Leave a Message

By providing your contact information to Ingrid Williams Real Estate Team, your personal information will be processed in accordance with Ingrid Williams Real Estate Team's Privacy Policy. By checking the box(es) below, you consent to receive communications regarding your real estate inquiries and related marketing and promotional updates in the manner selected by you. For SMS text messages, message frequency varies. Message and data rates may apply. You may opt out of receiving further communications from Ingrid Williams Real Estate Team at any time. To opt out of receiving SMS text messages, reply STOP to unsubscribe.

Thank you for your message. We will be in touch with you shortly.

326 Van Buren Drive
326 Van Buren Drive
326 Van Buren Drive
326 Van Buren Drive
326 Van Buren Drive
326 Van Buren Drive
326 Van Buren Drive
326 Van Buren Drive
326 Van Buren Drive
326 Van Buren Drive
326 Van Buren Drive
326 Van Buren Drive
326 Van Buren Drive
326 Van Buren Drive
326 Van Buren Drive
326 Van Buren Drive
326 Van Buren Drive
326 Van Buren Drive
326 Van Buren Drive
326 Van Buren Drive
326 Van Buren Drive
326 Van Buren Drive
SEE ALL PHOTOS
326 Van Buren Drive
326 Van Buren Drive
326 Van Buren Drive
326 Van Buren Drive
326 Van Buren Drive
326 Van Buren Drive
326 Van Buren Drive
326 Van Buren Drive
326 Van Buren Drive
326 Van Buren Drive
326 Van Buren Drive
326 Van Buren Drive
326 Van Buren Drive
326 Van Buren Drive
326 Van Buren Drive
326 Van Buren Drive
326 Van Buren Drive
326 Van Buren Drive
326 Van Buren Drive
326 Van Buren Drive
326 Van Buren Drive
326 Van Buren Drive
Sold

326 Van Buren Drive

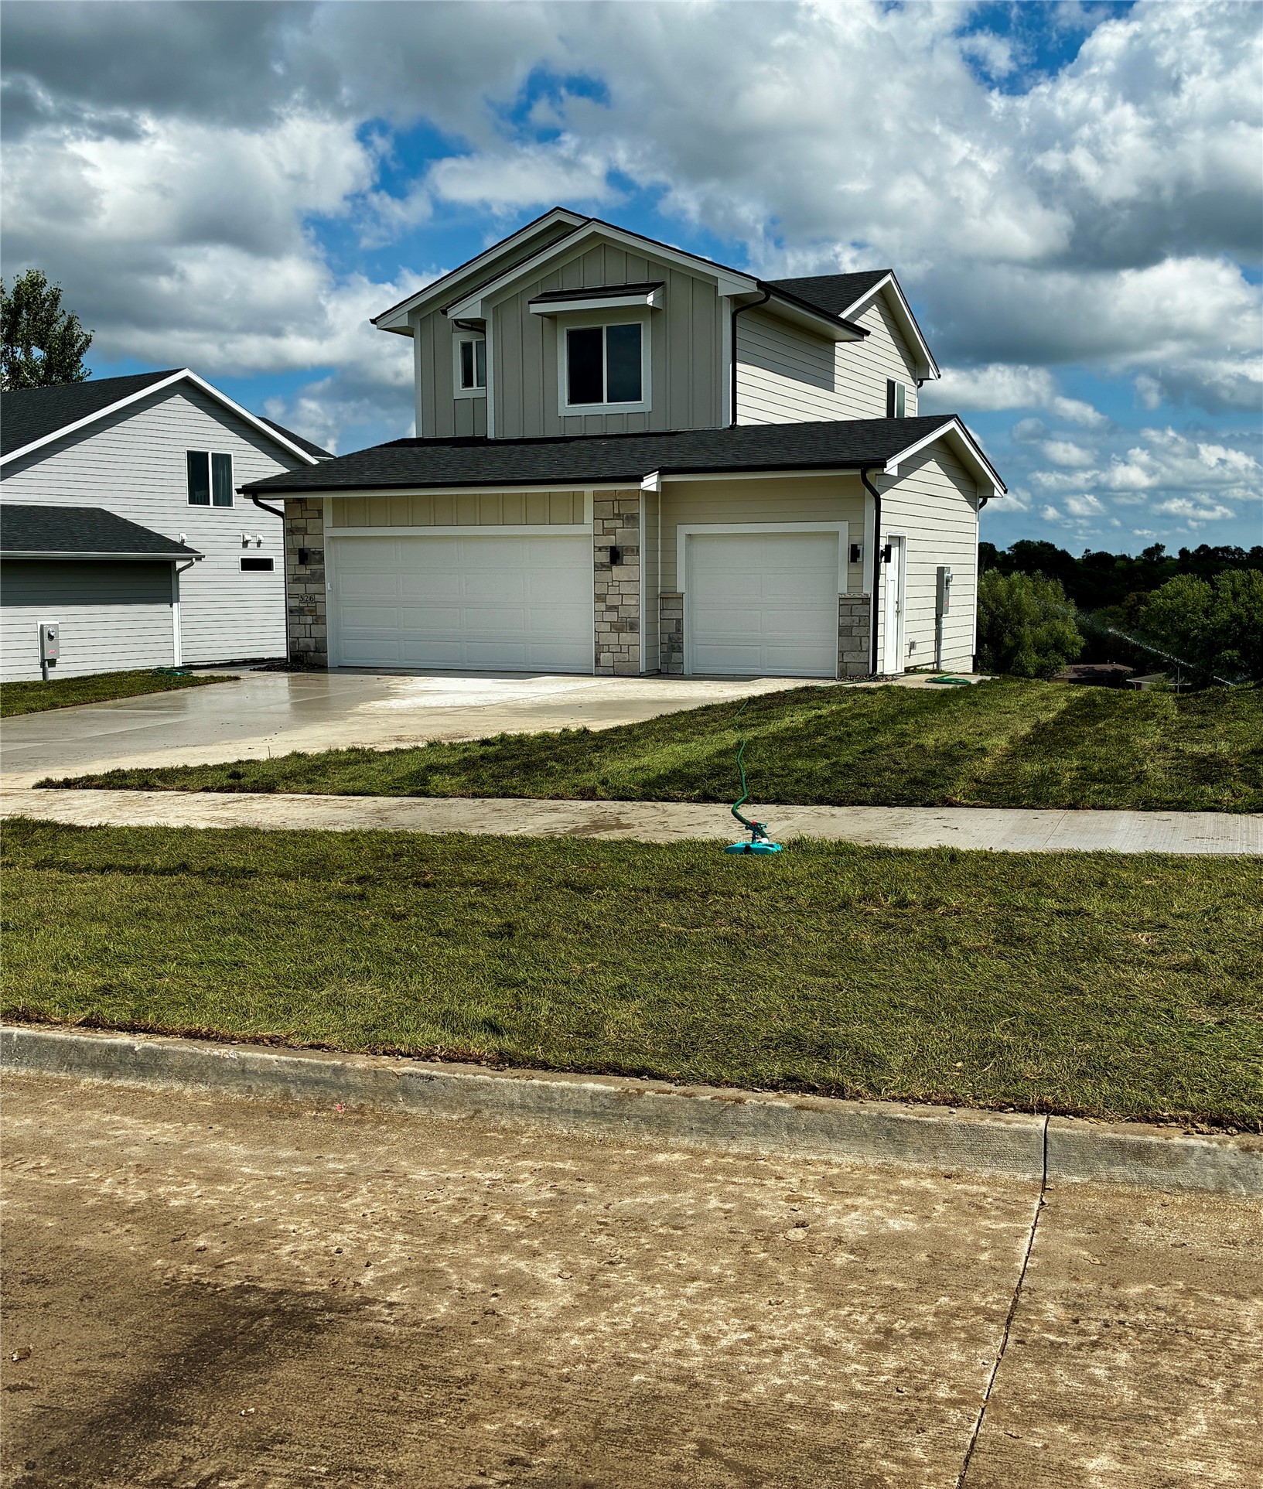
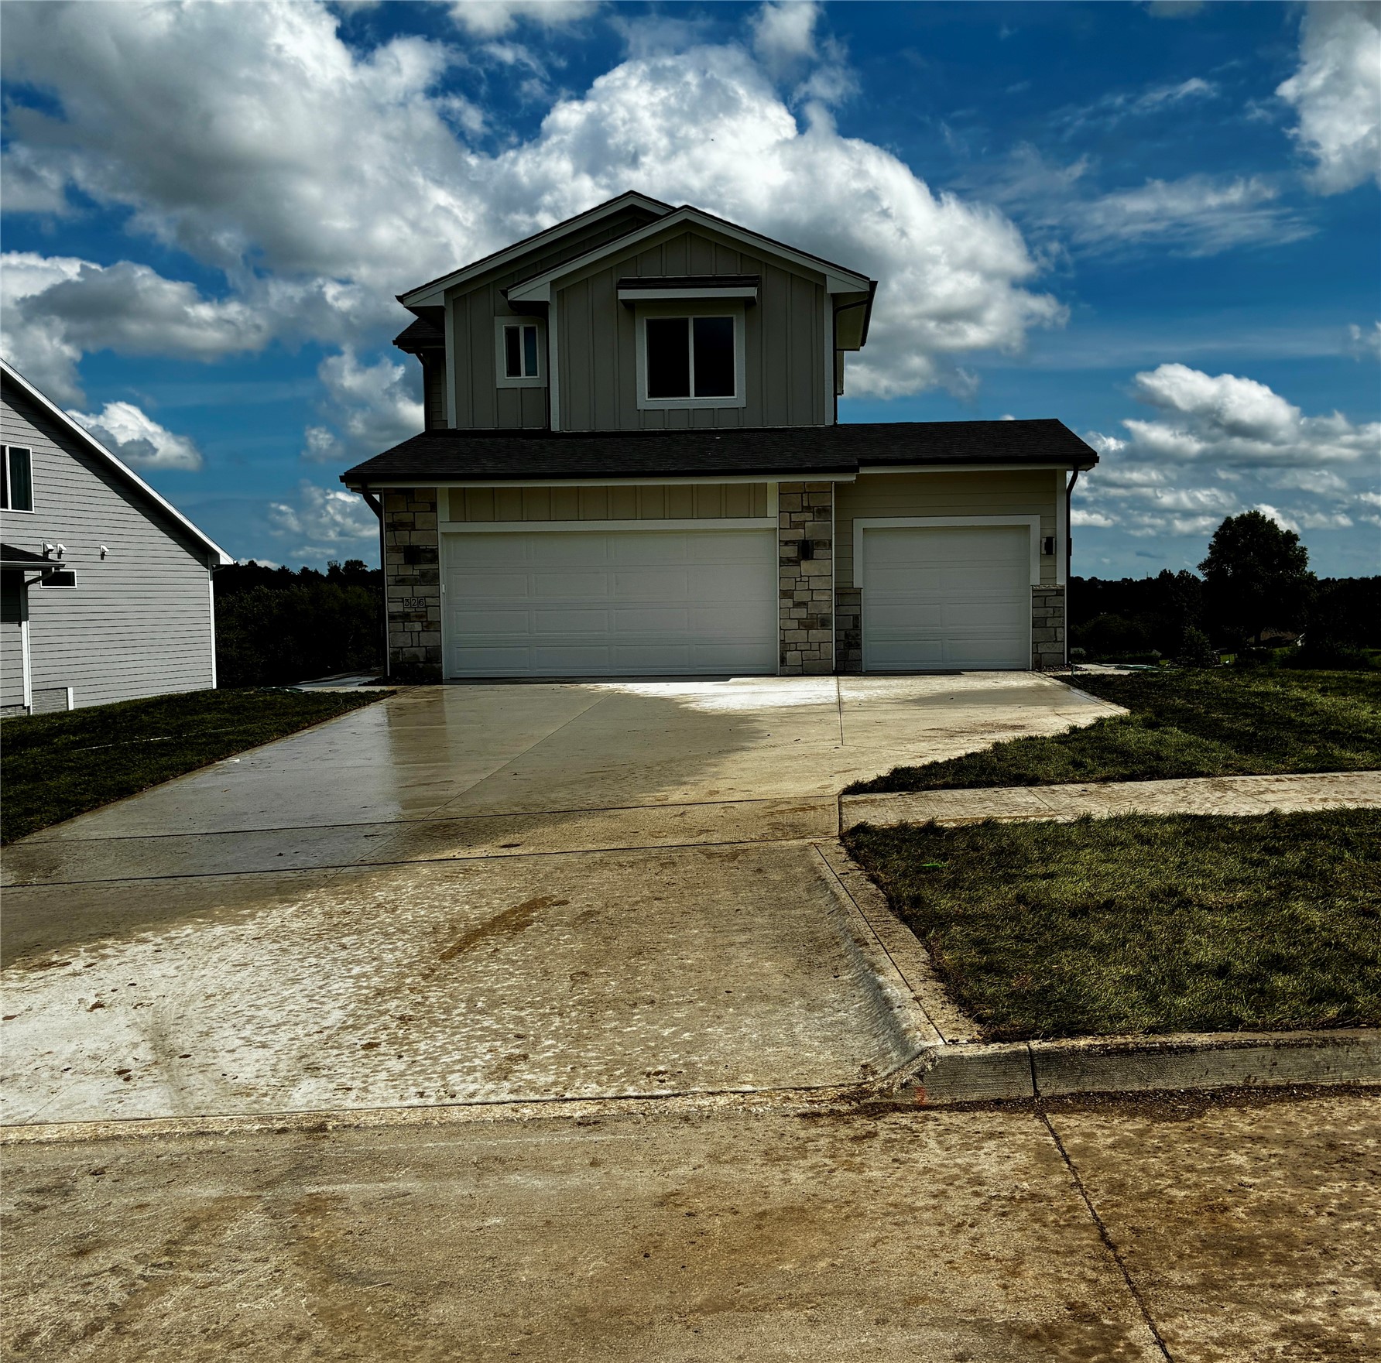
326 Van Buren Drive, Van Meter, IA 50261

$444,427
BTO Eastham Plan with Destiny Homes
All information provided from seller and public record.

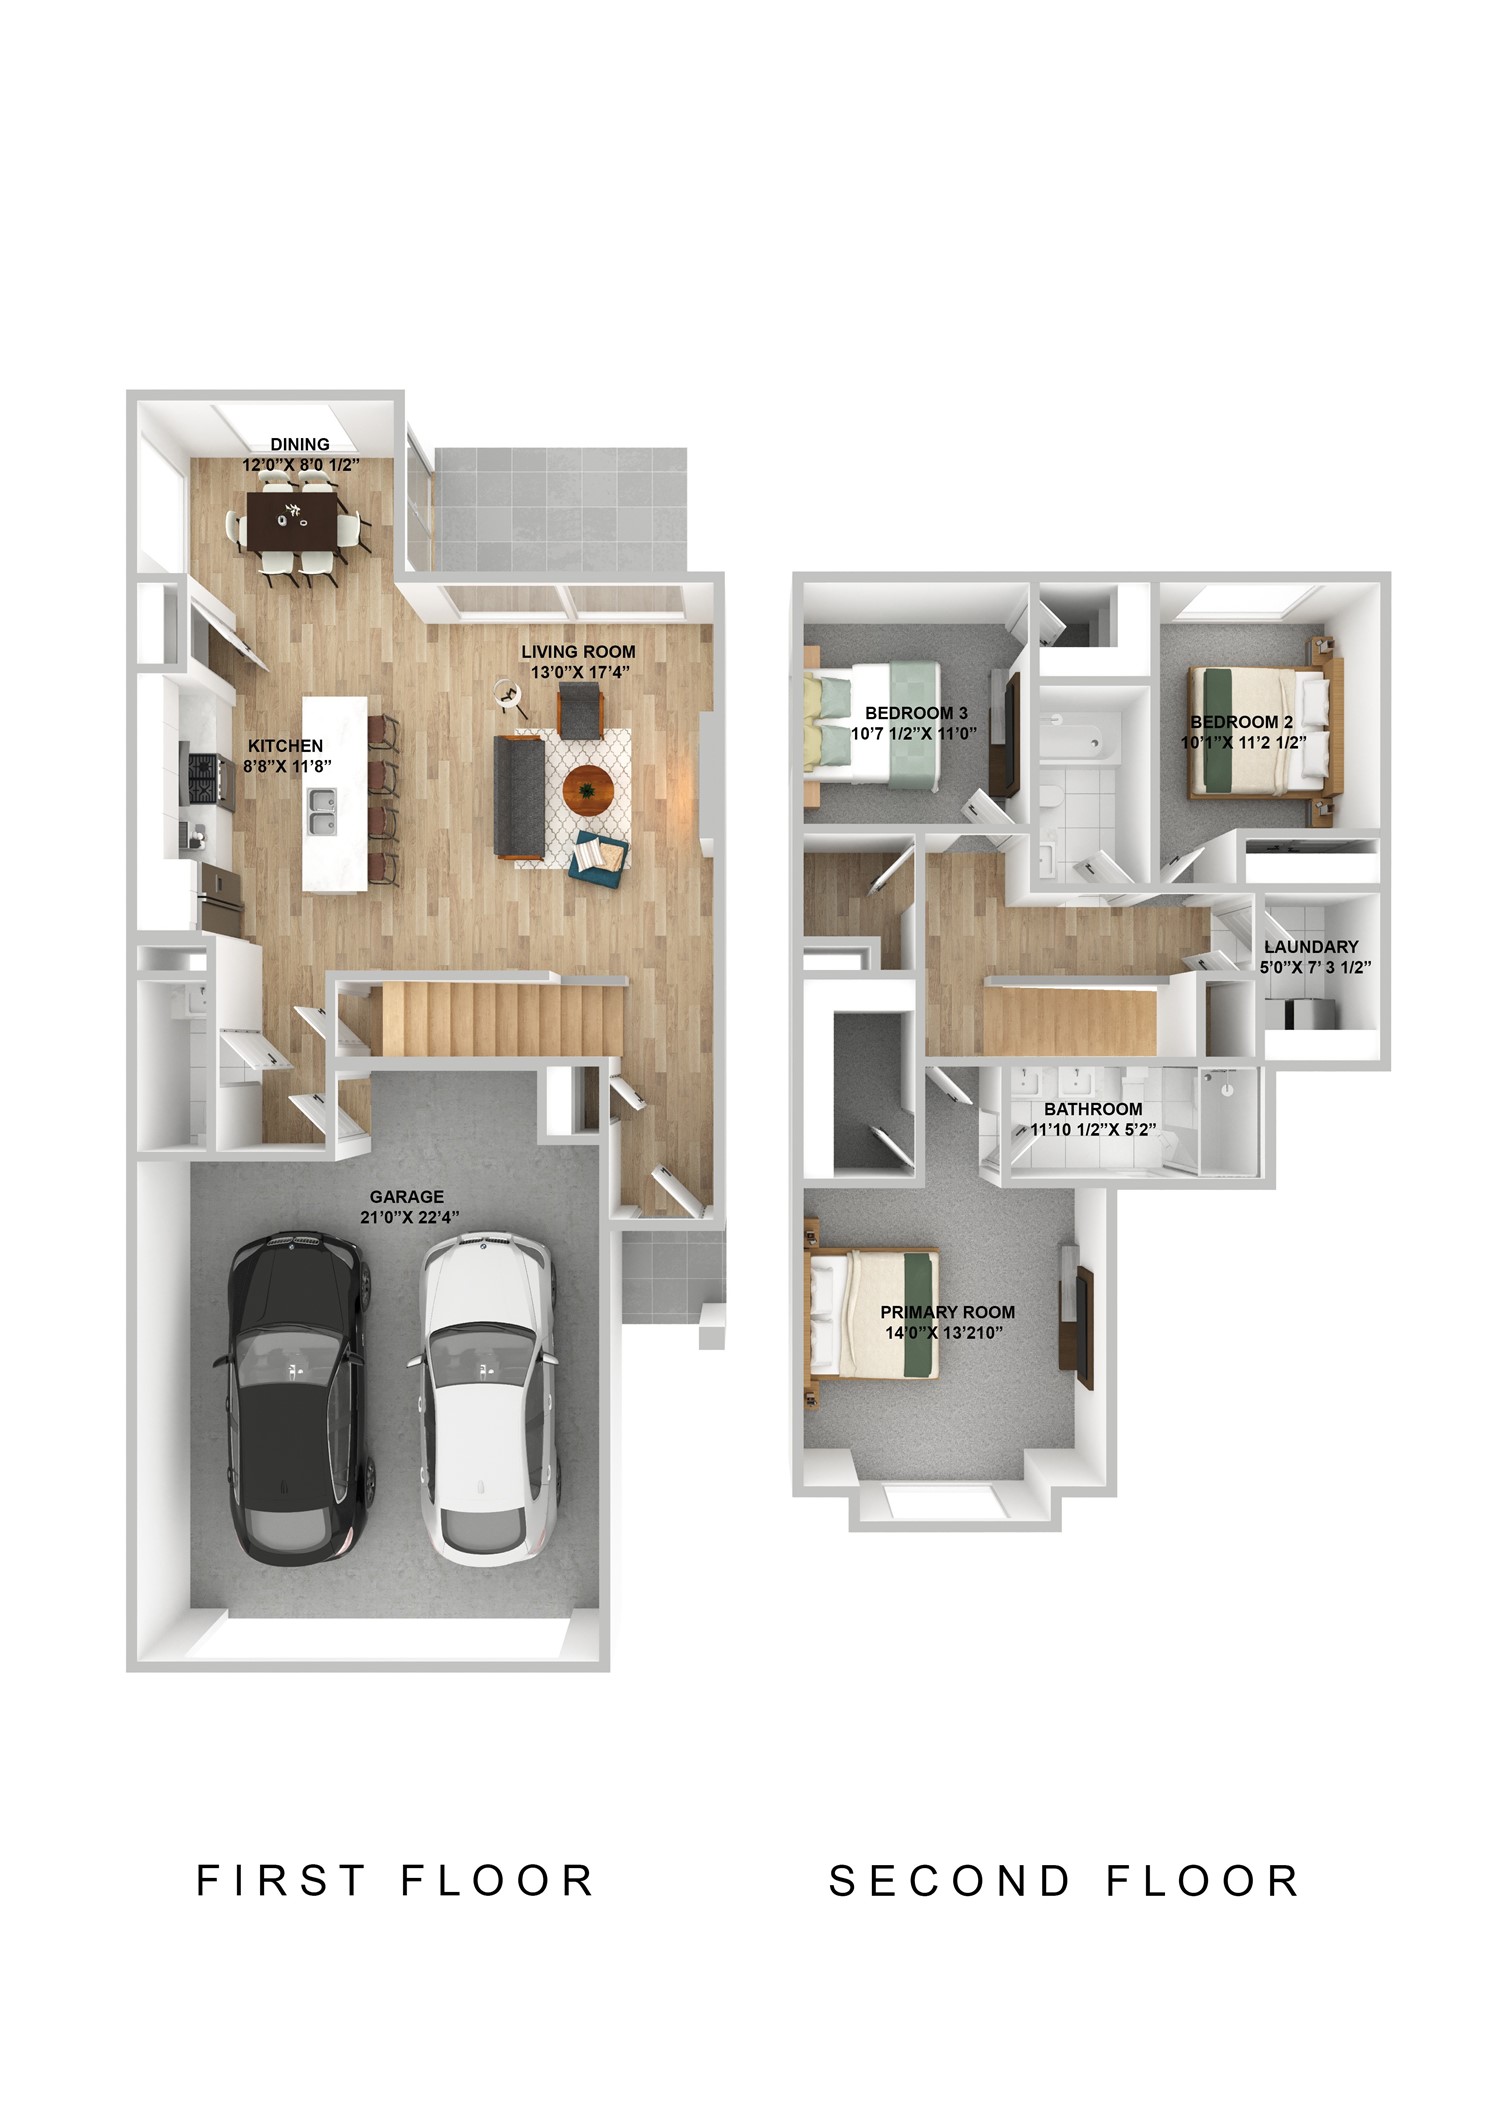
3
beds

3
baths

1,587 Sq.Ft. LIVING AREA

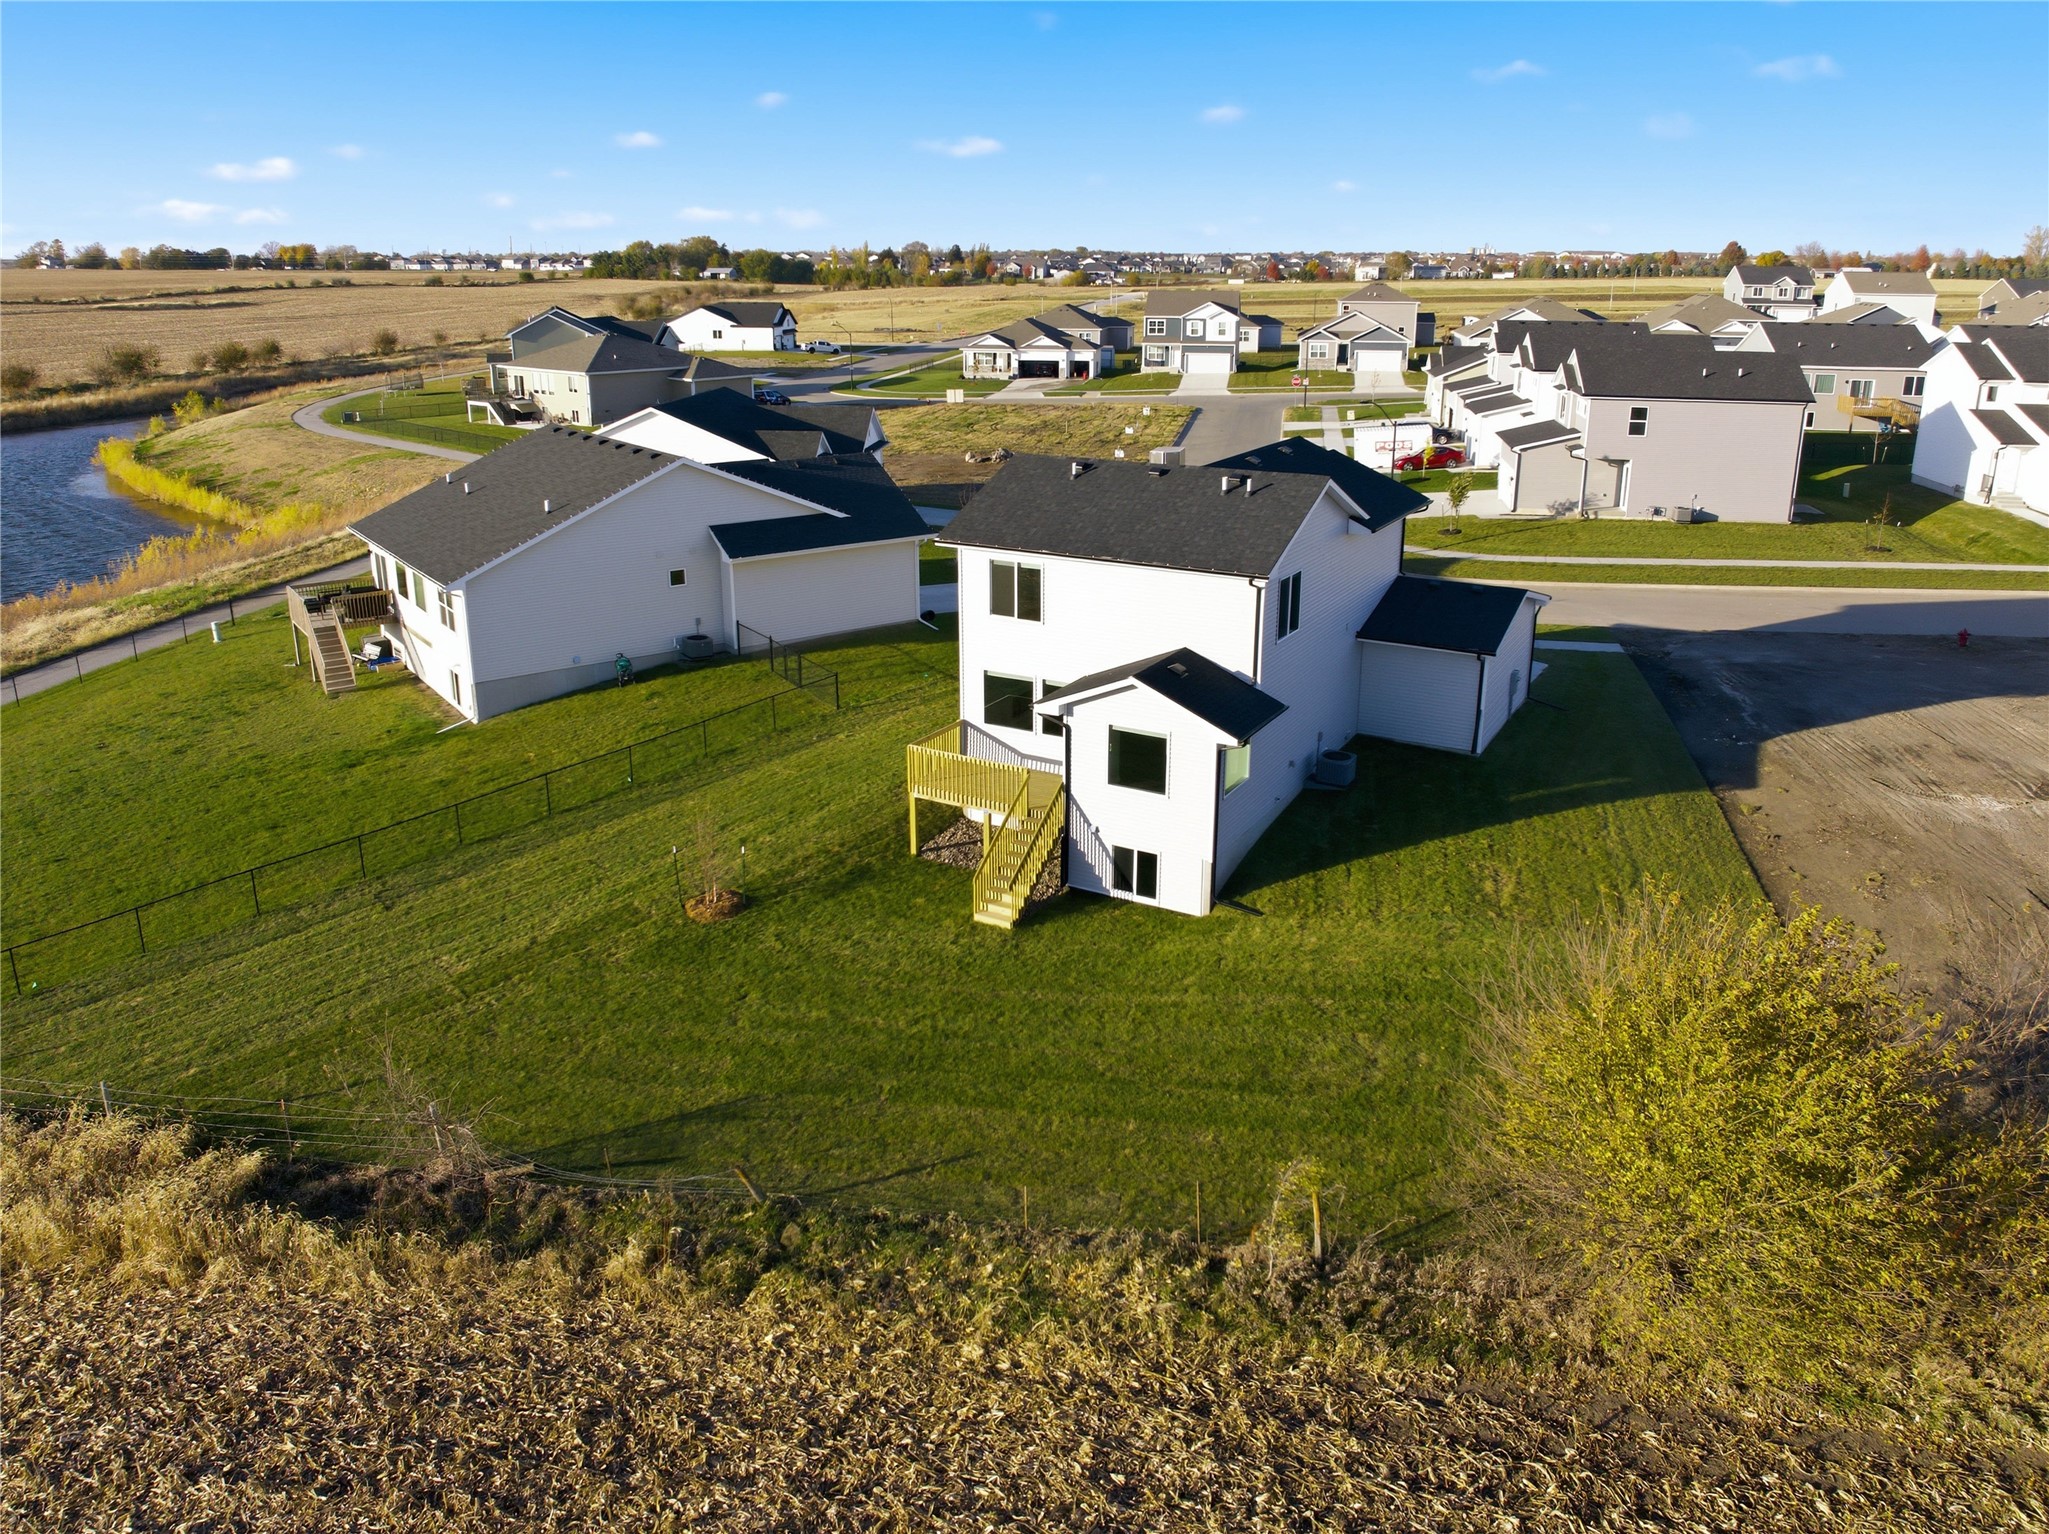
10,204 Sq.Ft. lot

Ingrid Williams

Ingrid Williams

Features & Amenities

Interior

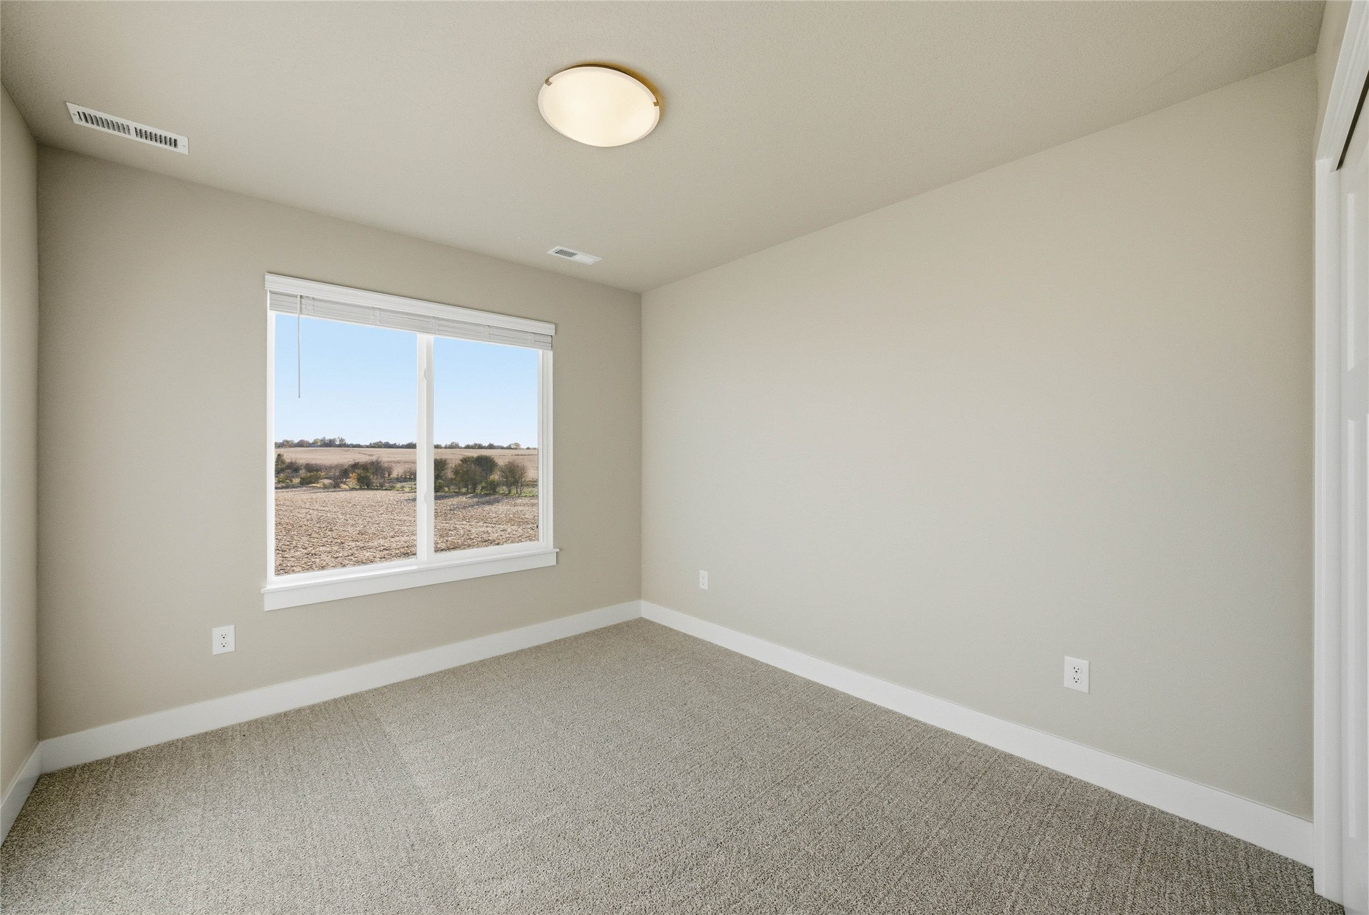
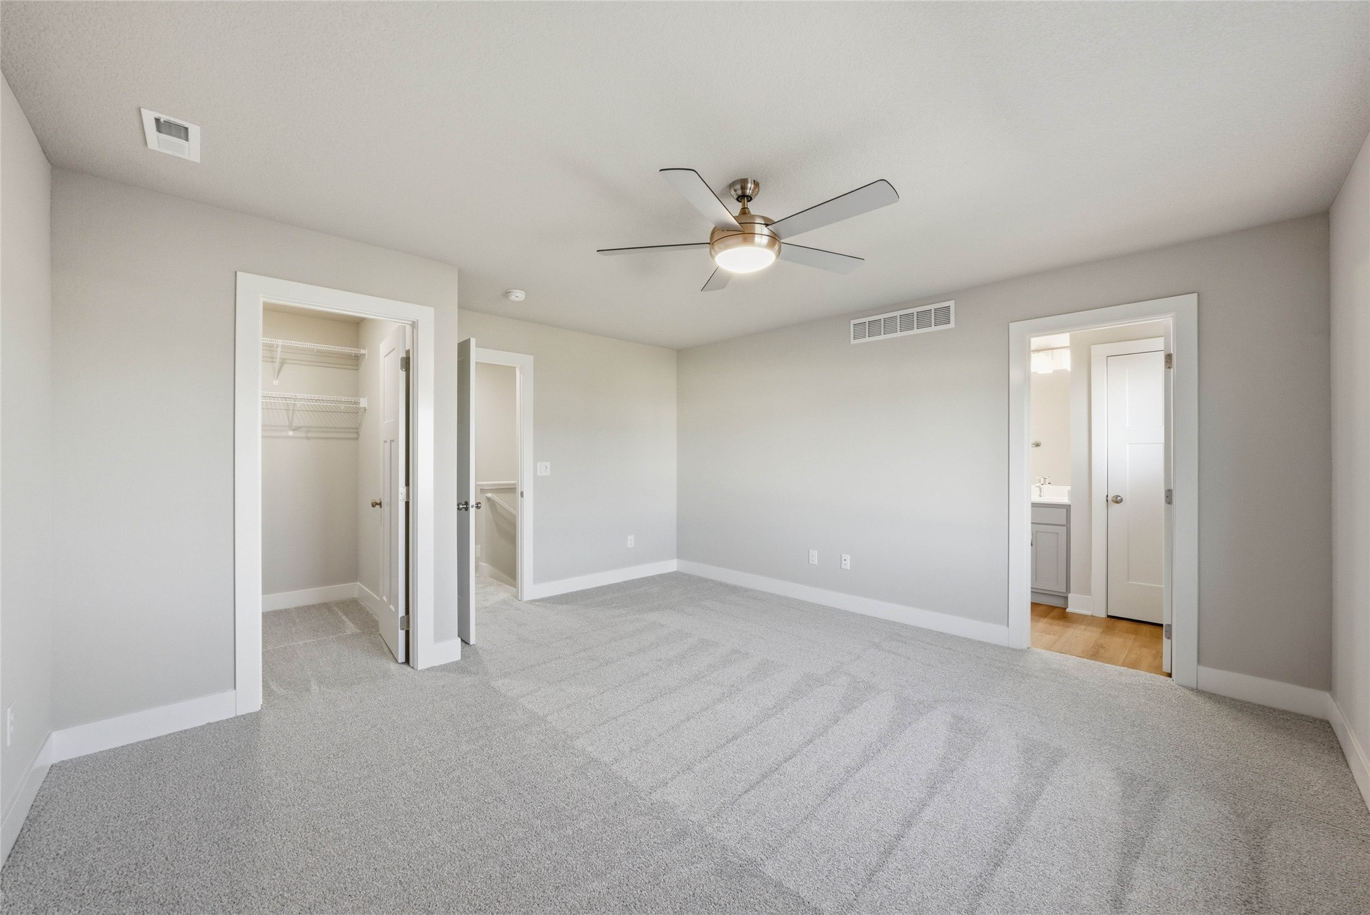
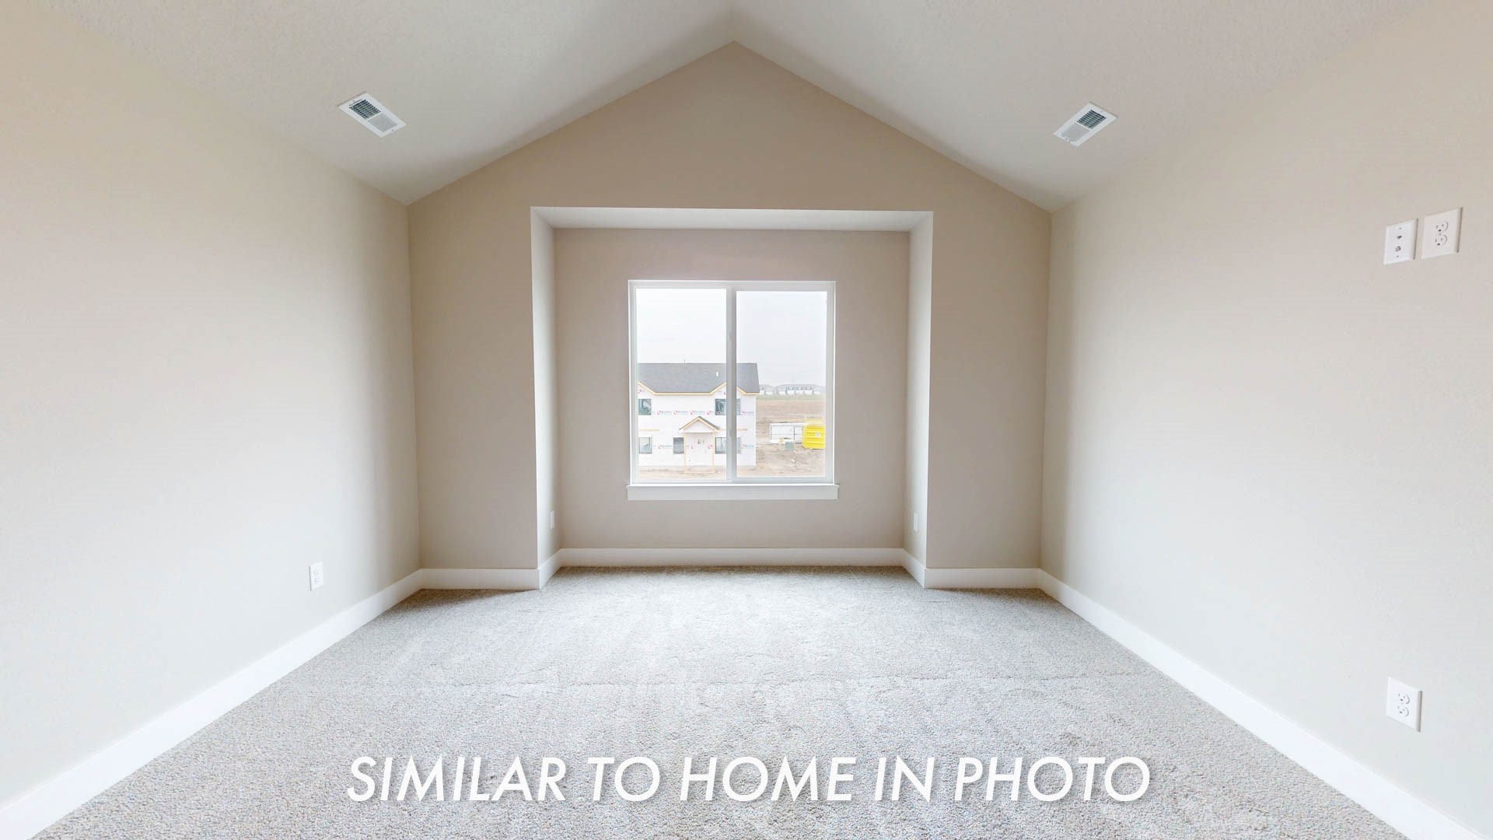
  • total bedrooms3
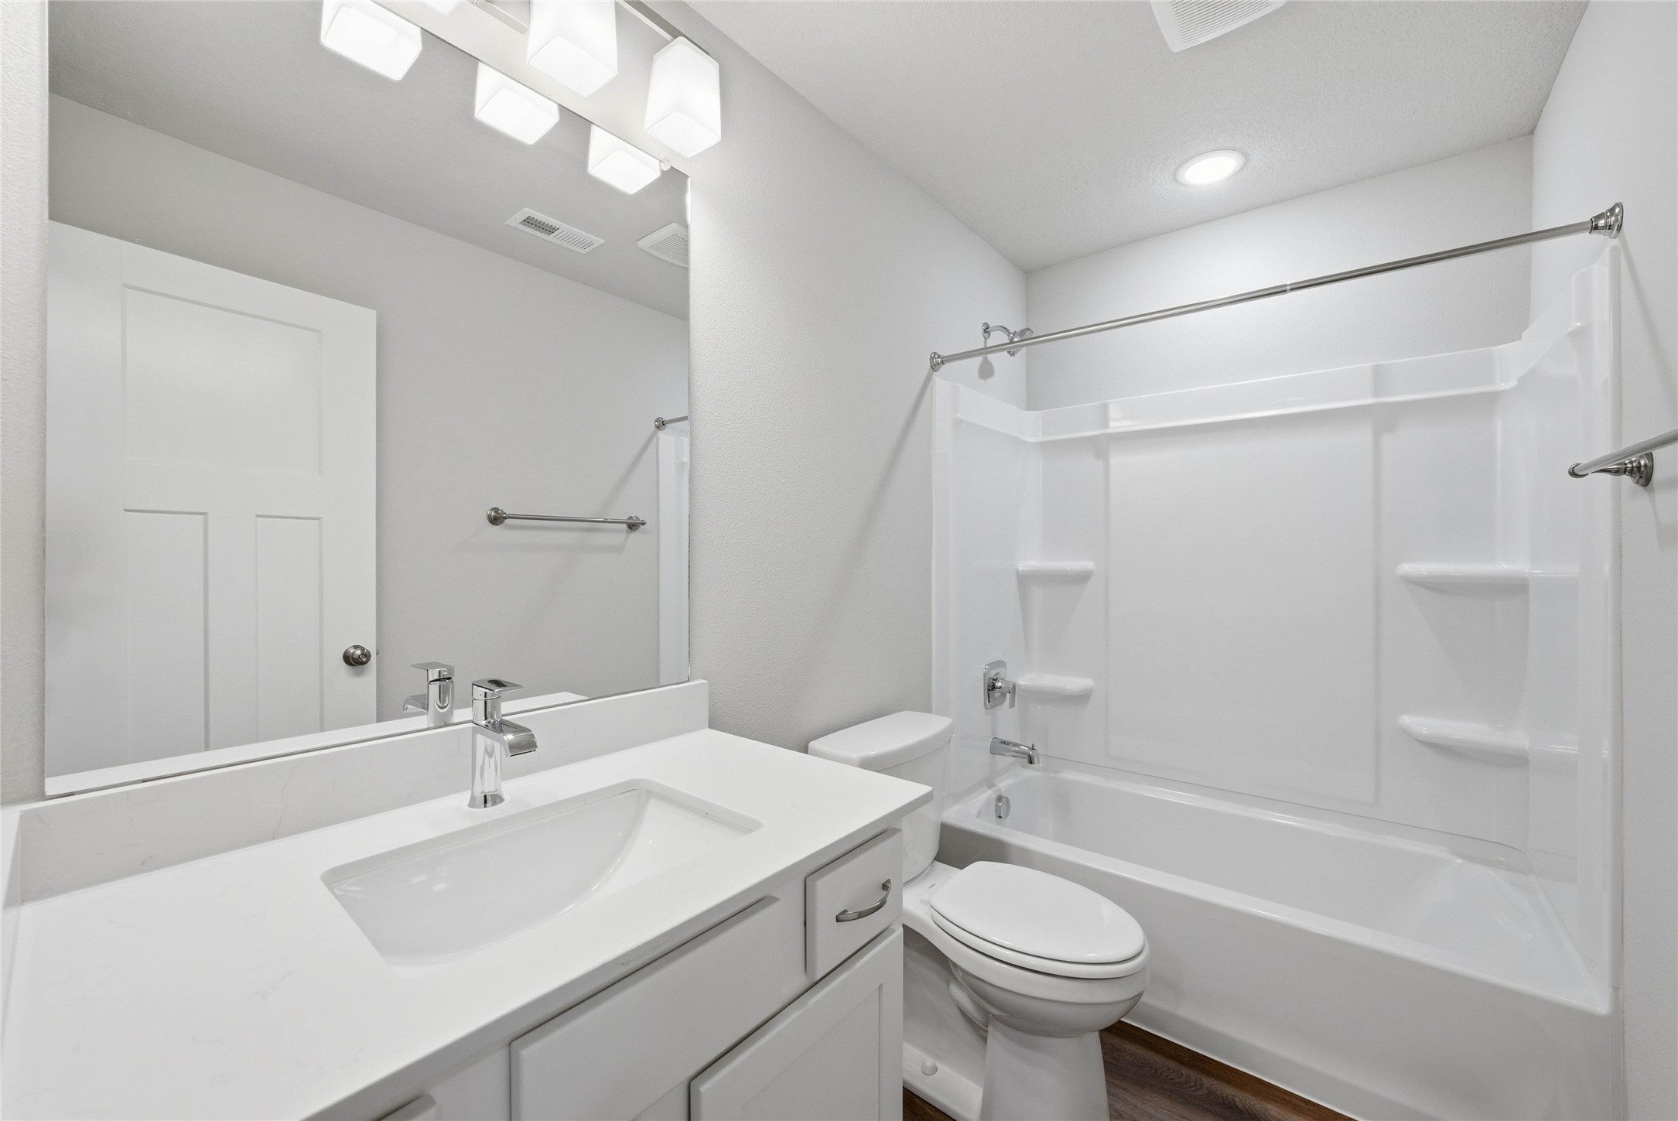
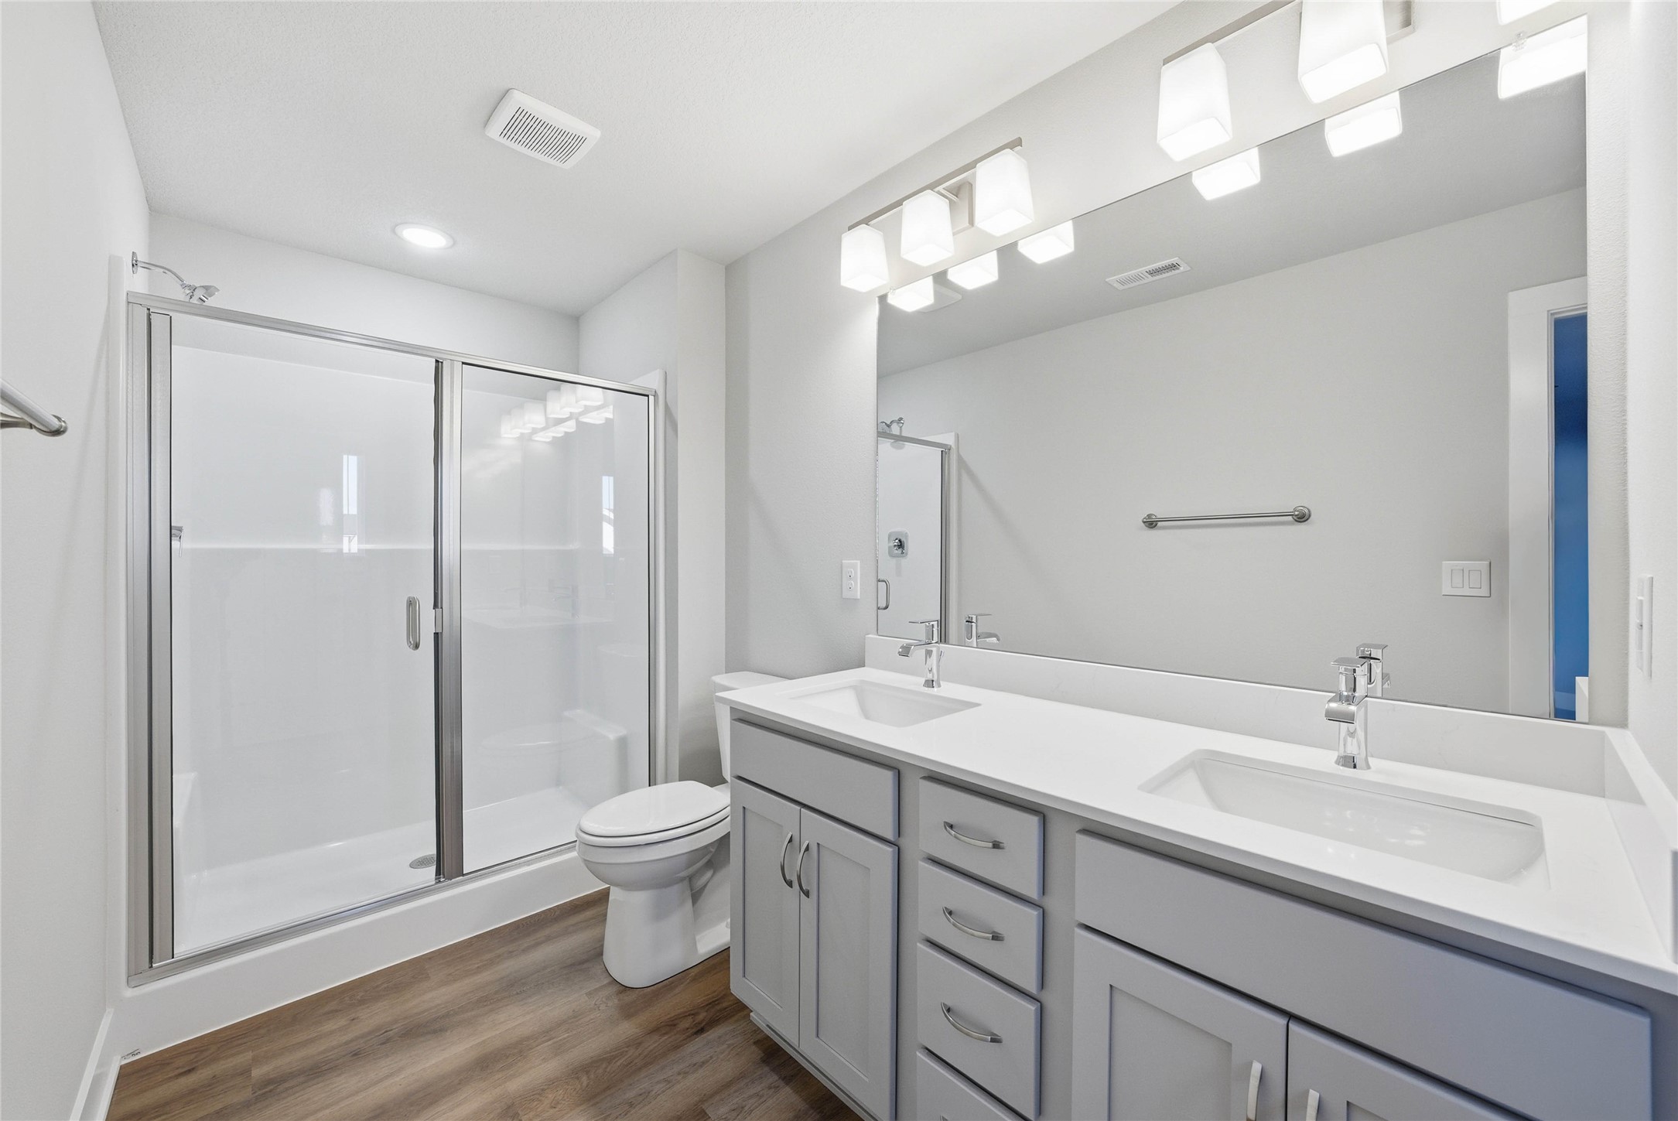
  • Total bathrooms3
  • full bathroom1
  • three quarter bathroom1
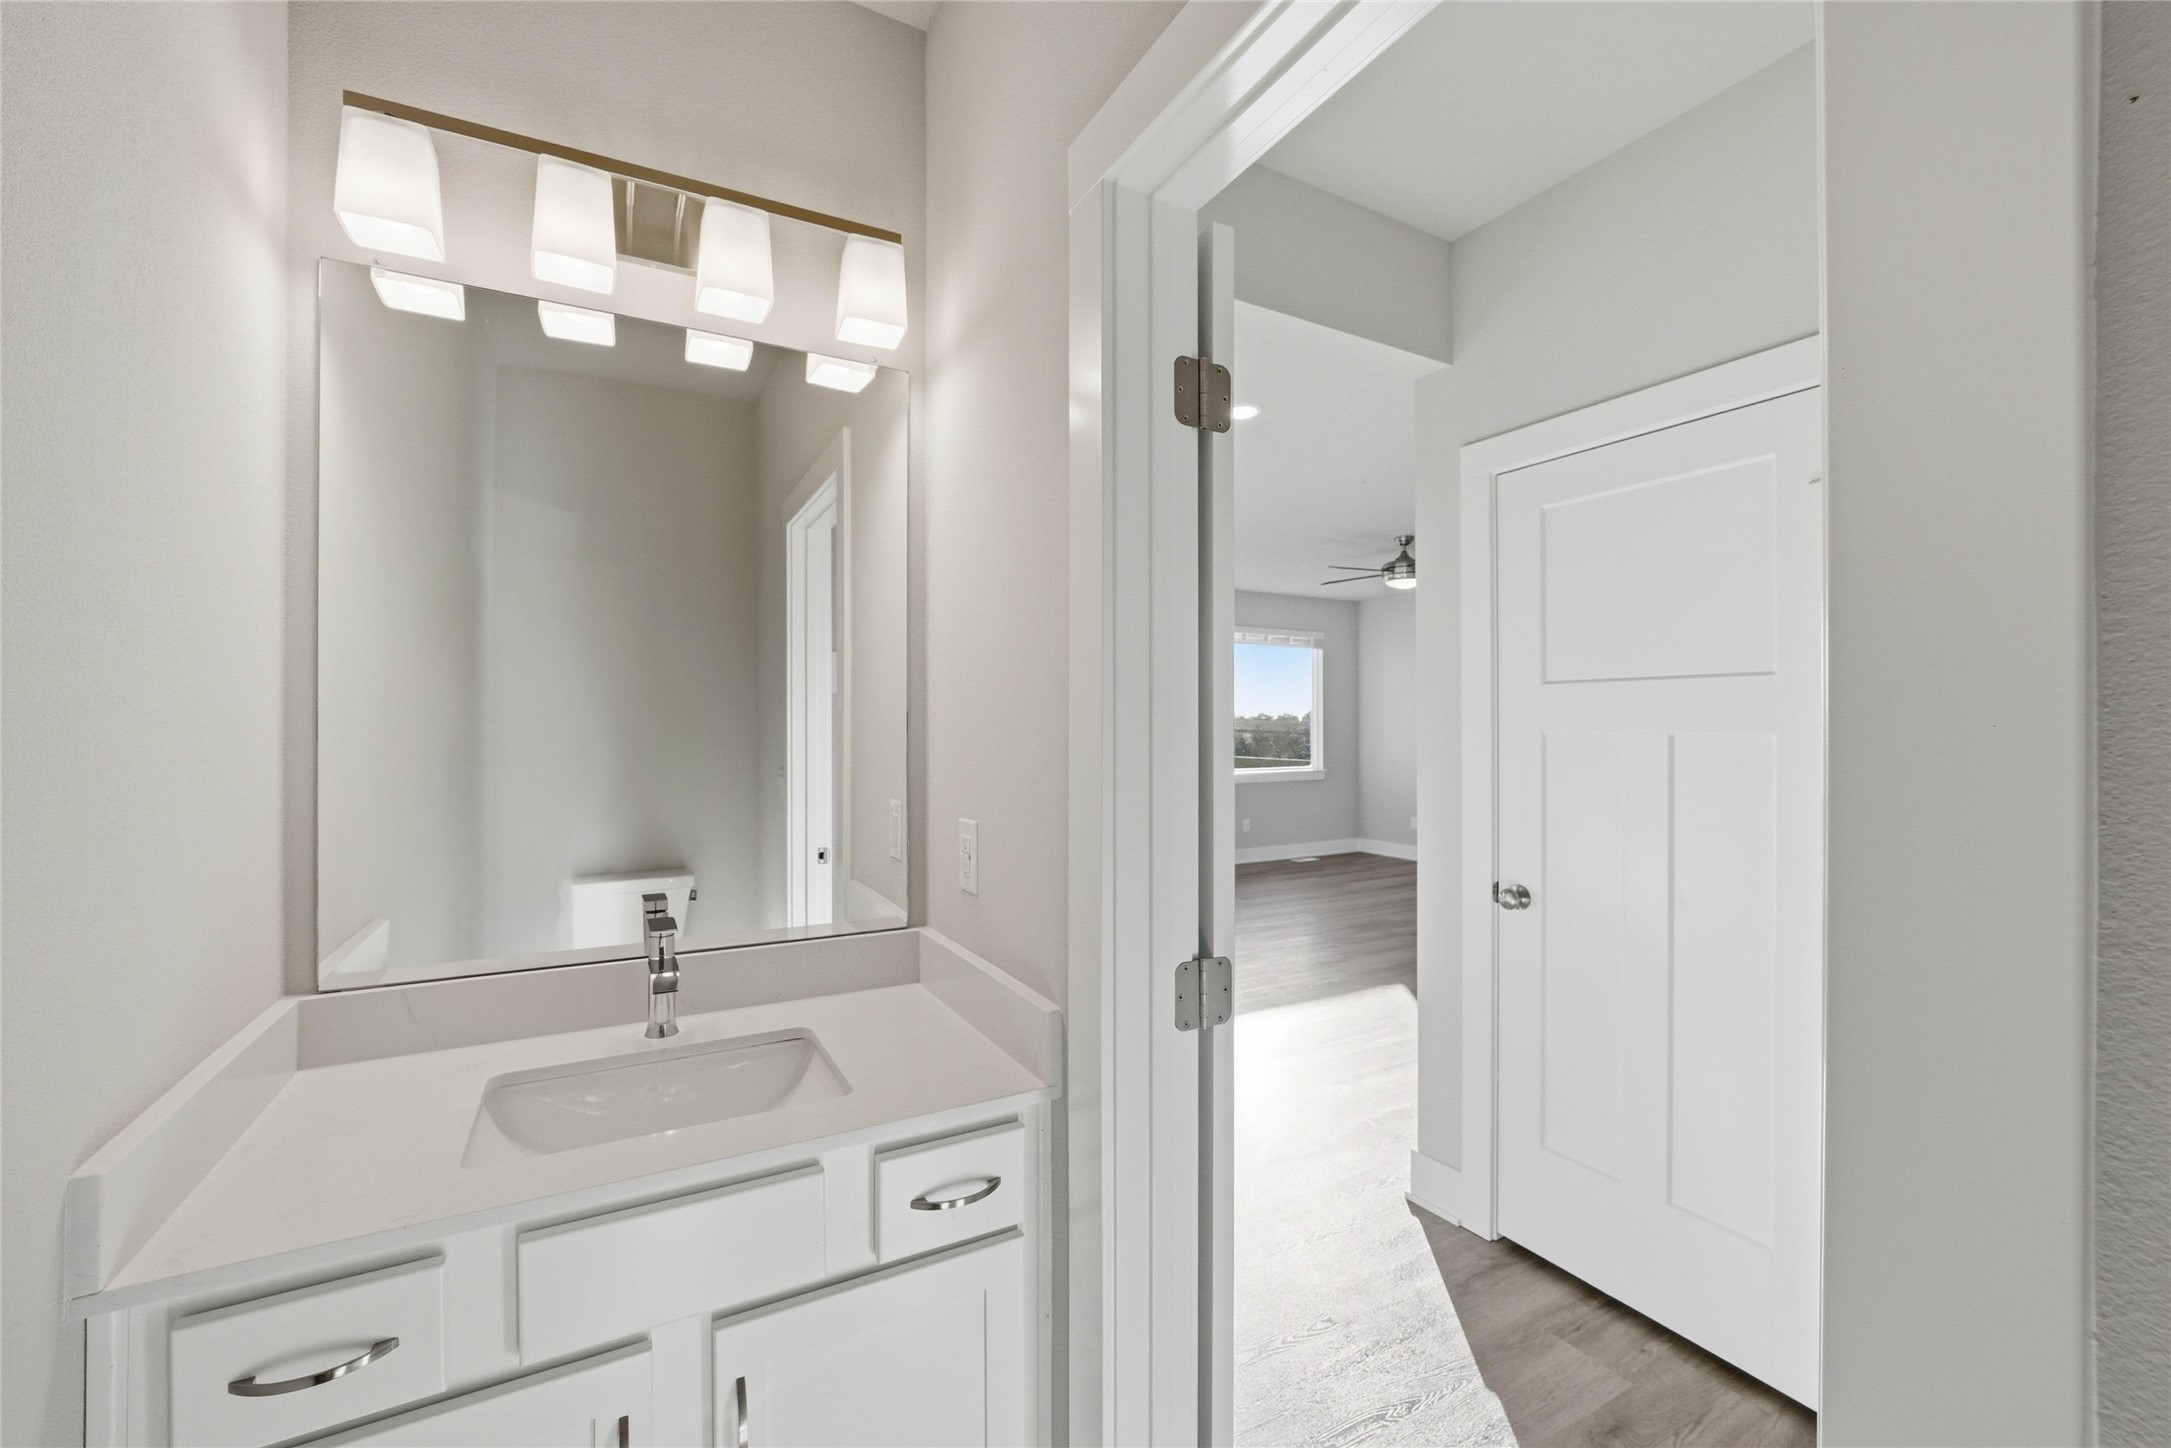
  • half bathroom1
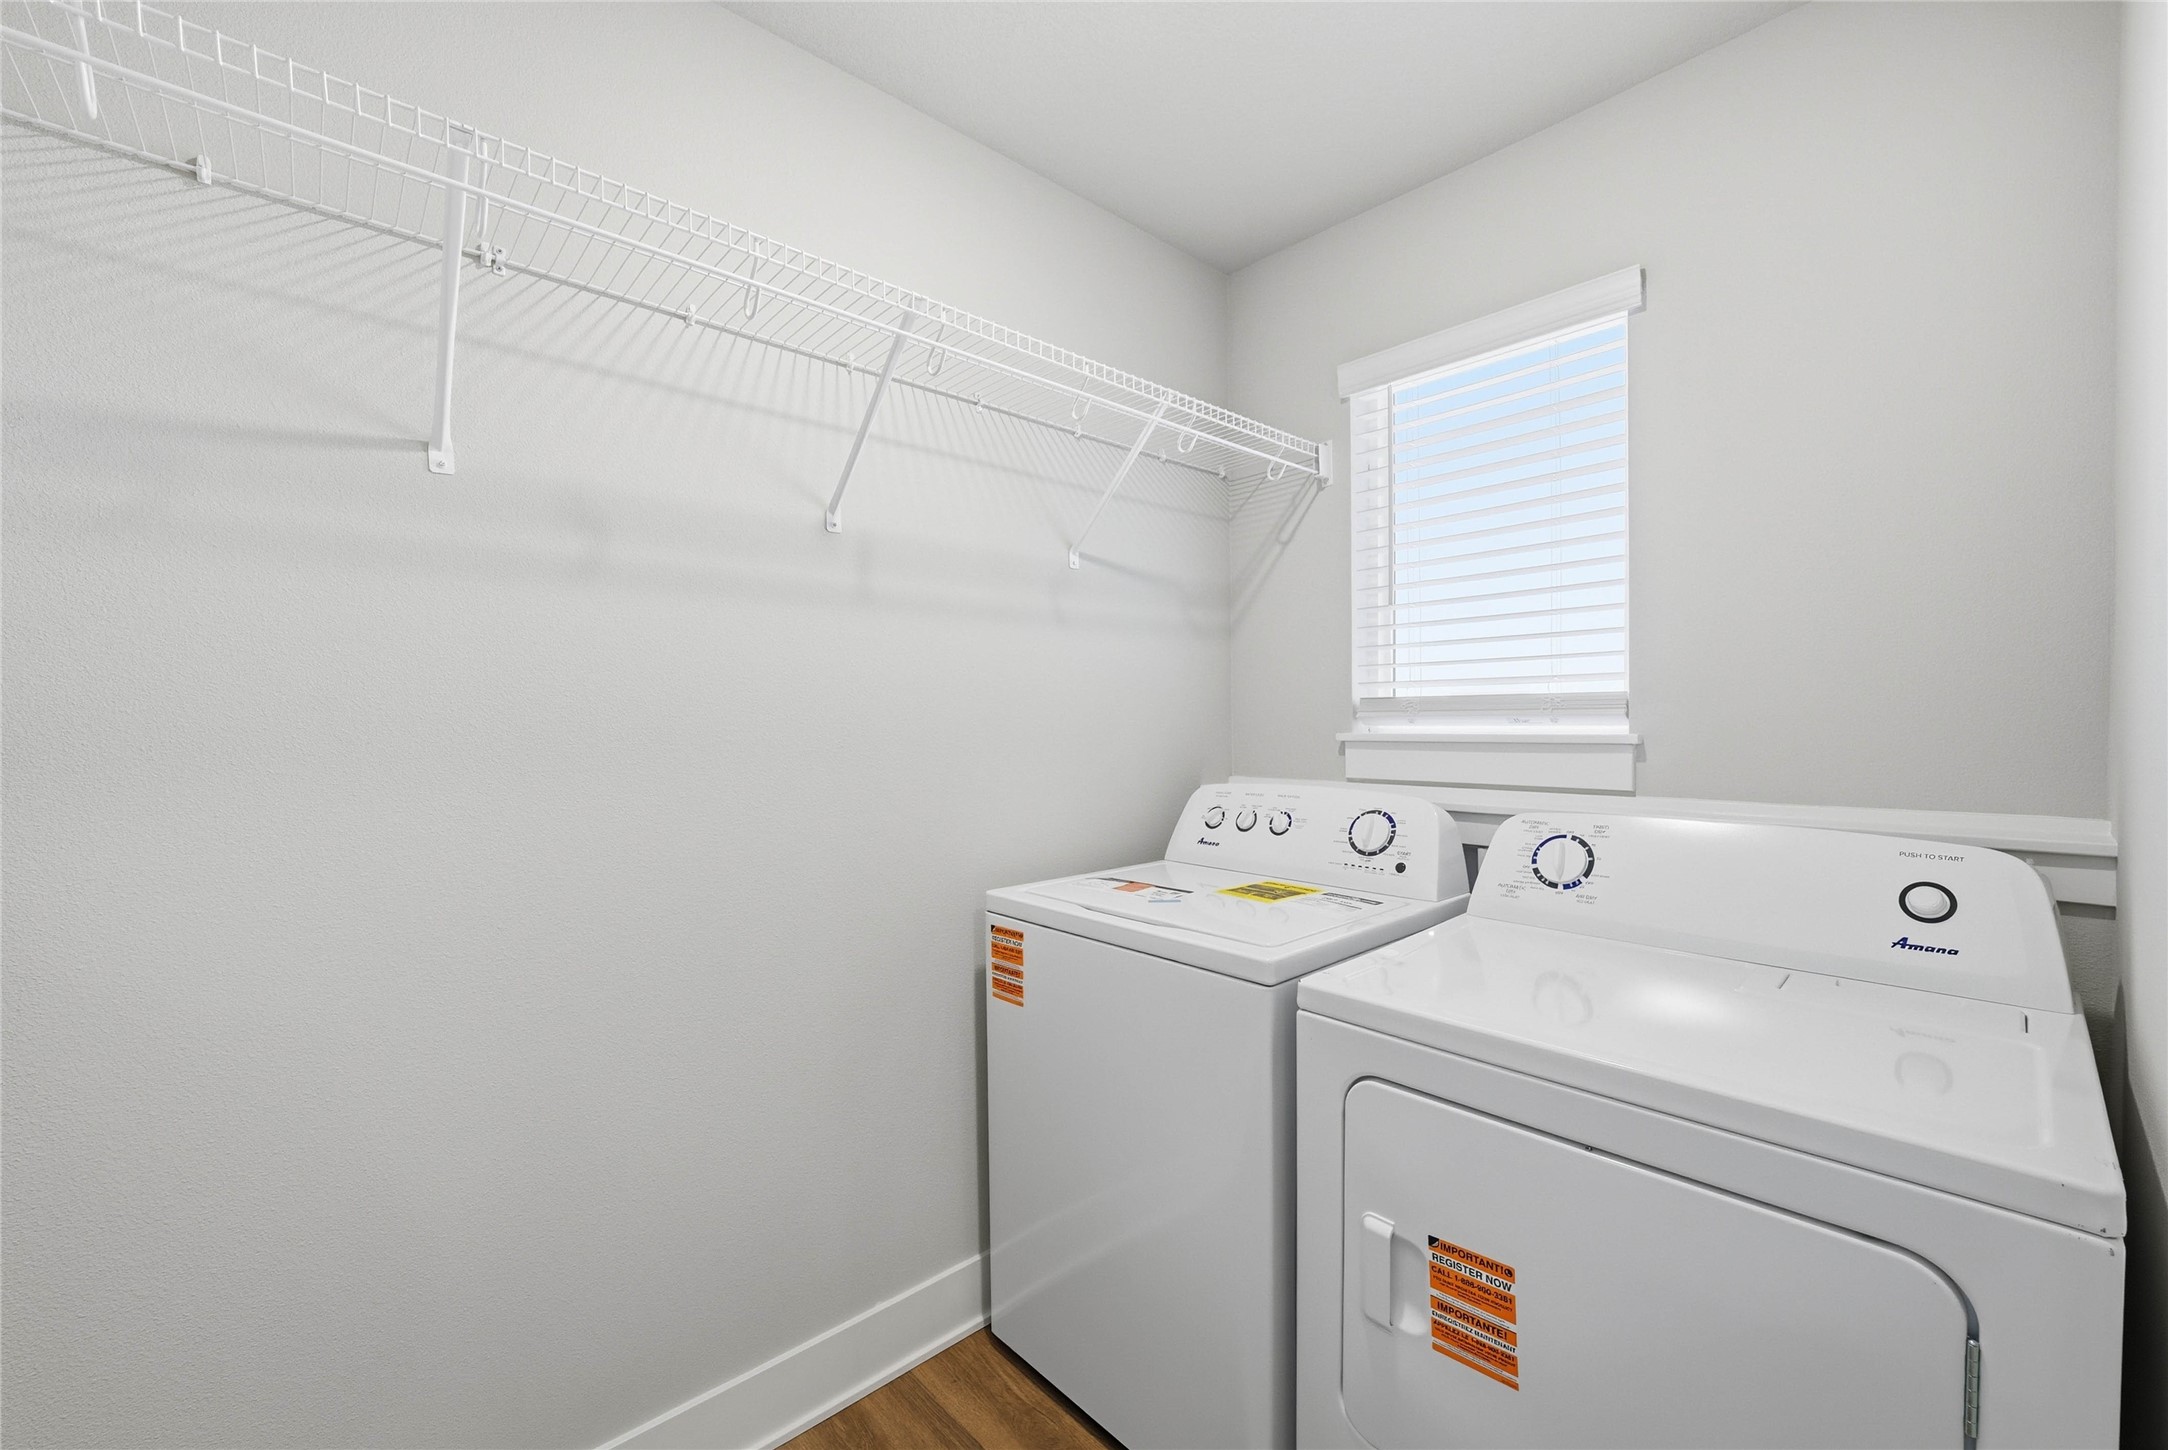
  • Laundry room Upper Level
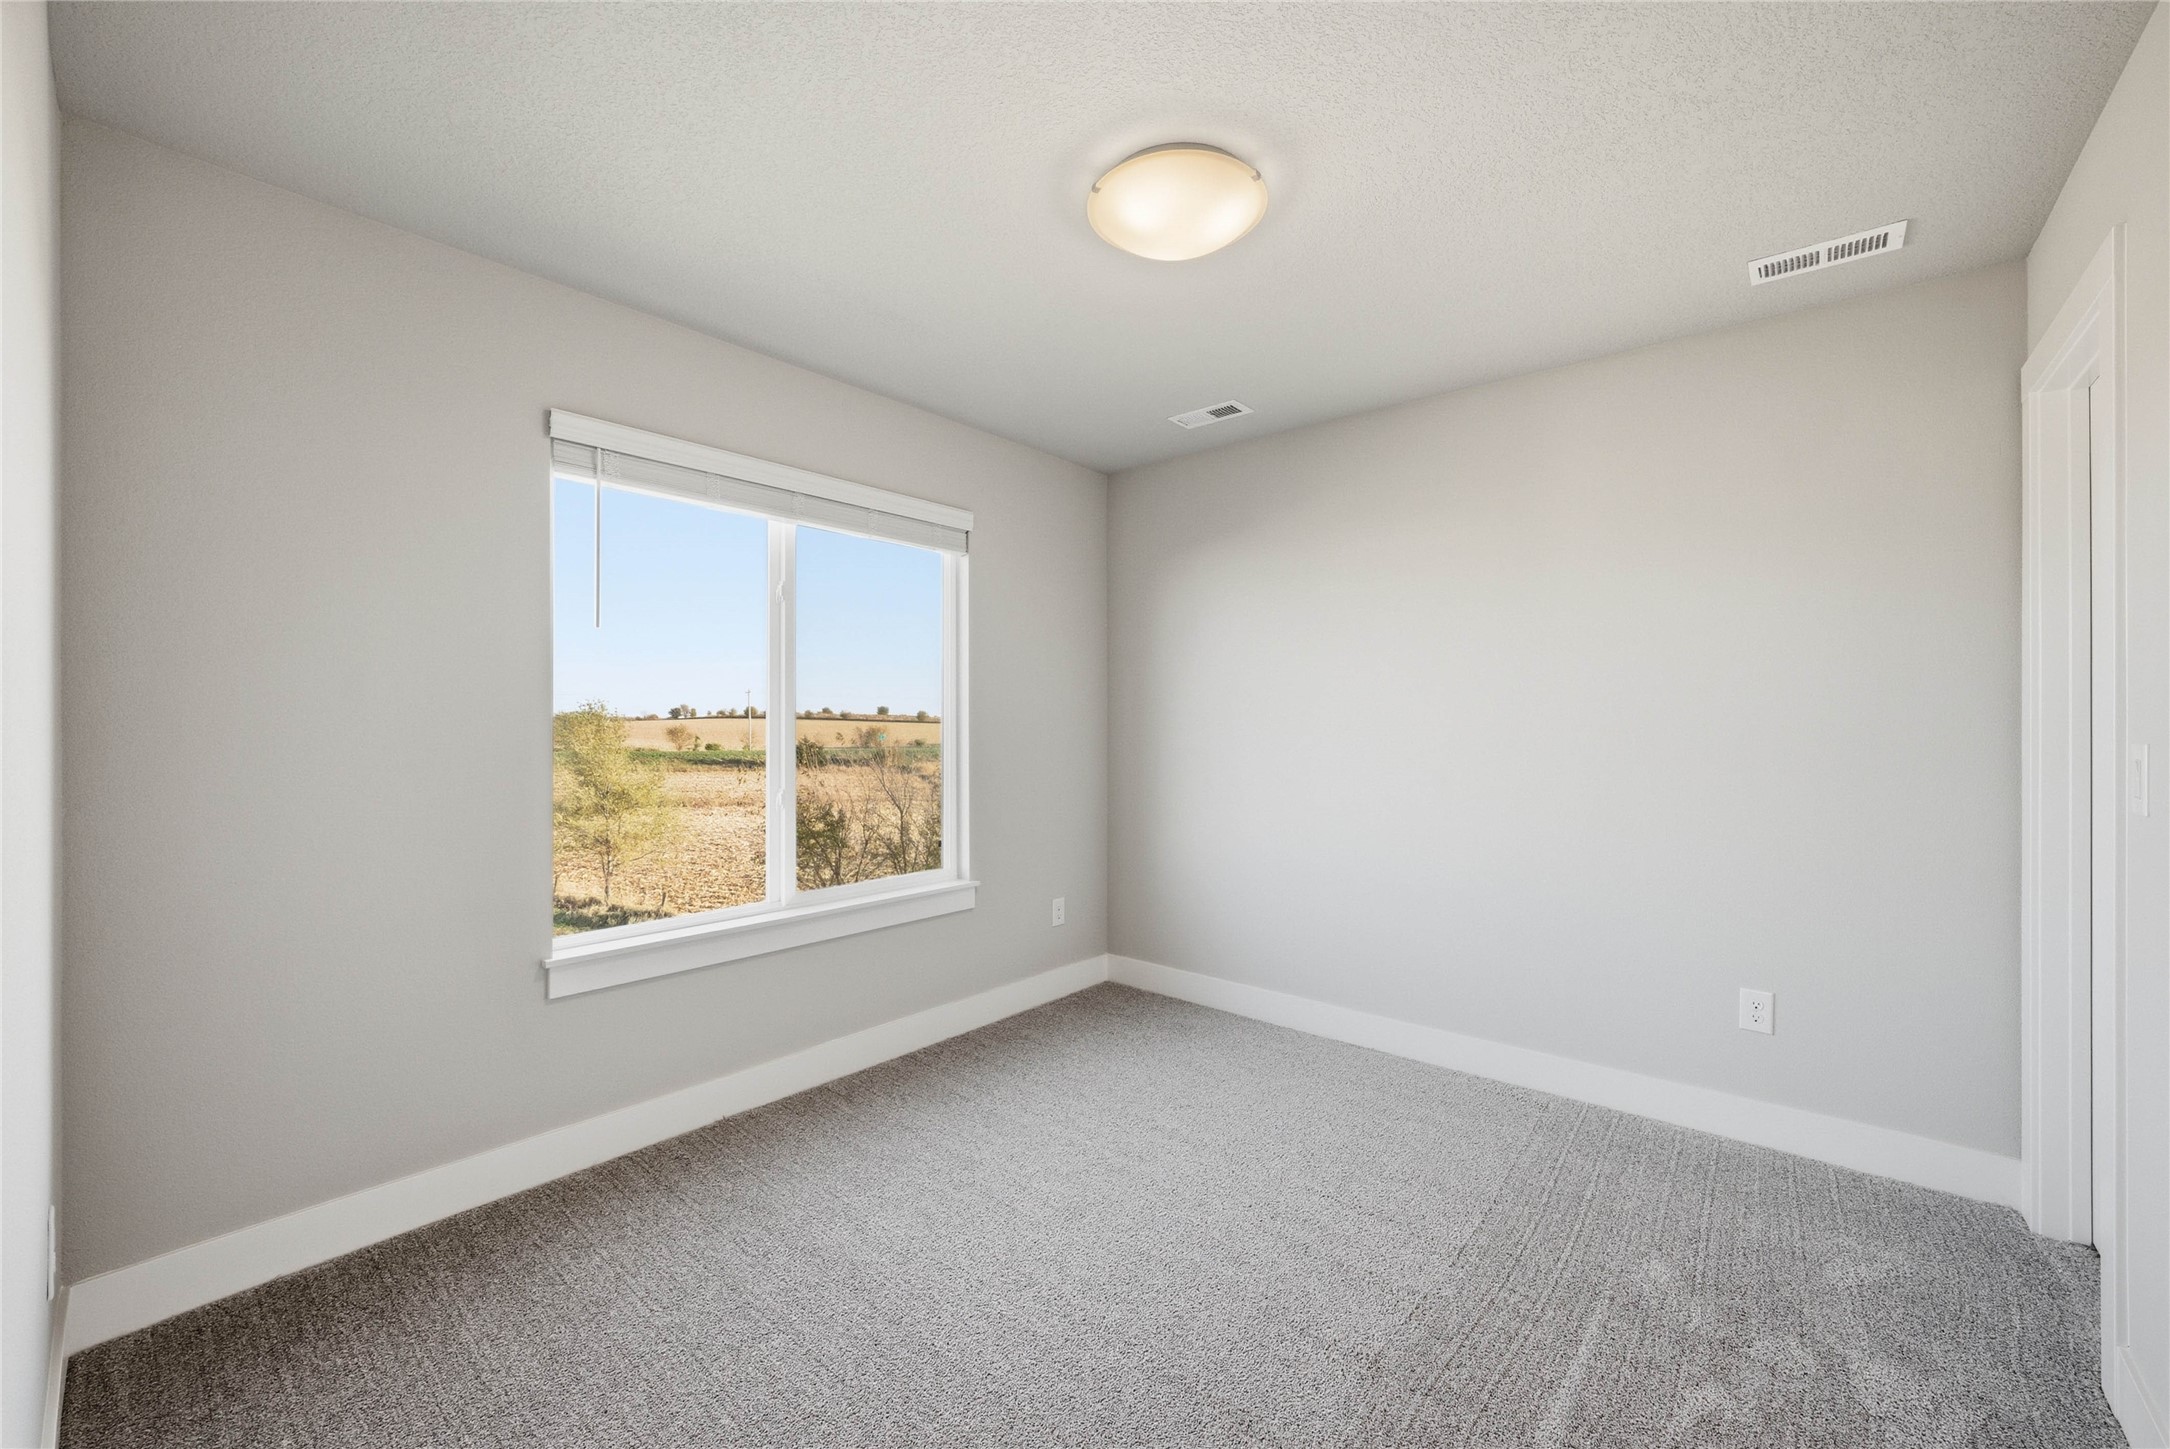
  • Flooring Carpet
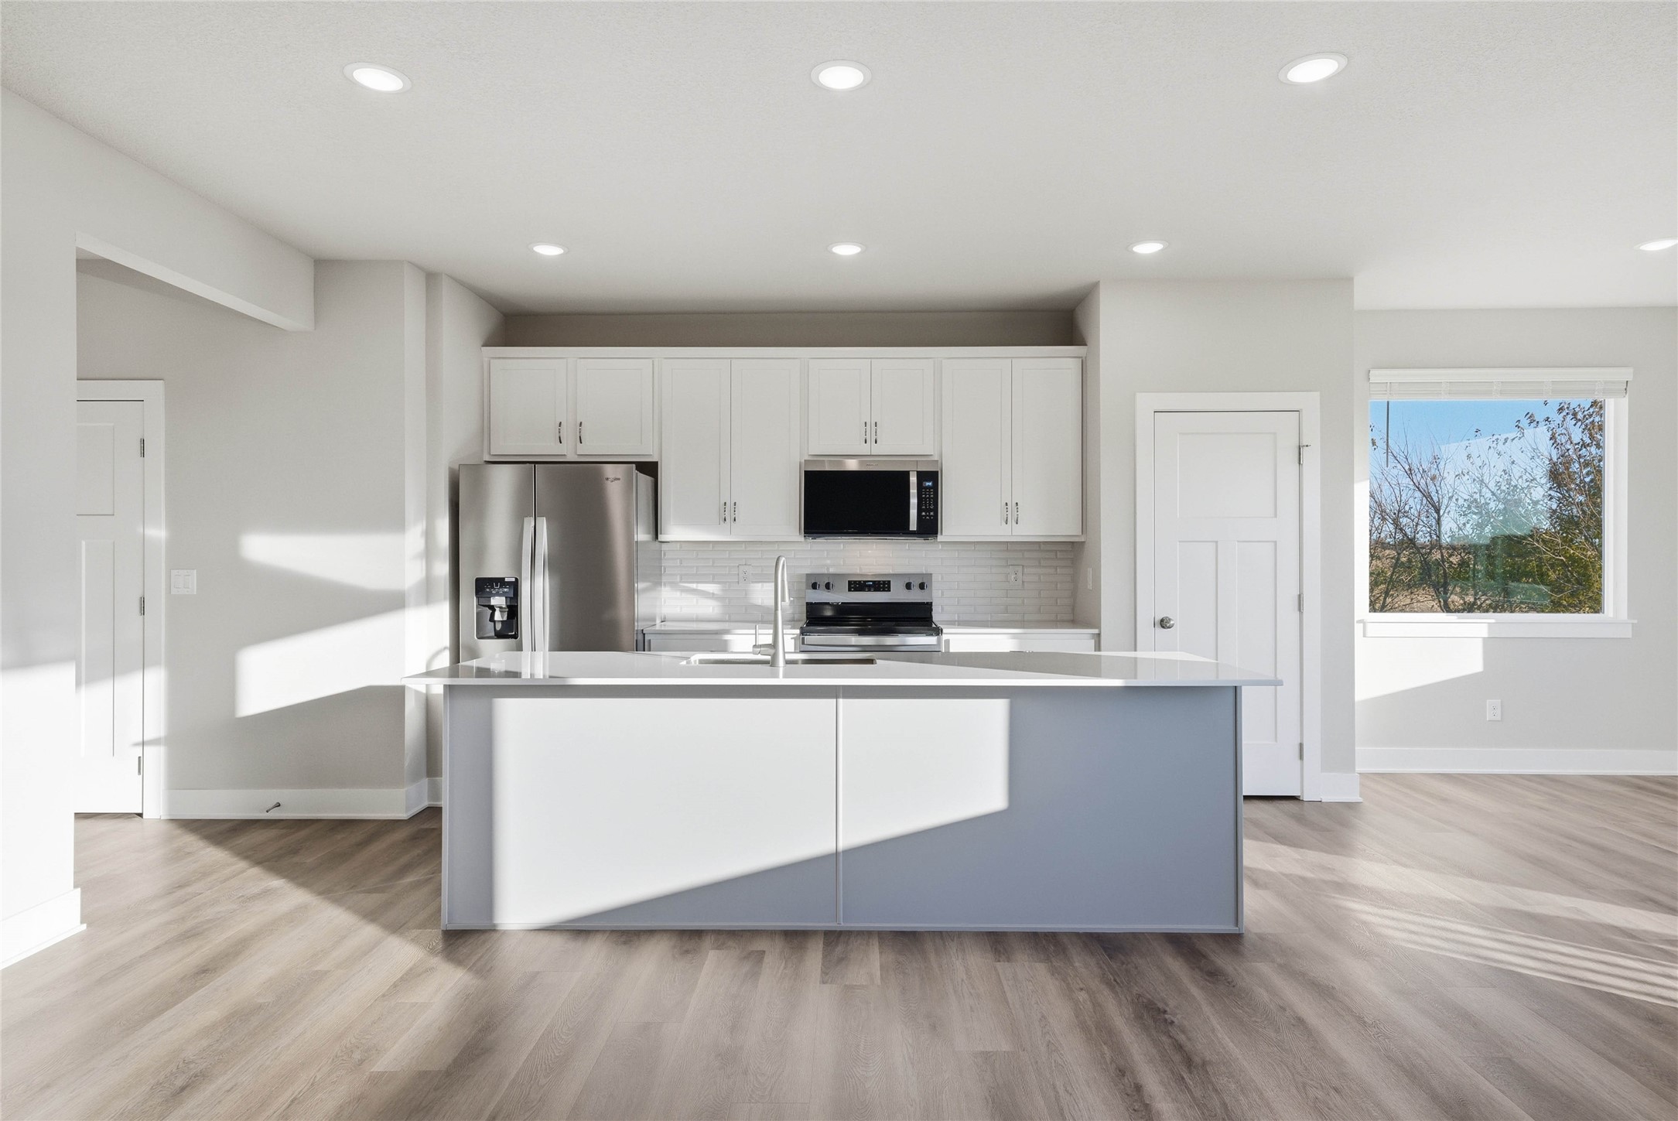
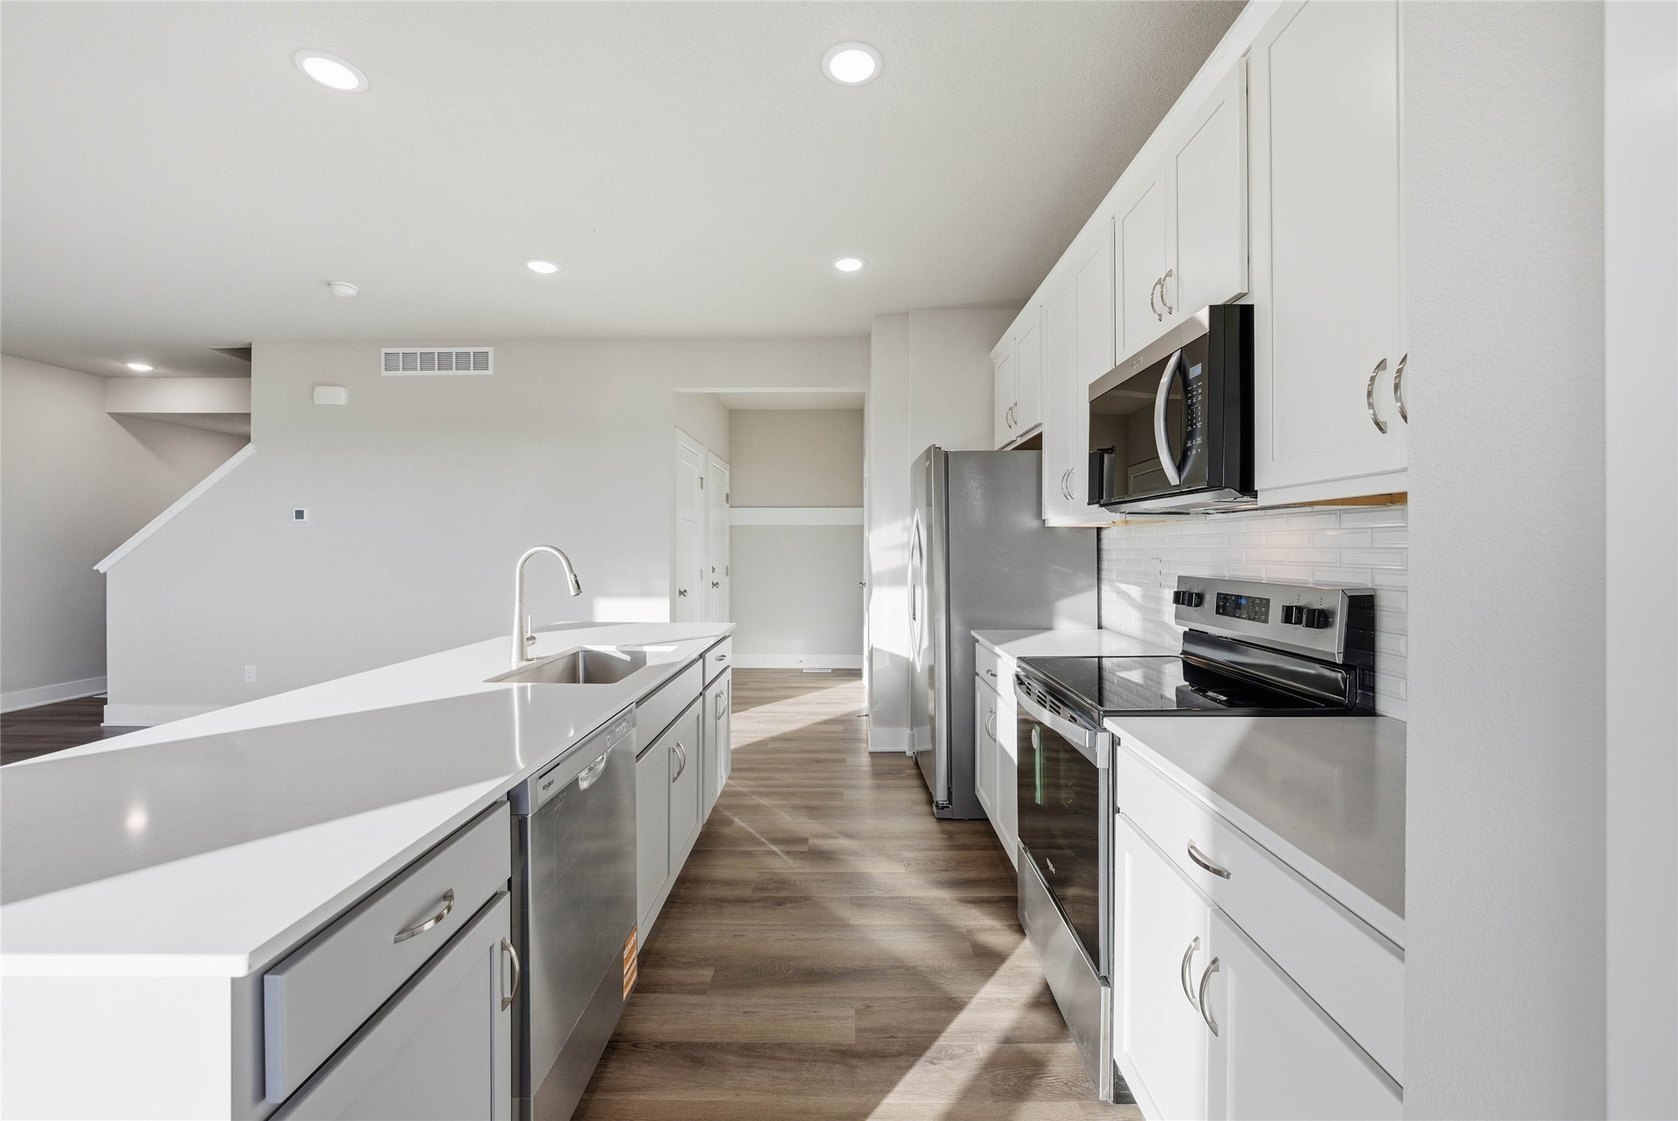
  • APPLIANCES Dishwasher, Microwave, Stove
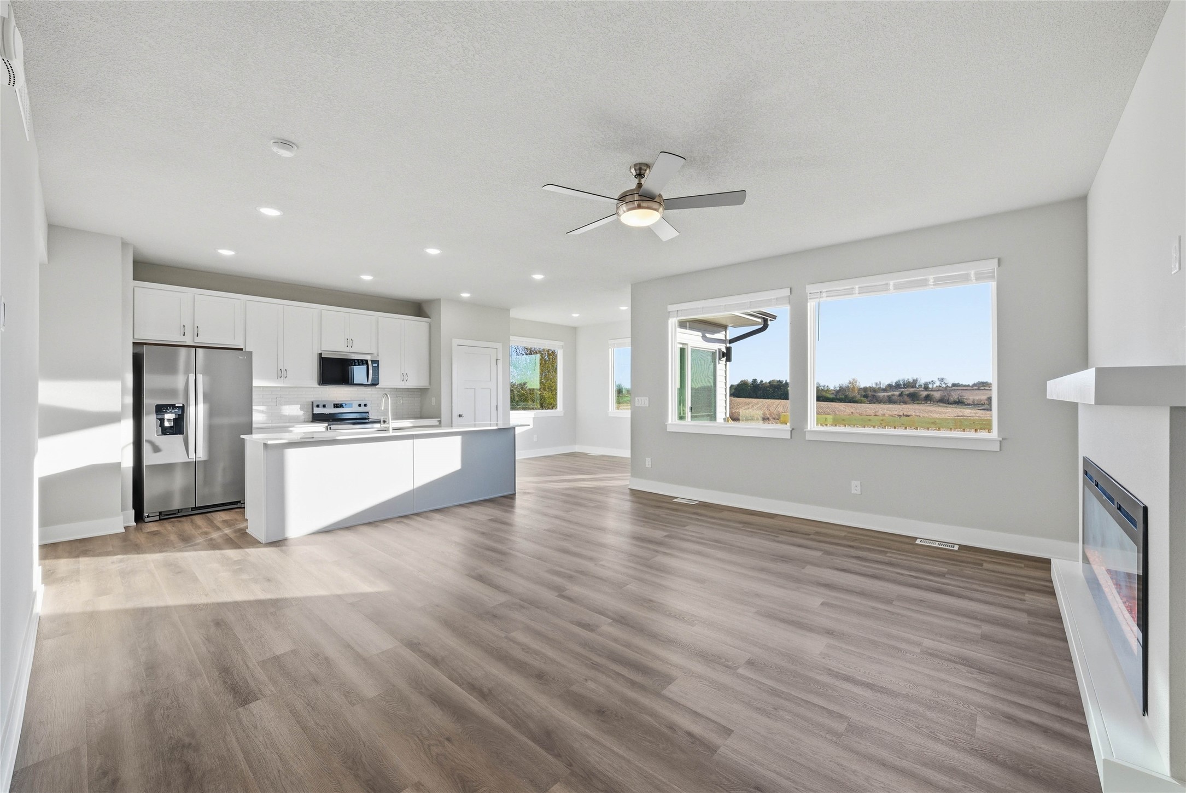
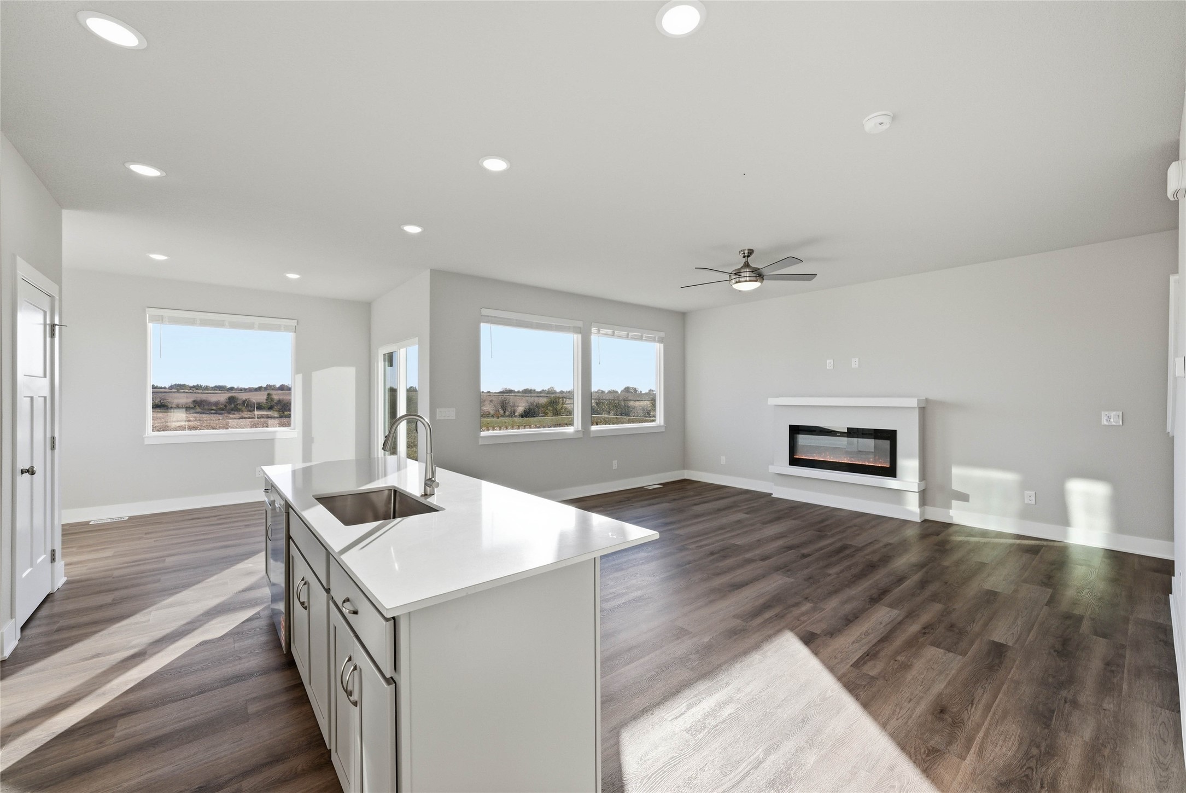
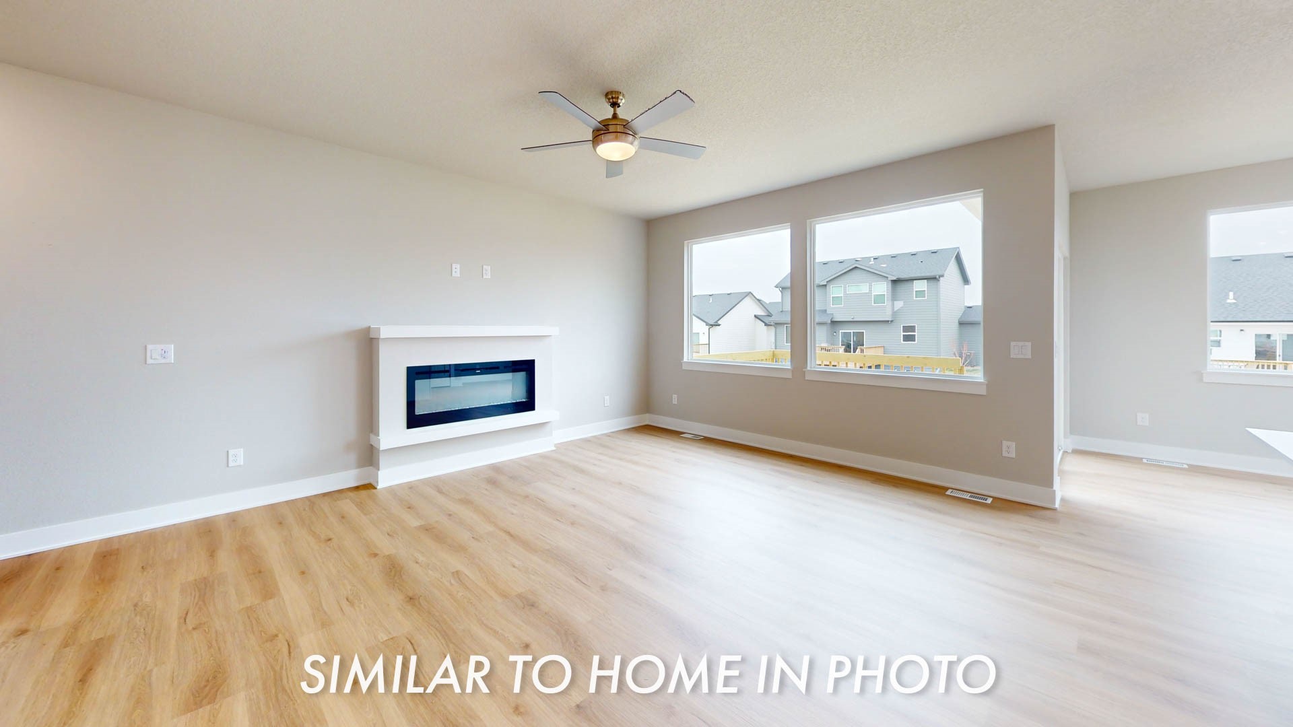
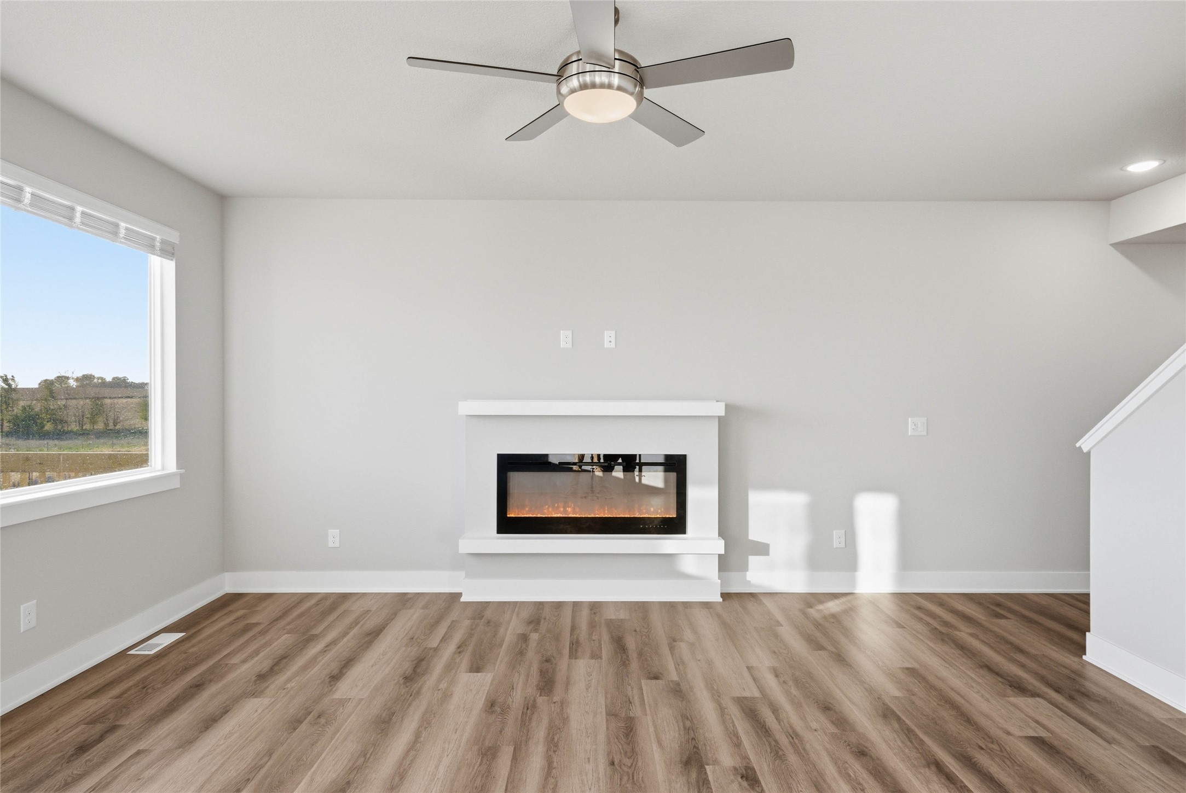
  • other interior Features Fireplace

Area & Lot

  • Status Sold
  • Date Sold August 28, 2026
  • Living Area1,587 Sq.Ft.
  • Total Area1,587 Sq.Ft.
  • Lot Area10,204 Sq.Ft.
  • MLS® ID746520
  • TypeResidential
  • YEAR BUILT2026
  • NeighborhoodVan Meter
  • Architecture StylesTwo Story
  • School DistrictVan Meter

Exterior

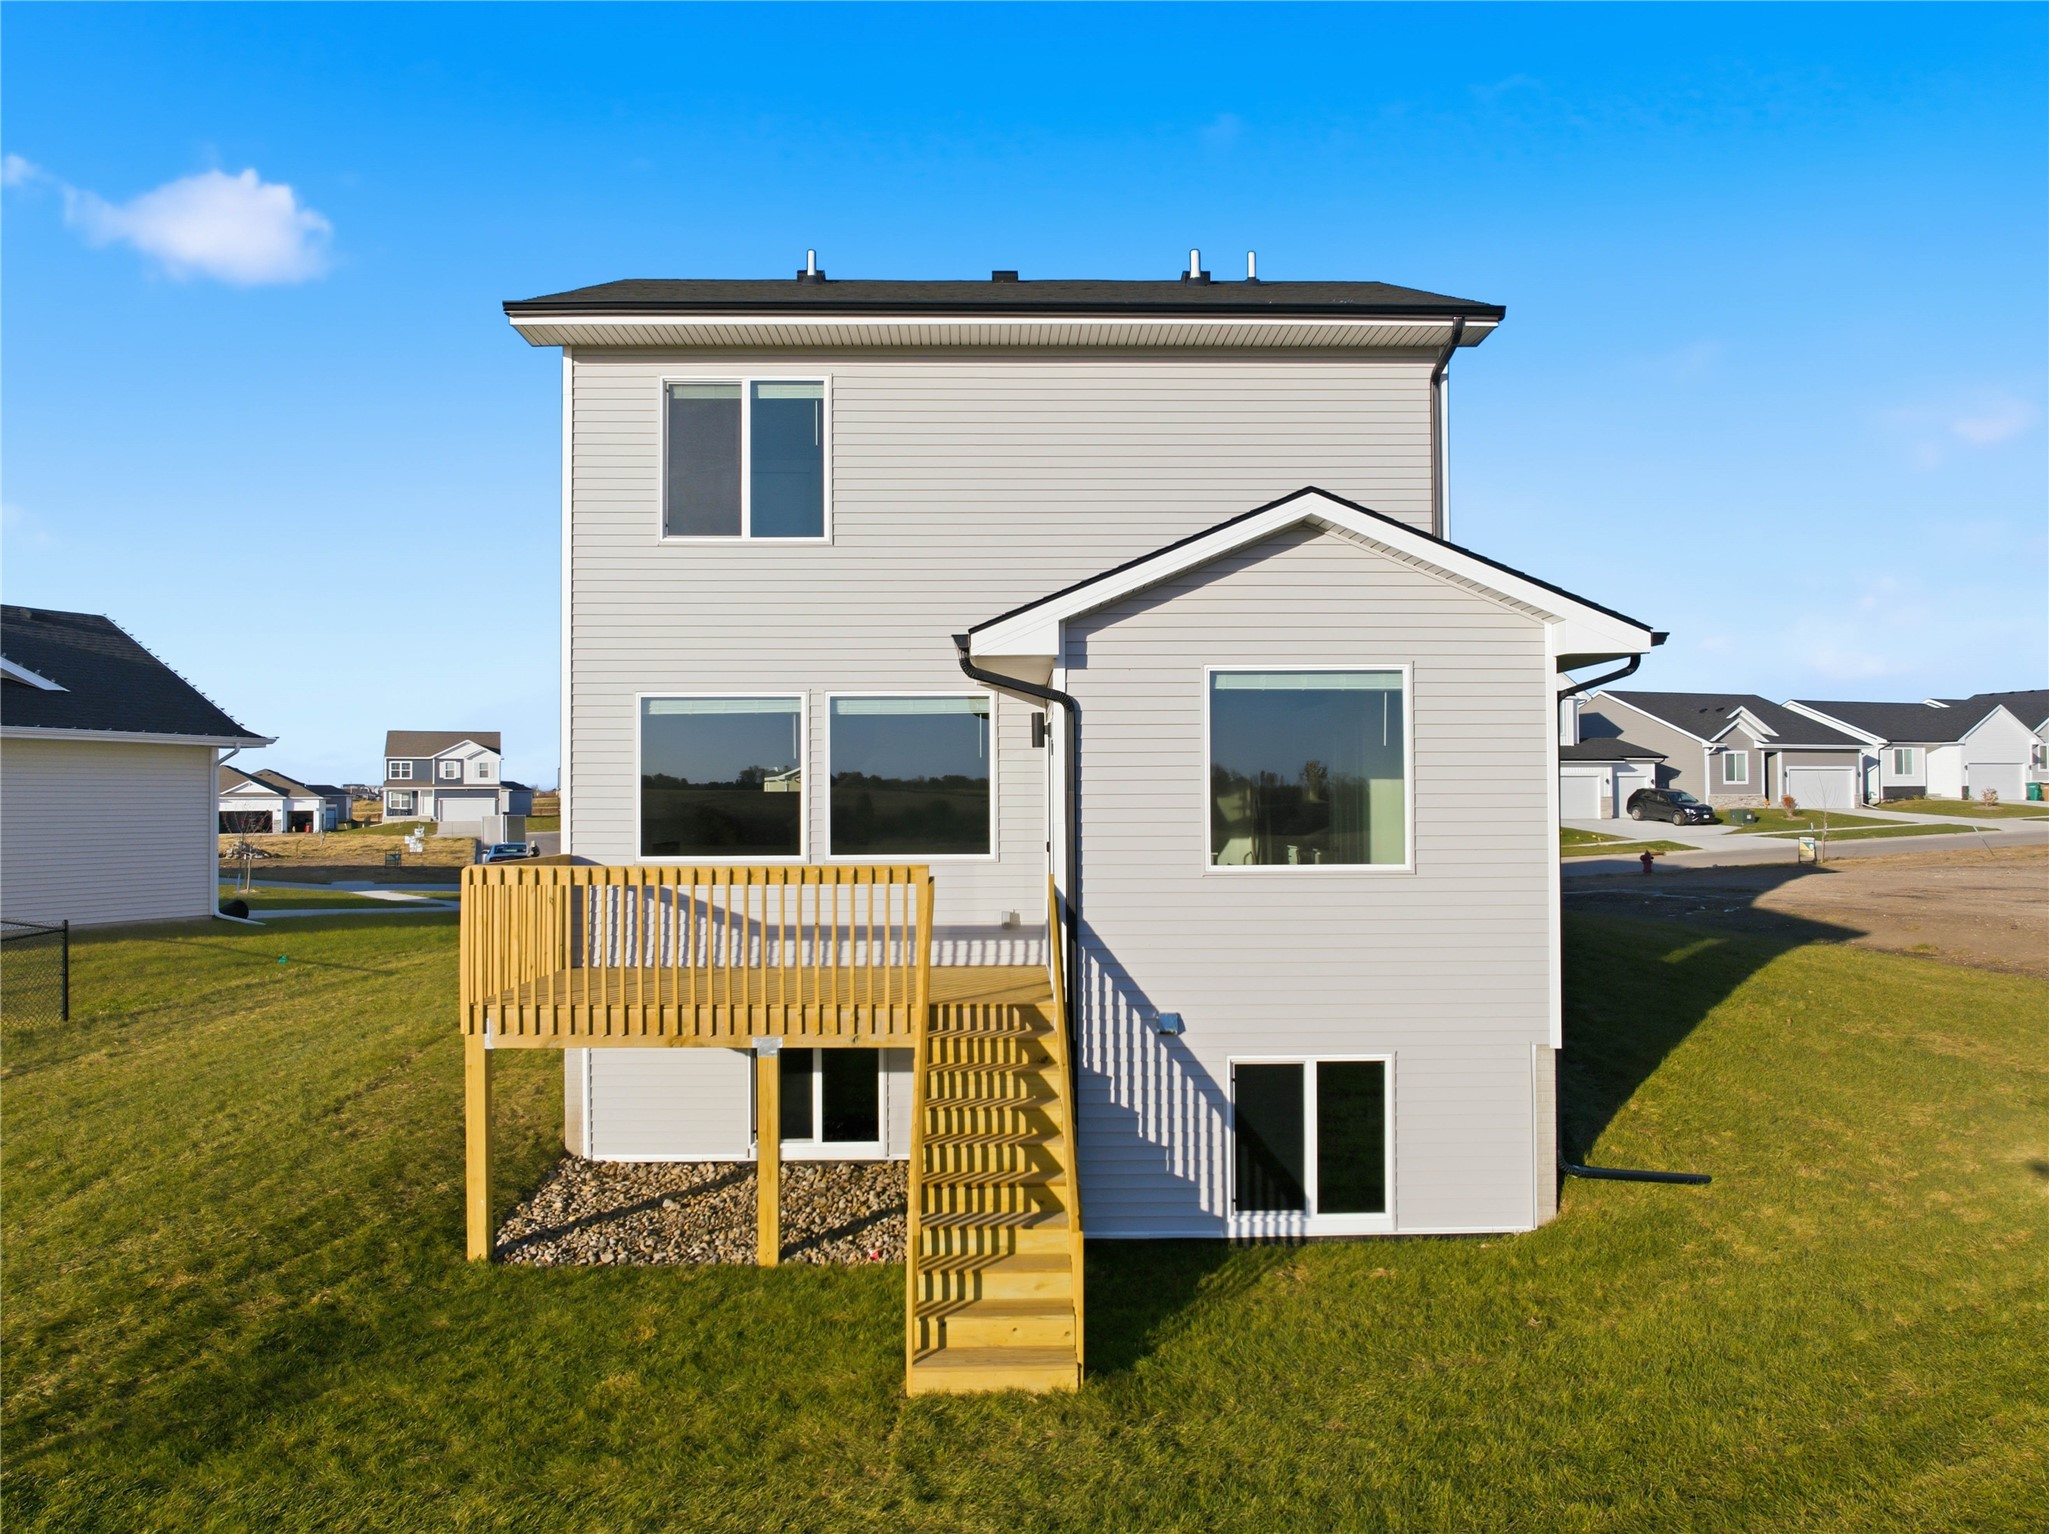
  • STORIES2
  • Garage Space3.0
  • water SourcePublic
  • roofAsphalt, Shingle
  • parkingAttached, Garage, Three Car Garage
  • HEAT TYPEForced Air, Gas, Natural Gas
  • AIR CONDITIONINGCentral Air
  • sewerPublic Sewer
  • SubstructurePoured
  • security FeaturesSmoke Detector(s)
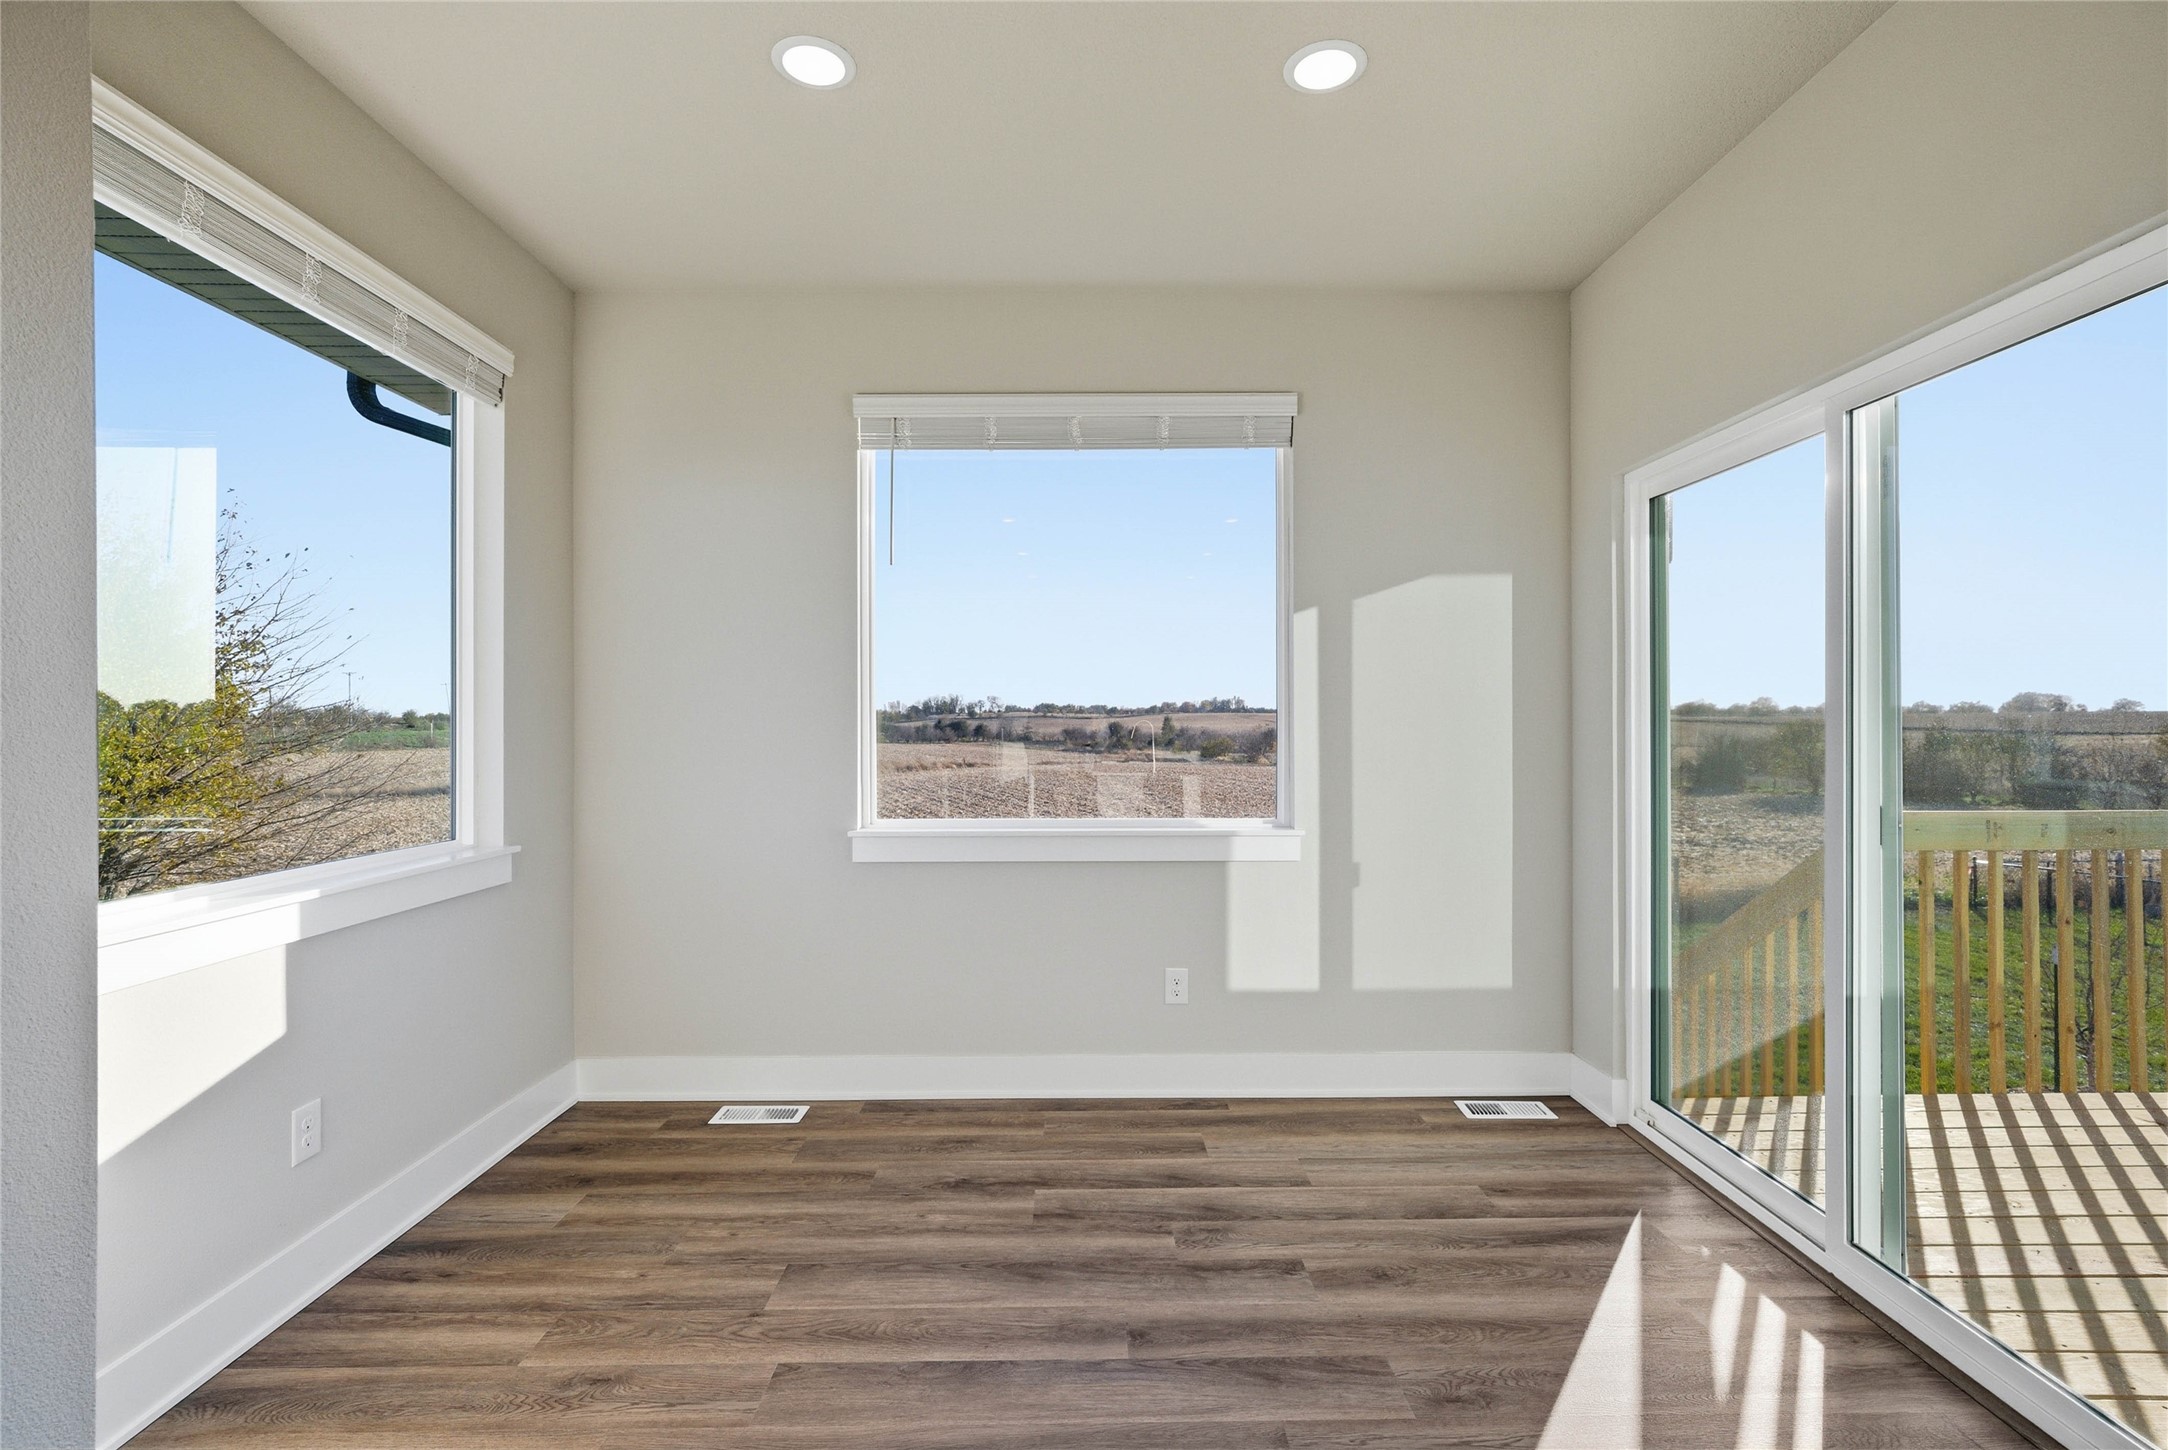
  • other exterior FeaturesDeck, Patio

Financial

  • Sales Price$444,427
  • HOA $120/yr
  • Zoning R

Van Meter

More than its close location to West Des Moines and the capital city, Van Meter is a beautiful community with its own identity.

Explore

Work With Us

Our experienced professionals possess extensive market knowledge and ensure that you receive maximum value for your investment. We pride ourselves on our integrity, professionalism, and outstanding customer service. By combining cutting-edge technology with a personal touch, we offer a seamless real estate experience. When you choose Ingrid Williams Real Estate Team, you're choosing a team dedicated to making your real estate goals a reality.

Follow Me on Instagram