9040 Telford Circle
9040 Telford Circle
9040 Telford Circle
9040 Telford Circle
9040 Telford Circle
9040 Telford Circle
9040 Telford Circle
9040 Telford Circle
9040 Telford Circle
9040 Telford Circle
9040 Telford Circle
9040 Telford Circle
9040 Telford Circle
9040 Telford Circle
9040 Telford Circle
9040 Telford Circle
9040 Telford Circle
9040 Telford Circle
9040 Telford Circle
9040 Telford Circle
9040 Telford Circle
9040 Telford Circle
9040 Telford Circle
9040 Telford Circle
9040 Telford Circle
9040 Telford Circle
9040 Telford Circle
9040 Telford Circle
9040 Telford Circle
9040 Telford Circle
9040 Telford Circle
9040 Telford Circle
9040 Telford Circle
SEE ALL PHOTOS
9040 Telford Circle
9040 Telford Circle
9040 Telford Circle
9040 Telford Circle
9040 Telford Circle
9040 Telford Circle
9040 Telford Circle
9040 Telford Circle
9040 Telford Circle
9040 Telford Circle
9040 Telford Circle
9040 Telford Circle
9040 Telford Circle
9040 Telford Circle
9040 Telford Circle
9040 Telford Circle
9040 Telford Circle
9040 Telford Circle
9040 Telford Circle
9040 Telford Circle
9040 Telford Circle
9040 Telford Circle
9040 Telford Circle
9040 Telford Circle
9040 Telford Circle
9040 Telford Circle
9040 Telford Circle
9040 Telford Circle
9040 Telford Circle
9040 Telford Circle
9040 Telford Circle
9040 Telford Circle
9040 Telford Circle
Sold

9040 Telford Circle

9040 Telford Circle, Johnston, IA 50131

$360,000
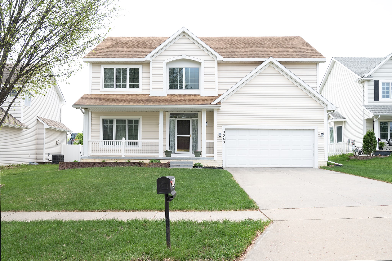
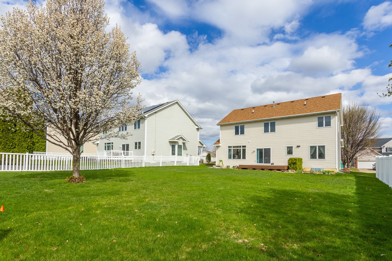
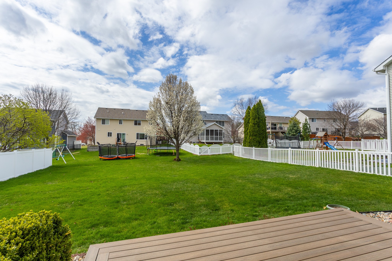
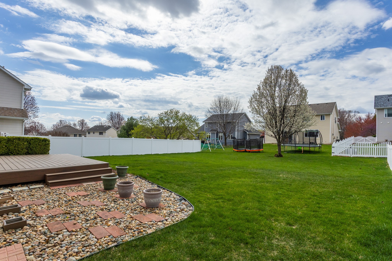
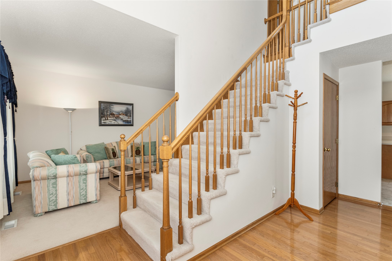
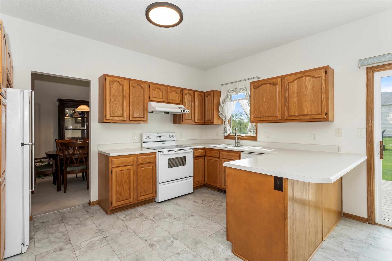
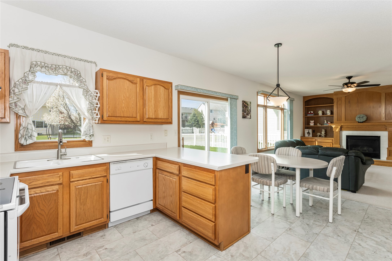
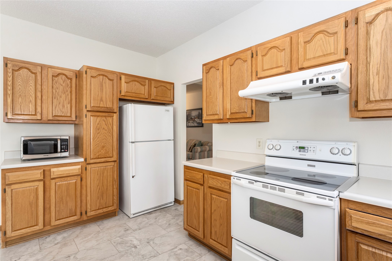
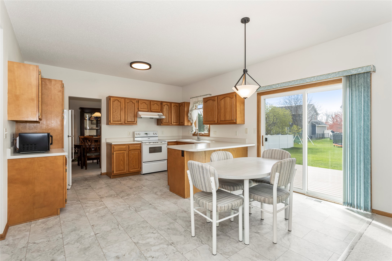
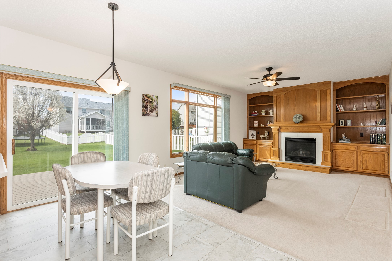
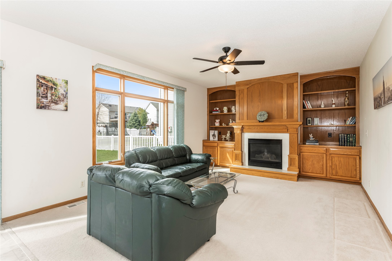
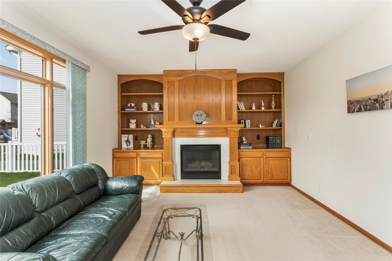
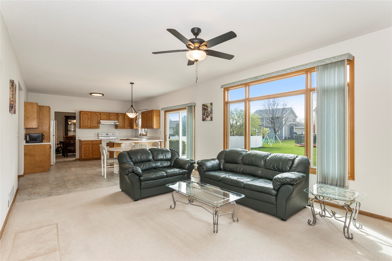
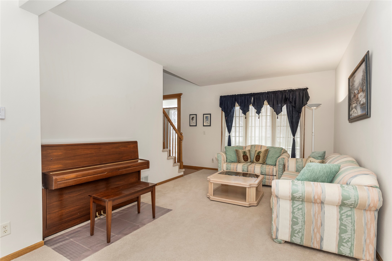
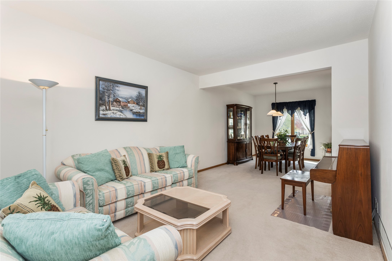
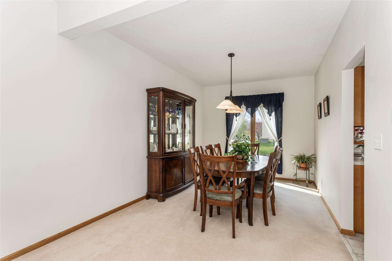
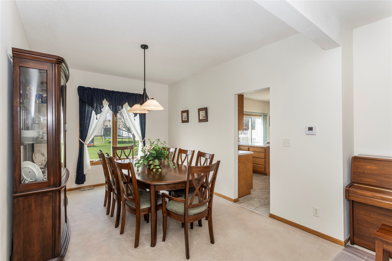
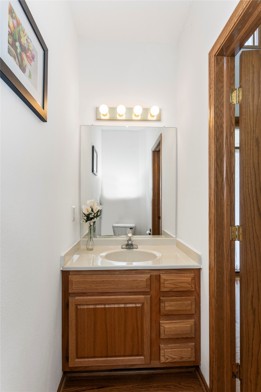
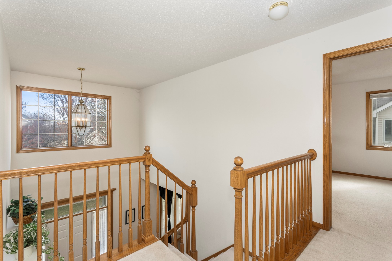
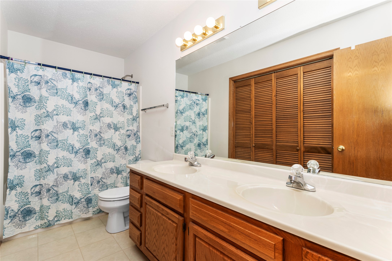
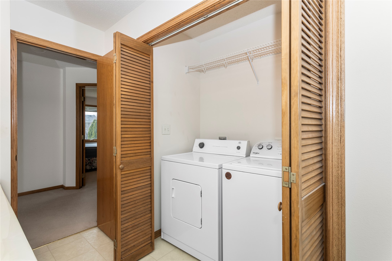
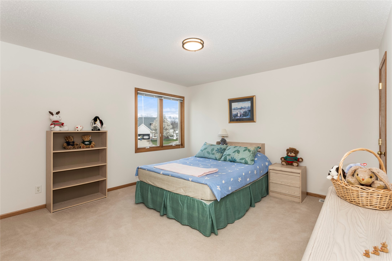
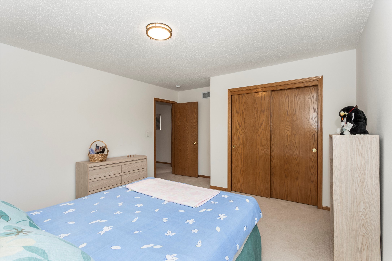
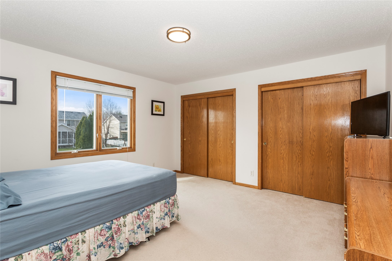
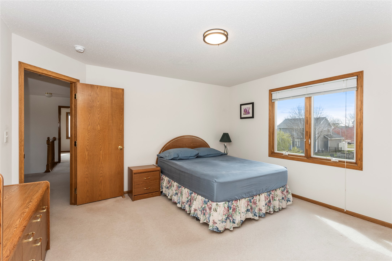
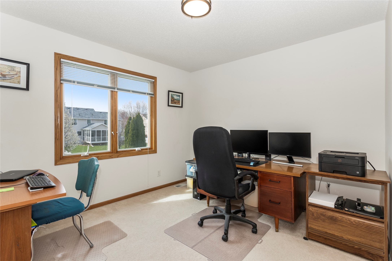
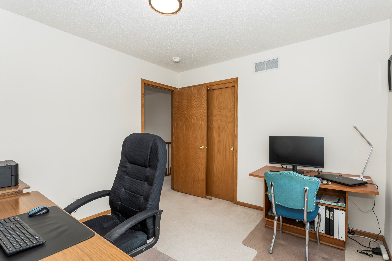
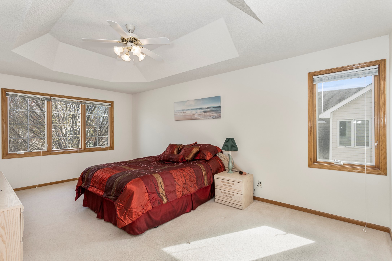
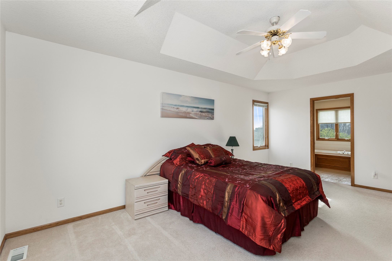
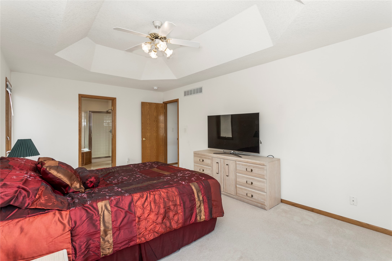
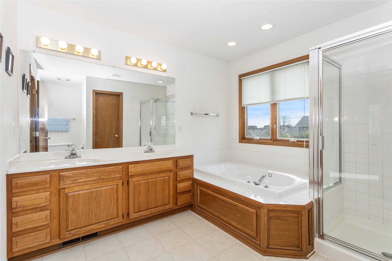
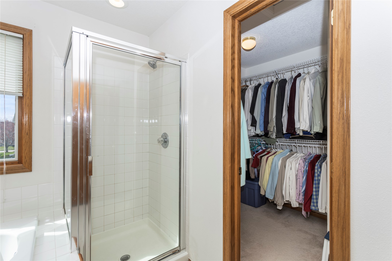
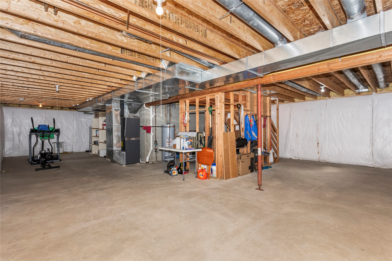
This stunning 4-bedroom, 2.5-bathroom home offers a perfect blend of comfort, style, and functionality. Well maintained throughout with a newer furnace and A/C (2018), New water heater 2024. The home features a two story entry , filling the house with natural light. Two spacious living areas, a formal dining room, and an open kitchen complete with all appliances and new LVP flooring. The large family room centers around a cozy gas fireplace with built-in surrounds, creating a warm and inviting space. Step outside to a new composite deck overlooking a beautifully landscaped yard with mature trees. Upstairs, all four bedrooms are generously sized, including one with dual closets and a luxurious primary suite featuring a tray ceiling, walk-in shower, and relaxing jacuzzi tub. Enjoy the convenience of second-floor laundry, and take advantage of the unfinished lower level, ready for additional living space that is ready to be finished in the lower level. Most light fixtures have been recently updated. Located with easy access to the interstate, top-rated schools, shopping, dining, and nearby trails, this home checks all the boxes. All information obtained from the seller and public records.

4
beds

3
baths

2,228 Sq.Ft. LIVING AREA

8,975 Sq.Ft. lot

Ingrid Williams

Ingrid Williams

Features & Amenities

Interior

  • total bedrooms4
  • Total bathrooms3
  • full bathrooms2
  • half bathroom1
  • APPLIANCES Dishwasher, Microwave, Refrigerator, Stove

Area & Lot

  • Status Sold
  • Date Sold August 28, 2025
  • Living Area2,228 Sq.Ft.
  • Total Area2,228 Sq.Ft.
  • Lot Area8,975 Sq.Ft.
  • MLS® ID715430
  • TypeResidential
  • YEAR BUILT2000
  • Architecture StylesTwo Story
  • School DistrictJohnston

Exterior

  • STORIES2
  • Garage Space2.0
  • water SourcePublic
  • roofAsphalt, Shingle
  • lot featuresCul-De-Sac
  • parkingAttached, Garage, Two Car Garage
  • HEAT TYPEForced Air, Gas, Natural Gas
  • AIR CONDITIONINGCentral Air
  • sewerPublic Sewer
  • SubstructurePoured

Financial

  • Sales Price$360,000
  • Real Estate Tax $4,955/yr
  • HOA $235/yr
  • Zoning PUD

Work With Us

Our experienced professionals possess extensive market knowledge and ensure that you receive maximum value for your investment. We pride ourselves on our integrity, professionalism, and outstanding customer service. By combining cutting-edge technology with a personal touch, we offer a seamless real estate experience. When you choose Ingrid Williams Real Estate Team, you're choosing a team dedicated to making your real estate goals a reality.

Follow Me on Instagram