801 52nd Court
801 52nd Court
801 52nd Court
801 52nd Court
801 52nd Court
801 52nd Court
801 52nd Court
801 52nd Court
801 52nd Court
801 52nd Court
801 52nd Court
801 52nd Court
801 52nd Court
801 52nd Court
801 52nd Court
801 52nd Court
801 52nd Court
801 52nd Court
801 52nd Court
801 52nd Court
801 52nd Court
801 52nd Court
801 52nd Court
801 52nd Court
801 52nd Court
801 52nd Court
801 52nd Court
801 52nd Court
801 52nd Court
801 52nd Court
801 52nd Court
801 52nd Court
801 52nd Court
SEE ALL PHOTOS
801 52nd Court
801 52nd Court
801 52nd Court
801 52nd Court
801 52nd Court
801 52nd Court
801 52nd Court
801 52nd Court
801 52nd Court
801 52nd Court
801 52nd Court
801 52nd Court
801 52nd Court
801 52nd Court
801 52nd Court
801 52nd Court
801 52nd Court
801 52nd Court
801 52nd Court
801 52nd Court
801 52nd Court
801 52nd Court
801 52nd Court
801 52nd Court
801 52nd Court
801 52nd Court
801 52nd Court
801 52nd Court
801 52nd Court
801 52nd Court
801 52nd Court
801 52nd Court
801 52nd Court
Sold

801 52nd Court

801 52nd Court, West Des Moines, IA 50265

$414,000
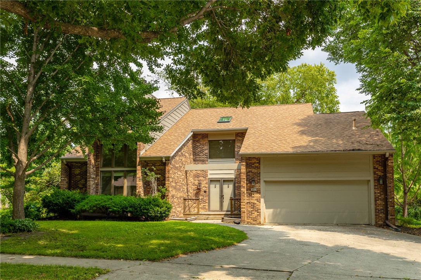
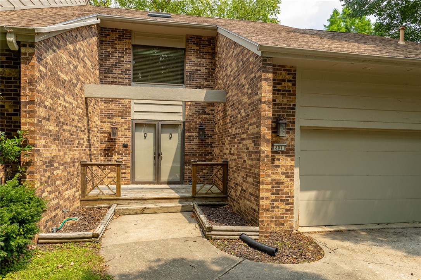
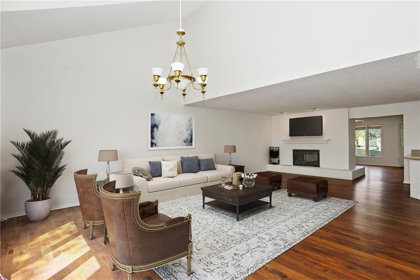
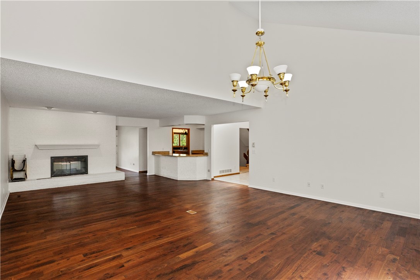
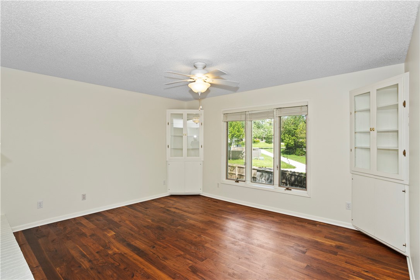
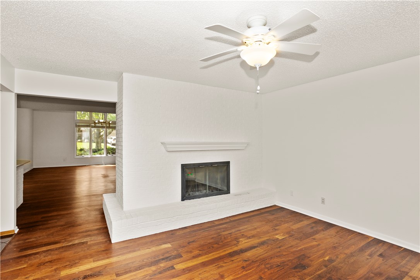
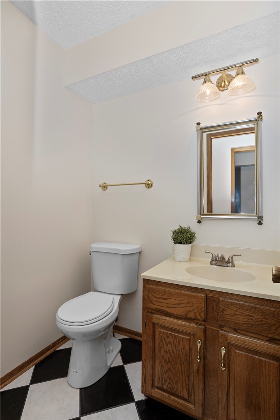
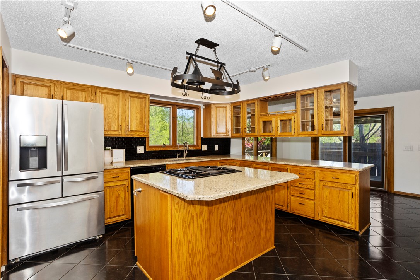
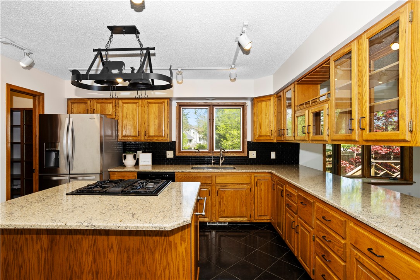
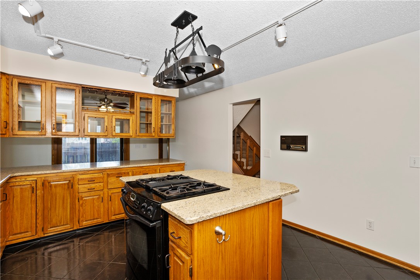
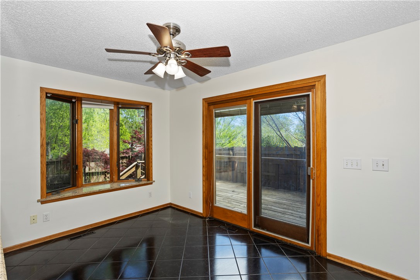
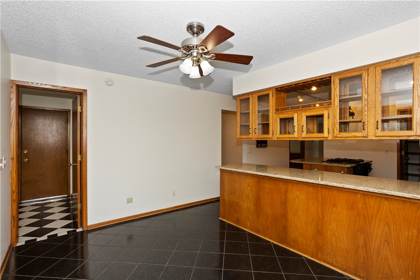
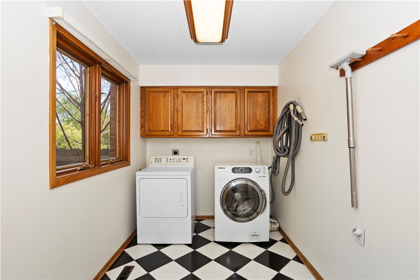
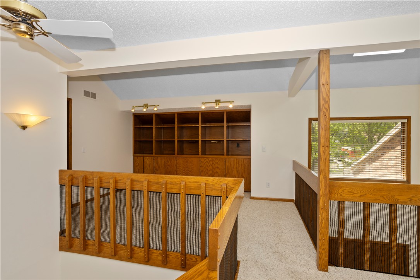
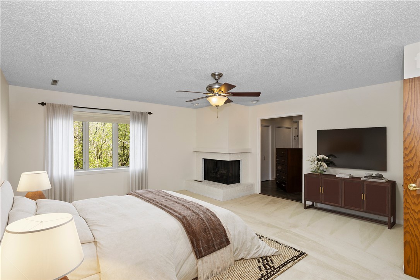
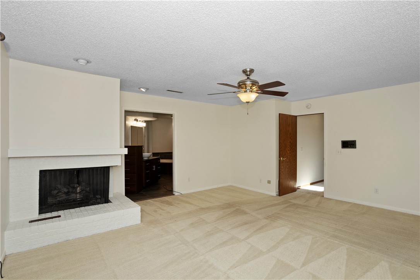
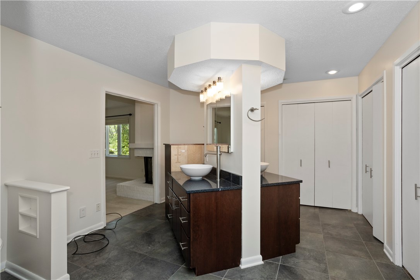
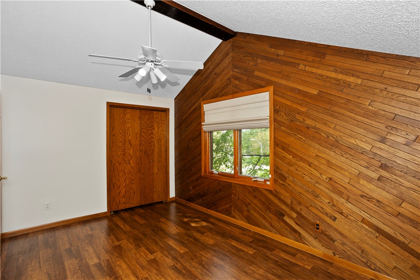
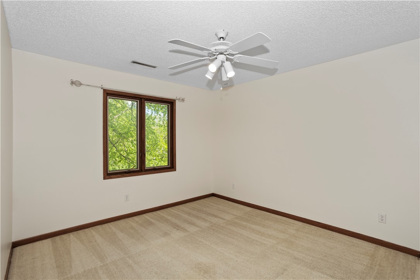
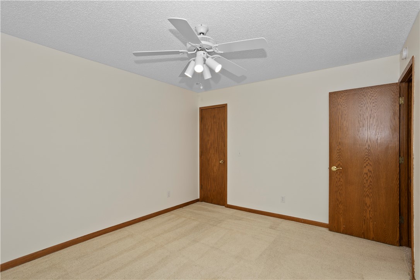
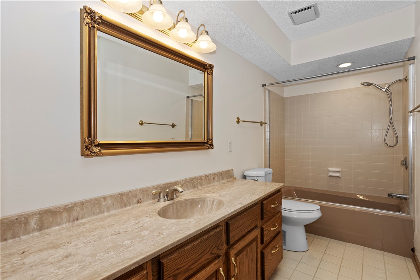
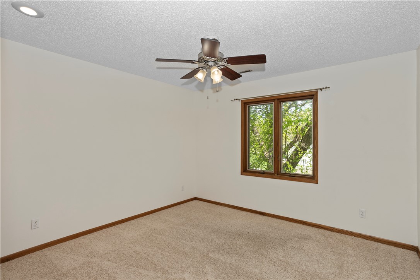
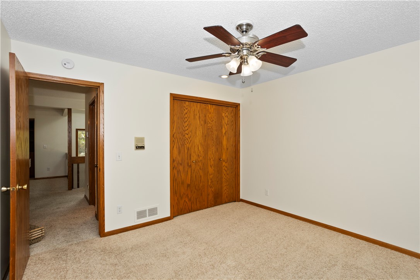
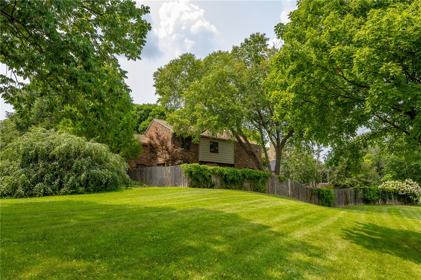
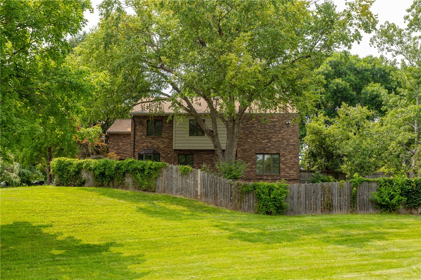
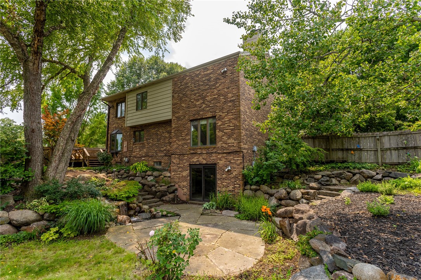
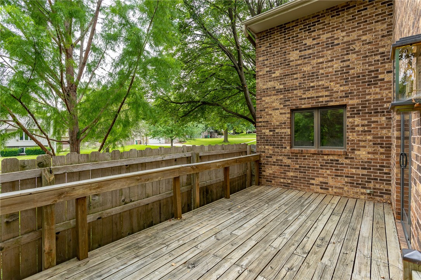
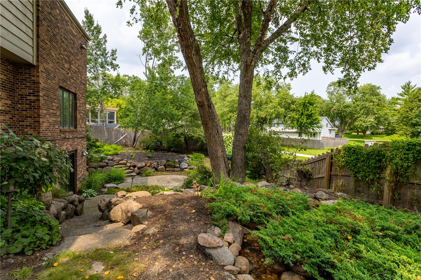
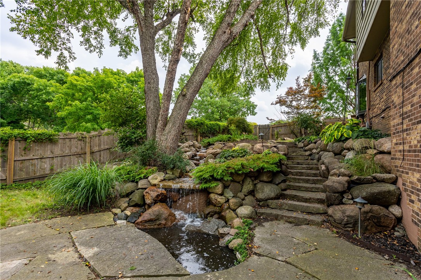
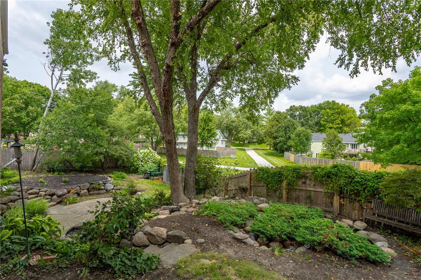
This rare 2-story walkout nestled in a sought-after WDM neighborhood is a true gem! Step into the private fenced backyard oasis boasting exquisite landscaping and a serene waterfall, a highlight of the Master Gardeners Show Tour 2016. As you enter the home, you're greeted by an inviting open front entry with a soaring ceiling and skylight, flooding the space with natural light. The main level offers an elegant ambiance with walnut floors adorning the dining area, living area, and hearth room, complemented by a double-sided fireplace for cozy evenings. The kitchen is a delight, featuring newer quartz counters, tile floors, a stylish backsplash, a walk-in pantry, and a dining area with a slider leading to the deck, perfect for al fresco dining. Completing the main level is a convenient laundry/mudroom and a tastefully appointed half bath. Upstairs, discover an open loft area ideal for a home office or relaxation zone, along with a full bath and four bedrooms, including a luxurious master suite boasting a fireplace, new carpet, and a recently remodeled master bath. The master bath exudes elegance with tile floors and shower, a jet tub, quartz counters, sinks, and updated fixtures, offering a tranquil retreat.
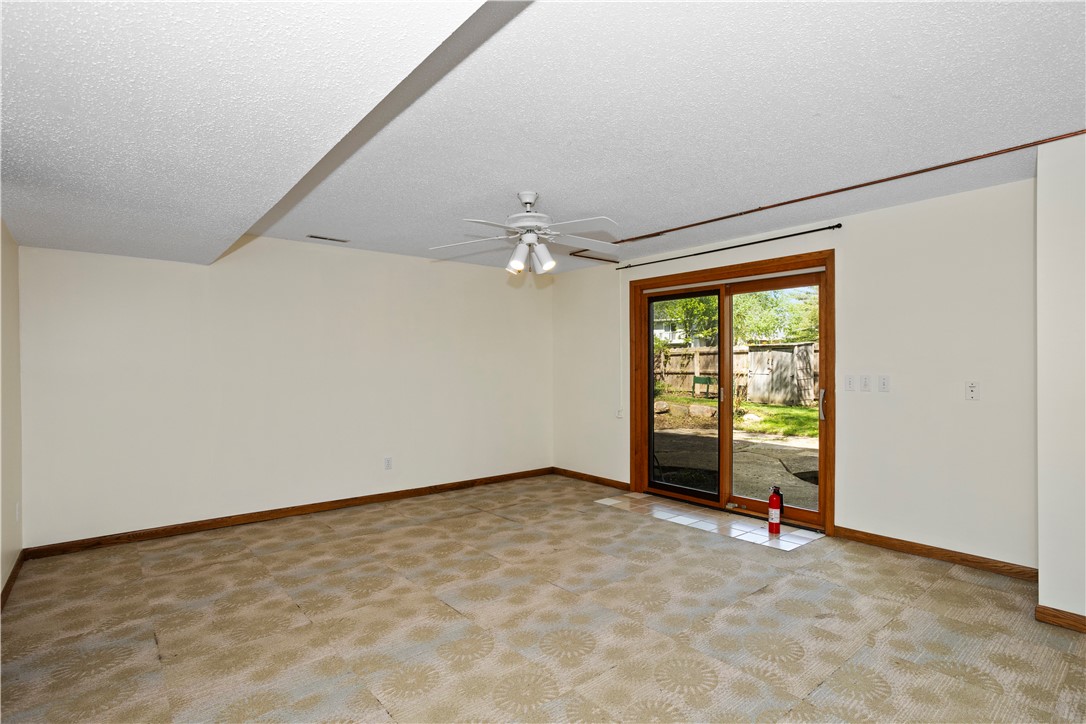
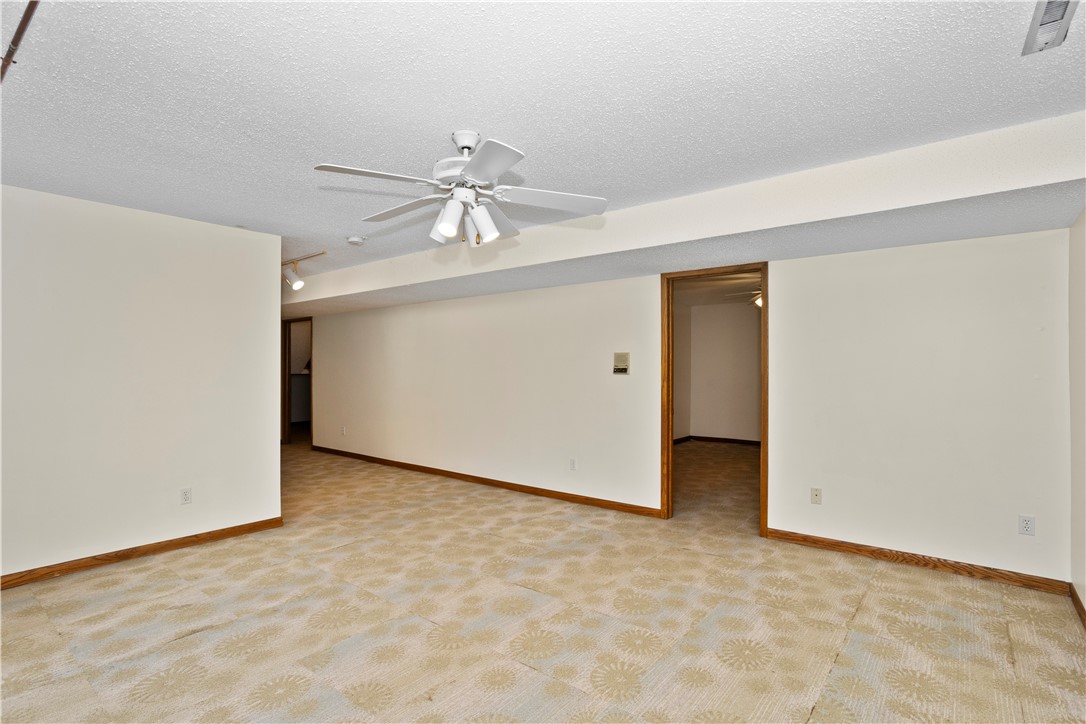
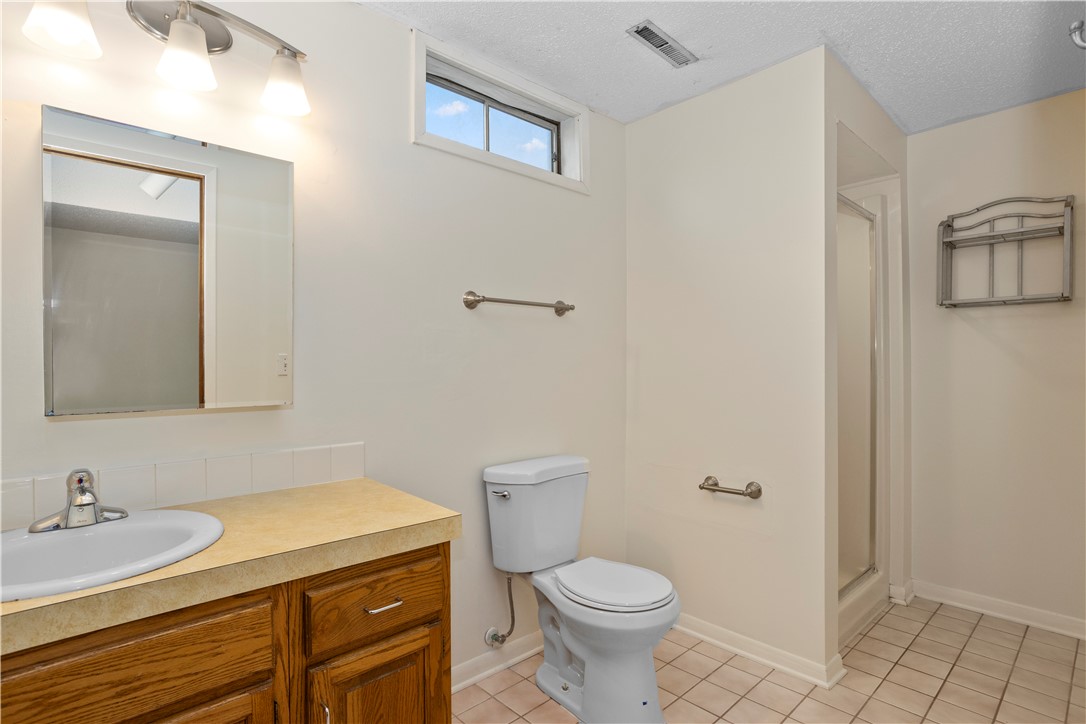
The finished basement adds versatility with a nonconforming 5th bedroom, a spacious rec room, and a modern 3/4 bath featuring new fixtures. Noteworthy updates include a new roof, skylight, siding, water heater, and water softener, all installed in 2021.

4
beds

4
baths

3,207 Sq.Ft. LIVING AREA

0.28 Acres lot

Ingrid Williams

Ingrid Williams

Features & Amenities

Interior

  • total bedrooms4
  • Total bathrooms4
  • full bathrooms2
  • three quarter bathroom1
  • half bathroom1
  • APPLIANCES Dryer, Dishwasher, Refrigerator, Stove, Washer

Area & Lot

  • Status Sold
  • Date Sold October 16, 2024
  • Living Area3,207 Sq.Ft.
  • Total Area3,207 Sq.Ft.
  • Lot Area0.28 Acres
  • MLS® ID694451
  • TypeResidential
  • YEAR BUILT1978
  • NeighborhoodWest Des Moines
  • Architecture StylesTwo Story
  • School DistrictWest Des Moines

Exterior

  • STORIES2
  • Garage Space2.0
  • water SourcePublic
  • roofAsphalt, Shingle
  • parkingAttached, Garage, Two Car Garage
  • HEAT TYPEForced Air, Gas, Natural Gas
  • AIR CONDITIONINGCentral Air
  • sewerPublic Sewer
  • SubstructureBlock

Financial

  • Sales Price$414,000
  • Real Estate Tax $7,504/yr
  • Zoning Res

West Des Moines

Rapidly growing community located just west of the capital city of Des Moines.

Explore

Work With Us

Our experienced professionals possess extensive market knowledge and ensure that you receive maximum value for your investment. We pride ourselves on our integrity, professionalism, and outstanding customer service. By combining cutting-edge technology with a personal touch, we offer a seamless real estate experience. When you choose Ingrid Williams Real Estate Team, you're choosing a team dedicated to making your real estate goals a reality.

Follow Me on Instagram