7875 Cody Drive
7875 Cody Drive
7875 Cody Drive
7875 Cody Drive
7875 Cody Drive
7875 Cody Drive
7875 Cody Drive
7875 Cody Drive
7875 Cody Drive
7875 Cody Drive
7875 Cody Drive
7875 Cody Drive
7875 Cody Drive
7875 Cody Drive
7875 Cody Drive
7875 Cody Drive
7875 Cody Drive
7875 Cody Drive
7875 Cody Drive
7875 Cody Drive
7875 Cody Drive
7875 Cody Drive
7875 Cody Drive
7875 Cody Drive
7875 Cody Drive
7875 Cody Drive
7875 Cody Drive
7875 Cody Drive
7875 Cody Drive
7875 Cody Drive
7875 Cody Drive
7875 Cody Drive
7875 Cody Drive
7875 Cody Drive
SEE ALL PHOTOS
7875 Cody Drive
7875 Cody Drive
7875 Cody Drive
7875 Cody Drive
7875 Cody Drive
7875 Cody Drive
7875 Cody Drive
7875 Cody Drive
7875 Cody Drive
7875 Cody Drive
7875 Cody Drive
7875 Cody Drive
7875 Cody Drive
7875 Cody Drive
7875 Cody Drive
7875 Cody Drive
7875 Cody Drive
7875 Cody Drive
7875 Cody Drive
7875 Cody Drive
7875 Cody Drive
7875 Cody Drive
7875 Cody Drive
7875 Cody Drive
7875 Cody Drive
7875 Cody Drive
7875 Cody Drive
7875 Cody Drive
7875 Cody Drive
7875 Cody Drive
7875 Cody Drive
7875 Cody Drive
7875 Cody Drive
7875 Cody Drive
Sold

7875 Cody Drive

7875 Cody Drive, West Des Moines, IA 50266

$435,000
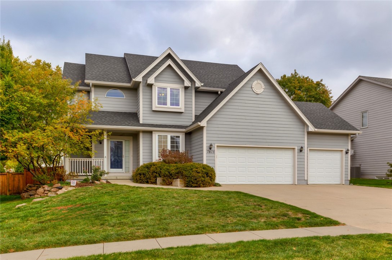
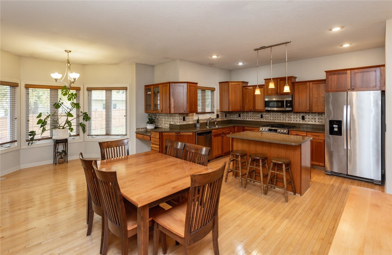
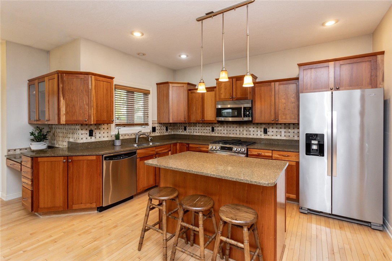
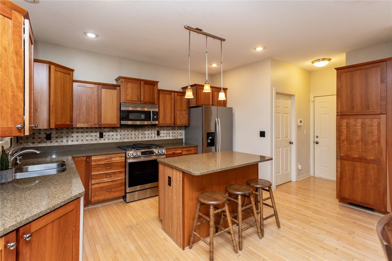
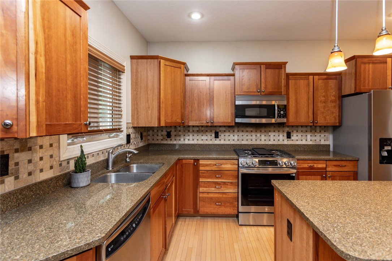
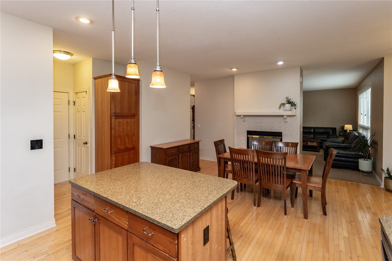
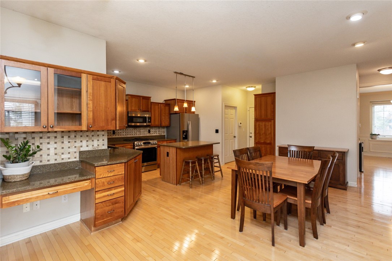
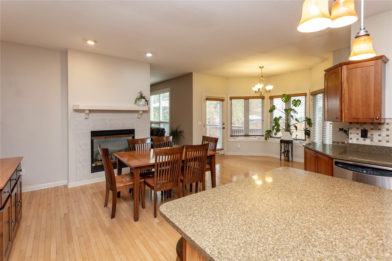
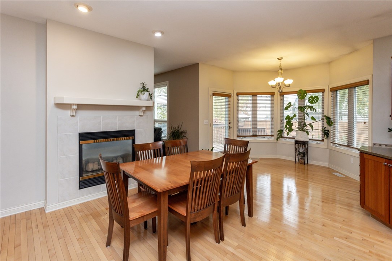
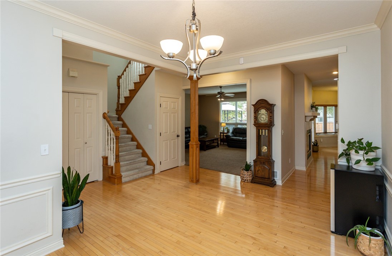
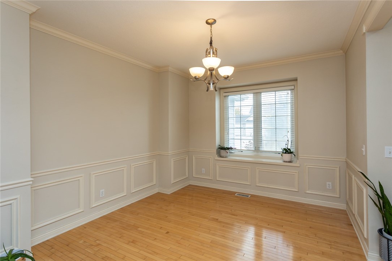
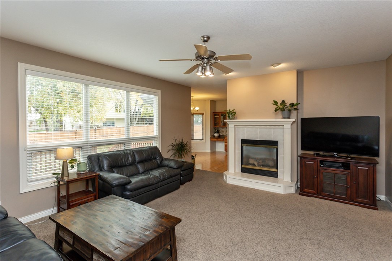
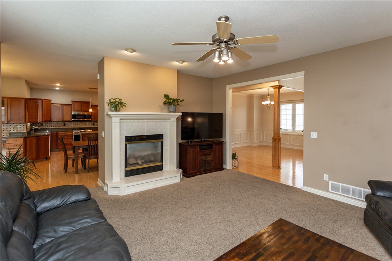
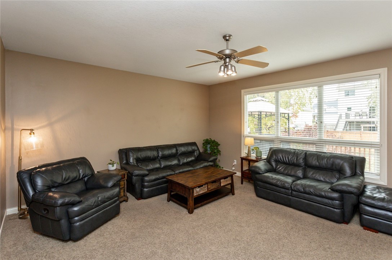
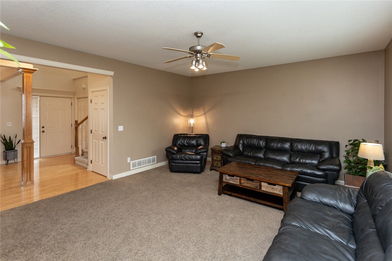
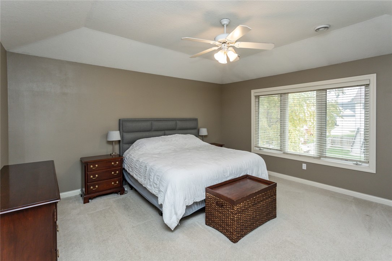
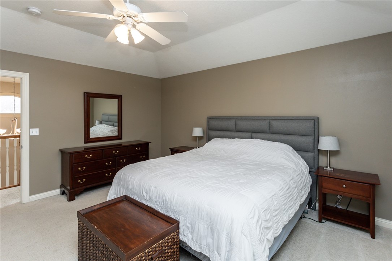
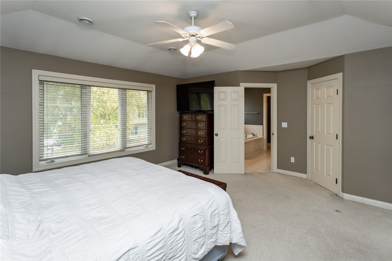
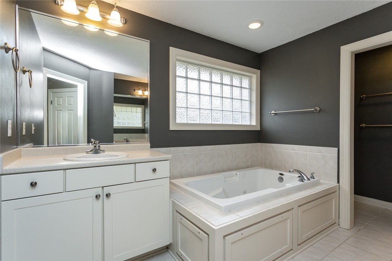
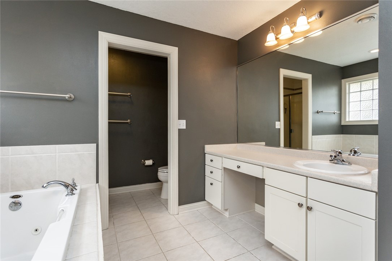
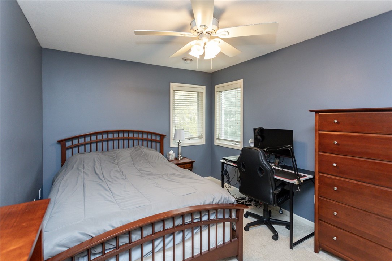
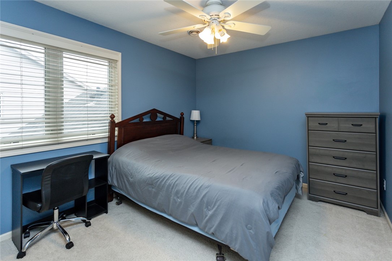
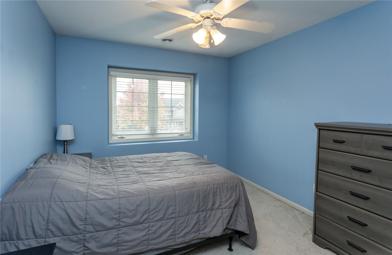
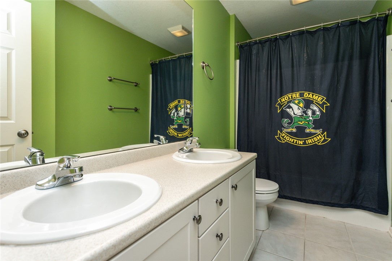
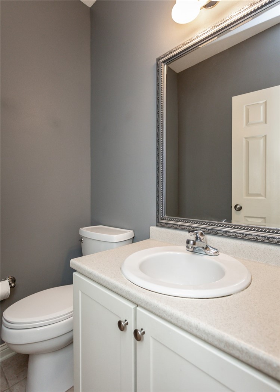
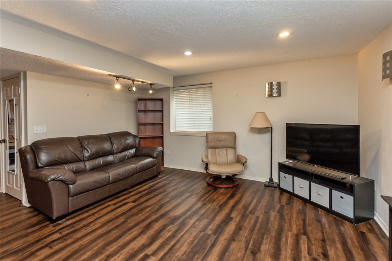
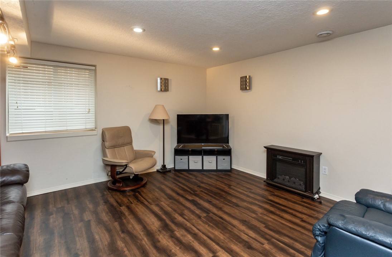
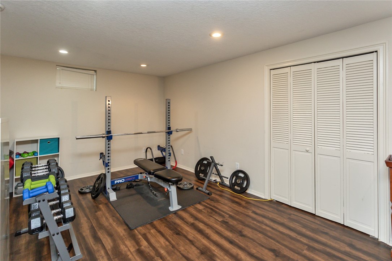
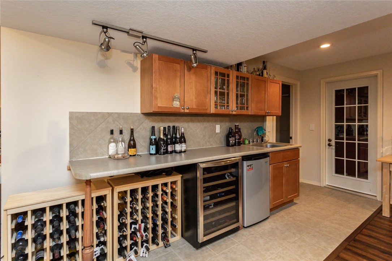
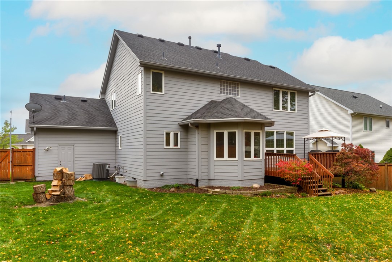
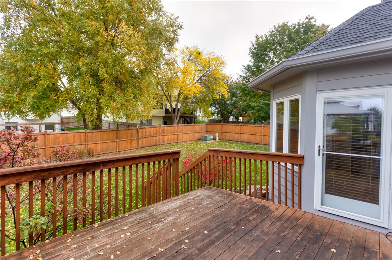
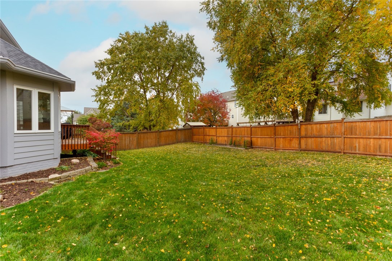
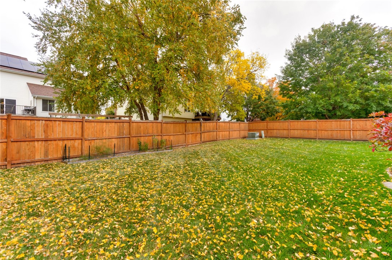
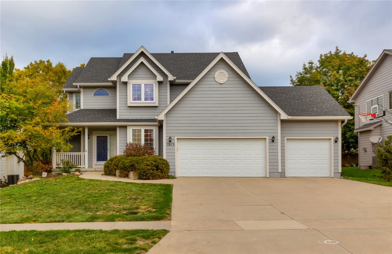
Welcome home and discover your dream home in West Des Moines. 4-bedroom, 3.5-bathroom 2-story home in sought-after West Des Moines location. A 2-story entry welcomes you to the main level that showcases 9ft ceilings, with cherry cabinet kitchen, stainless steel appliances, a two-sided fireplace, and flexible dining space. The 2nd level features a spacious master suite and 3 additional bedrooms. The finished lower level offers a second living area, a wet bar, and a wine room. Enjoy the fenced backyard with a deck and mature landscaping. This home includes irrigation and all appliances. Located near Jordan Creek Town Center for shopping and dining & WDM Aquatic Center, it's a West Des Moines gem. All information obtained from Seller and public records.

4
beds

4
baths

2,376 Sq.Ft. LIVING AREA

9,121 Sq.Ft. lot

Megan Roettger

Megan Roettger

Features & Amenities

Interior

  • total bedrooms4
  • Total bathrooms4
  • full bathrooms2
  • three quarter bathroom1
  • half bathroom1
  • Laundry room Main Level
  • Flooring Carpet, Hardwood, Tile
  • Fireplace Gas, Vented
  • APPLIANCES Dryer, Dishwasher, Microwave, Refrigerator, Wine Cooler, Washer
  • other interior Features Wet Bar, Dining Area, Separate/Formal Dining Room, Eat-in Kitchen, Cable TV

Area & Lot

  • Status Sold
  • Date Sold December 21, 2023
  • Living Area2,376 Sq.Ft.
  • Total Area2,376 Sq.Ft.
  • Lot Area9,121 Sq.Ft.
  • MLS® ID684075
  • TypeResidential
  • YEAR BUILT2002
  • NeighborhoodWest Des Moines
  • Architecture StylesTwo Story
  • School DistrictWaukee

Exterior

  • STORIES2
  • Garage Space3.0
  • water SourcePublic
  • roofAsphalt, Shingle
  • parkingAttached, Garage, Three Car Garage
  • HEAT TYPEForced Air, Gas, Natural Gas
  • AIR CONDITIONINGCentral Air
  • sewerPublic Sewer
  • SubstructurePoured
  • security FeaturesSecurity System, Smoke Detector(s)
  • other exterior FeaturesDeck, Fully Fenced, Sprinkler/Irrigation

Financial

  • Sales Price$435,000
  • Real Estate Tax $6,558/yr
  • Zoning R

West Des Moines

Rapidly growing community located just west of the capital city of Des Moines.

Explore

Work With Us

Our experienced professionals possess extensive market knowledge and ensure that you receive maximum value for your investment. We pride ourselves on our integrity, professionalism, and outstanding customer service. By combining cutting-edge technology with a personal touch, we offer a seamless real estate experience. When you choose Ingrid Williams Real Estate Team, you're choosing a team dedicated to making your real estate goals a reality.

Follow Me on Instagram