754 34th Street
754 34th Street
754 34th Street
754 34th Street
754 34th Street
754 34th Street
754 34th Street
754 34th Street
754 34th Street
754 34th Street
754 34th Street
754 34th Street
754 34th Street
754 34th Street
754 34th Street
754 34th Street
754 34th Street
754 34th Street
754 34th Street
754 34th Street
754 34th Street
754 34th Street
754 34th Street
754 34th Street
SEE ALL PHOTOS
754 34th Street
754 34th Street
754 34th Street
754 34th Street
754 34th Street
754 34th Street
754 34th Street
754 34th Street
754 34th Street
754 34th Street
754 34th Street
754 34th Street
754 34th Street
754 34th Street
754 34th Street
754 34th Street
754 34th Street
754 34th Street
754 34th Street
754 34th Street
754 34th Street
754 34th Street
754 34th Street
754 34th Street
Sold

754 34th Street

754 34th Street, West Des Moines, IA 50265

$319,000
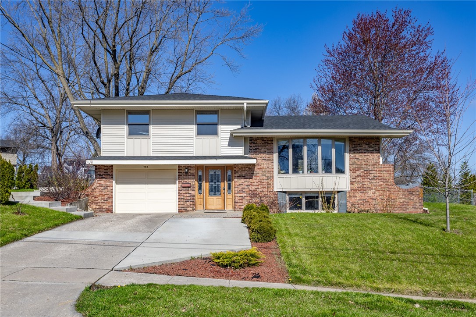
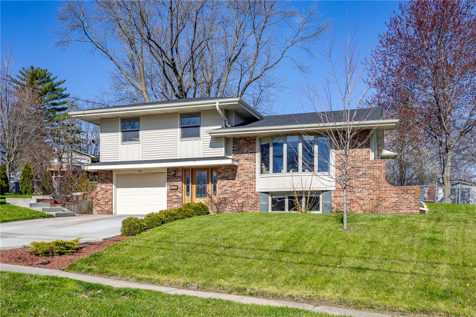
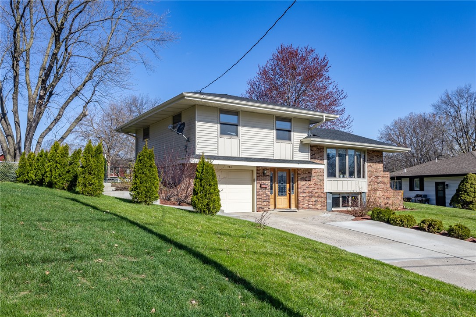
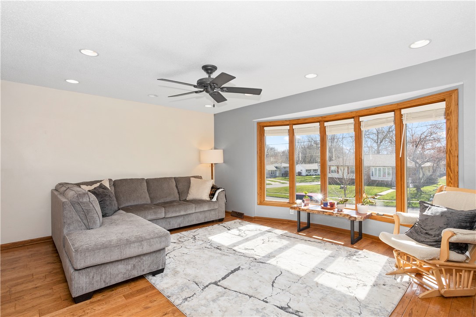
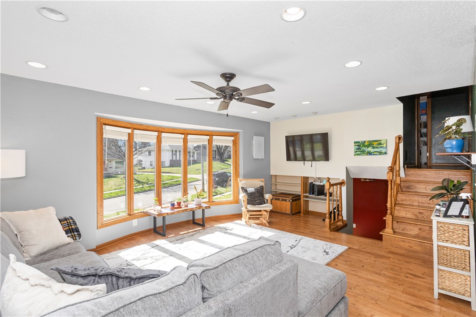
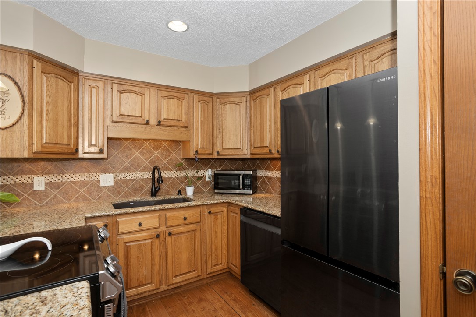
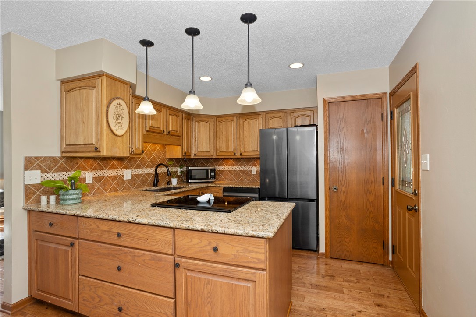
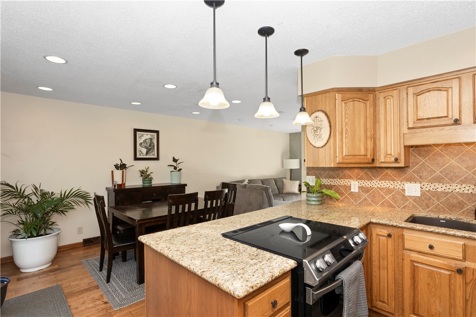
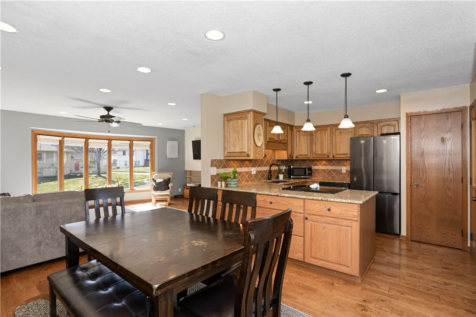
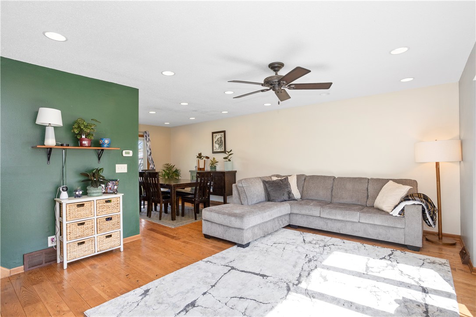
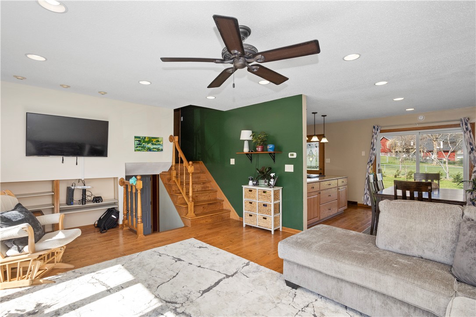
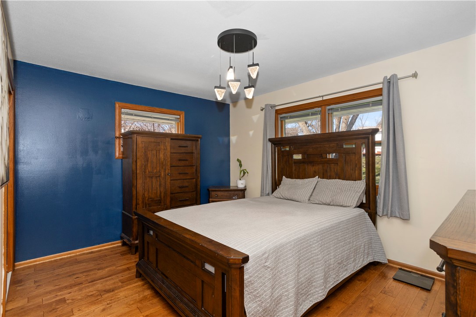
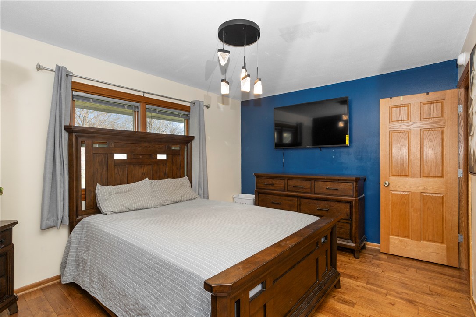
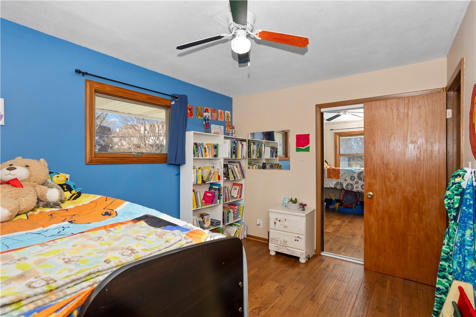
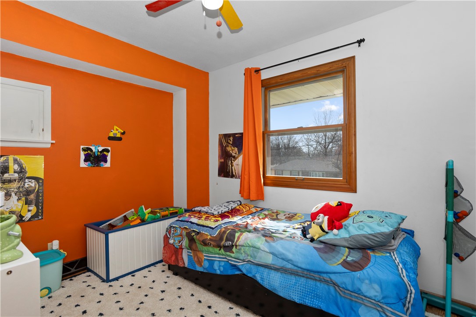
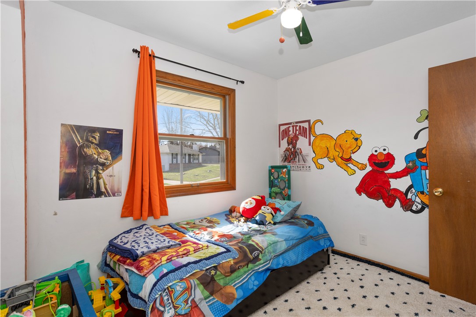
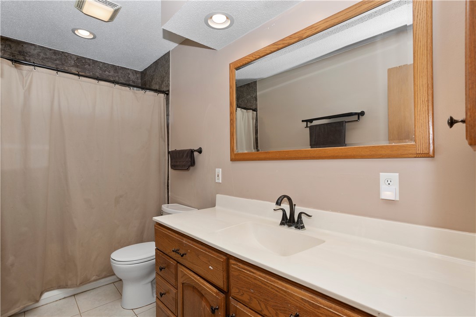
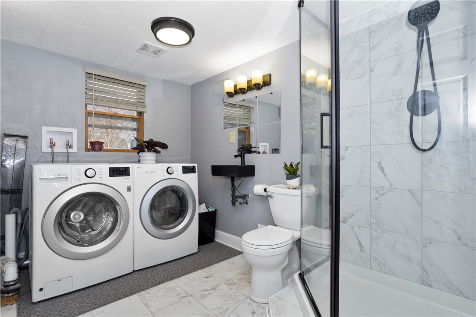
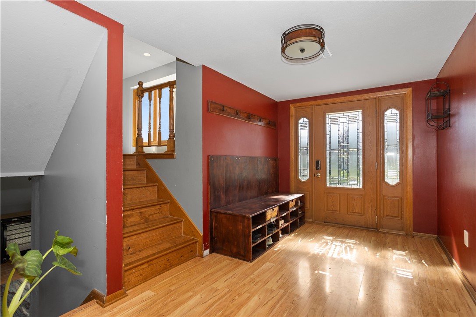
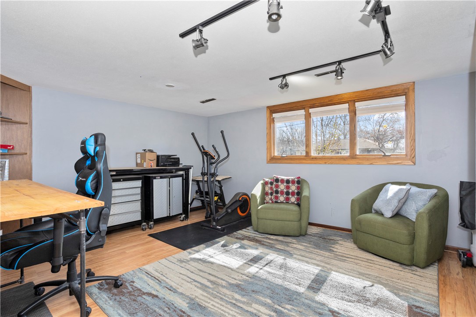
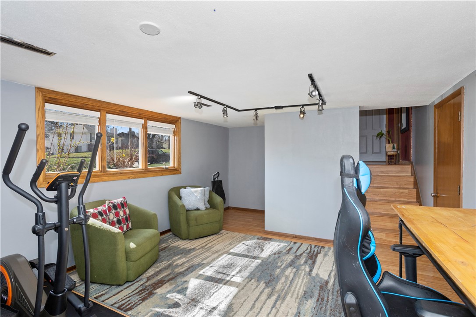
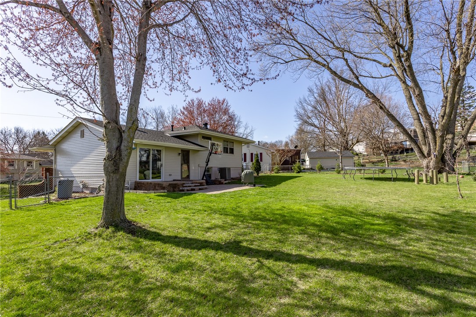
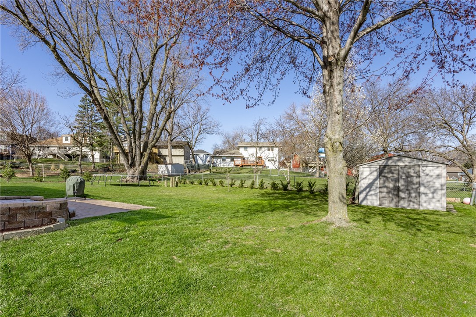
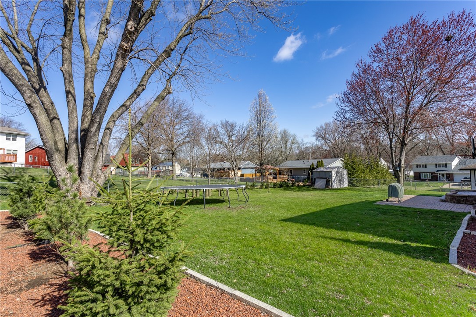
This home is nestled in an established neighborhood surrounded by all the amenities West Des Moines has to offer. As you drive up you will notice the curb appeal with extensive landscaping that wraps around the side of the home to a sizeable and fully fenced back yard. The main entrance welcomes you with built in cubbies to help you stay organized and an updated laundry room with recently added 3/4 bath. Upstairs you will notice the open and spacious living room with plenty of natural light coming from the beautiful windows, a dining area that offers easy access to the patio to enjoy your outdoor space, and the kitchen with updated appliances and added pantry. The upper level includes 3 bedrooms and a full bathroom. The lower level is perfect for a 2nd living space, office or flex room and includes plenty of storage with added storage that can be hidden and tucked away under the stairs. This home has all new siding, roofing, downspouts and gutters, furnace, updates to the extended 1 car garage and more, plus all the appliances stay including the washer and dryer so you can move in with ease. All information obtained from Seller and public records.

3
beds

2
baths

1,028 Sq.Ft. LIVING AREA

9,898 Sq.Ft. lot

Ingrid Williams

Ingrid Williams

Features & Amenities

Interior

  • total bedrooms3
  • Total bathrooms2
  • full bathroom1
  • three quarter bathroom1
  • Flooring Carpet, Laminate
  • APPLIANCES Dryer, Dishwasher, Freezer, Microwave, Refrigerator, Stove, Washer
  • other interior Features Dining Area

Area & Lot

  • Status Sold
  • Date Sold June 28, 2024
  • Living Area1,028 Sq.Ft.
  • Total Area1,028 Sq.Ft.
  • Lot Area9,898 Sq.Ft.
  • MLS® ID692737
  • TypeResidential
  • YEAR BUILT1964
  • NeighborhoodWest Des Moines
  • Architecture StylesSplit Level, Traditional
  • School DistrictWest Des Moines

Exterior

  • Garage Space1.0
  • water SourcePublic
  • roofAsphalt, Shingle
  • lot featuresIrregular Lot
  • parkingAttached, Garage, One Car Garage
  • HEAT TYPEForced Air, Gas, Natural Gas
  • AIR CONDITIONINGCentral Air
  • sewerPublic Sewer
  • SubstructureBlock
  • security FeaturesSmoke Detector(s)
  • other exterior FeaturesFully Fenced, Patio

Financial

  • Sales Price$319,000
  • Real Estate Tax $4,101/yr
  • Zoning R-1

West Des Moines

Rapidly growing community located just west of the capital city of Des Moines.

Explore

Work With Us

Our experienced professionals possess extensive market knowledge and ensure that you receive maximum value for your investment. We pride ourselves on our integrity, professionalism, and outstanding customer service. By combining cutting-edge technology with a personal touch, we offer a seamless real estate experience. When you choose Ingrid Williams Real Estate Team, you're choosing a team dedicated to making your real estate goals a reality.

Follow Me on Instagram