7525 Cody Drive
7525 Cody Drive
7525 Cody Drive
7525 Cody Drive
7525 Cody Drive
7525 Cody Drive
7525 Cody Drive
7525 Cody Drive
7525 Cody Drive
7525 Cody Drive
7525 Cody Drive
7525 Cody Drive
7525 Cody Drive
7525 Cody Drive
7525 Cody Drive
7525 Cody Drive
7525 Cody Drive
7525 Cody Drive
7525 Cody Drive
7525 Cody Drive
7525 Cody Drive
7525 Cody Drive
7525 Cody Drive
7525 Cody Drive
7525 Cody Drive
7525 Cody Drive
7525 Cody Drive
7525 Cody Drive
7525 Cody Drive
7525 Cody Drive
7525 Cody Drive
7525 Cody Drive
SEE ALL PHOTOS
7525 Cody Drive
7525 Cody Drive
7525 Cody Drive
7525 Cody Drive
7525 Cody Drive
7525 Cody Drive
7525 Cody Drive
7525 Cody Drive
7525 Cody Drive
7525 Cody Drive
7525 Cody Drive
7525 Cody Drive
7525 Cody Drive
7525 Cody Drive
7525 Cody Drive
7525 Cody Drive
7525 Cody Drive
7525 Cody Drive
7525 Cody Drive
7525 Cody Drive
7525 Cody Drive
7525 Cody Drive
7525 Cody Drive
7525 Cody Drive
7525 Cody Drive
7525 Cody Drive
7525 Cody Drive
7525 Cody Drive
7525 Cody Drive
7525 Cody Drive
7525 Cody Drive
7525 Cody Drive
Sold

7525 Cody Drive

7525 Cody Drive, West Des Moines, IA 50266

$435,000
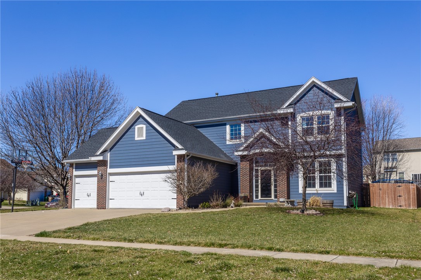
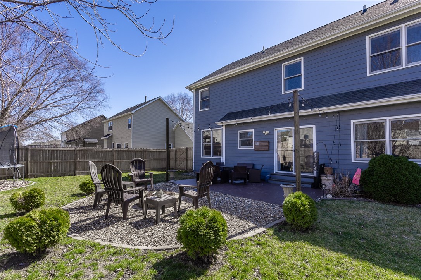
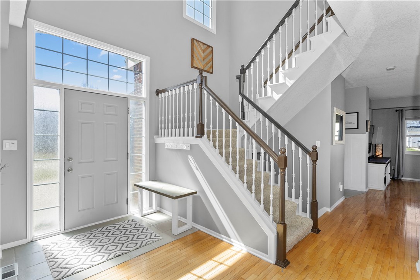
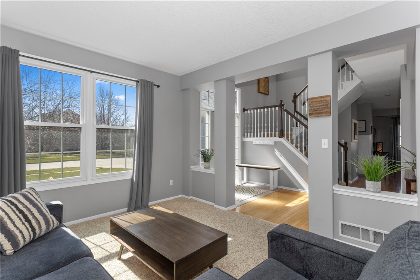
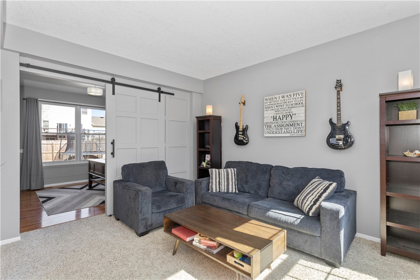
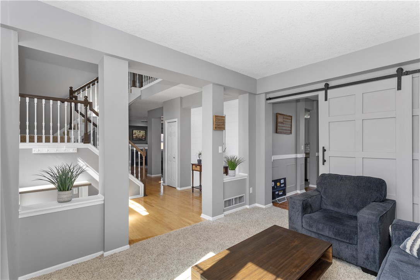
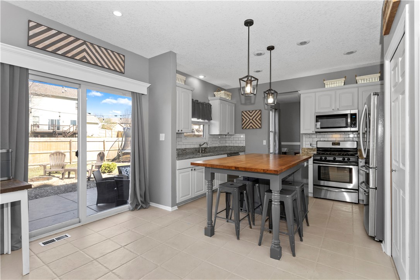
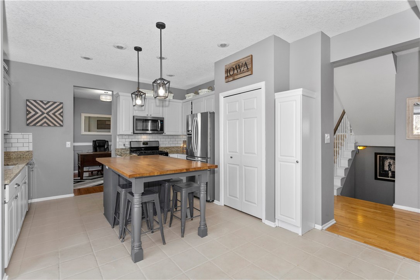
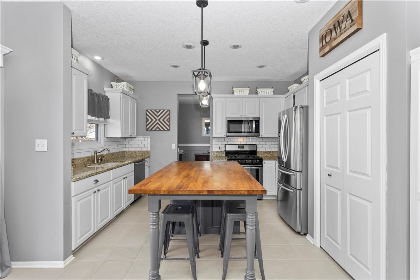
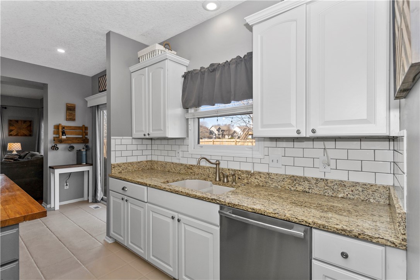
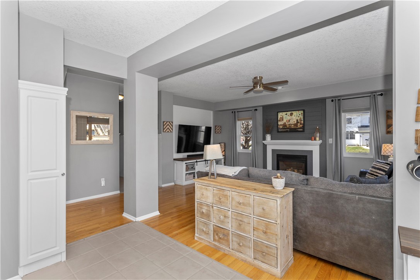
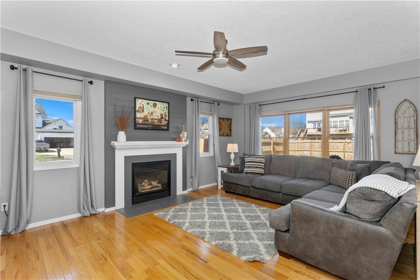
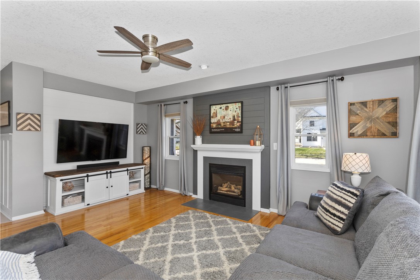
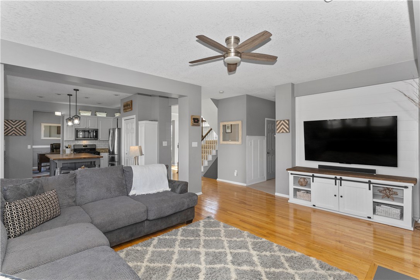
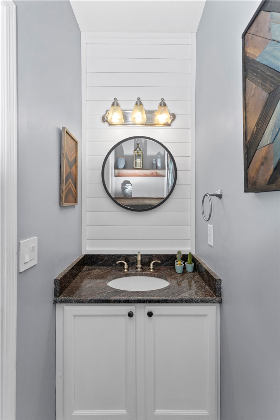
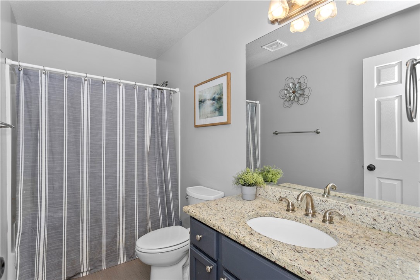
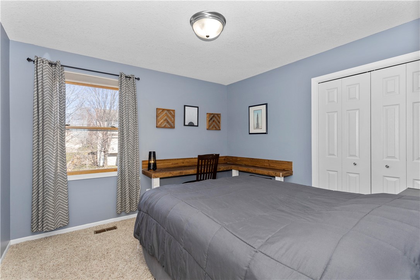
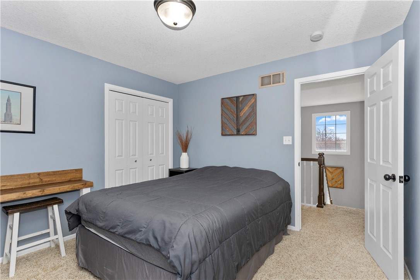
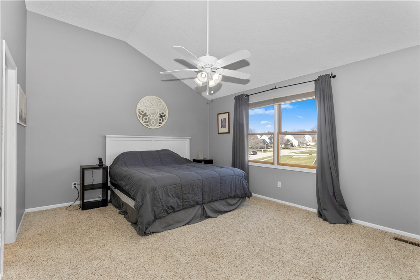
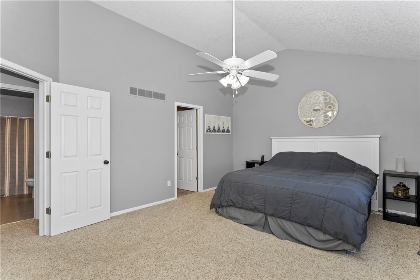
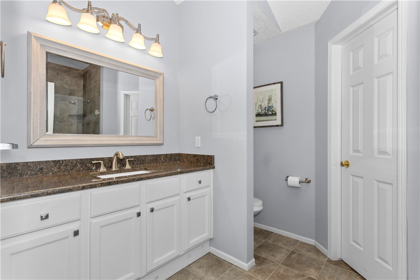
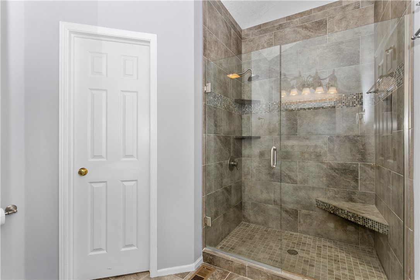
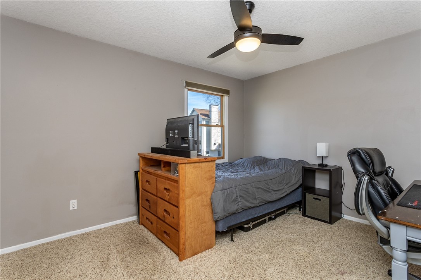
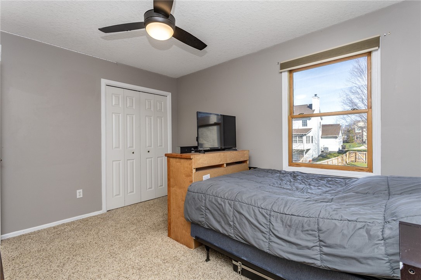
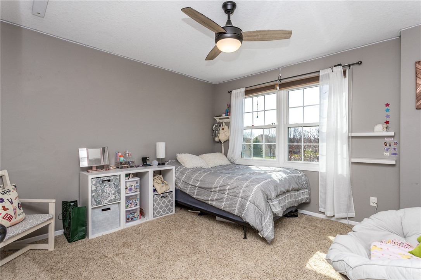
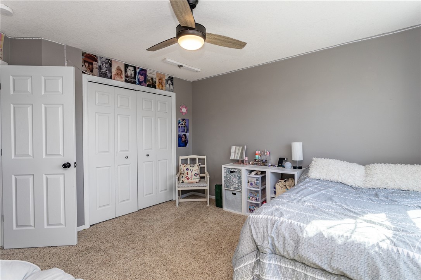
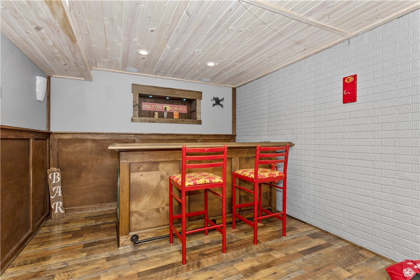
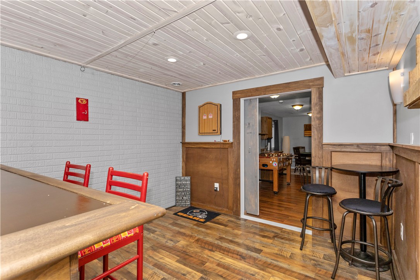
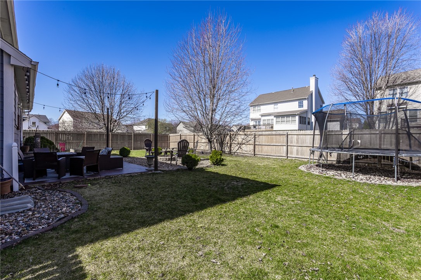
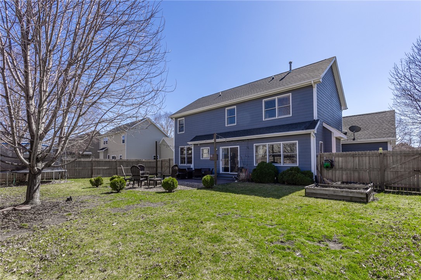
Nestled in West Des Moines, this stunning four-bedroom home basks in delightful southern exposure, offering over 3000 square feet of refined living space. Step inside to discover a tastefully appointed interior featuring granite and butcher block counters, complemented by crisp white cabinets and a center island in the kitchen--an ideal hub for culinary endeavors. The main floor unfolds graciously with a spacious laundry room and a large family room seamlessly flowing into the kitchen, enhanced by a convenient half bath. Ascend the stairs to find four generously sized bedrooms and two full baths, including a master bath adorned with a luxurious tiled walk-in shower. The lower level with its inviting bar area and additional family room, providing ample space for relaxation and entertainment. Enjoy the convenience of the proximity to Jordan Creek Mall, Brookview Elementary, Valley View Aquatic Center, and a plethora of popular restaurants, making this residence a haven of comfort and convenience in an enviable location. All information obtained from Seller and public records.

4
beds

3
baths

2,303 Sq.Ft. LIVING AREA

0.29 Acres lot

Ingrid Williams

Ingrid Williams

Features & Amenities

Interior

  • total bedrooms4
  • Total bathrooms3
  • full bathrooms2
  • half bathroom1
  • Laundry room Main Level
  • Flooring Carpet, Hardwood
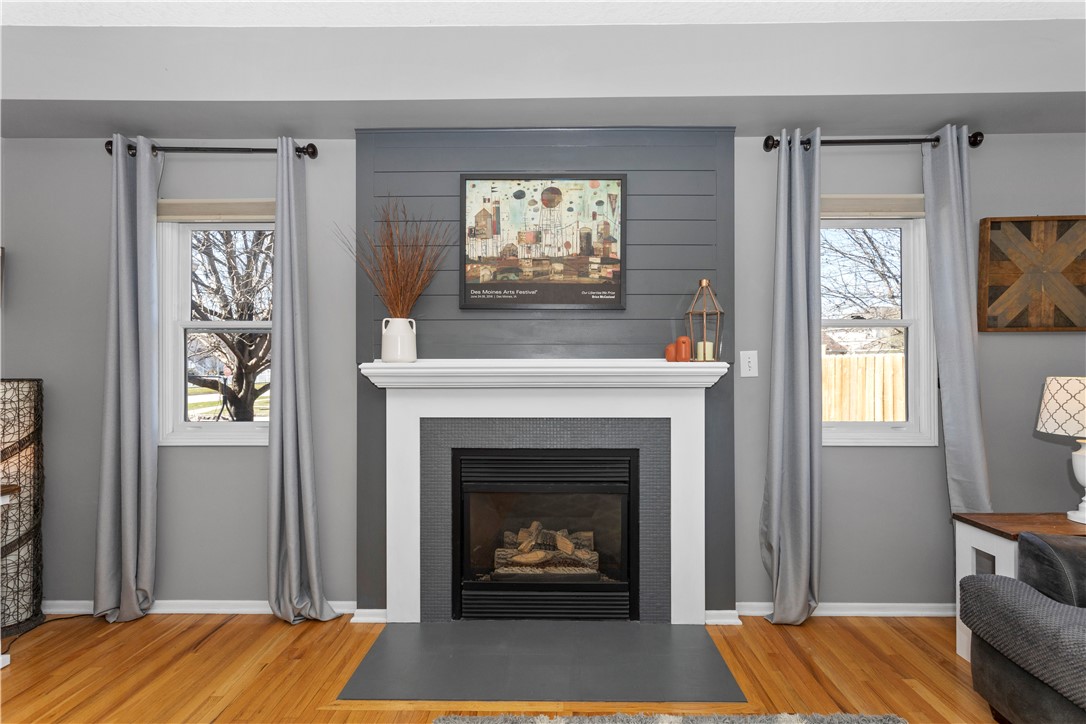
  • Fireplace Gas, Vented
  • APPLIANCES Dishwasher, Microwave, Refrigerator, Stove
  • other interior Features See Remarks

Area & Lot

  • Status Sold
  • Date Sold June 14, 2024
  • Living Area2,303 Sq.Ft.
  • Total Area2,303 Sq.Ft.
  • Lot Area0.29 Acres
  • MLS® ID691540
  • TypeResidential
  • YEAR BUILT1998
  • NeighborhoodWest Des Moines
  • Architecture StylesTwo Story
  • School DistrictWaukee

Exterior

  • STORIES2
  • Garage Space3.0
  • water SourcePublic
  • roofAsphalt, Shingle
  • parkingAttached, Garage, Three Car Garage
  • HEAT TYPEForced Air, Gas, Natural Gas
  • AIR CONDITIONINGCentral Air
  • sewerPublic Sewer
  • SubstructurePoured

Financial

  • Sales Price$435,000
  • Real Estate Tax $6,111/yr
  • Zoning R

West Des Moines

Rapidly growing community located just west of the capital city of Des Moines.

Explore

Work With Us

Our experienced professionals possess extensive market knowledge and ensure that you receive maximum value for your investment. We pride ourselves on our integrity, professionalism, and outstanding customer service. By combining cutting-edge technology with a personal touch, we offer a seamless real estate experience. When you choose Ingrid Williams Real Estate Team, you're choosing a team dedicated to making your real estate goals a reality.

Follow Me on Instagram