Leave a Message

By providing your contact information to Ingrid Williams Real Estate Team, your personal information will be processed in accordance with Ingrid Williams Real Estate Team's Privacy Policy. By checking the box(es) below, you consent to receive communications regarding your real estate inquiries and related marketing and promotional updates in the manner selected by you. For SMS text messages, message frequency varies. Message and data rates may apply. You may opt out of receiving further communications from Ingrid Williams Real Estate Team at any time. To opt out of receiving SMS text messages, reply STOP to unsubscribe.

Thank you for your message. We will be in touch with you shortly.

724 Knolls Court
724 Knolls Court
724 Knolls Court
724 Knolls Court
724 Knolls Court
724 Knolls Court
724 Knolls Court
724 Knolls Court
724 Knolls Court
724 Knolls Court
724 Knolls Court
724 Knolls Court
724 Knolls Court
724 Knolls Court
724 Knolls Court
724 Knolls Court
724 Knolls Court
724 Knolls Court
724 Knolls Court
724 Knolls Court
724 Knolls Court
724 Knolls Court
724 Knolls Court
724 Knolls Court
724 Knolls Court
724 Knolls Court
724 Knolls Court
724 Knolls Court
724 Knolls Court
SEE ALL PHOTOS
724 Knolls Court
724 Knolls Court
724 Knolls Court
724 Knolls Court
724 Knolls Court
724 Knolls Court
724 Knolls Court
724 Knolls Court
724 Knolls Court
724 Knolls Court
724 Knolls Court
724 Knolls Court
724 Knolls Court
724 Knolls Court
724 Knolls Court
724 Knolls Court
724 Knolls Court
724 Knolls Court
724 Knolls Court
724 Knolls Court
724 Knolls Court
724 Knolls Court
724 Knolls Court
724 Knolls Court
724 Knolls Court
724 Knolls Court
724 Knolls Court
724 Knolls Court
724 Knolls Court
Courtesy of RE/MAX Concepts
Sold

724 Knolls Court

724 Knolls Court, West Des Moines, IA 50265

$238,000
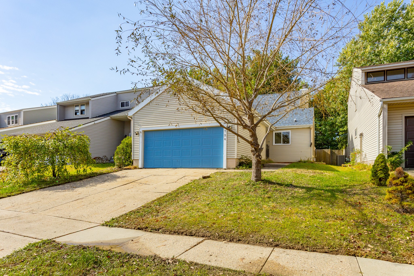
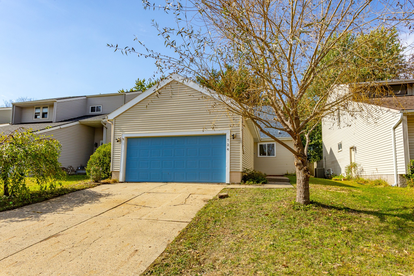
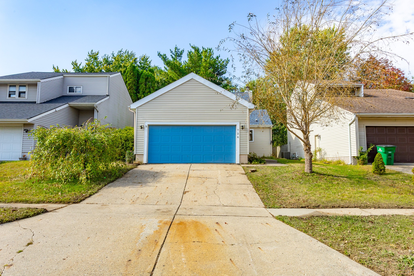
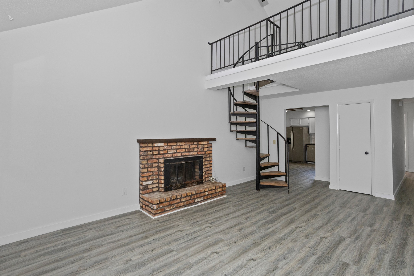
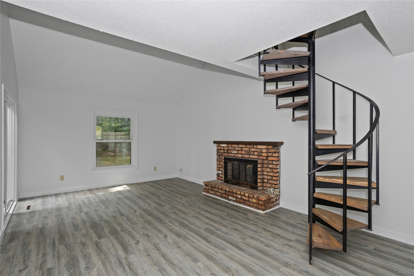
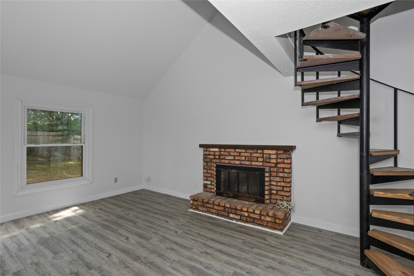
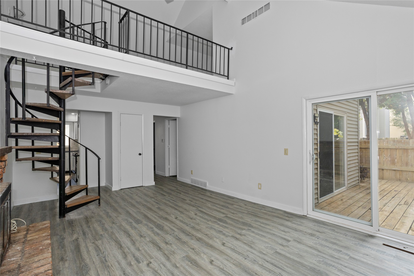
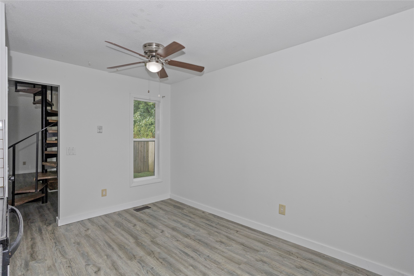
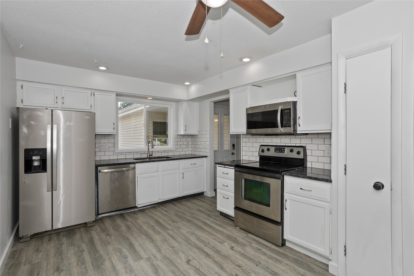
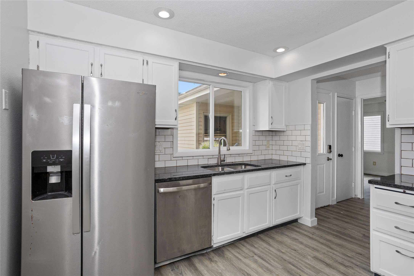
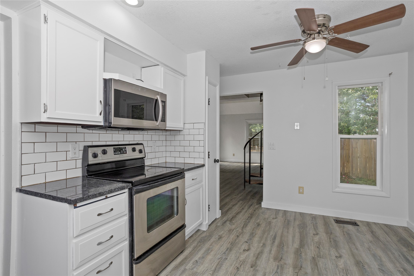
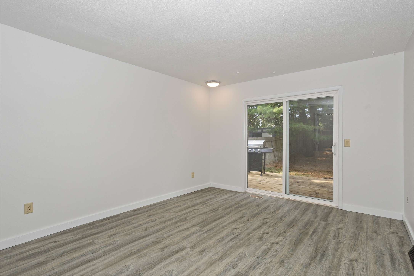
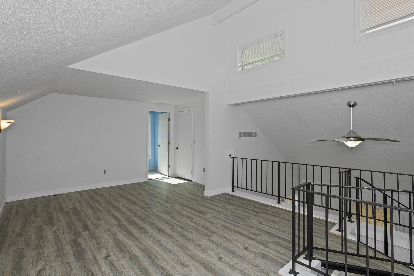
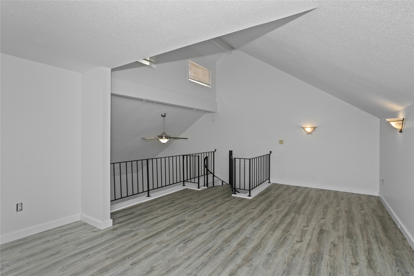
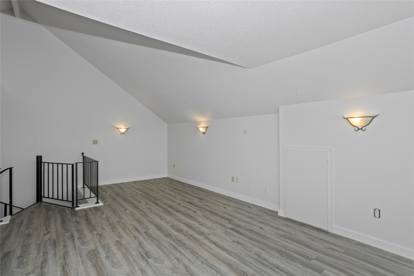
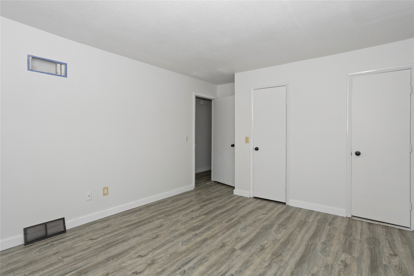
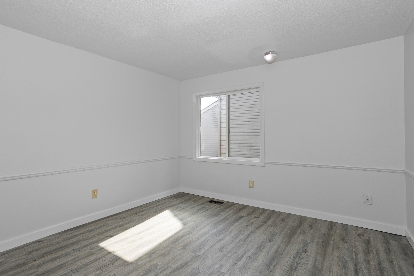
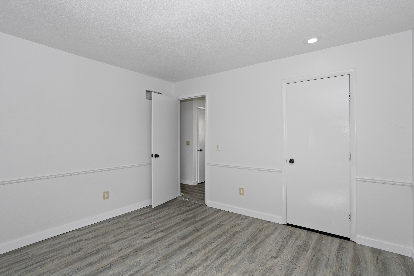
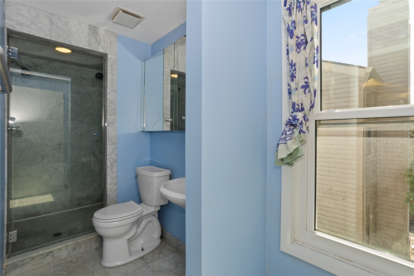
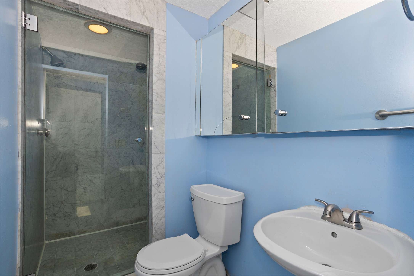
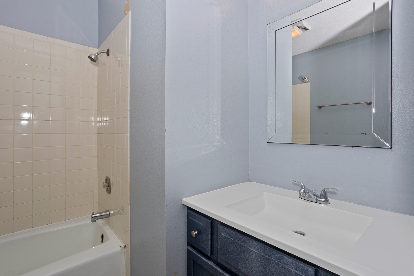
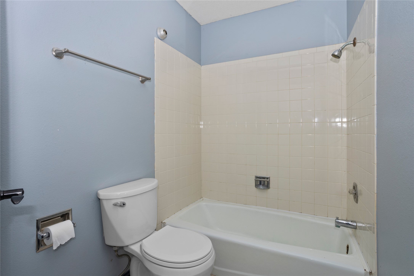
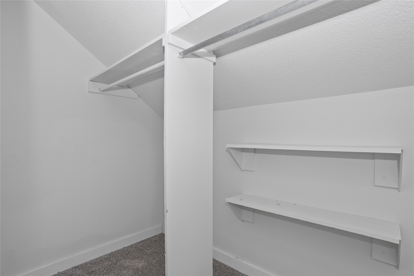
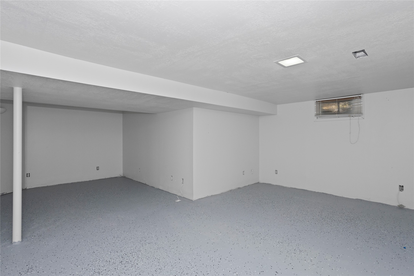
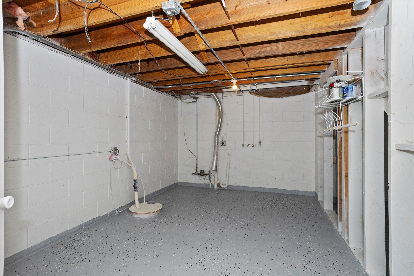
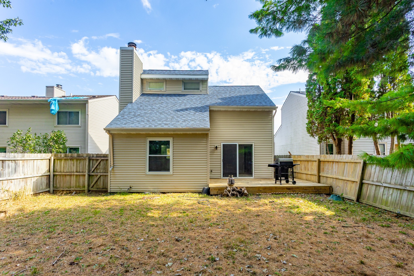
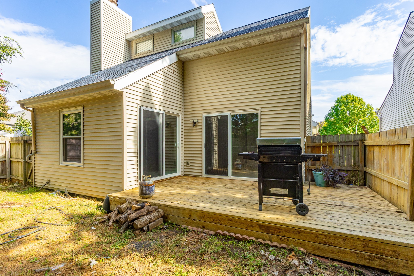
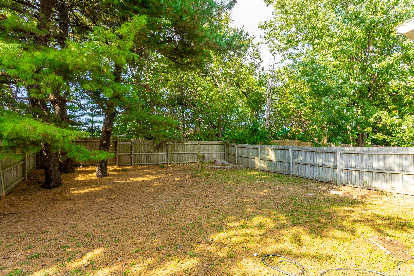
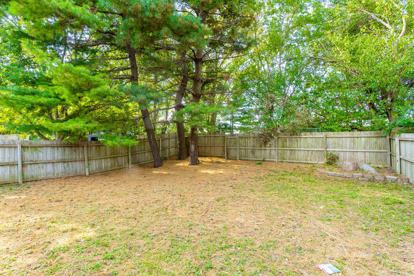
Amazing 3 bedroom ranch in the heart of West Des Moines, with main floor master, unique 3rd bedroom up in the loft, and over 1900 sq ft of finish. When you first walk into the front door you will see the large kitchen, with stainless steel appliances which leads to the open living room with a beautiful brick fireplace. Head out the sliders to the large back deck and fully fenced in yard. The primary suite has a private bath and walk-in closet. Finishing off this level is another bedroom and full bath. Head up the spiral staircase to the large loft/bedroom with walk-in closet and private bath, featuring a gorgeous shower. The lower level provides a family room, laundry area, and plenty of storage. Located in the heart of West Des Moines, just off of 50th street, but on a quiet street.

3
beds

3
baths

1,431 Sq.Ft. LIVING AREA

5,600 Sq.Ft. lot

Ingrid Williams

Ingrid Williams

Features & Amenities

Interior

  • total bedrooms3
  • Total bathrooms3
  • full bathroom1
  • three quarter bathrooms2
  • Flooring Carpet, Tile
  • APPLIANCES Dishwasher, Microwave, Refrigerator, Stove
  • other interior Features Dining Area

Area & Lot

  • Status Sold
  • Date Sold May 11, 2026
  • Living Area1,431 Sq.Ft.
  • Total Area1,431 Sq.Ft.
  • Lot Area5,600 Sq.Ft.
  • MLS® ID729062
  • TypeResidential
  • YEAR BUILT1978
  • NeighborhoodWest Des Moines
  • Architecture StylesOne and One Half Story, Ranch
  • School DistrictWest Des Moines

Exterior

  • STORIES1
  • Garage Space2.0
  • water SourcePublic
  • parkingDetached, Garage, Two Car Garage
  • HEAT TYPEForced Air, Gas
  • AIR CONDITIONINGCentral Air
  • sewerPublic Sewer
  • SubstructureBlock
  • other exterior FeaturesDeck, Fully Fenced

Financial

  • Sales Price$238,000
  • Real Estate Tax $3,679/yr
  • Zoning Res

West Des Moines

Rapidly growing community located just west of the capital city of Des Moines.

Explore

Work With Us

Our experienced professionals possess extensive market knowledge and ensure that you receive maximum value for your investment. We pride ourselves on our integrity, professionalism, and outstanding customer service. By combining cutting-edge technology with a personal touch, we offer a seamless real estate experience. When you choose Ingrid Williams Real Estate Team, you're choosing a team dedicated to making your real estate goals a reality.

Follow Me on Instagram