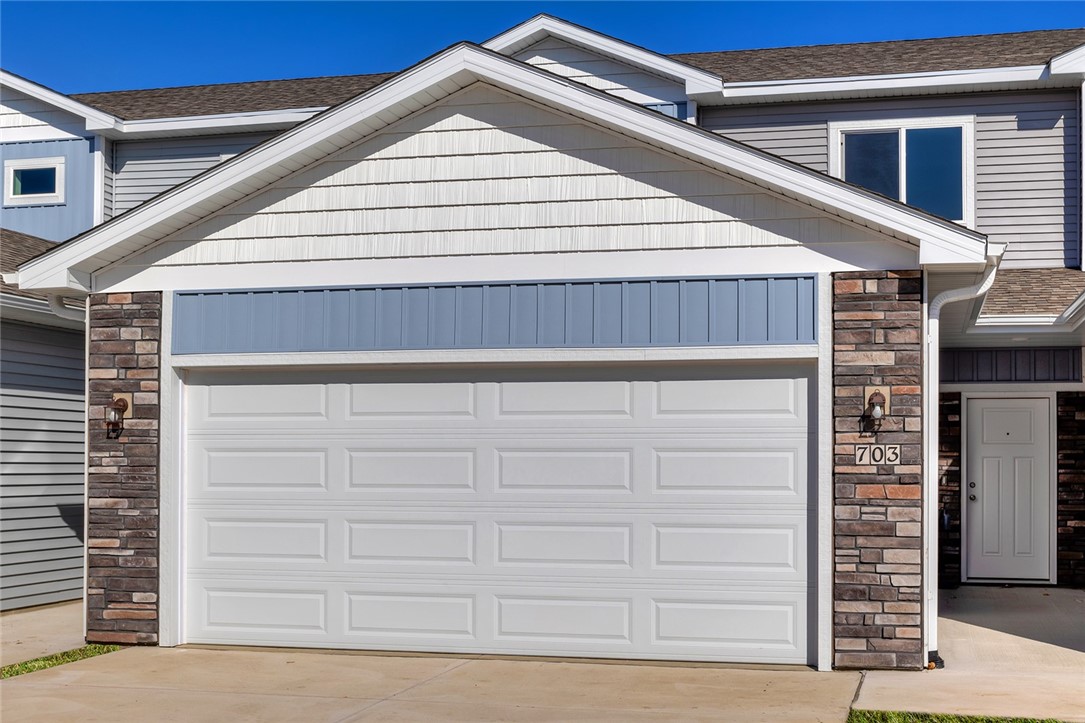
705 Greenwell Place
705 Greenwell Place
705 Greenwell Place
705 Greenwell Place
705 Greenwell Place
705 Greenwell Place
705 Greenwell Place
705 Greenwell Place
705 Greenwell Place
705 Greenwell Place
705 Greenwell Place
705 Greenwell Place
705 Greenwell Place
705 Greenwell Place
705 Greenwell Place
705 Greenwell Place
705 Greenwell Place
705 Greenwell Place
705 Greenwell Place
705 Greenwell Place
705 Greenwell Place
705 Greenwell Place
705 Greenwell Place
705 Greenwell Place
705 Greenwell Place
705 Greenwell Place
705 Greenwell Place
705 Greenwell Place
705 Greenwell Place
SEE ALL PHOTOS
705 Greenwell Place
705 Greenwell Place
705 Greenwell Place
705 Greenwell Place
705 Greenwell Place
705 Greenwell Place
705 Greenwell Place
705 Greenwell Place
705 Greenwell Place
705 Greenwell Place
705 Greenwell Place
705 Greenwell Place
705 Greenwell Place
705 Greenwell Place
705 Greenwell Place
705 Greenwell Place
705 Greenwell Place
705 Greenwell Place
705 Greenwell Place
705 Greenwell Place
705 Greenwell Place
705 Greenwell Place
705 Greenwell Place
705 Greenwell Place
705 Greenwell Place
705 Greenwell Place
705 Greenwell Place
705 Greenwell Place
705 Greenwell Place
Sold

705 Greenwell Place

705 Greenwell Place, Norwalk, IA 50211

$224,900
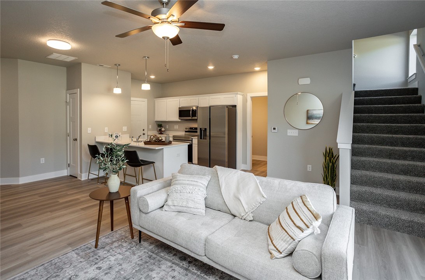
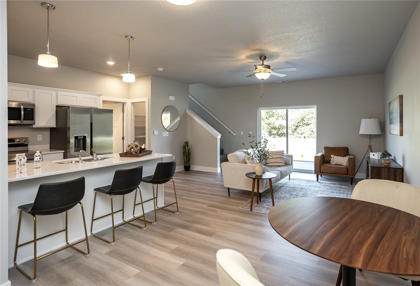
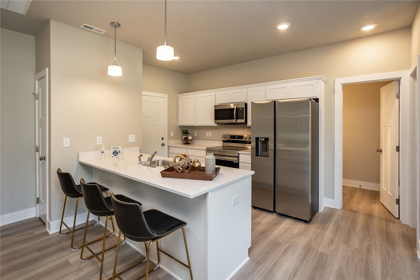
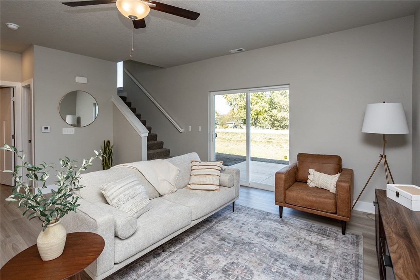
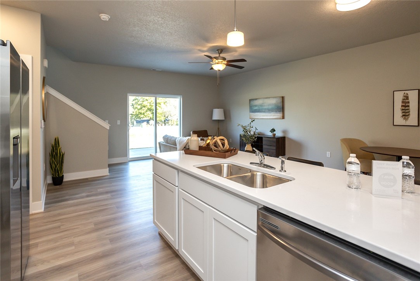
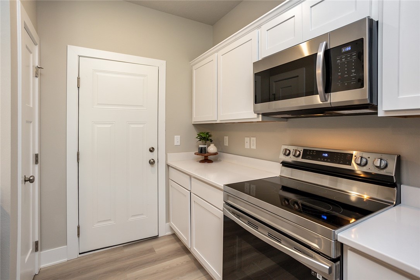
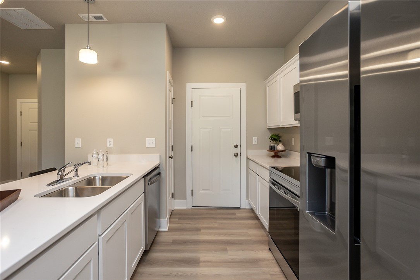
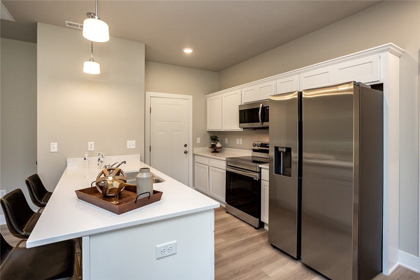
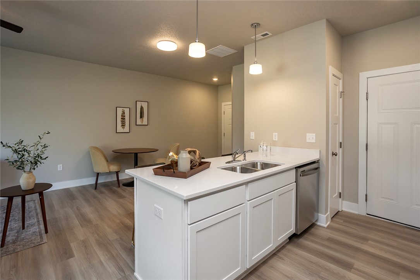
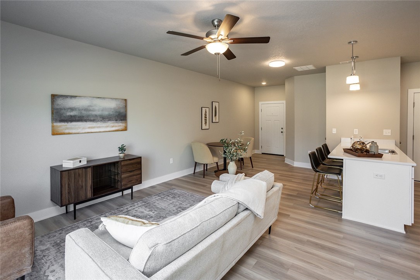
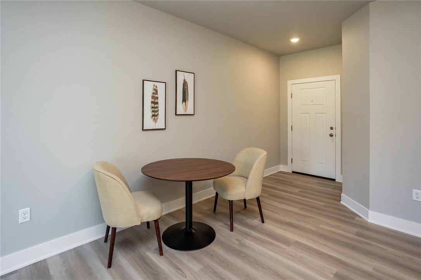
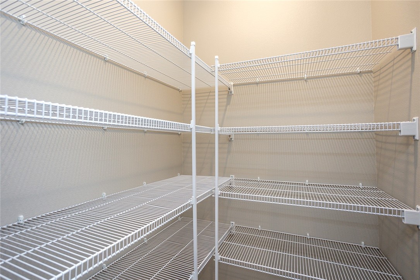
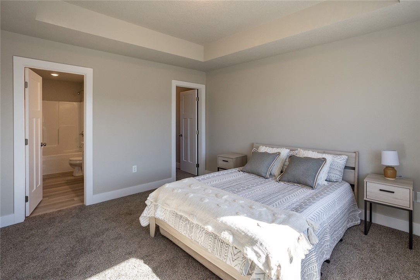
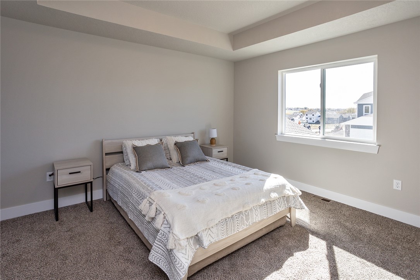
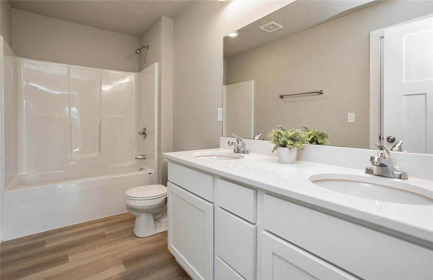
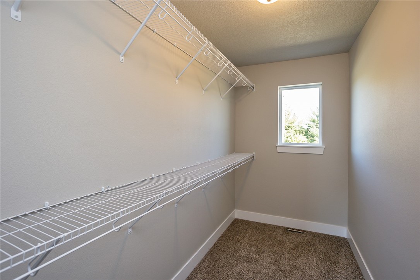
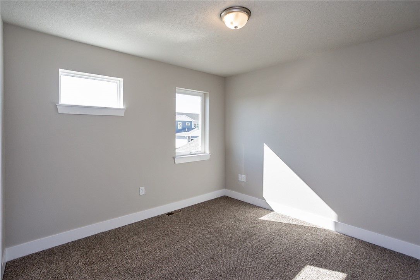
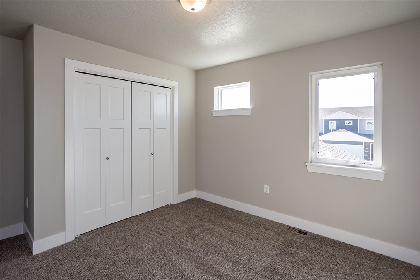
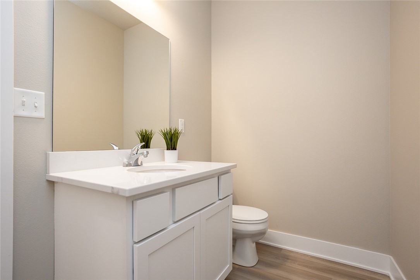
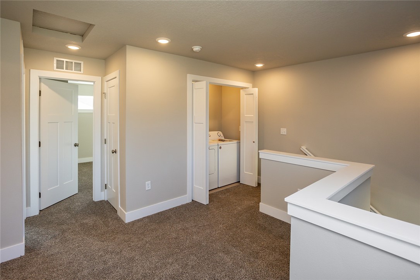
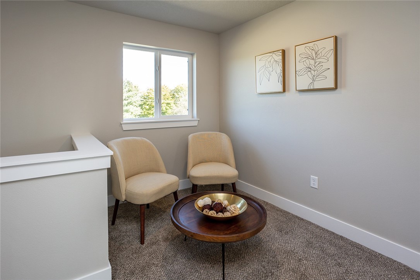
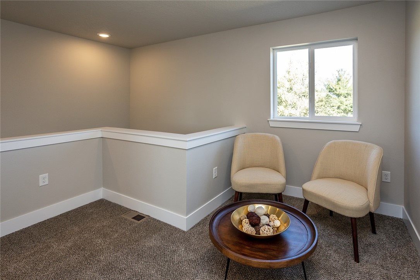
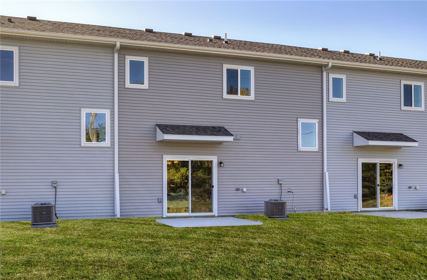
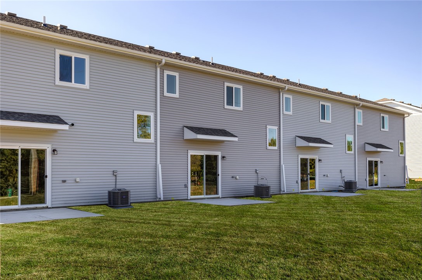
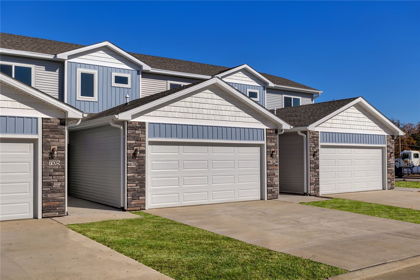
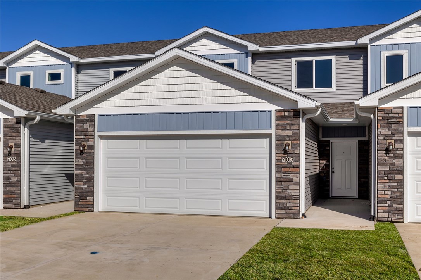
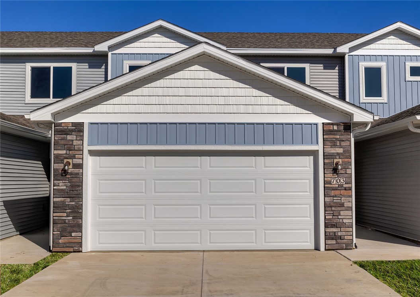
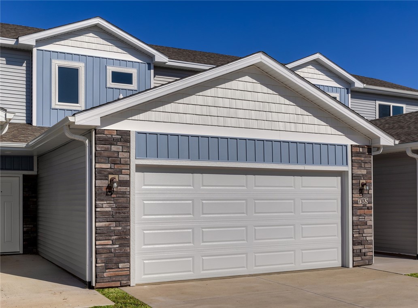
Signature Builders presents the Whitfield townhome. Two-Story Townhome boasts 2 Bedrooms, loft area, 1.5 Bathrooms, and a 2-car OVERSIZED GARAGE! As you enter you are greeted by an open and spacious floor plan, with the main floor boasting 9 ft ceilings and LVP flooring throughout. Enjoy large windows and lots of natural light. The Kitchen is a highlight offering an Oversized Pantry, a Large Island, and Beautiful Quartz Countertops. Stainless Steel appliances (including a Refrigerator) The main floor also includes a convenient half bathroom. On the upper level the Primary Bedroom has a large walk in closet that passes to the full bathroom, another large bedroom and a loft area that could be used an an office or flex space. Additionally, a laundry area with a WASHER and DRYER included. Leave the irrigation, lawn care, and snow removal to us. Located within minutes of Western Suburbs. Bike Trail located just outside this development. Investor-friendly and pet-friendly. All this and tax abatement! **Pictures are of the model home, Please note that all the details mentioned have been obtained from the Seller and public records.

2
beds

2
baths

1,312 Sq.Ft. LIVING AREA

3,049 Sq.Ft. lot

Ingrid Williams

Ingrid Williams

Features & Amenities

Interior

  • total bedrooms2
  • Total bathrooms2
  • full bathroom1
  • half bathroom1
  • Laundry room Upper Level
  • Flooring Carpet
  • APPLIANCES Dryer, Dishwasher, Microwave, Refrigerator, Stove, Washer
  • other interior Features Dining Area, Eat-in Kitchen

Area & Lot

  • Status Sold
  • Date Sold May 24, 2024
  • Living Area1,312 Sq.Ft.
  • Total Area1,312 Sq.Ft.
  • Lot Area3,049 Sq.Ft.
  • MLS® ID681162
  • TypeCondo
  • YEAR BUILT2023
  • Architecture StylesTwo Story
  • School DistrictNorwalk

Exterior

  • STORIES2
  • Garage Space2.0
  • water SourcePublic
  • roofAsphalt, Shingle
  • lot featuresRectangular Lot
  • parkingAttached, Garage, Two Car Garage
  • HEAT TYPEForced Air, Gas, Natural Gas
  • AIR CONDITIONINGCentral Air
  • sewerPublic Sewer
  • SubstructurePoured, Slab
  • security FeaturesSmoke Detector(s)
  • other exterior FeaturesSprinkler/Irrigation, Patio

Financial

  • Sales Price$224,900
  • Real Estate Tax $2/yr
  • HOA $160/mo
  • Zoning A

Work With Us

Our experienced professionals possess extensive market knowledge and ensure that you receive maximum value for your investment. We pride ourselves on our integrity, professionalism, and outstanding customer service. By combining cutting-edge technology with a personal touch, we offer a seamless real estate experience. When you choose Ingrid Williams Real Estate Team, you're choosing a team dedicated to making your real estate goals a reality.

Follow Me on Instagram