6705 NW 5th Street
6705 NW 5th Street
6705 NW 5th Street
6705 NW 5th Street
6705 NW 5th Street
6705 NW 5th Street
6705 NW 5th Street
6705 NW 5th Street
6705 NW 5th Street
6705 NW 5th Street
6705 NW 5th Street
6705 NW 5th Street
6705 NW 5th Street
6705 NW 5th Street
6705 NW 5th Street
6705 NW 5th Street
6705 NW 5th Street
6705 NW 5th Street
6705 NW 5th Street
6705 NW 5th Street
6705 NW 5th Street
6705 NW 5th Street
6705 NW 5th Street
6705 NW 5th Street
6705 NW 5th Street
6705 NW 5th Street
6705 NW 5th Street
6705 NW 5th Street
6705 NW 5th Street
6705 NW 5th Street
6705 NW 5th Street
SEE ALL PHOTOS
6705 NW 5th Street
6705 NW 5th Street
6705 NW 5th Street
6705 NW 5th Street
6705 NW 5th Street
6705 NW 5th Street
6705 NW 5th Street
6705 NW 5th Street
6705 NW 5th Street
6705 NW 5th Street
6705 NW 5th Street
6705 NW 5th Street
6705 NW 5th Street
6705 NW 5th Street
6705 NW 5th Street
6705 NW 5th Street
6705 NW 5th Street
6705 NW 5th Street
6705 NW 5th Street
6705 NW 5th Street
6705 NW 5th Street
6705 NW 5th Street
6705 NW 5th Street
6705 NW 5th Street
6705 NW 5th Street
6705 NW 5th Street
6705 NW 5th Street
6705 NW 5th Street
6705 NW 5th Street
6705 NW 5th Street
6705 NW 5th Street
Sold

6705 NW 5th Street

6705 NW 5th Street, Des Moines, IA 50313

$279,000
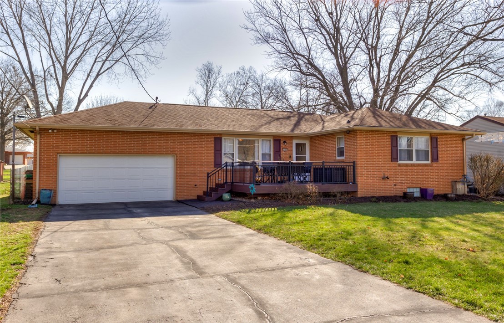
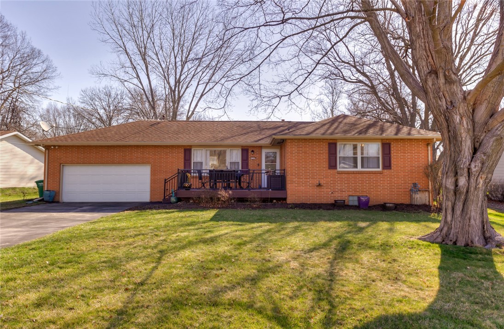
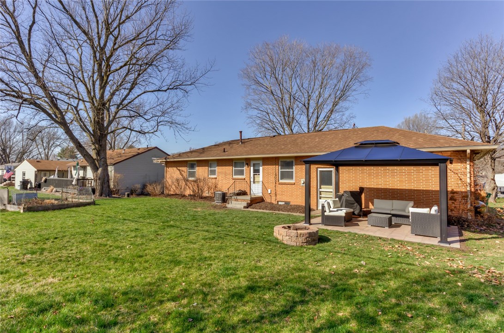
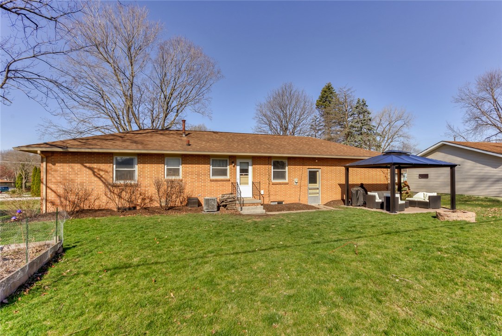
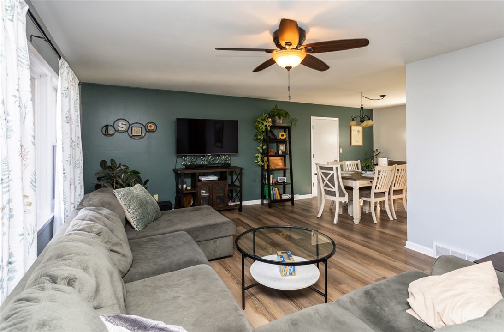
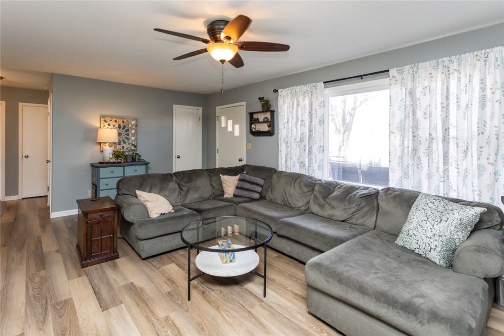
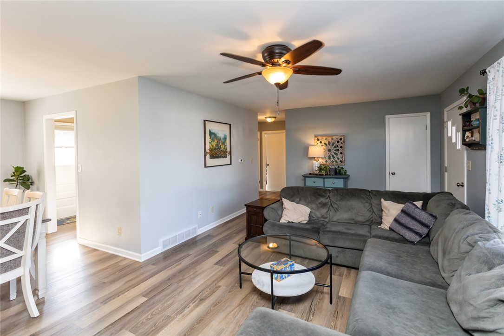
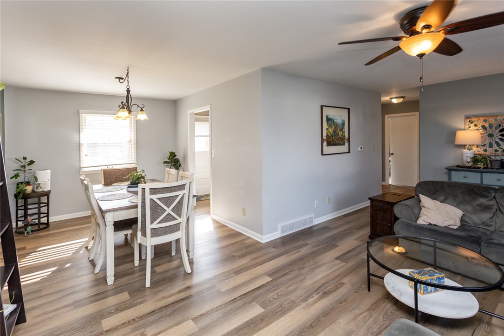
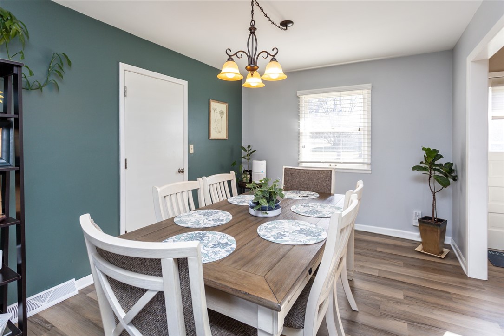
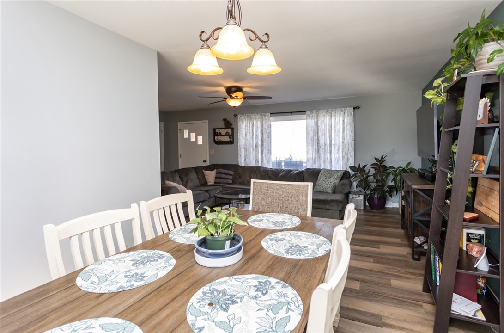
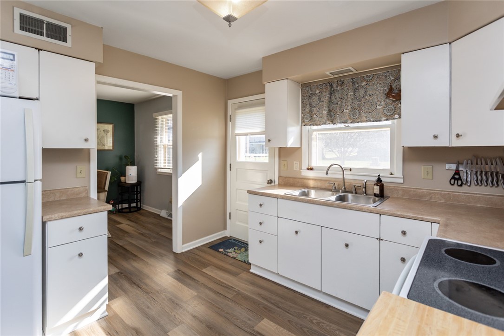
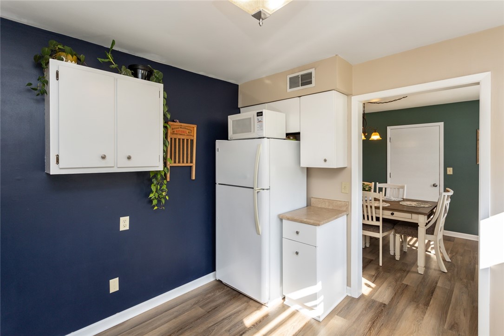
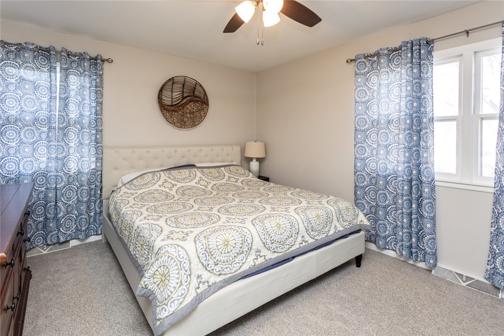
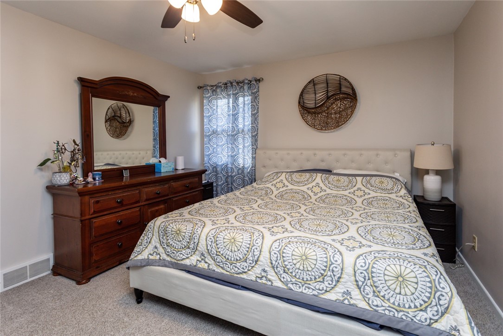
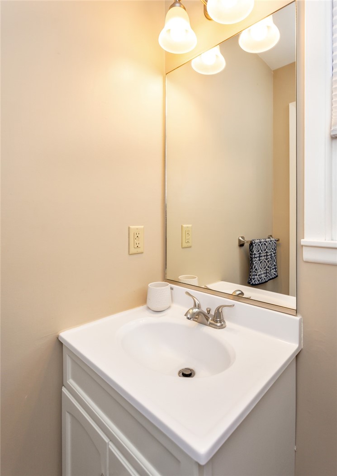
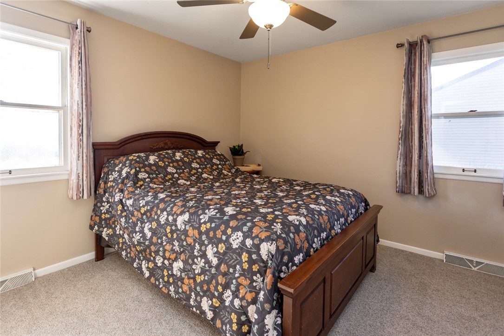
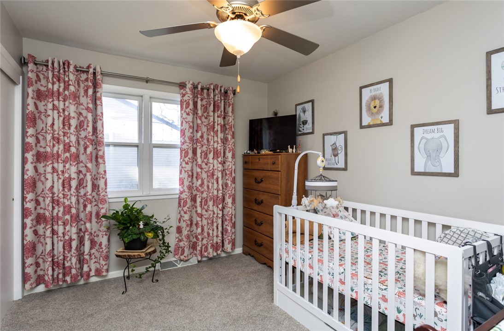
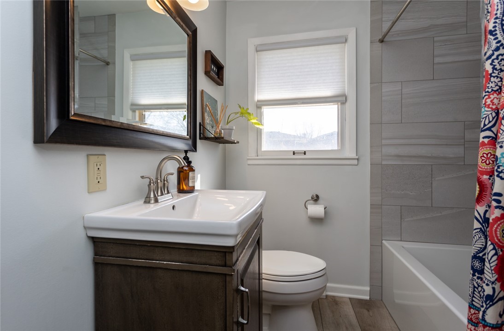
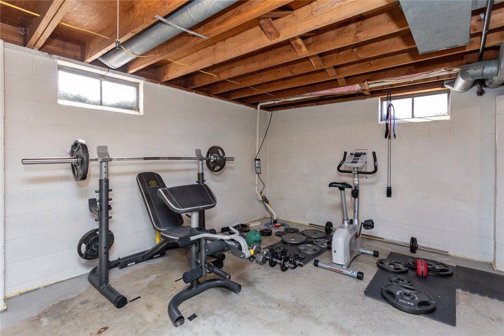
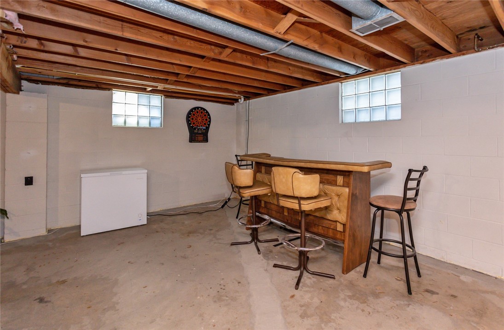
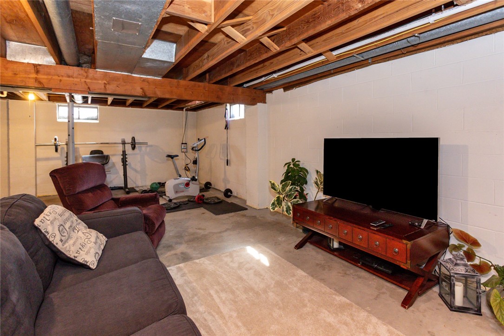
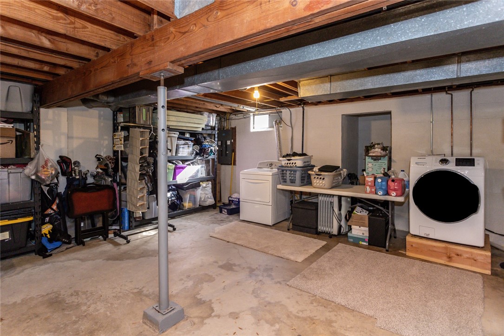
Wonderfully maintained brick home in the sought after Saylor Township area. Enjoy the benefit of lower property taxes. Walk in to the open living room/dining area. Three nice size bedrooms on the main level. Updated full bathroom. The basement is ready for your finish and has been waterproofed with a transferrable warranty. This is a great neighborhood just a few minutes from Ankeny. Set your showing up today. All information obtained from Seller and public records. Seller will provide a home warranty for buyer - ACHOSA Prime Plus $775.

3
beds

2
baths

1,240 Sq.Ft. LIVING AREA

9,870 Sq.Ft. lot

Ingrid Williams

Ingrid Williams

Features & Amenities

Interior

  • total bedrooms3
  • Total bathrooms2
  • full bathroom1
  • half bathroom1
  • Flooring Carpet
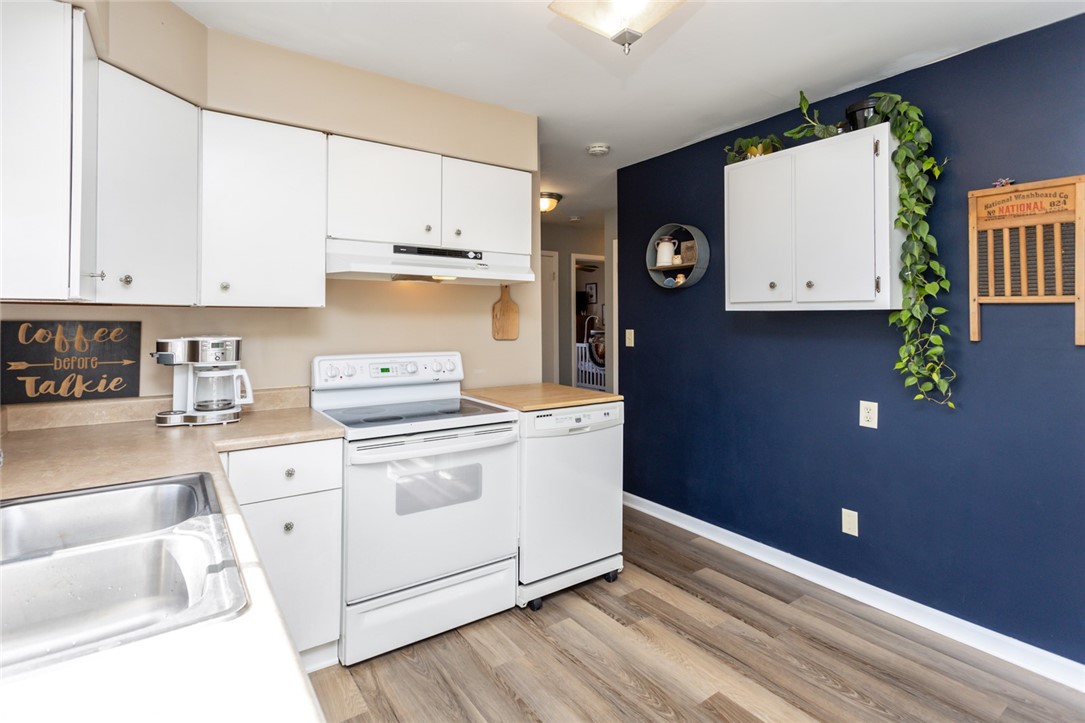
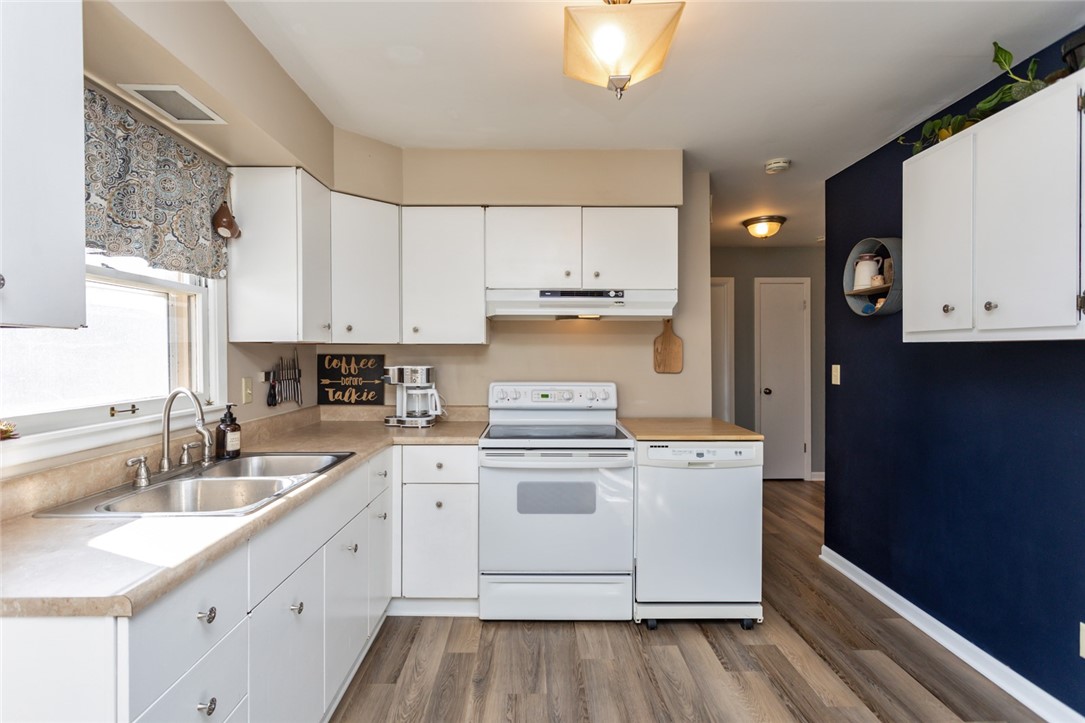
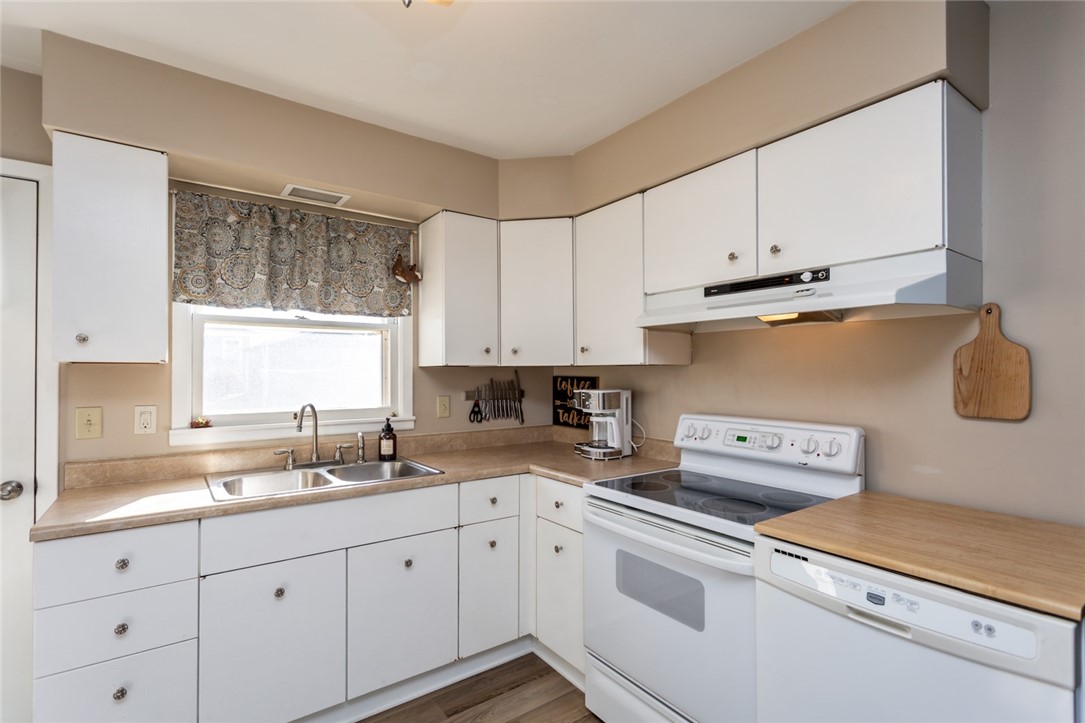
  • APPLIANCES Microwave, Refrigerator, Stove
  • other interior Features Dining Area

Area & Lot

  • Status Sold
  • Date Sold June 7, 2024
  • Living Area1,240 Sq.Ft.
  • Total Area1,240 Sq.Ft.
  • Lot Area9,870 Sq.Ft.
  • MLS® ID692156
  • TypeResidential
  • YEAR BUILT1964
  • Architecture StylesRanch
  • School DistrictSaydel Consolidated

Exterior

  • Garage Space2.0
  • water SourcePublic
  • roofAsphalt, Shingle
  • parkingAttached, Garage, Two Car Garage
  • HEAT TYPEForced Air, Gas, Natural Gas
  • AIR CONDITIONINGCentral Air
  • sewerSeptic Tank
  • SubstructureBlock, Brick/Mortar

Financial

  • Sales Price$279,000
  • Real Estate Tax $3,156/yr
  • Zoning LDR

Work With Us

Our experienced professionals possess extensive market knowledge and ensure that you receive maximum value for your investment. We pride ourselves on our integrity, professionalism, and outstanding customer service. By combining cutting-edge technology with a personal touch, we offer a seamless real estate experience. When you choose Ingrid Williams Real Estate Team, you're choosing a team dedicated to making your real estate goals a reality.

Follow Me on Instagram