Leave a Message

By providing your contact information to Ingrid Williams Real Estate Team, your personal information will be processed in accordance with Ingrid Williams Real Estate Team's Privacy Policy. By checking the box(es) below, you consent to receive communications regarding your real estate inquiries and related marketing and promotional updates in the manner selected by you. For SMS text messages, message frequency varies. Message and data rates may apply. You may opt out of receiving further communications from Ingrid Williams Real Estate Team at any time. To opt out of receiving SMS text messages, reply STOP to unsubscribe.

Thank you for your message. We will be in touch with you shortly.

645 SE Pleasant View Drive
SEE ALL PHOTOS
645 SE Pleasant View Drive
For Sale

645 SE Pleasant View Drive

645 SE Pleasant View Drive, Waukee, IA 50263

$345,000
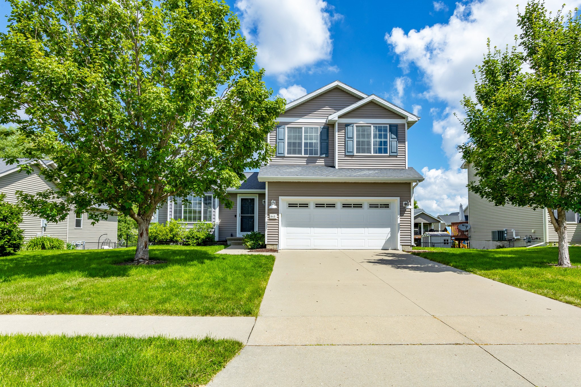
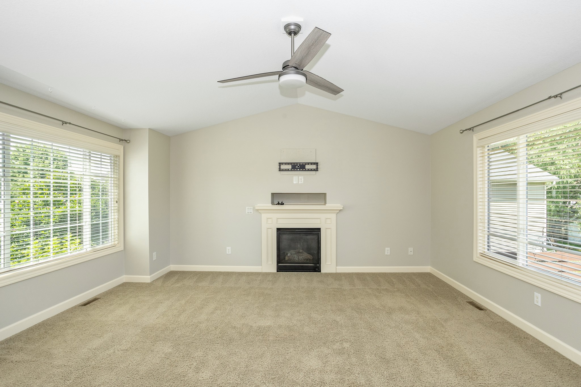
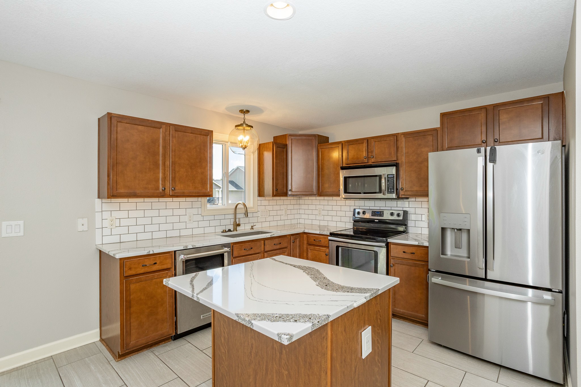
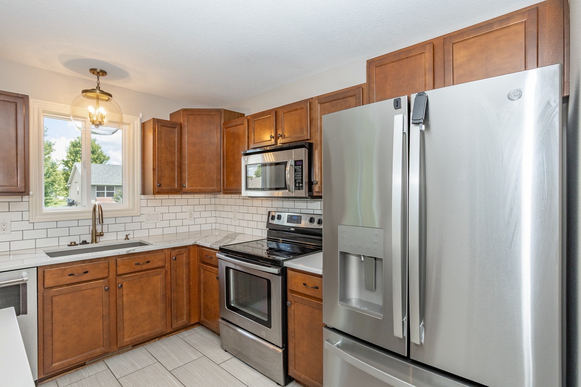
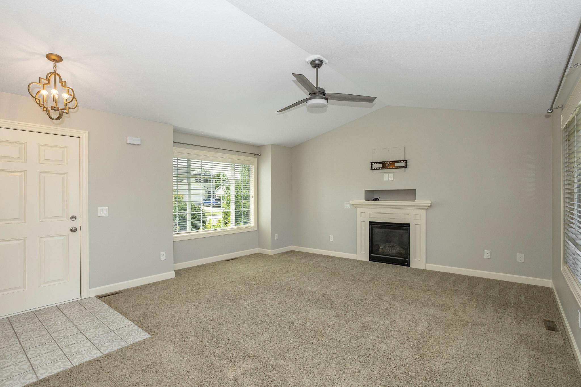
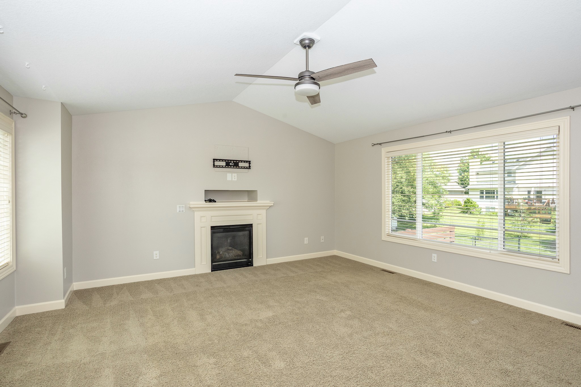
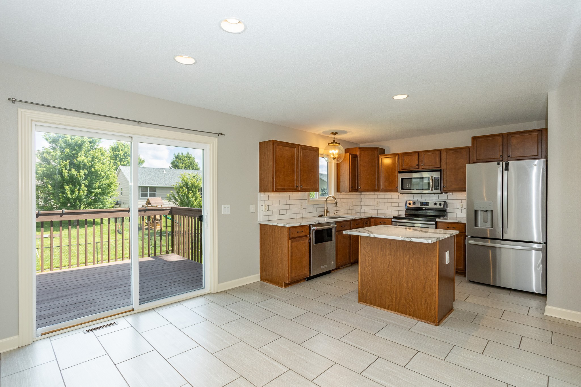
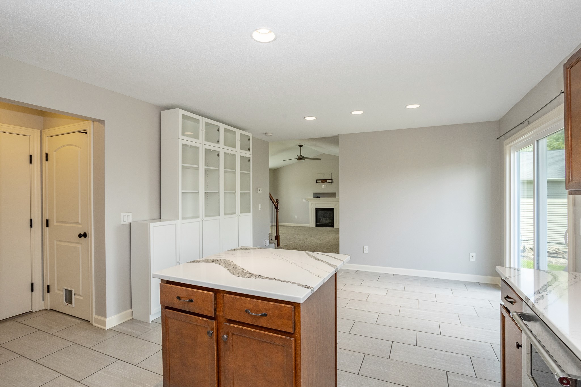
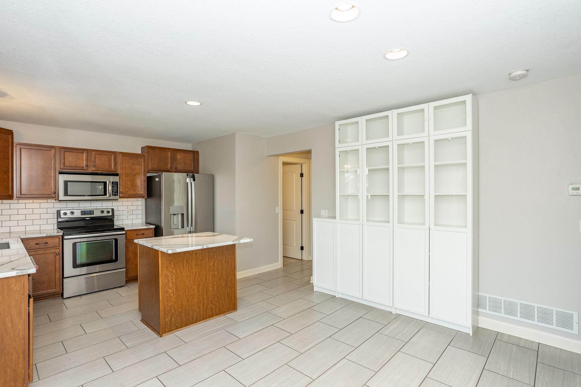
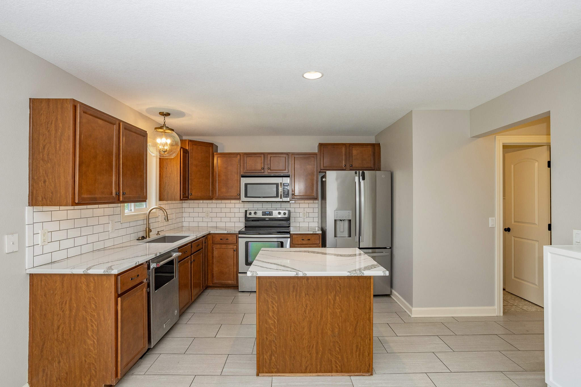
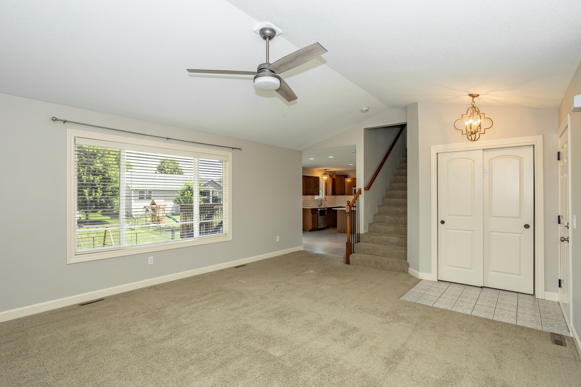
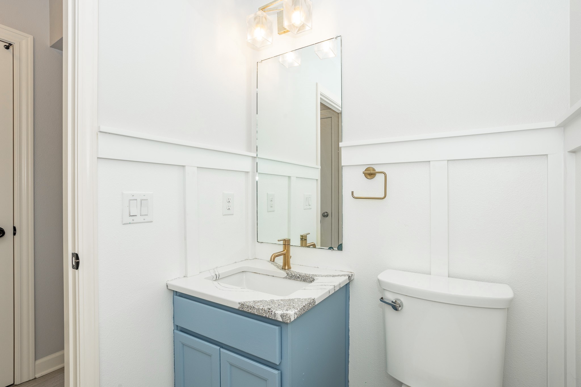
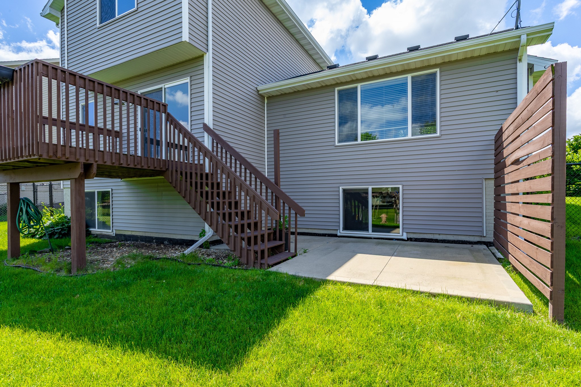
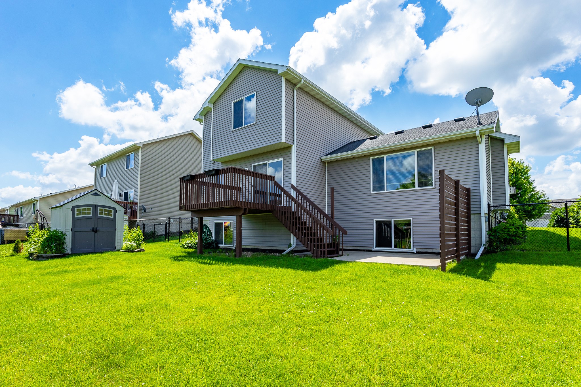
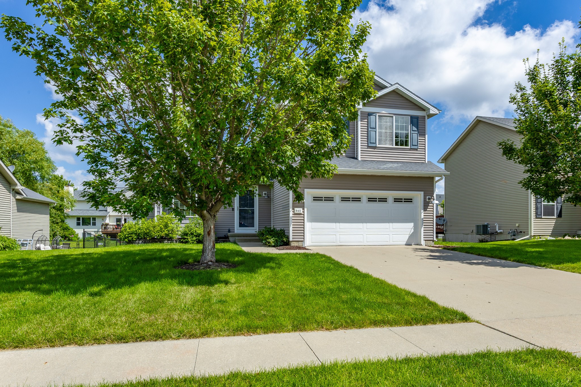
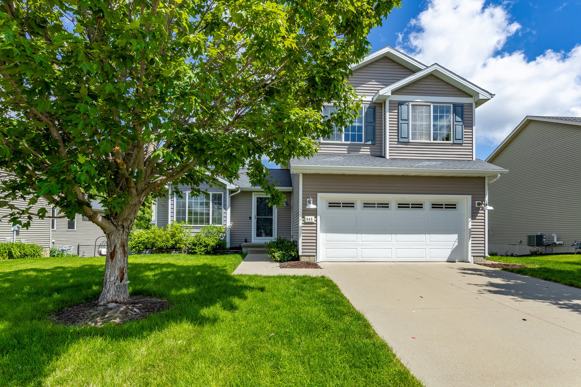
Beautifully updated two-story home offering 2,178 square feet of finished living space in a fantastic Waukee location! The inviting main level features a vaulted living room with a cozy gas fireplace, creating a warm and welcoming atmosphere. The kitchen shines with a center island, new countertops, stylish backsplash, updated gold faucet, modern light fixtures, dishwasher, and ample workspace for cooking and gathering. A sliding door leads to the recently stained deck, perfect for entertaining or relaxing outdoors. A convenient half bath completes the main floor.

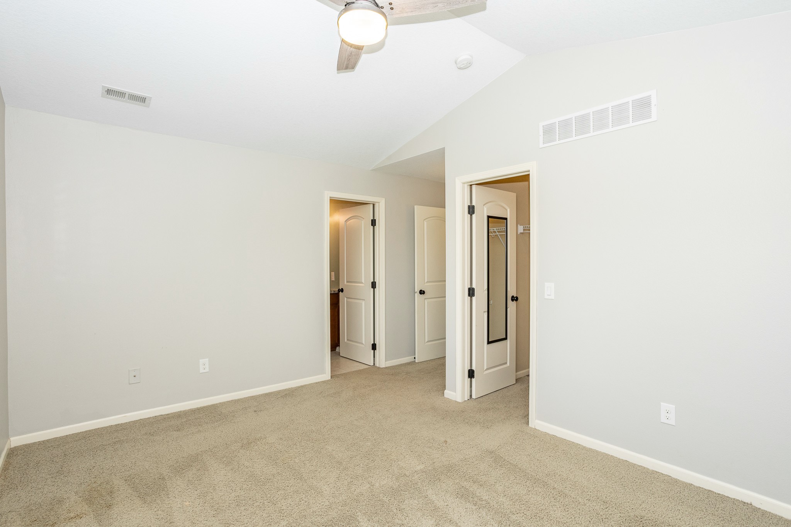
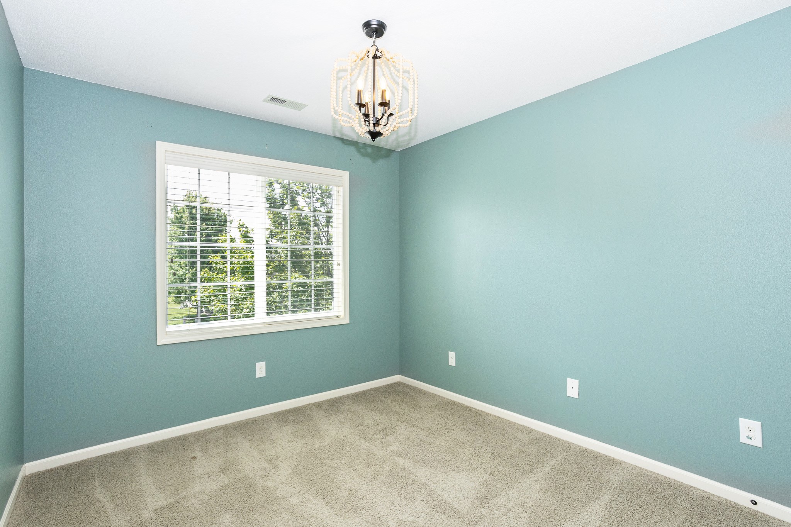
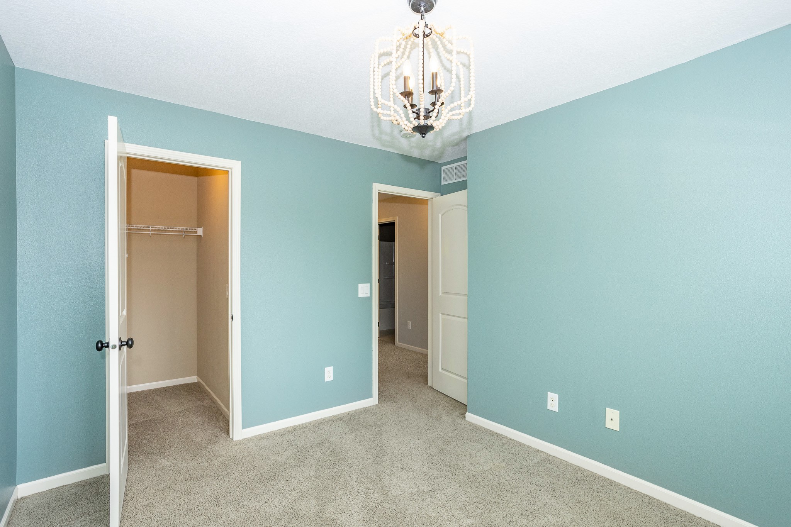
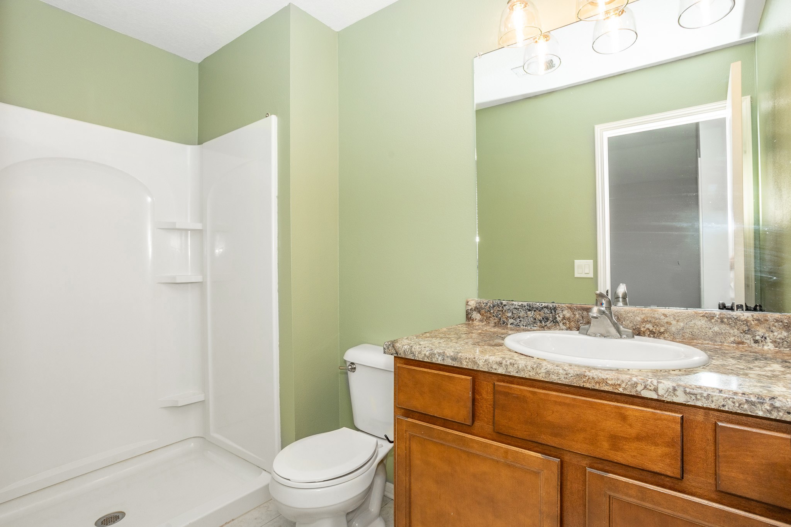
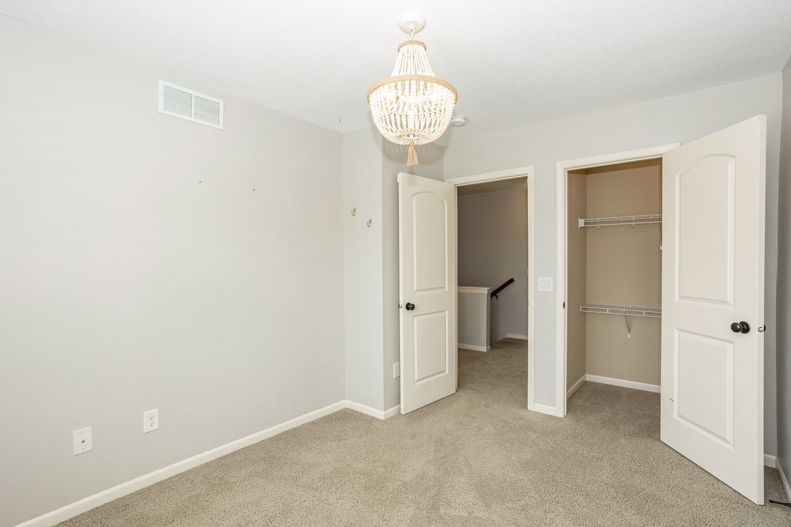
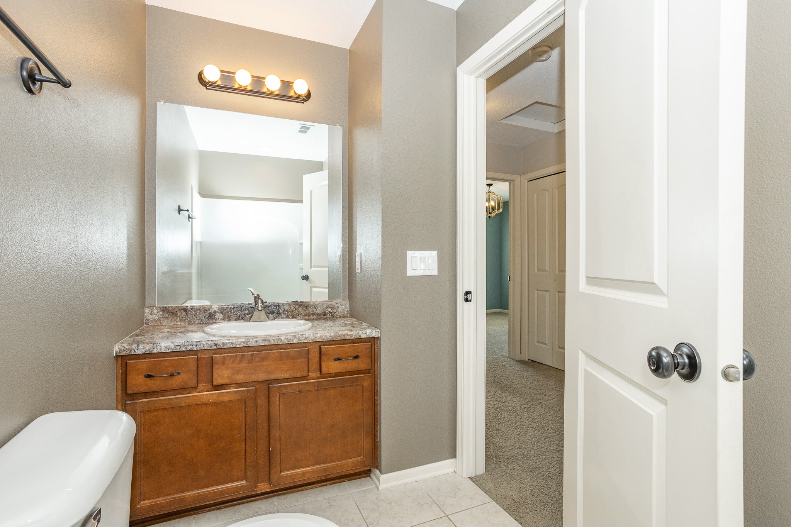
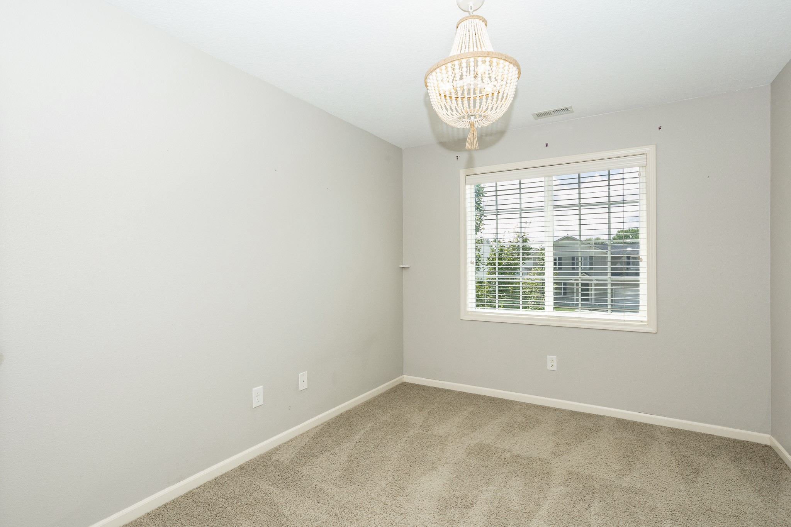
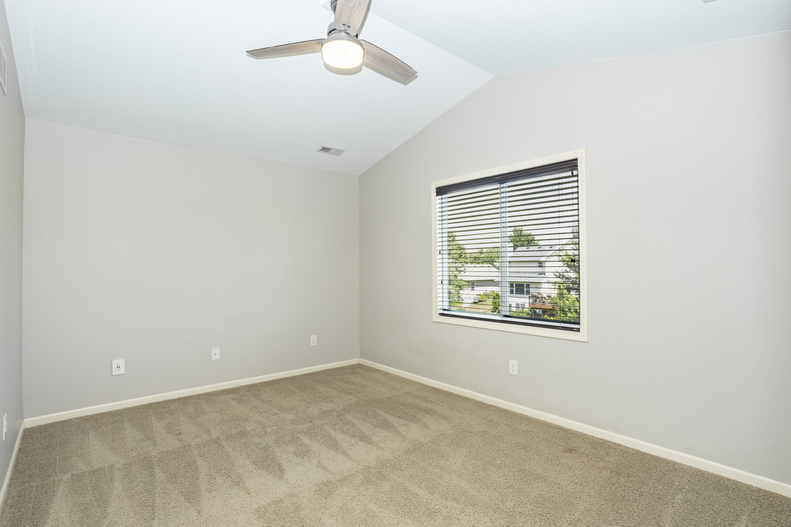
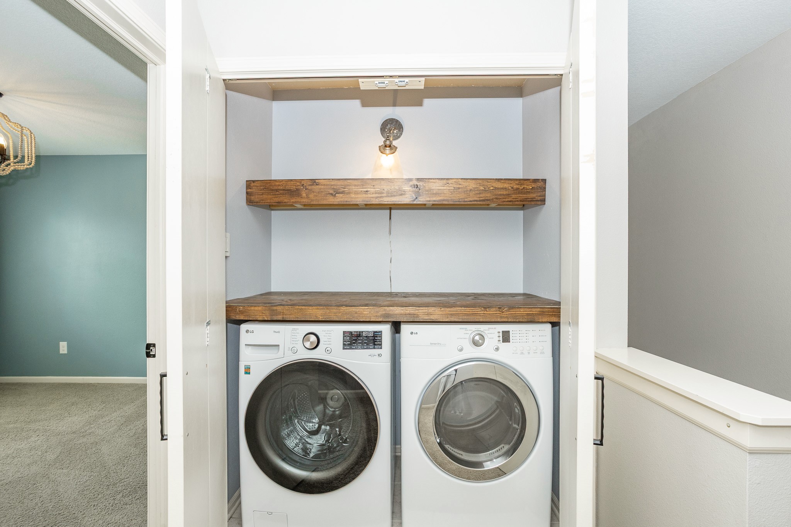
Upstairs, you'll find a spacious vaulted primary suite with a walk-in closet and private 3/4 bath, along with two additional bedrooms featuring walk-in closets, a full hall bath, and a conveniently located laundry area.

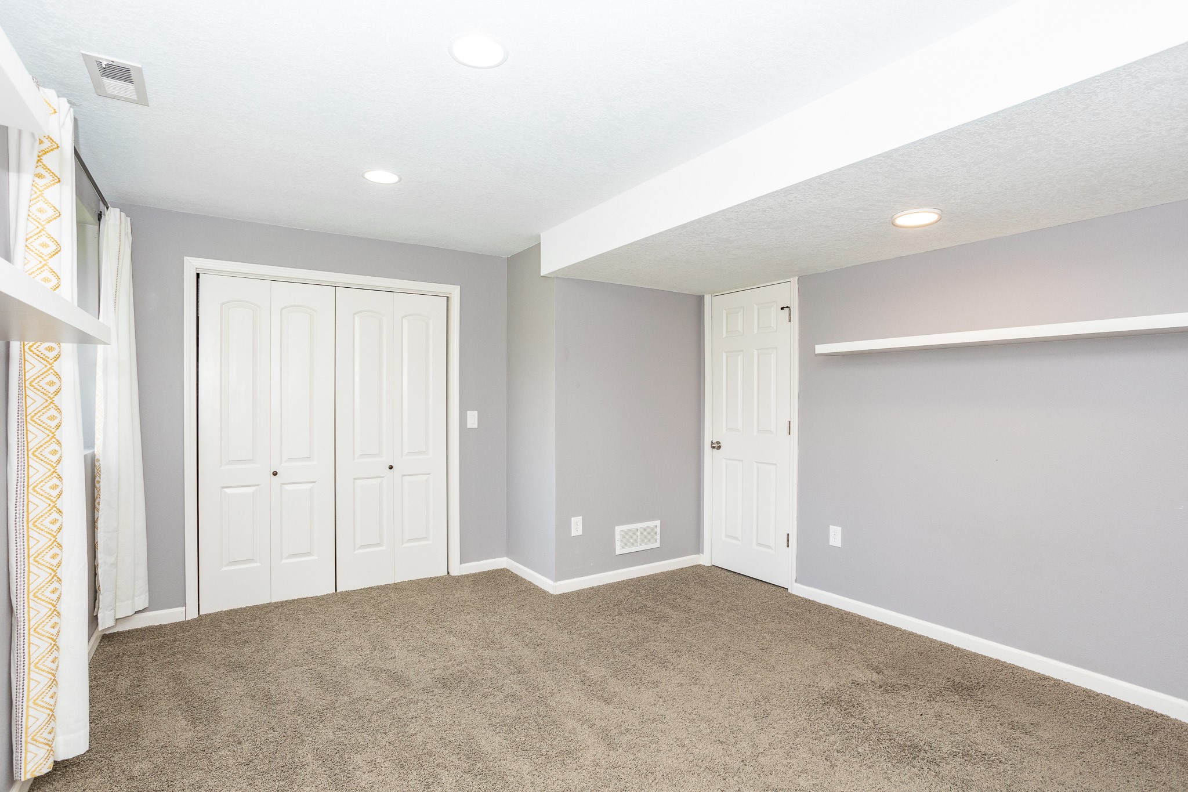
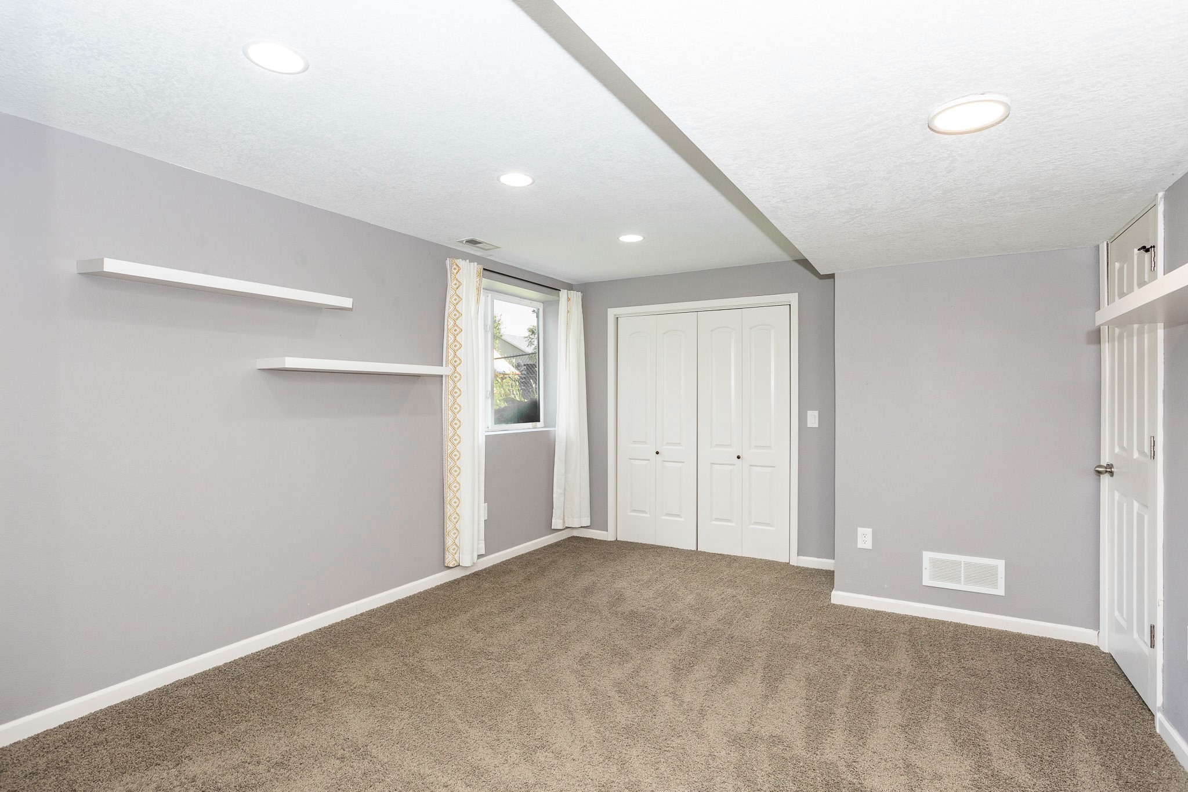
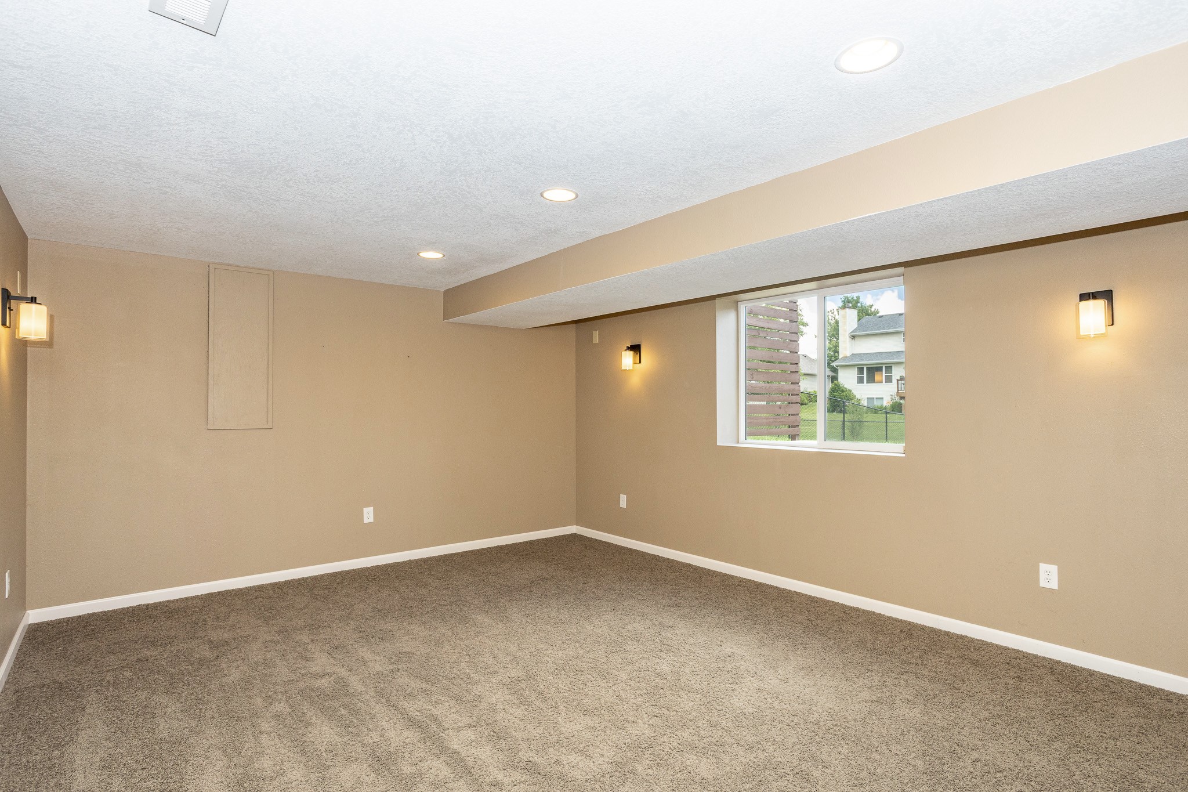
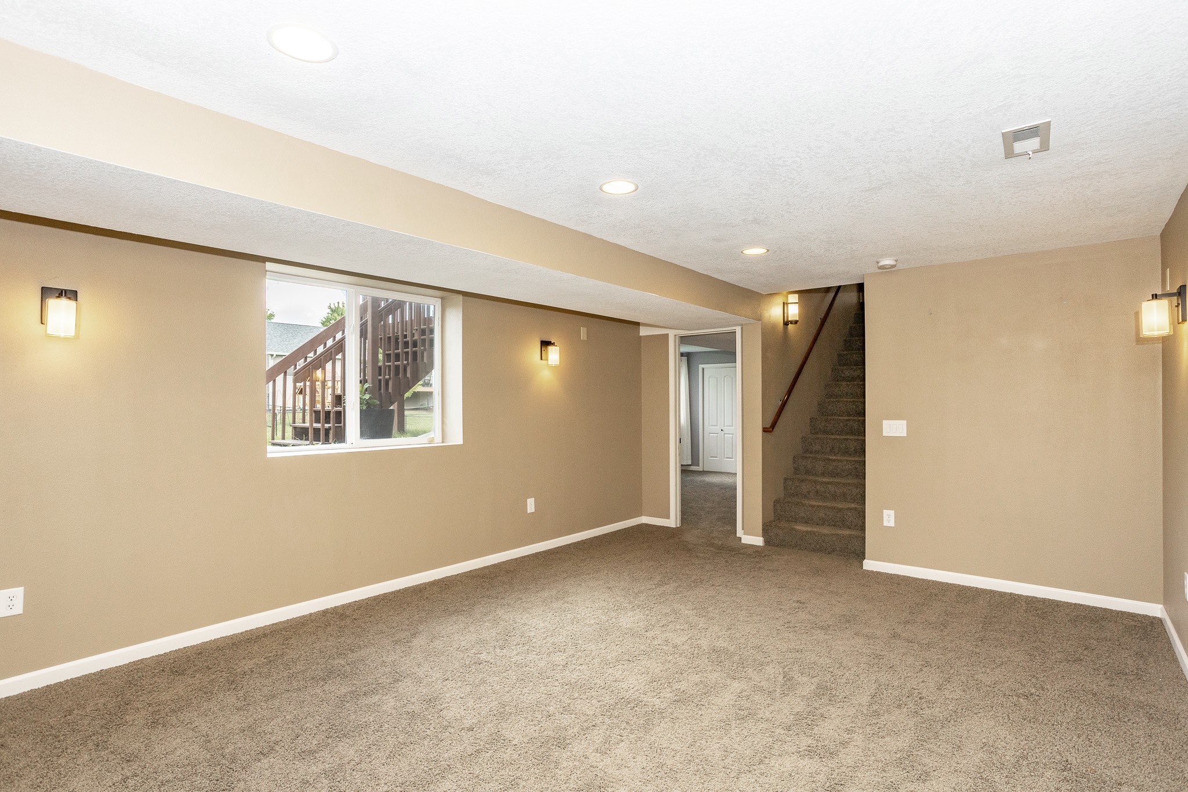
The finished daylight lower level provides even more living space with a family room, fourth bedroom.

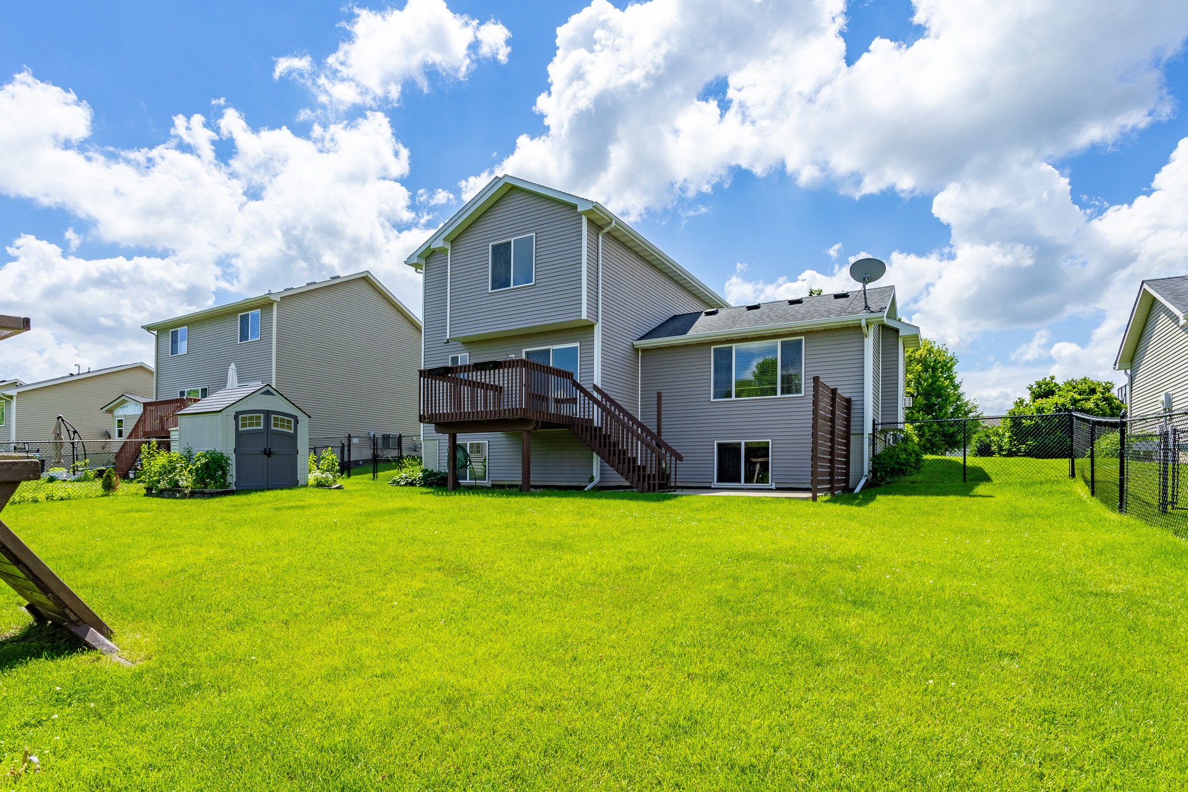
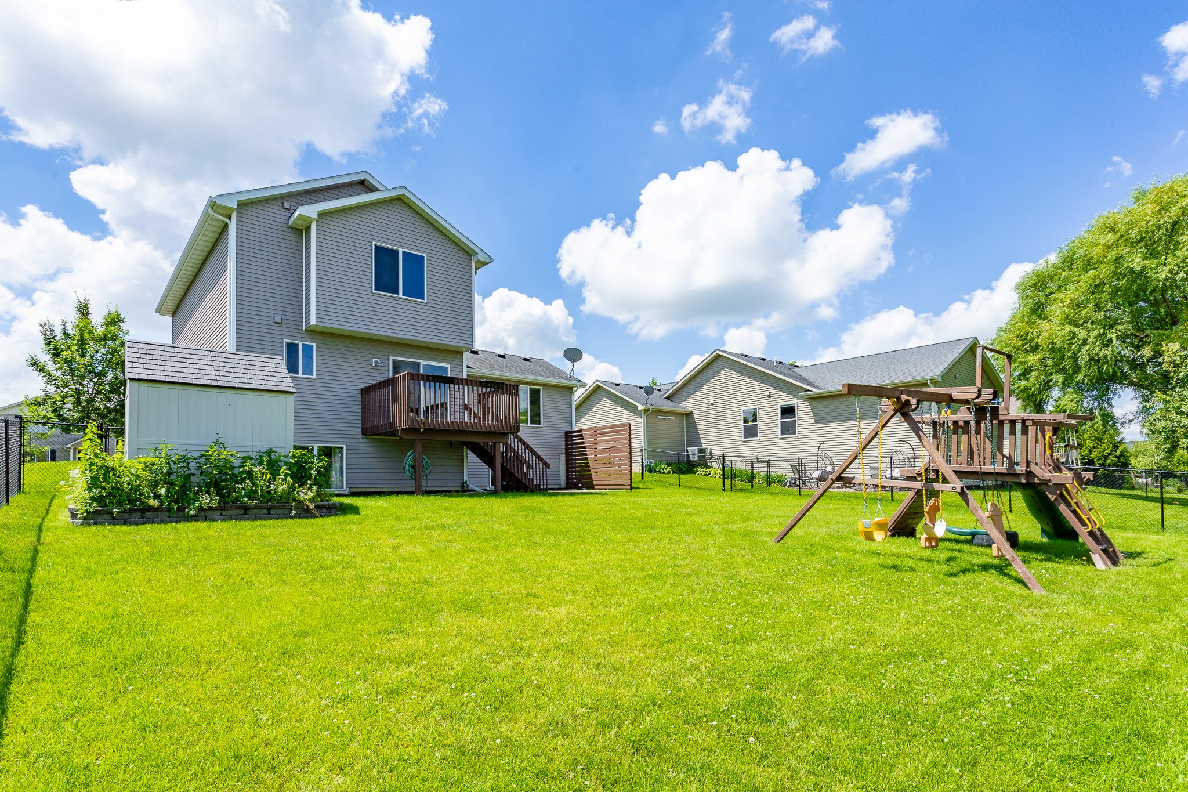
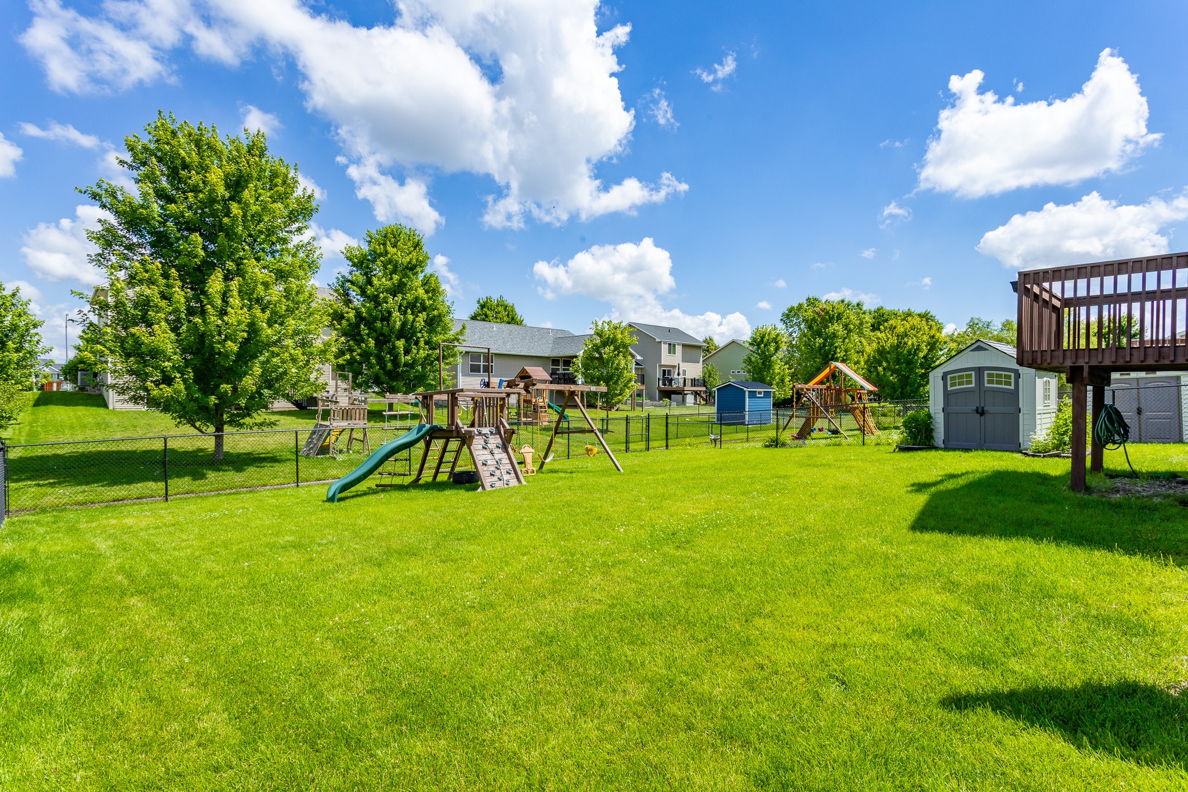
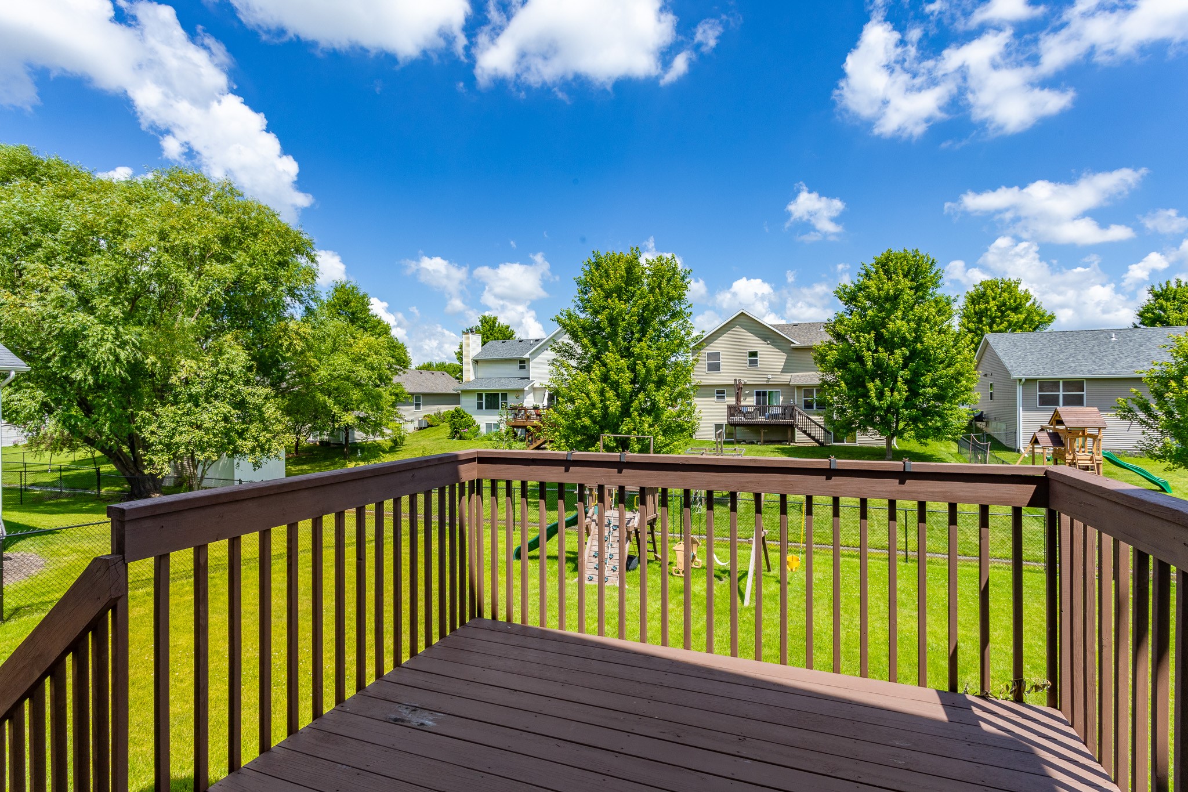
Recent updates include fresh interior paint, new countertops, new backsplash, updated lighting, refrigerator (2024), washer (2024), and more. The fully fenced backyard with shed and playset offers privacy and plenty of room to play, while the deck creates the perfect outdoor retreat.

With thoughtful updates, flexible living spaces, and a desirable Waukee location, this move-in-ready home is one you won't want to miss!

4
beds

3
baths

1,558 Sq.Ft. LIVING AREA

8,775 Sq.Ft. lot

Ingrid Williams

Ingrid Williams

Features & Amenities

Interior

  • total bedrooms4
  • Total bathrooms3
  • full bathroom1
  • three quarter bathroom1
  • half bathroom1
  • Laundry room Upper Level
  • Fireplace Gas Log
  • APPLIANCES Dryer, Dishwasher, Microwave, Refrigerator, Stove, Washer
  • other interior Features Dining Area, Eat-in Kitchen

Area & Lot

  • Status For Sale
  • Living Area1,558 Sq.Ft.
  • Total Area1,558 Sq.Ft.
  • Lot Area8,775 Sq.Ft.
  • MLS® ID743691
  • TypeResidential
  • YEAR BUILT2009
  • NeighborhoodWaukee
  • Architecture StylesTwo Story
  • School DistrictWaukee

Exterior

  • STORIES2
  • Garage Space2.0
  • water SourcePublic
  • roofAsphalt, Shingle
  • parkingAttached, Garage, Two Car Garage
  • HEAT TYPEForced Air, Gas, Natural Gas
  • AIR CONDITIONINGAttic Fan
  • sewerPublic Sewer
  • other exterior FeaturesDeck, Patio

Financial

  • Sales Price$345,000
  • Zoning R
image

Schedule a Showing

We would love to show you our beautiful property. Please select your preferred date and time below. An agent will be in touch shortly to confirm your appointment.

Schedule a Showing

We would love to show you our beautiful property. Please select your preferred date and time below. An agent will be in touch shortly to confirm your appointment.

Thank you for your interest in 645 SE Pleasant View Drive, Waukee, IA 50263. We are reviewing your request and will be in touch shortly!

Mortgage Calculator

Estimate your monthly mortgage payment, including the principal and interest, property taxes, and HOA. Adjust the values to generate a more accurate rate.

All estimates are provided for informational purposes only. Actual amounts may vary.
$0,000 Your Payment 20 15 65
$0,000 Your Payment

Waukee

Explore

Work With Us

Our experienced professionals possess extensive market knowledge and ensure that you receive maximum value for your investment. We pride ourselves on our integrity, professionalism, and outstanding customer service. By combining cutting-edge technology with a personal touch, we offer a seamless real estate experience. When you choose Ingrid Williams Real Estate Team, you're choosing a team dedicated to making your real estate goals a reality.

Follow Me on Instagram