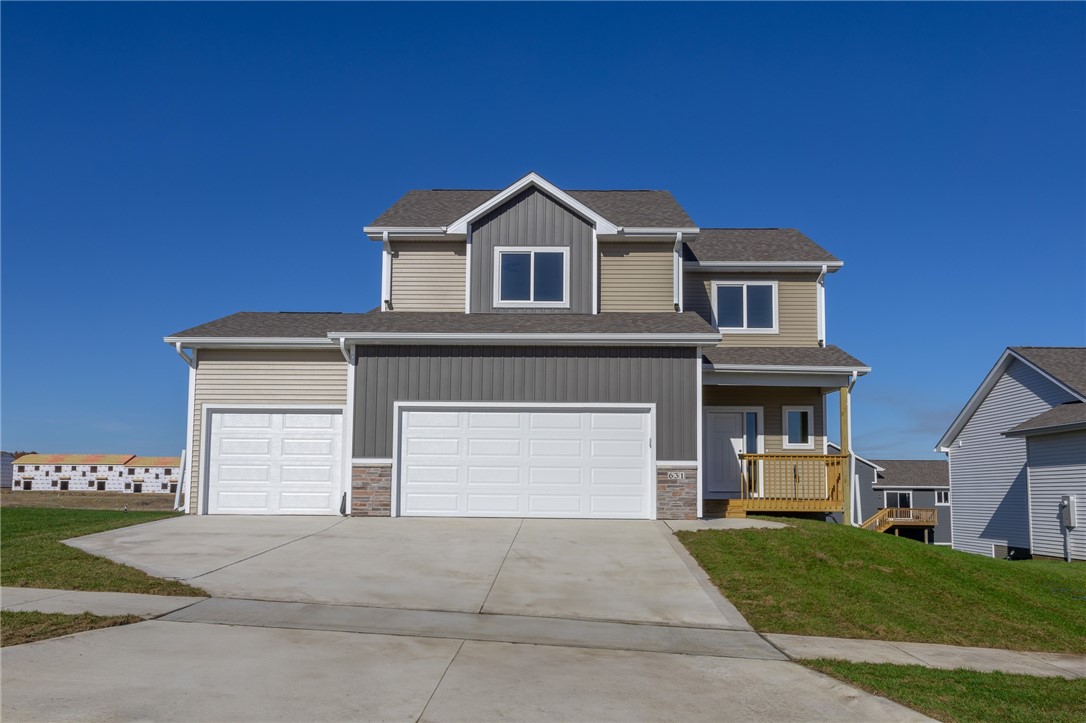
631 Plainside Avenue
SEE ALL PHOTOS
631 Plainside Avenue
Sold

631 Plainside Avenue

631 Plainside Avenue, Norwalk, IA 50211

$357,900
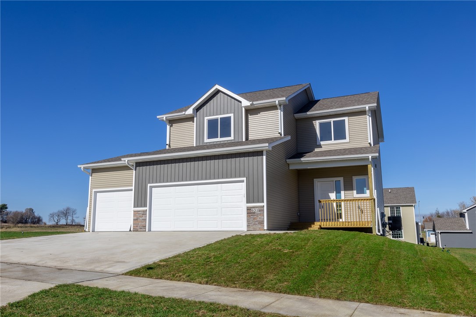
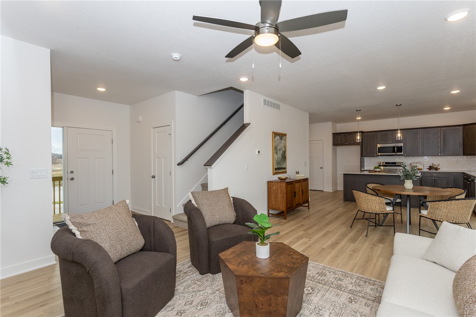
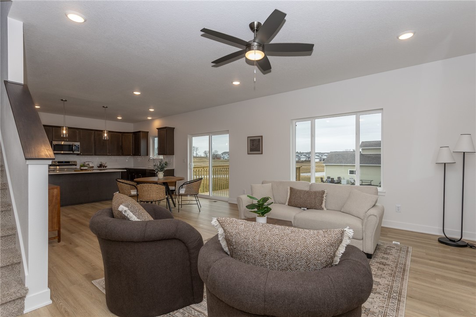
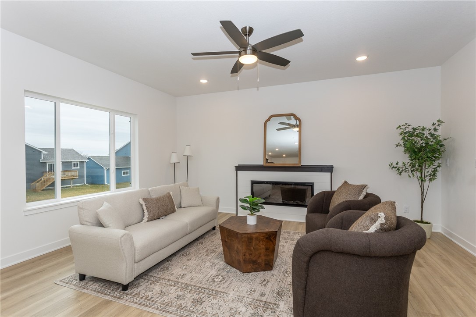
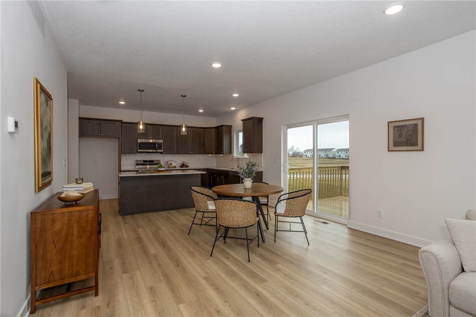
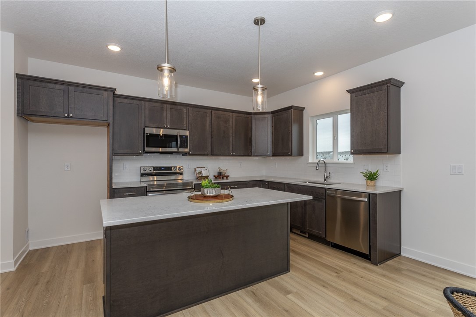
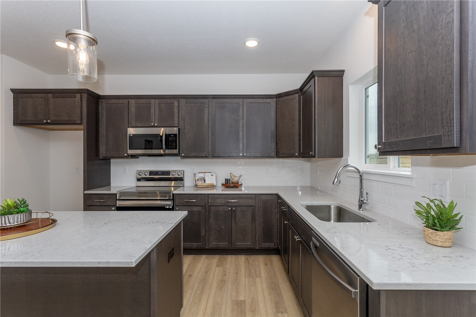
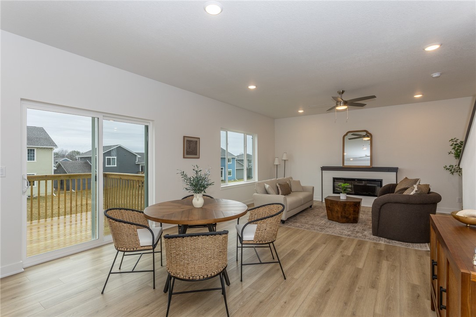
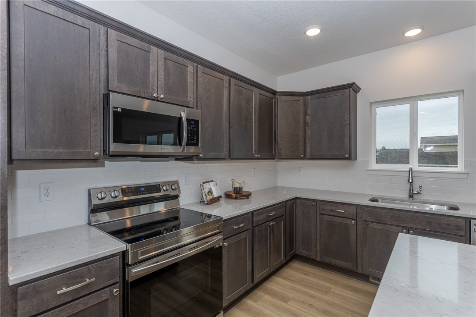
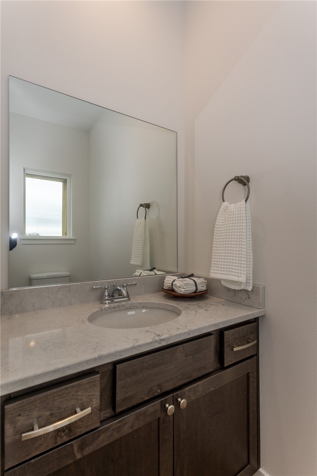
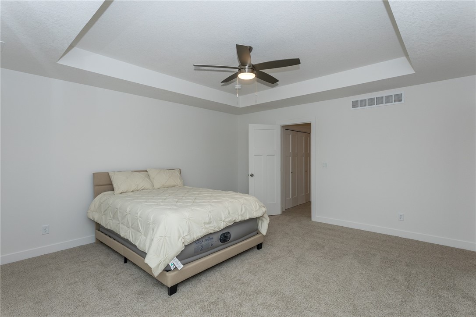
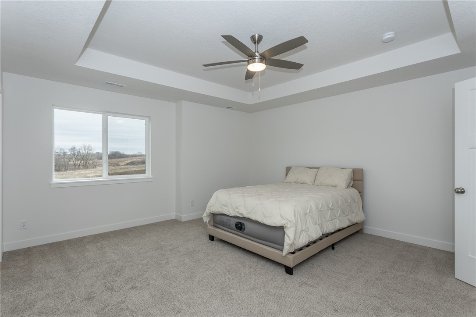
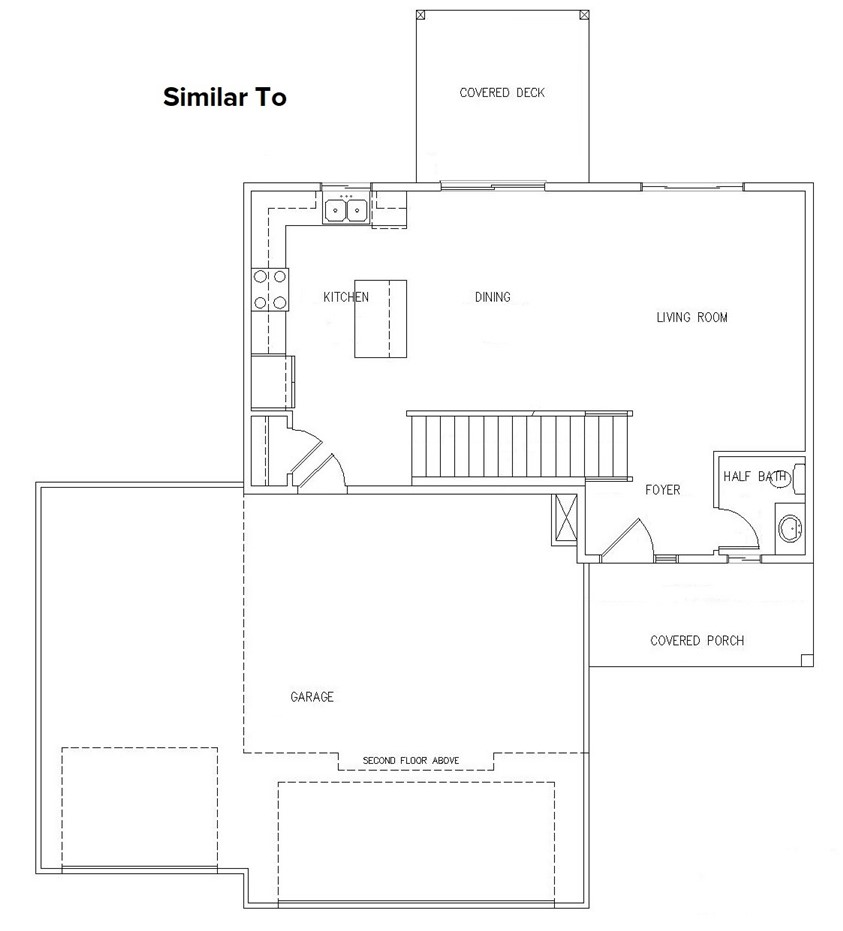
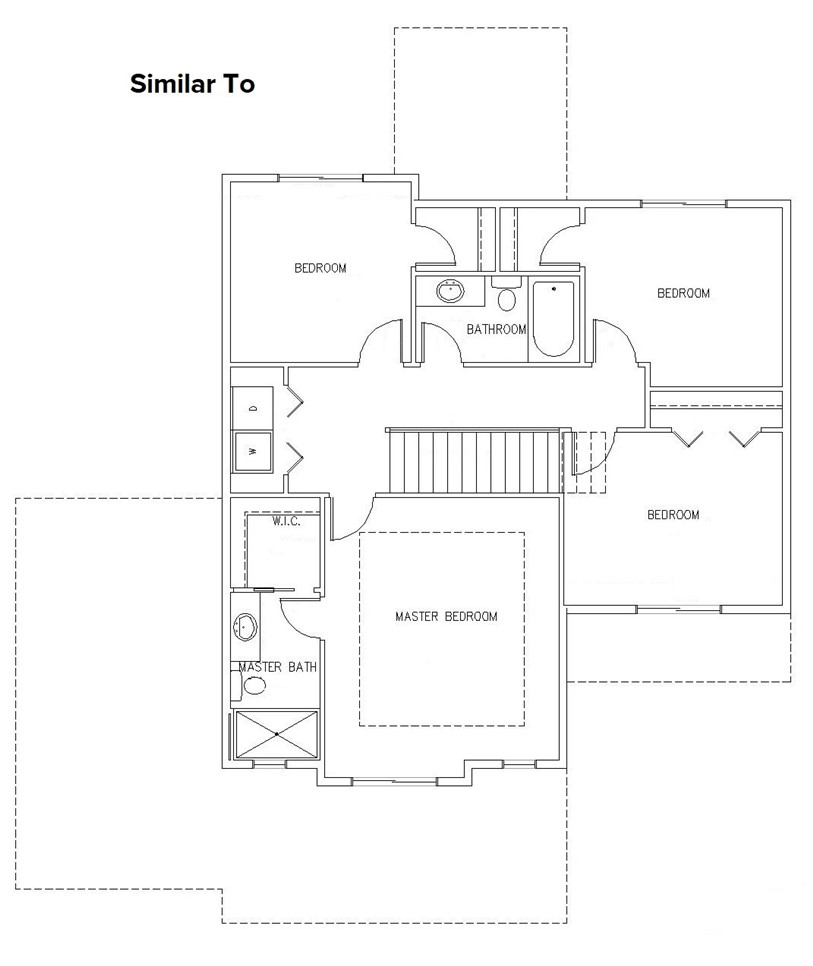
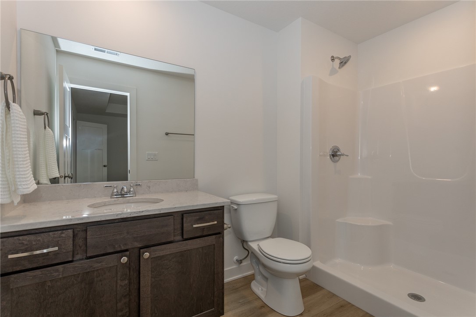
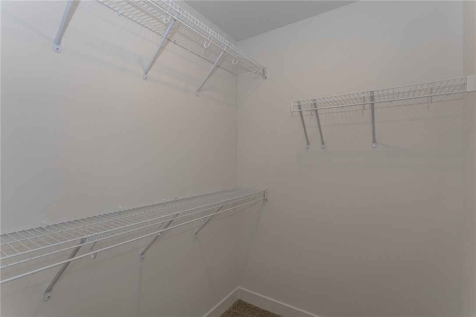
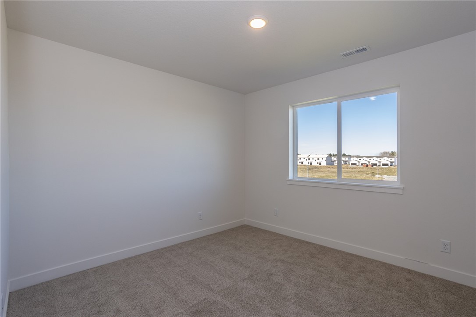
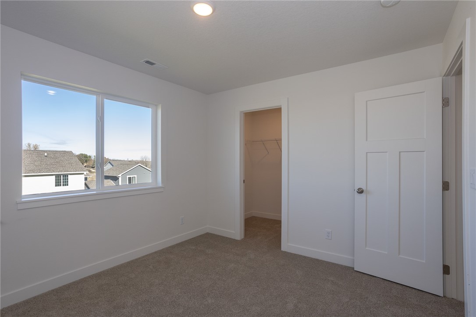
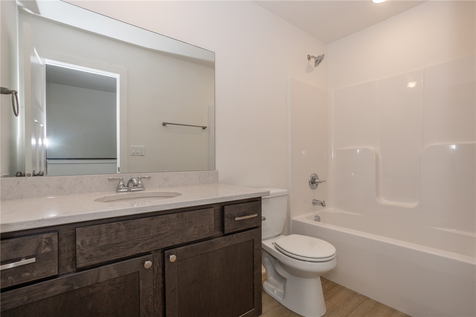
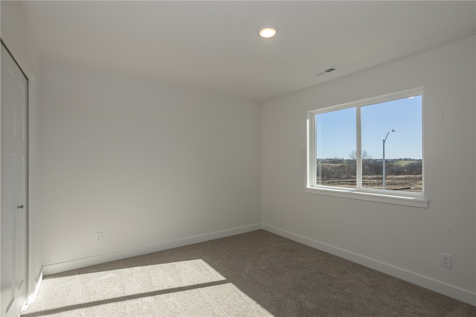
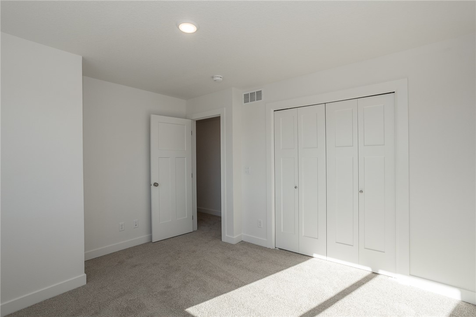
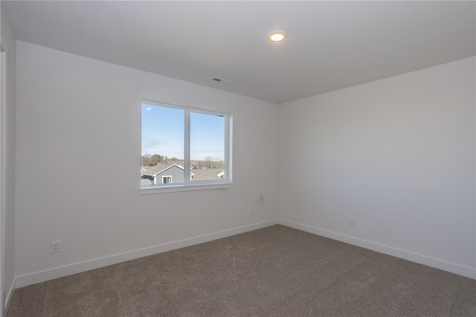
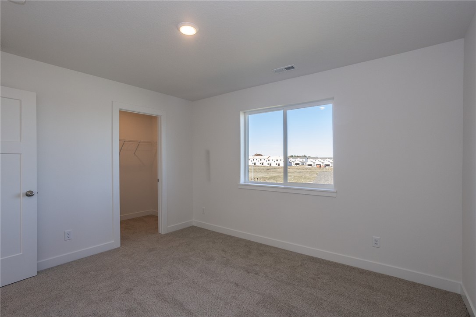
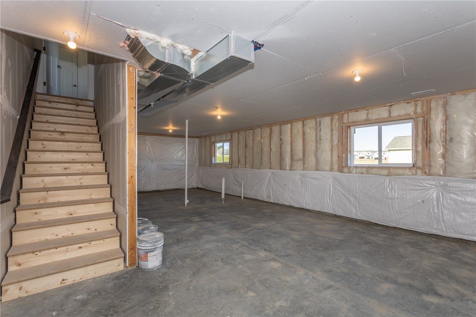
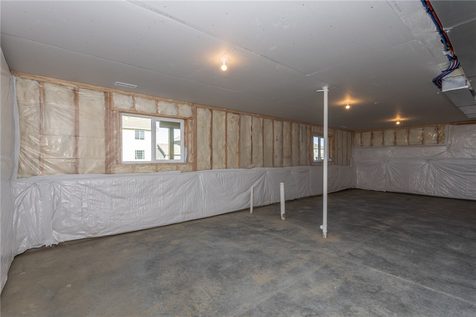
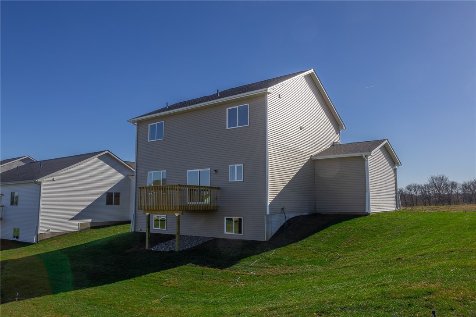
This Daylight Freeport Plan by Signature Companies of Iowa features 4 beds & 2 1/2 bathrooms, designed to provide comfortable & functional living spaces. On the main floor, you'll find an open living room w/ large windows that flood the space w/ natural light, creating a bright and inviting atmosphere. The dining & kitchen areas seamlessly flow from the LR, creating a cohesive & spacious layout. The kitchen is equipped w/ quality cabinets, quartz countertops, & SS appliances, ensuring a stylish & functional space for culinary endeavors. There is a convenient 1/2 bathroom on the main floor for the convenience of residents and guests. As you ascend to the 2nd level, you'll discover a generous primary BR that offers a private retreat. It features an attached primary bath and a walk-in closet, providing ample storage space and a serene sanctuary. The 2nd level also includes 3 additional BR, accommodating the needs of a growing family or providing flexibility for a home office or hobby space. A full bathroom serves the additional bedrooms, promoting convenience & functionality. Furthermore, a 2nd-floor laundry area adds convenience & efficiency to daily chores. The daylight lower level is just waiting to be finished! Eligible to receive a 100% tax exemption on 30% of the increase in assessed value up to a max of $75,000.00.

4
beds

3
baths

1,848 Sq.Ft. LIVING AREA

10,065 Sq.Ft. lot

Ingrid Williams

Ingrid Williams

Features & Amenities

Interior

  • total bedrooms4
  • Total bathrooms3
  • full bathrooms2
  • half bathroom1
  • Laundry room Upper Level
  • Flooring Carpet
  • Fireplace Electric
  • APPLIANCES Dishwasher, Microwave, Stove
  • other interior Features Dining Area, Eat-in Kitchen, Window Treatments

Area & Lot

  • Status Sold
  • Date Sold March 14, 2025
  • Living Area1,848 Sq.Ft.
  • Total Area1,848 Sq.Ft.
  • Lot Area10,065 Sq.Ft.
  • MLS® ID709640
  • TypeResidential
  • YEAR BUILT2023
  • Architecture StylesTwo Story
  • School DistrictNorwalk

Exterior

  • STORIES2
  • Garage Space3.0
  • water SourcePublic
  • roofAsphalt, Shingle
  • lot featuresRectangular Lot
  • parkingAttached, Garage, Three Car Garage
  • HEAT TYPEForced Air, Gas, Natural Gas
  • AIR CONDITIONINGCentral Air
  • sewerPublic Sewer
  • SubstructurePoured
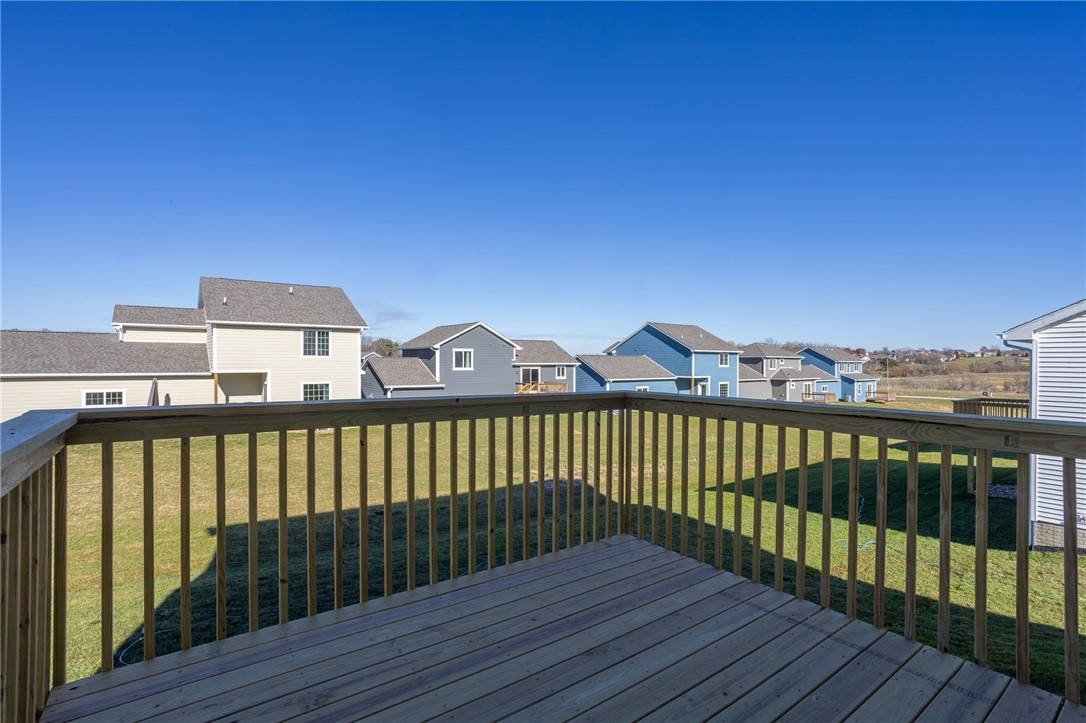
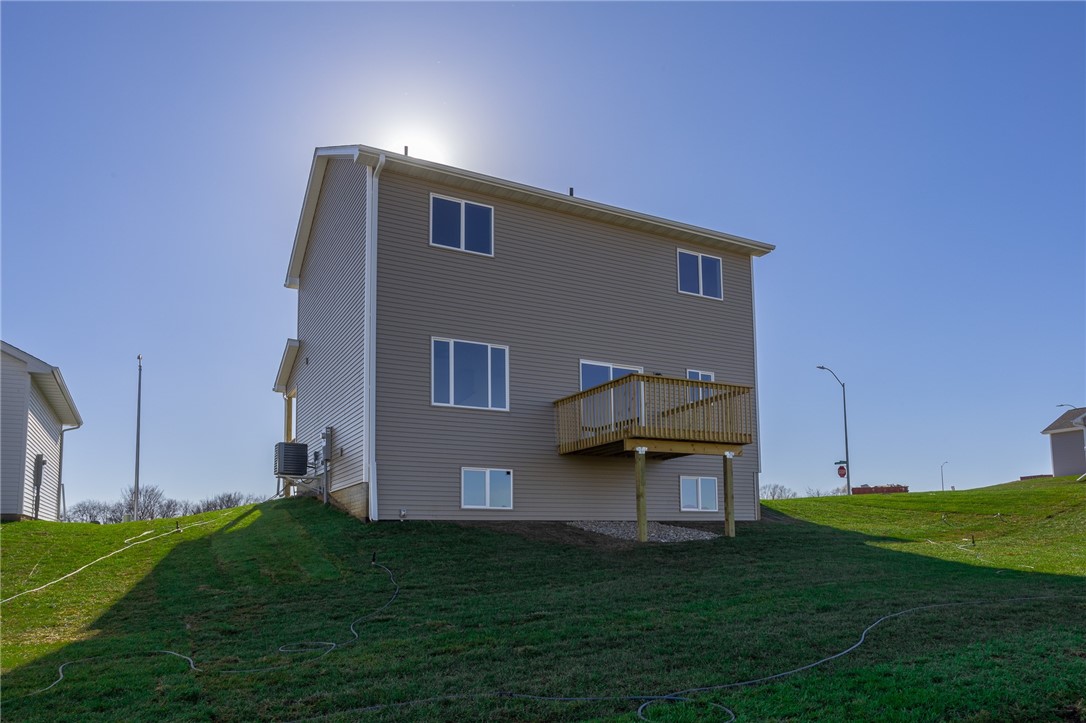
  • other exterior FeaturesDeck

Financial

  • Sales Price$357,900
  • Real Estate Tax $300/yr
  • HOA $150/yr
  • Zoning Res

Work With Us

Our experienced professionals possess extensive market knowledge and ensure that you receive maximum value for your investment. We pride ourselves on our integrity, professionalism, and outstanding customer service. By combining cutting-edge technology with a personal touch, we offer a seamless real estate experience. When you choose Ingrid Williams Real Estate Team, you're choosing a team dedicated to making your real estate goals a reality.

Follow Me on Instagram