625 Plainside Avenue
SEE ALL PHOTOS
625 Plainside Avenue
Sold

625 Plainside Avenue

625 Plainside Avenue, Norwalk, IA 50211

$353,900
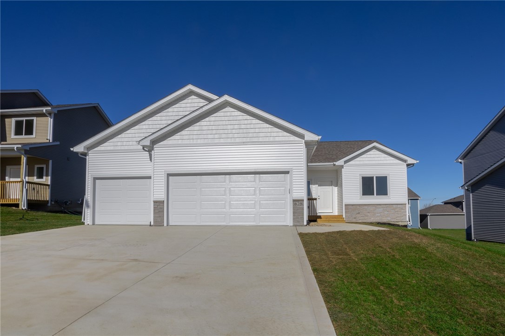
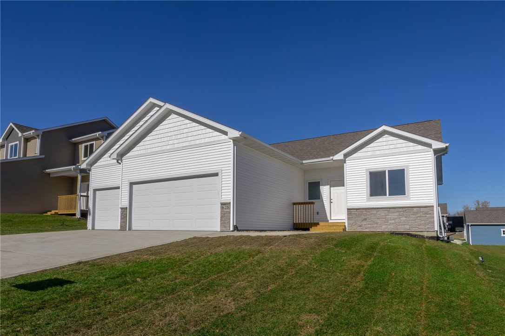
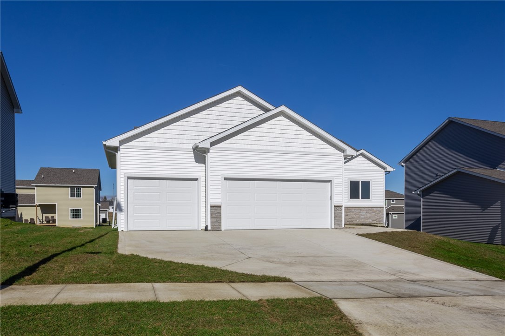
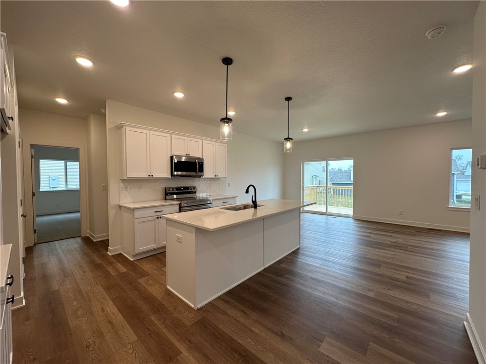
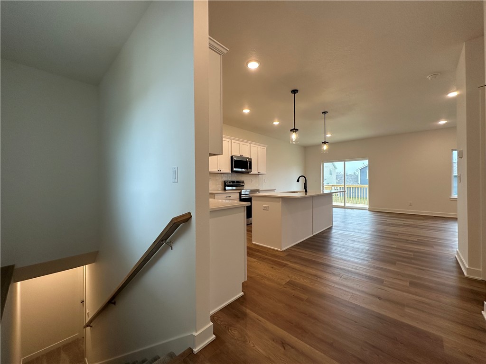
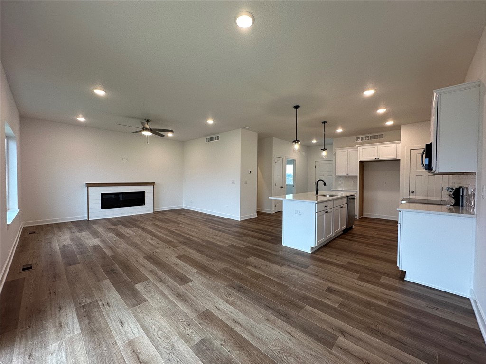
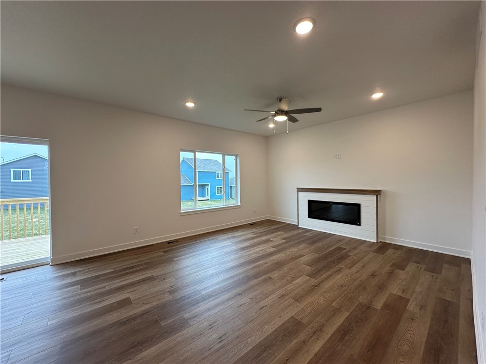
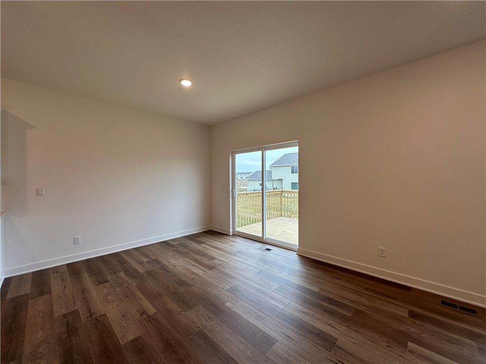
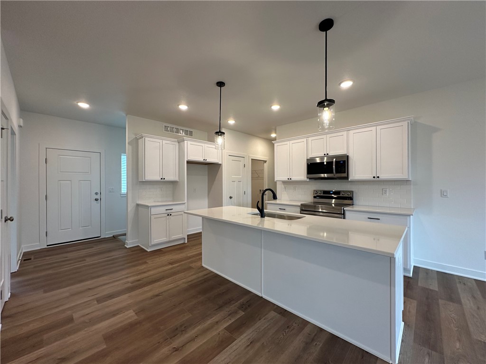
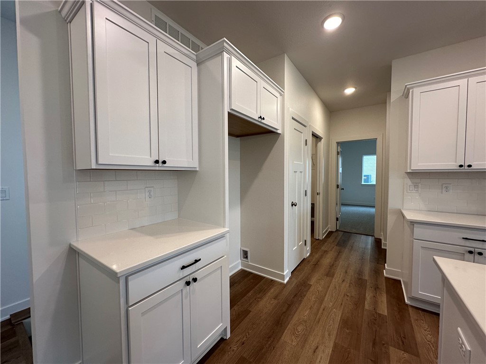
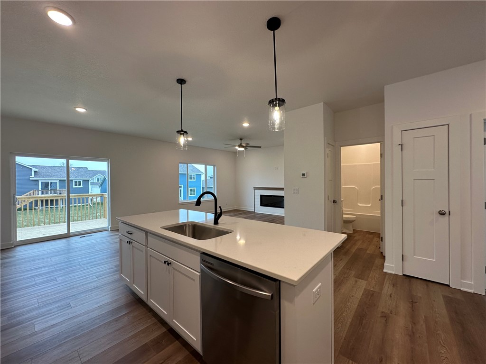
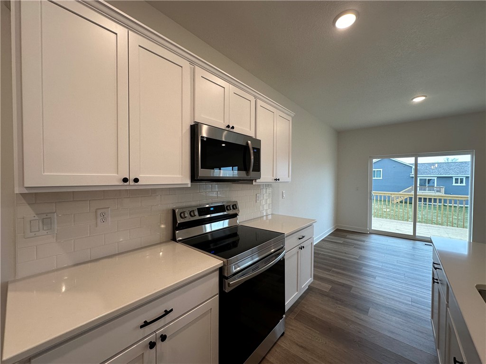
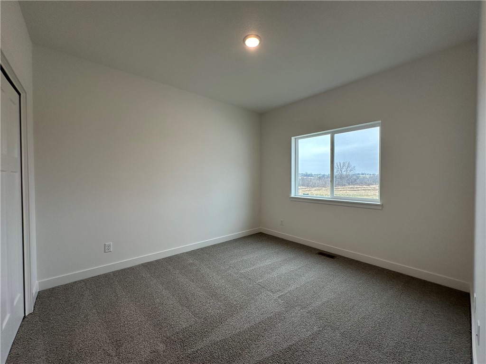
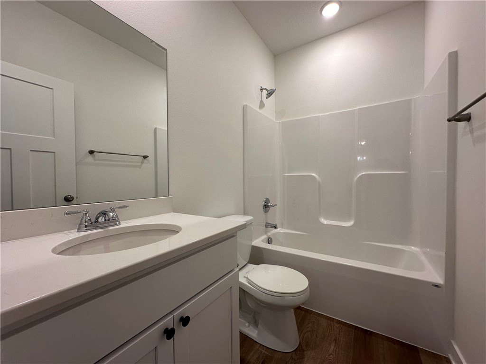
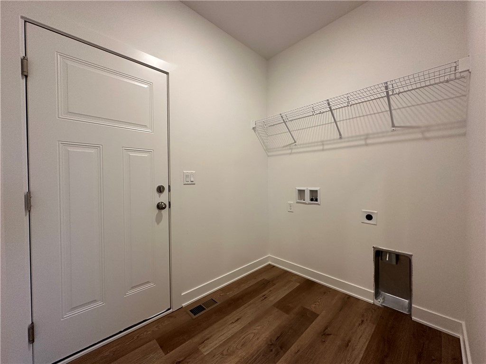
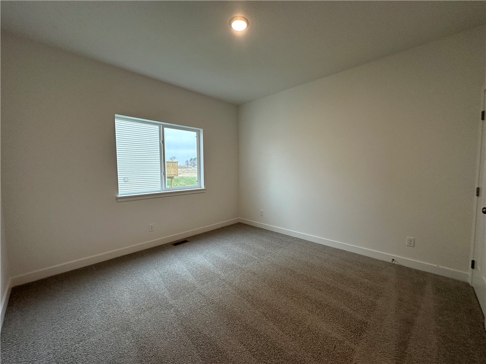
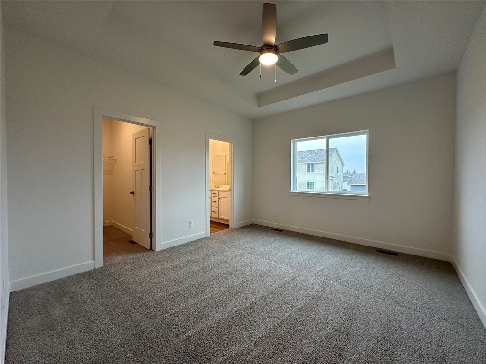
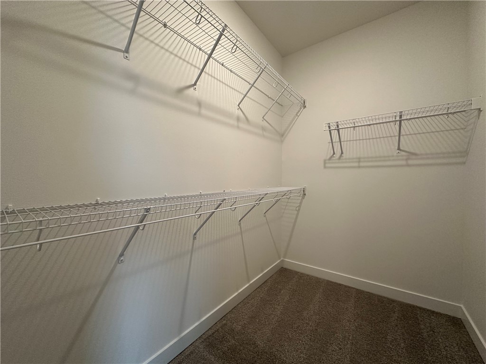
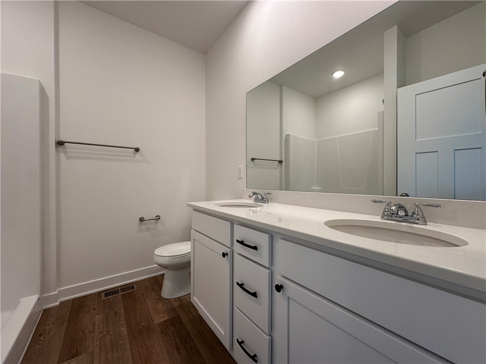
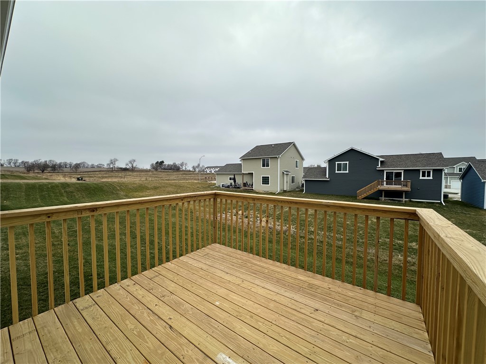
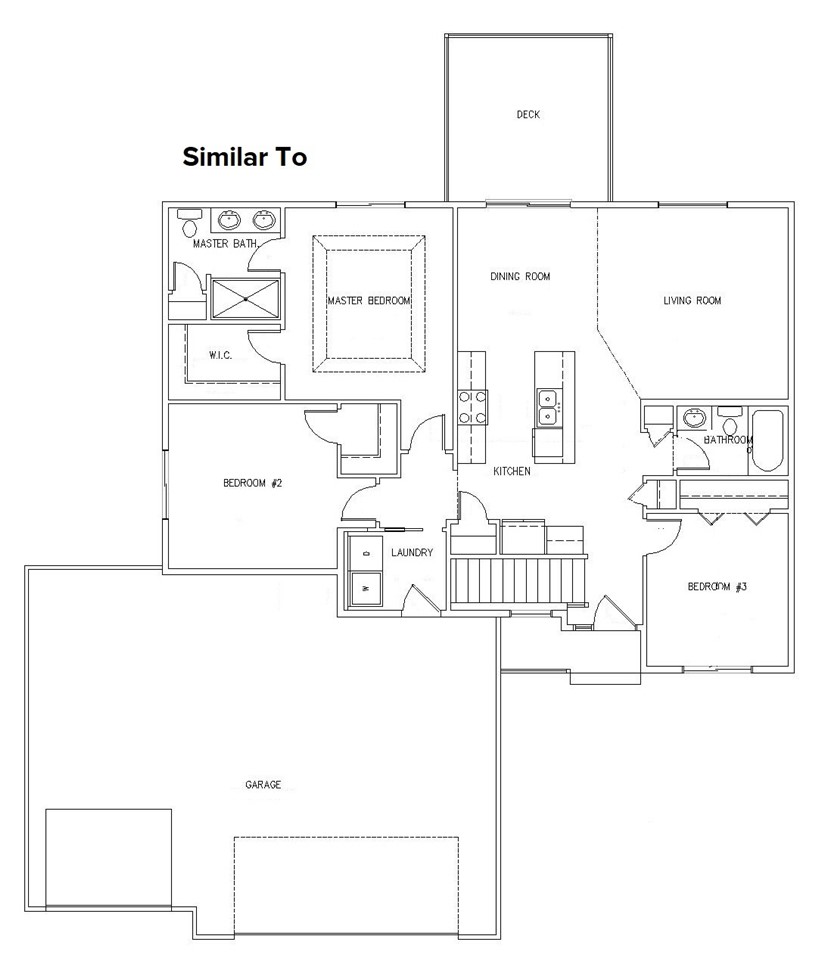
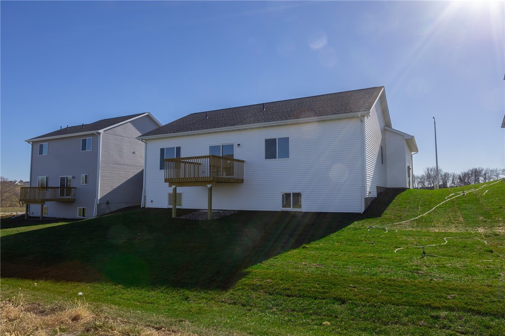
Welcome to the Carter Ranch Plan! This delightful ranch offers 3 beds and 2 baths, situated on a daylight lot. Step inside and be greeted by an inviting open floor plan featuring 9 ft ceilings, creating a spacious and welcoming atmosphere for family and friends. The kitchen boasts quartz countertops, SS appliances, an island, and a convenient pantry, making meal preparation a breeze. The main living space exudes comfort, adorned with LVP flooring and a cozy fireplace, creating the perfect ambiance for relaxation and gatherings. The master bedroom is a true retreat, with a tray ceiling adding a touch of elegance. Enjoy the convenience of an adjoining bathroom and a walk-in closet. Plus, the main floor laundry adds an extra level of convenience to your daily routine. The LL is a blank canvas awaiting your creative touch for future finishing possibilities. It's even stubbed for a bath. The oversize garage provides plenty of room for additional storage and comfortably accommodating most pick-up trucks. Norwalk's tax abatement program for new residential construction, offering a 100% exemption from taxation on 30% of the increase in assessed value, up to a maximum of $75,000.00, for a period of 5 years.

3
beds

2
baths

1,449 Sq.Ft. LIVING AREA

7,800 Sq.Ft. lot

Ingrid Williams

Ingrid Williams

Features & Amenities

Interior

  • total bedrooms3
  • Total bathrooms2
  • full bathrooms2
  • Laundry room Main Level
  • Flooring Carpet
  • Fireplace Electric
  • APPLIANCES Dishwasher, Microwave, Stove
  • other interior Features Dining Area, Eat-in Kitchen

Area & Lot

  • Status Sold
  • Date Sold April 26, 2024
  • Living Area1,449 Sq.Ft.
  • Total Area1,449 Sq.Ft.
  • Lot Area7,800 Sq.Ft.
  • MLS® ID679039
  • TypeResidential
  • YEAR BUILT2023
  • Architecture StylesRanch
  • School DistrictNorwalk

Exterior

  • Garage Space3.0
  • water SourcePublic
  • roofAsphalt, Shingle
  • lot featuresRectangular Lot
  • parkingAttached, Garage, Three Car Garage
  • HEAT TYPEForced Air, Gas, Natural Gas
  • AIR CONDITIONINGCentral Air
  • sewerPublic Sewer
  • SubstructurePoured
  • security FeaturesSmoke Detector(s)
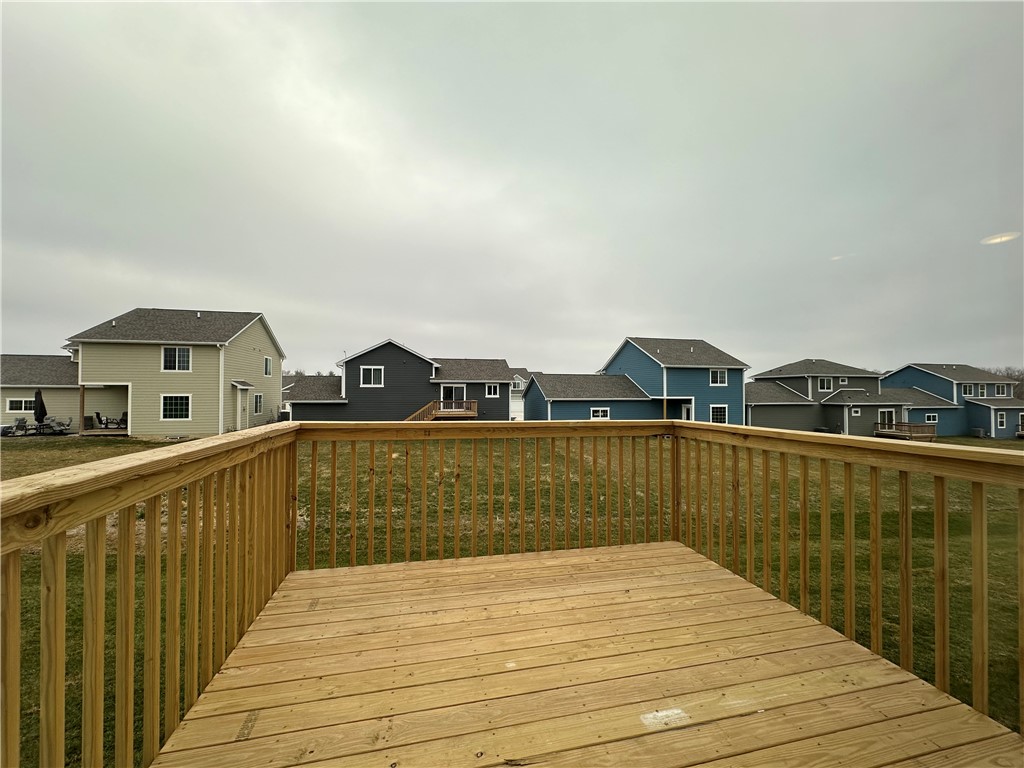
  • other exterior FeaturesDeck

Financial

  • Sales Price$353,900
  • Real Estate Tax $200/yr
  • HOA $150/yr
  • Zoning Res

Work With Us

Our experienced professionals possess extensive market knowledge and ensure that you receive maximum value for your investment. We pride ourselves on our integrity, professionalism, and outstanding customer service. By combining cutting-edge technology with a personal touch, we offer a seamless real estate experience. When you choose Ingrid Williams Real Estate Team, you're choosing a team dedicated to making your real estate goals a reality.

Follow Me on Instagram