620 NE Brookshire Drive
SEE ALL PHOTOS
620 NE Brookshire Drive
Sold

620 NE Brookshire Drive

620 NE Brookshire Drive, Waukee, IA 50263

$575,000
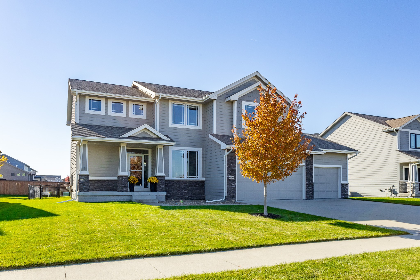
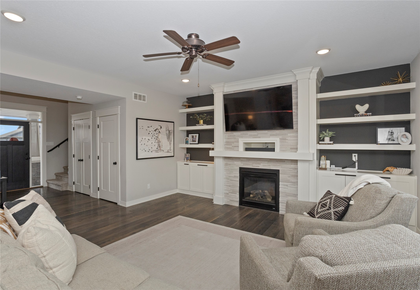
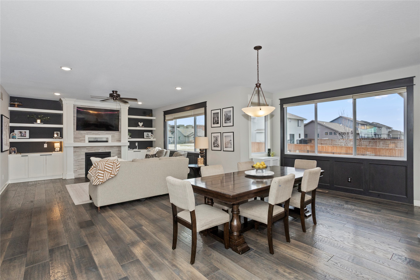
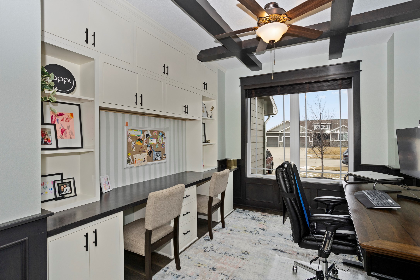
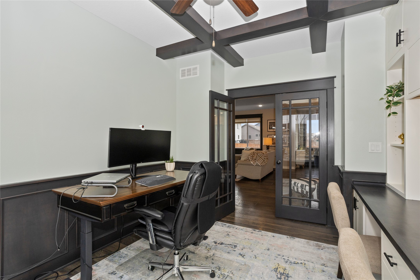
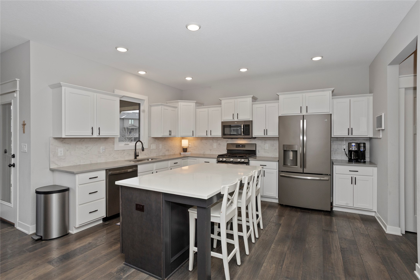
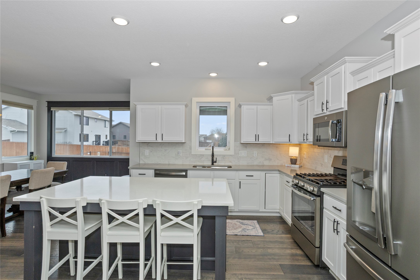
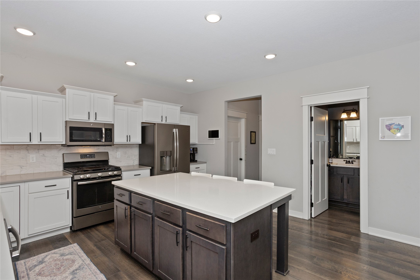
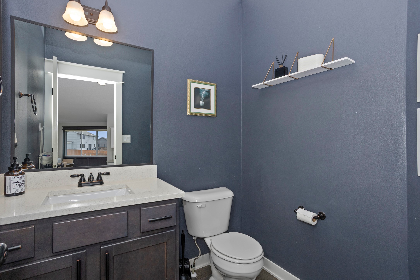
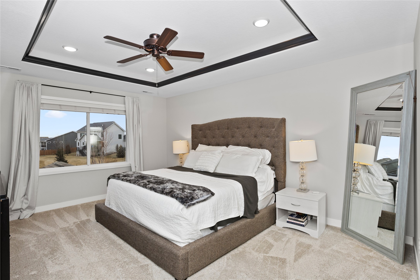
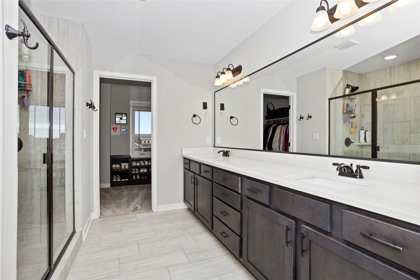
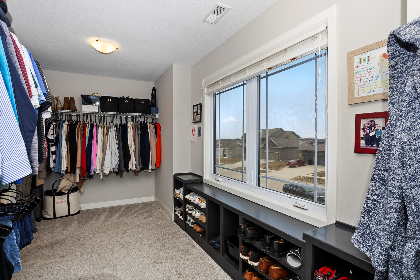
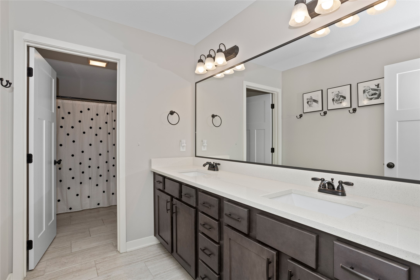
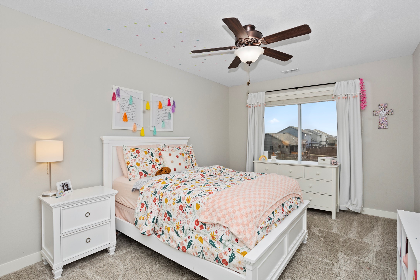
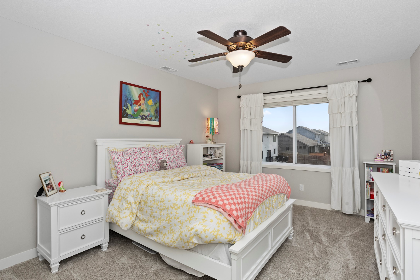
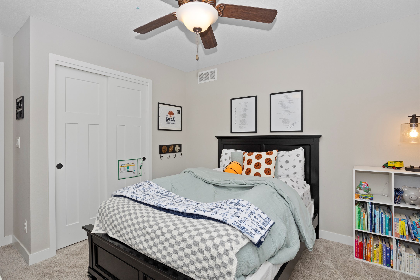
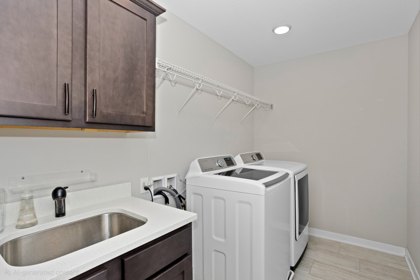
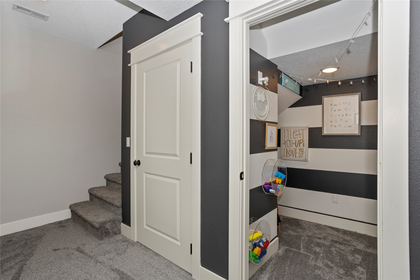
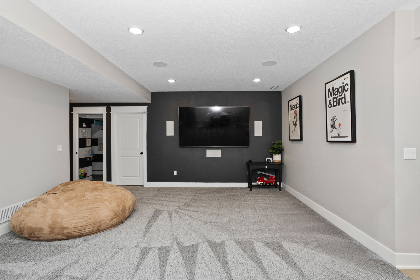
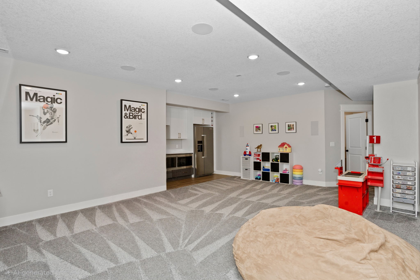
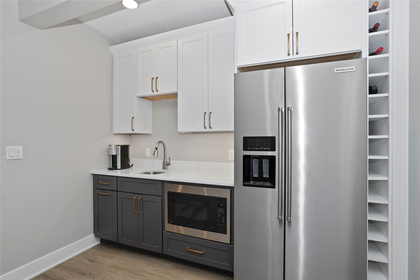
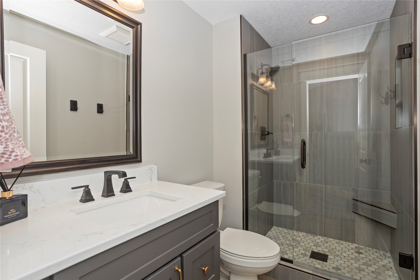
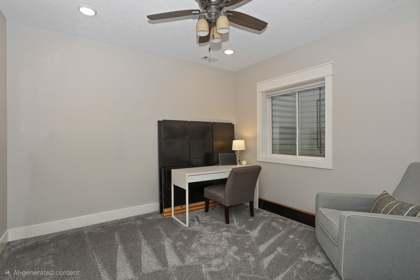
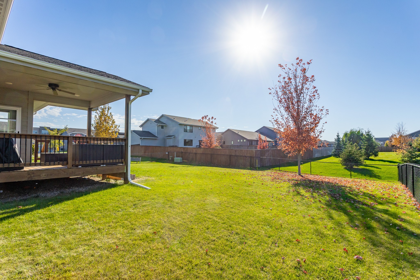
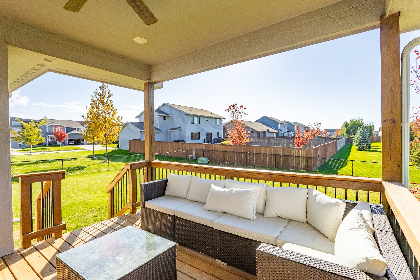
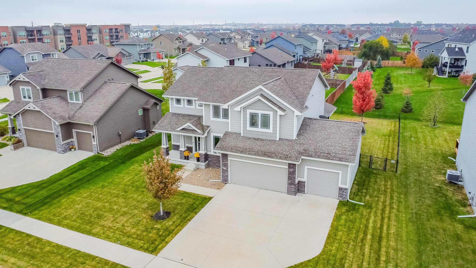
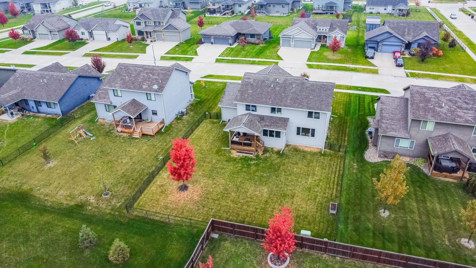
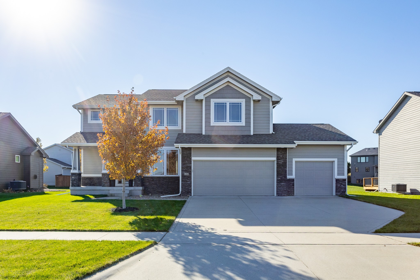
Step into this beautiful, fully fenced two-story home offering 3,477 sq. ft. of total living space (2,607 sq. ft. above grade plus 870 sq. ft. of finished lower level) in the highly desirable Grant Ragan Elementary School District. The main level welcomes you with a spacious great room featuring a striking stone fireplace and custom built-in cabinetry, along with a private office w/ glass French doors, beamed ceilings, and a custom built-in desk & cabinetry (2025). The kitchen completes the space with quartz countertops, stainless steel appliances, and a walk-in pantry. Upstairs, are four generous sized bedrooms and a convenient laundry room. The primary suite includes an en-suite bath with dual vanities, quartz countertops, and a fully tiled shower. The finished lower level adds more living space with 9' ceilings, a fifth bedroom, 3/4 bathroom, built-in speaker system, and wet bar with a full size fridge. Outside includes a covered deck & irrigation system. Prime location within walking distance to Fox Creek Park, splash pad, pickleball courts & Grant Ragan Elementary School

5
beds

4
baths

2,607 Sq.Ft. LIVING AREA

10,454 Sq.Ft. lot

Ingrid Williams

Ingrid Williams

Karsyn Jensen

Karsyn Jensen

Features & Amenities

Interior

  • total bedrooms5
  • Total bathrooms4
  • full bathroom1
  • three quarter bathrooms2
  • half bathroom1
  • Laundry room Upper Level
  • Flooring Carpet, Hardwood
  • Fireplace Gas Log
  • APPLIANCES Dishwasher, Microwave, Refrigerator, Stove
  • other interior Features Eat-in Kitchen

Area & Lot

  • Status Sold
  • Date Sold March 25, 2026
  • Living Area2,607 Sq.Ft.
  • Total Area2,607 Sq.Ft.
  • Lot Area10,454 Sq.Ft.
  • MLS® ID733730
  • TypeResidential
  • YEAR BUILT2017
  • NeighborhoodWaukee
  • Architecture StylesTwo Story
  • School DistrictWaukee

Exterior

  • STORIES2
  • Garage Space3.0
  • water SourcePublic
  • roofAsphalt, Shingle
  • lot featuresRectangular Lot
  • parkingAttached, Garage, Three Car Garage
  • HEAT TYPEForced Air, Gas, Natural Gas
  • AIR CONDITIONINGCentral Air
  • sewerPublic Sewer
  • SubstructurePoured
  • security FeaturesFire Alarm, Smoke Detector(s)
  • other exterior FeaturesDeck, Fully Fenced, Sprinkler/Irrigation

Financial

  • Sales Price$575,000
  • Real Estate Tax $8,580/yr
  • HOA $100/yr
  • Zoning Res

Waukee

Explore

Work With Us

Our experienced professionals possess extensive market knowledge and ensure that you receive maximum value for your investment. We pride ourselves on our integrity, professionalism, and outstanding customer service. By combining cutting-edge technology with a personal touch, we offer a seamless real estate experience. When you choose Ingrid Williams Real Estate Team, you're choosing a team dedicated to making your real estate goals a reality.

Follow Me on Instagram