606 E Trowbridge Street
SEE ALL PHOTOS
606 E Trowbridge Street
Sold

606 E Trowbridge Street

606 E Trowbridge Street, Des Moines, IA 50315

$235,000
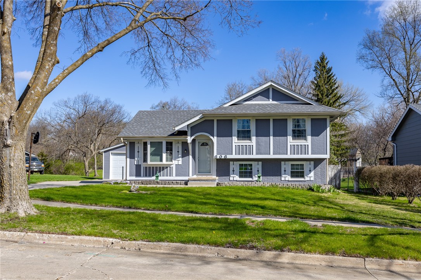
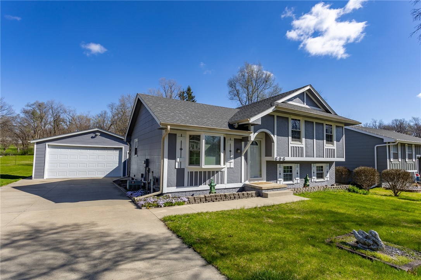
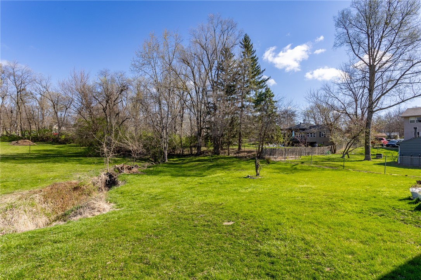
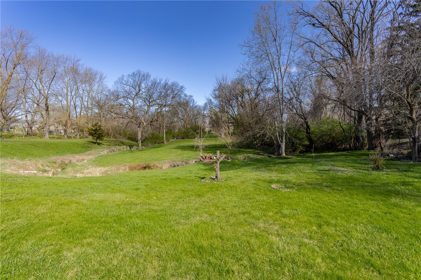
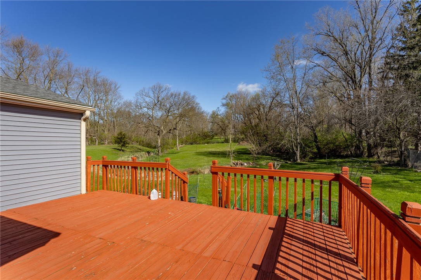
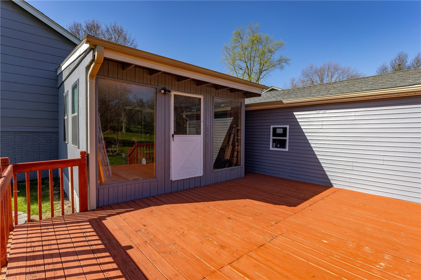
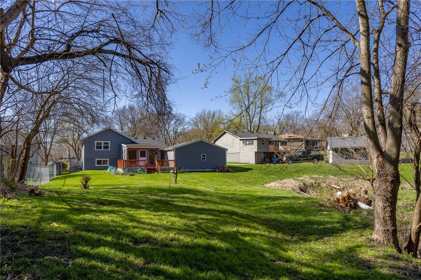
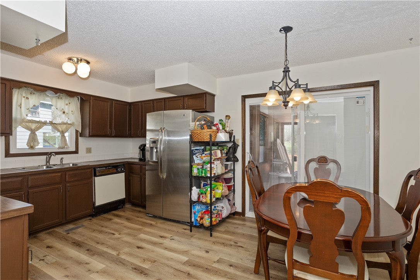
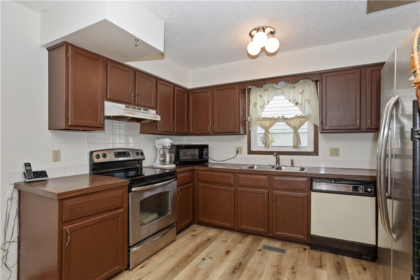
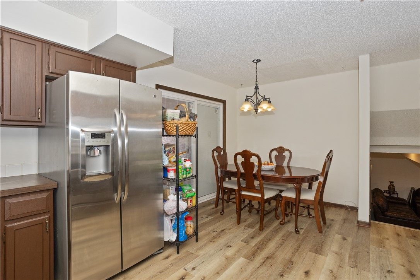
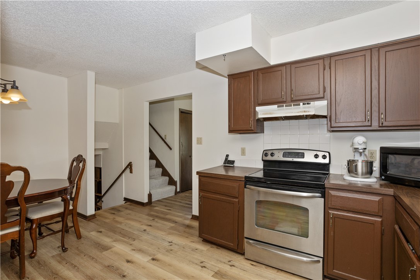
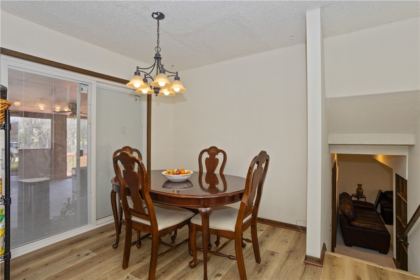
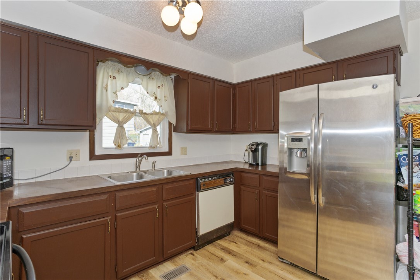
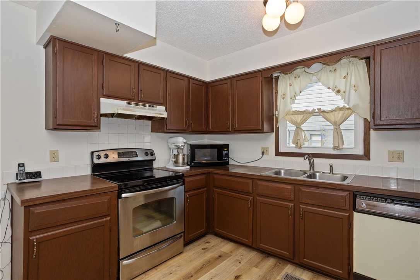
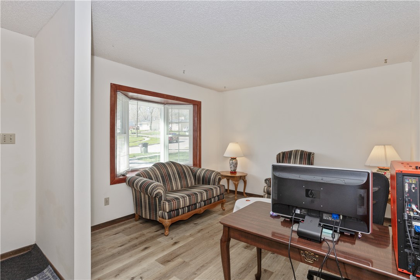
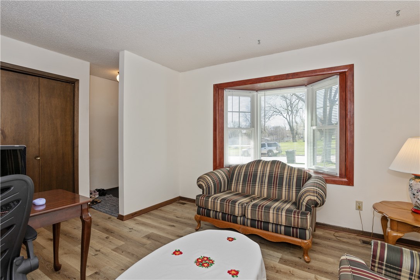
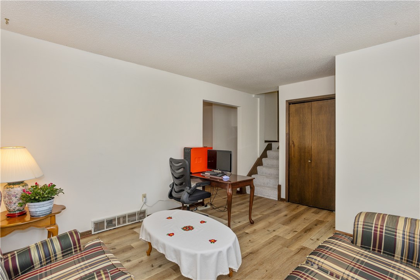
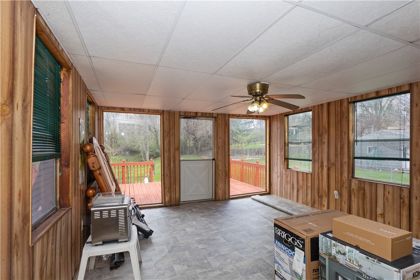
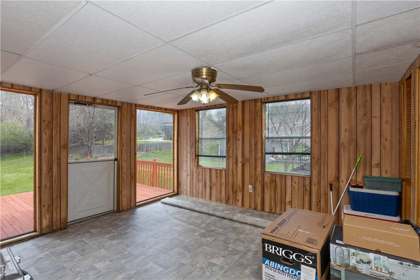
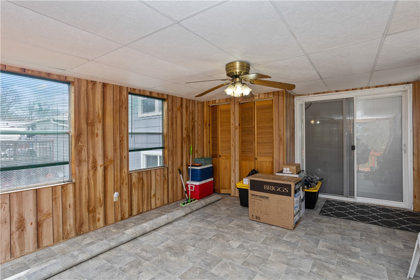
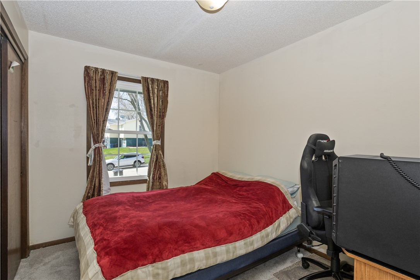
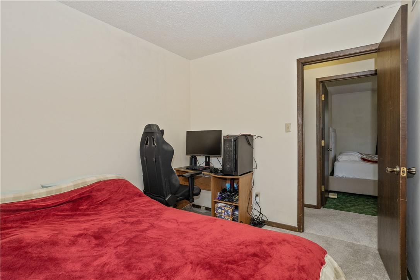
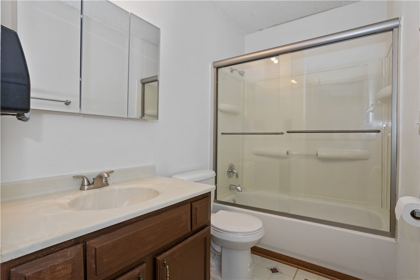
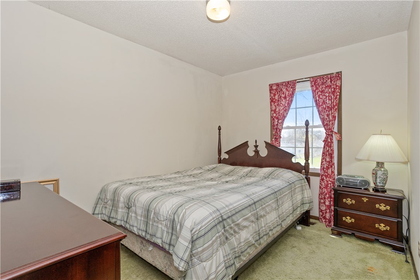
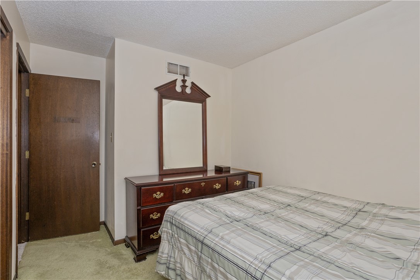
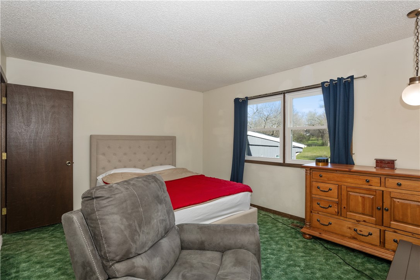
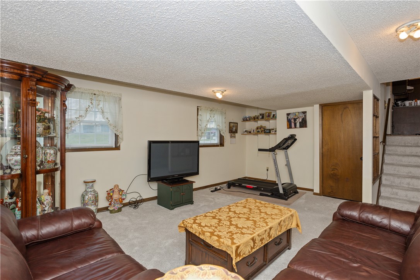
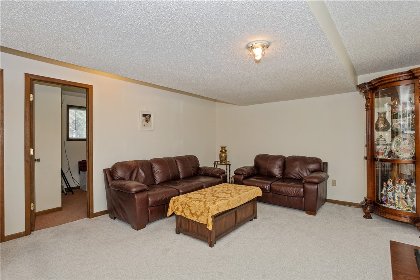
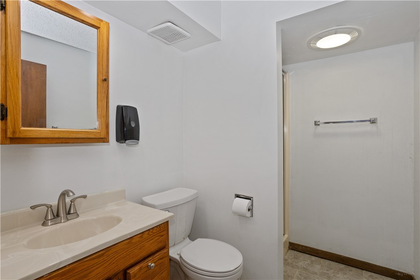
Well-maintained 4 bed, 2 bath split-level home offers a versatile layout with three bedrooms and a full bath on the upper level. The lower level, complete with a 3/4 bath, family room, and laundry, adds functionality and convenience. The main floor sports an eat-in kitchen with newer appliances, a bright and inviting sunroom perfect for relaxation or entertaining, and an additional living space/office area. LVP flooring throughout this level. Recent upgrades such as a new furnace and roof in 2021, along with fresh carpet and interior paint. The deck off the sunroom expands the living area outdoors, perfect for enjoying the private and spacious backyard, which backs onto trees, offering tranquility and privacy. All information obtained from Seller and public records.

4
beds

2
baths

954 Sq.Ft. LIVING AREA

0.54 Acres lot

Ingrid Williams

Ingrid Williams

Features & Amenities

Interior

  • total bedrooms4
  • Total bathrooms2
  • full bathroom1
  • three quarter bathroom1
  • APPLIANCES Dryer, Dishwasher, Microwave, Refrigerator, Stove, Washer

Area & Lot

  • Status Sold
  • Date Sold May 23, 2024
  • Living Area954 Sq.Ft.
  • Total Area954 Sq.Ft.
  • Lot Area0.54 Acres
  • MLS® ID693126
  • TypeResidential
  • YEAR BUILT1977
  • Architecture StylesSplit Level
  • School DistrictDes Moines Independent

Exterior

  • Garage Space2.0
  • water SourcePublic
  • roofAsphalt, Shingle
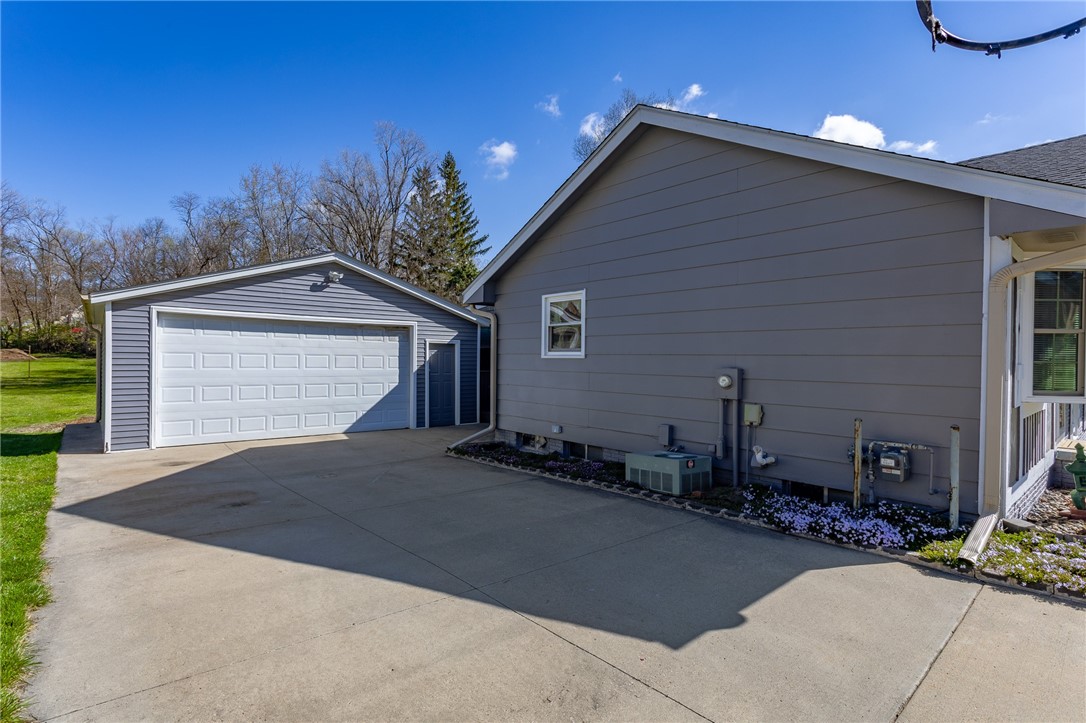
  • parkingDetached, Garage, Two Car Garage
  • HEAT TYPEForced Air, Gas, Natural Gas
  • AIR CONDITIONINGCentral Air
  • sewerPublic Sewer
  • SubstructurePoured

Financial

  • Sales Price$235,000
  • Real Estate Tax $4,014/yr
  • Zoning N3A

Work With Us

Our experienced professionals possess extensive market knowledge and ensure that you receive maximum value for your investment. We pride ourselves on our integrity, professionalism, and outstanding customer service. By combining cutting-edge technology with a personal touch, we offer a seamless real estate experience. When you choose Ingrid Williams Real Estate Team, you're choosing a team dedicated to making your real estate goals a reality.

Follow Me on Instagram