Leave a Message

By providing your contact information to Ingrid Williams Real Estate Team, your personal information will be processed in accordance with Ingrid Williams Real Estate Team's Privacy Policy. By checking the box(es) below, you consent to receive communications regarding your real estate inquiries and related marketing and promotional updates in the manner selected by you. For SMS text messages, message frequency varies. Message and data rates may apply. You may opt out of receiving further communications from Ingrid Williams Real Estate Team at any time. To opt out of receiving SMS text messages, reply STOP to unsubscribe.

Thank you for your message. We will be in touch with you shortly.

601 Orchard Hills Drive 5006
SEE ALL PHOTOS
601 Orchard Hills Drive 5006
Sold

601 Orchard Hills Drive 5006

601 Orchard Hills Drive 5006, Norwalk, IA 50211

$197,999
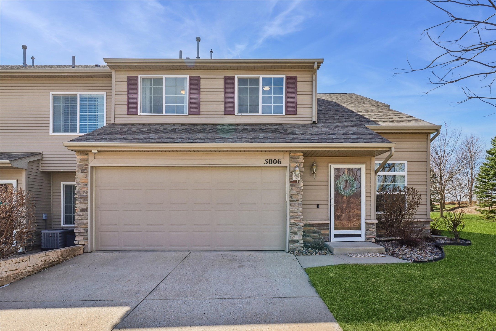
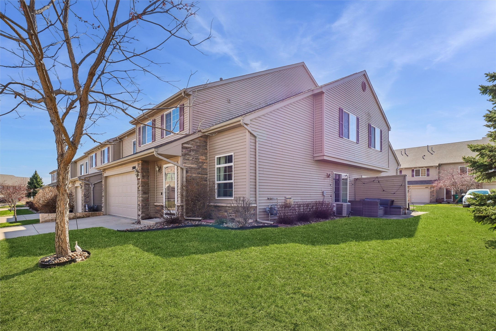
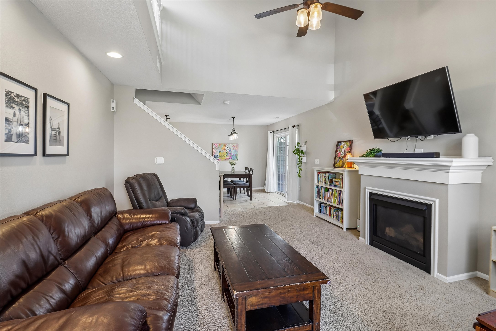
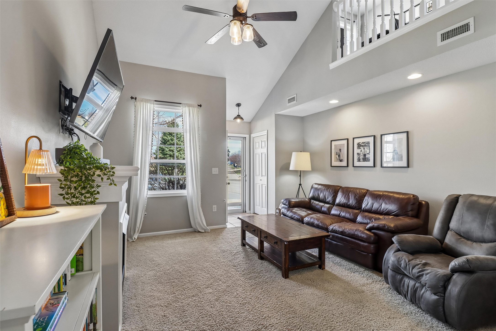
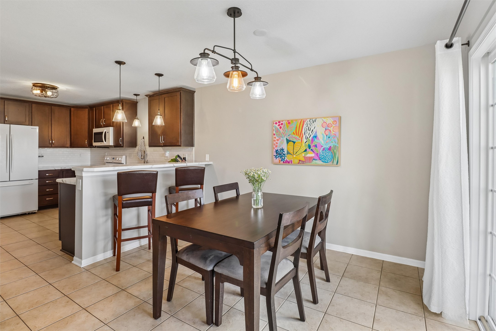
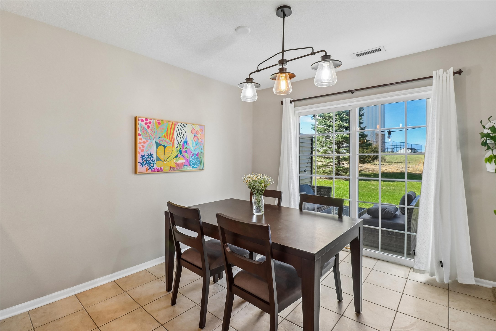
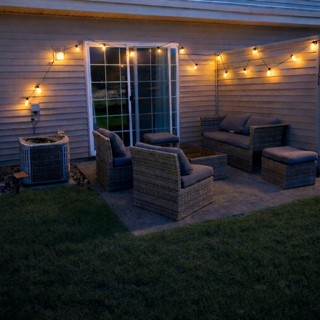
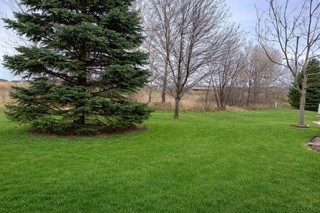
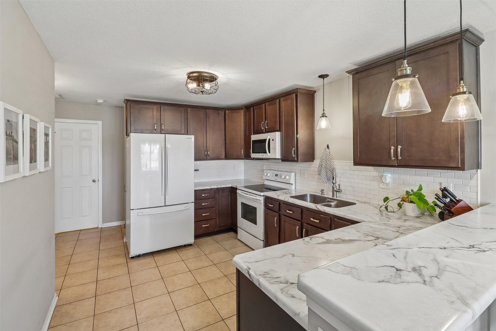
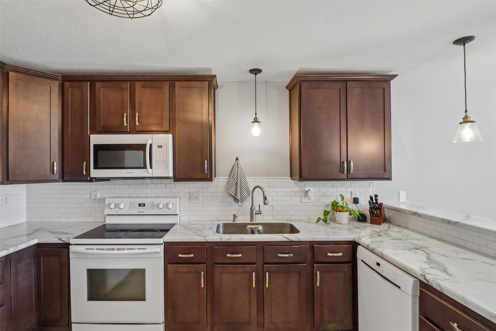
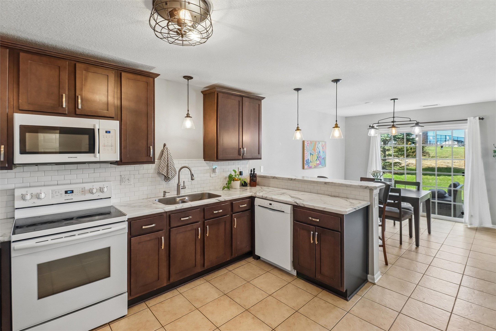
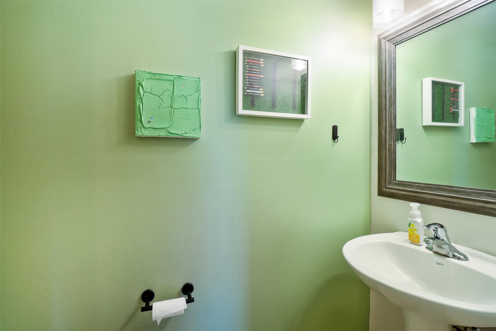
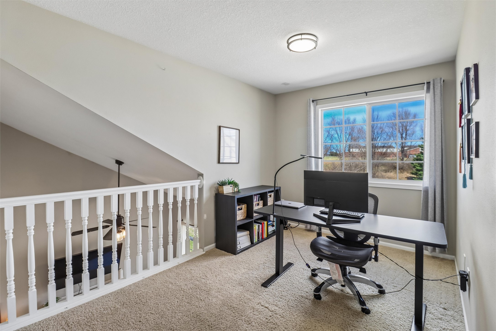
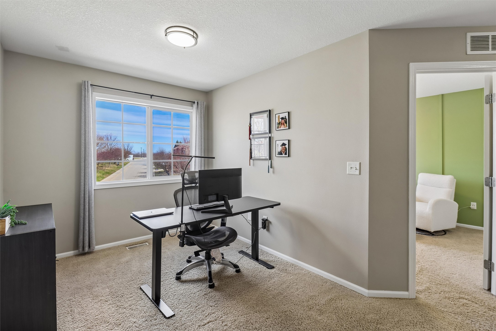
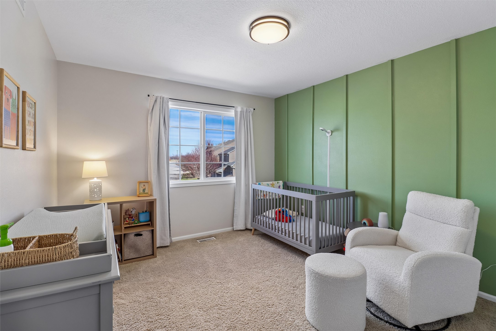
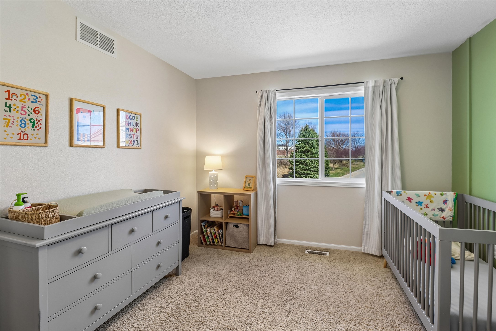
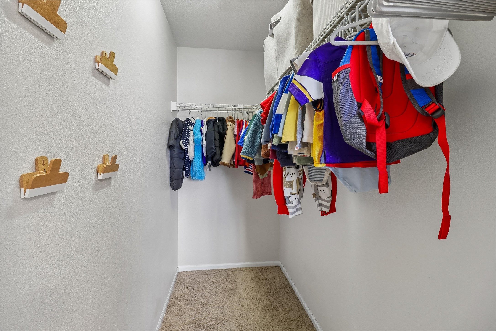
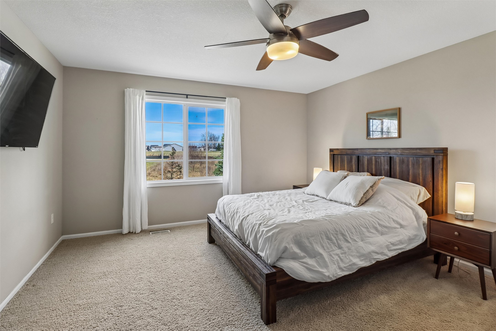
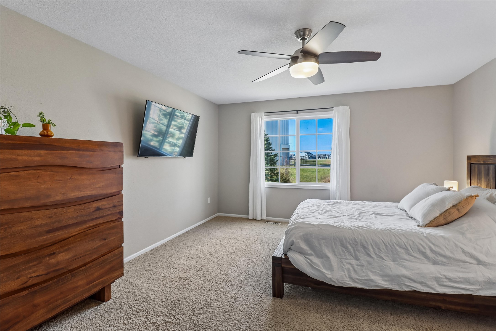
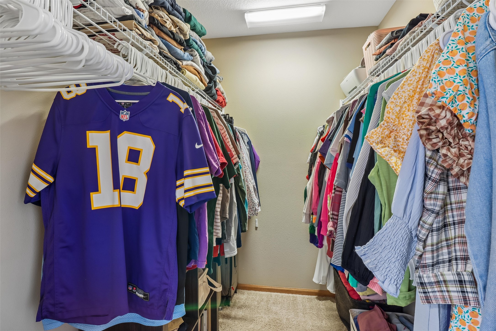
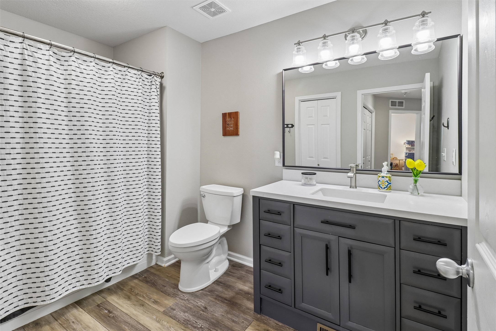
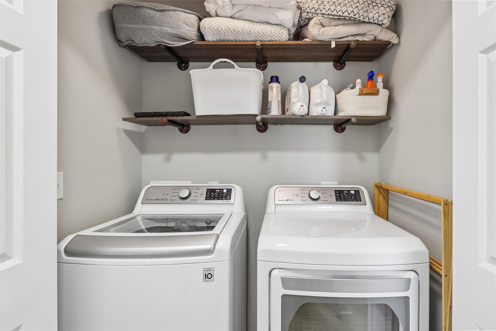
Prime location in growing Norwalk. End unit 1386 sf updated townhome w/a side patio w/trees and green space. Pull into your 2 car att garage & enter front door to an open vaulted living room complete w/a gas fireplace. Living room opens to dining area w/slider to the patio (note the green space). Tile floors with plenty of room for your table and bar stools at the raised bar. Updated Shaker style cabinets, counters & lighting like this can be hard to find. Plus, there's a pantry, storage under the stairs, half bath, furnace room w/some storage & door to att gar. Head upstairs and note the office loft area. Great for studying, remote work or play area. (Some have turned this space into a 3rd BR with an added wall). Primary BR is spacious w/window overlooking the green space. You'll love the roomy walk-in closet. Updated full bath w/LVP & linen closet. 2nd BR will surprise U with another walk-in closet. Bonus: convenient laundry on 2nd floor w/hanging rod. Simplify with $215/mo HOA fee covering your lawn, snow, irrigation, trash & exterior maintenance. 2 pets allowed. Added benefit: Warrior Park is newer and steps away! Orchard Hills Elem nearby. 12 min to Airport & 20 min to Jordan Creek Mall.

2
beds

2
baths

1,386 Sq.Ft. LIVING AREA

3,845 Sq.Ft. lot

Ingrid Williams

Ingrid Williams

Features & Amenities

Interior

  • total bedrooms2
  • Total bathrooms2
  • full bathroom1
  • half bathroom1
  • Laundry room Upper Level
  • Flooring Carpet, Tile
  • Fireplace Gas, Vented
  • APPLIANCES Dishwasher, Microwave, Refrigerator, Stove
  • other interior Features Dining Area, See Remarks

Area & Lot

  • Status Sold
  • Living Area1,386 Sq.Ft.
  • Total Area1,386 Sq.Ft.
  • Lot Area3,845 Sq.Ft.
  • MLS® ID737572
  • TypeCondo
  • YEAR BUILT2007
  • NeighborhoodNorwalk
  • Architecture StylesTwo Story
  • School DistrictNorwalk

Exterior

  • STORIES2
  • Garage Space2.0
  • water SourcePublic
  • roofAsphalt, Shingle
  • parkingAttached, Garage, Two Car Garage
  • HEAT TYPEForced Air, Gas, Natural Gas
  • AIR CONDITIONINGCentral Air
  • sewerPublic Sewer
  • SubstructurePoured, Slab
  • security FeaturesSmoke Detector(s)

Financial

  • Sales Price$197,999
  • Real Estate Tax $3,484/yr
  • HOA $215/mo
  • Zoning R4
View Virtual Tour

Norwalk

Home to the Norwalk Warriors and lives up to their motto of “A lifetime of excellence starts here.”

Explore

Work With Us

Our experienced professionals possess extensive market knowledge and ensure that you receive maximum value for your investment. We pride ourselves on our integrity, professionalism, and outstanding customer service. By combining cutting-edge technology with a personal touch, we offer a seamless real estate experience. When you choose Ingrid Williams Real Estate Team, you're choosing a team dedicated to making your real estate goals a reality.

Follow Me on Instagram