5908 Crabapple Lane
5908 Crabapple Lane
5908 Crabapple Lane
5908 Crabapple Lane
5908 Crabapple Lane
5908 Crabapple Lane
5908 Crabapple Lane
5908 Crabapple Lane
5908 Crabapple Lane
5908 Crabapple Lane
5908 Crabapple Lane
5908 Crabapple Lane
5908 Crabapple Lane
5908 Crabapple Lane
5908 Crabapple Lane
5908 Crabapple Lane
5908 Crabapple Lane
5908 Crabapple Lane
5908 Crabapple Lane
5908 Crabapple Lane
5908 Crabapple Lane
5908 Crabapple Lane
5908 Crabapple Lane
5908 Crabapple Lane
5908 Crabapple Lane
5908 Crabapple Lane
5908 Crabapple Lane
5908 Crabapple Lane
5908 Crabapple Lane
5908 Crabapple Lane
5908 Crabapple Lane
5908 Crabapple Lane
5908 Crabapple Lane
SEE ALL PHOTOS
5908 Crabapple Lane
5908 Crabapple Lane
5908 Crabapple Lane
5908 Crabapple Lane
5908 Crabapple Lane
5908 Crabapple Lane
5908 Crabapple Lane
5908 Crabapple Lane
5908 Crabapple Lane
5908 Crabapple Lane
5908 Crabapple Lane
5908 Crabapple Lane
5908 Crabapple Lane
5908 Crabapple Lane
5908 Crabapple Lane
5908 Crabapple Lane
5908 Crabapple Lane
5908 Crabapple Lane
5908 Crabapple Lane
5908 Crabapple Lane
5908 Crabapple Lane
5908 Crabapple Lane
5908 Crabapple Lane
5908 Crabapple Lane
5908 Crabapple Lane
5908 Crabapple Lane
5908 Crabapple Lane
5908 Crabapple Lane
5908 Crabapple Lane
5908 Crabapple Lane
5908 Crabapple Lane
5908 Crabapple Lane
5908 Crabapple Lane
Sold

5908 Crabapple Lane

5908 Crabapple Lane, Johnston, IA 50131

$458,000
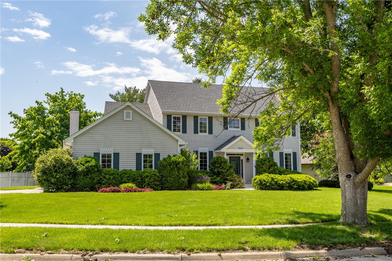
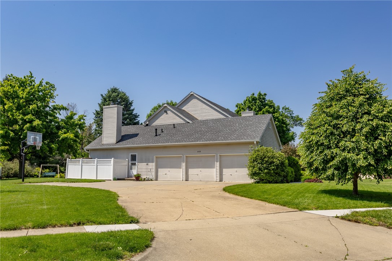
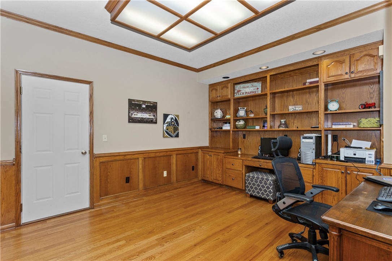
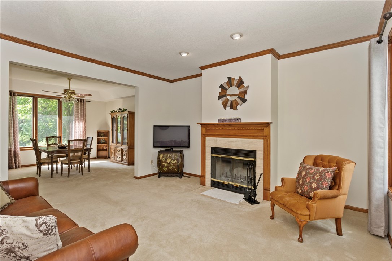
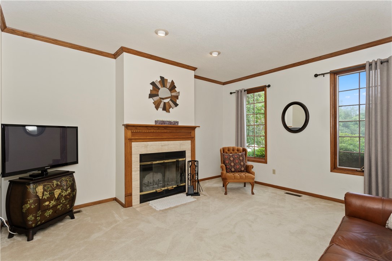
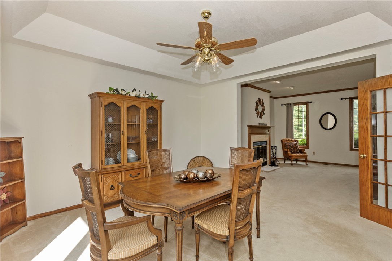
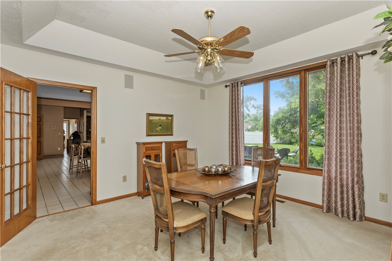
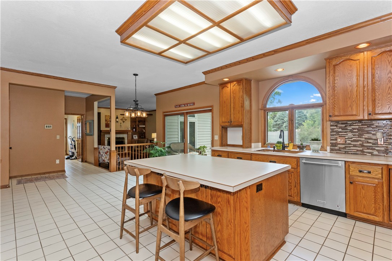
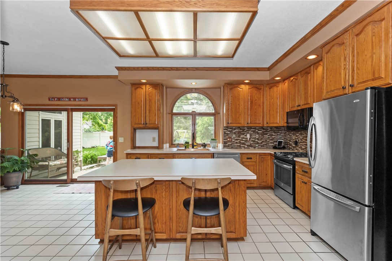
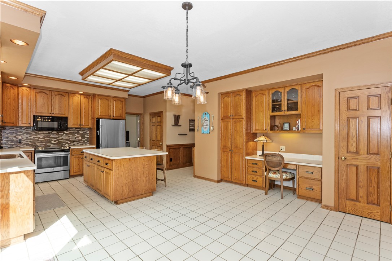
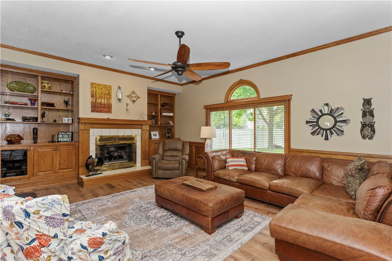
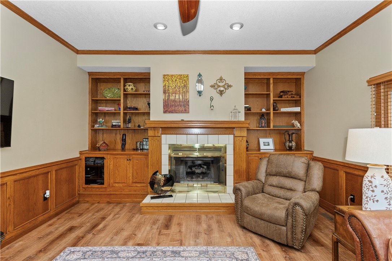
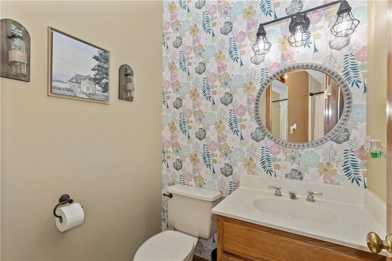
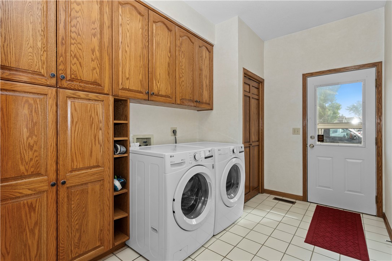
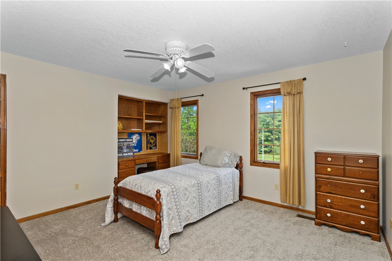
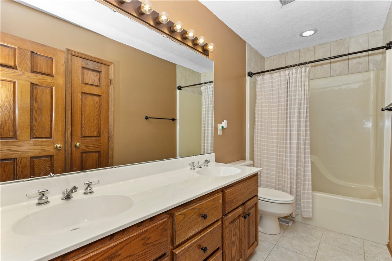
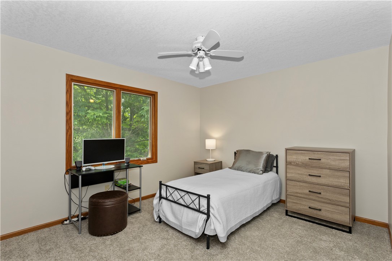
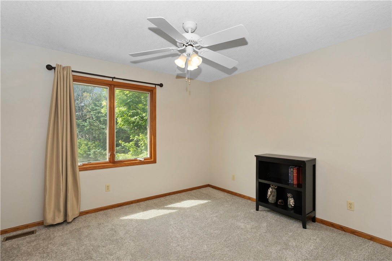
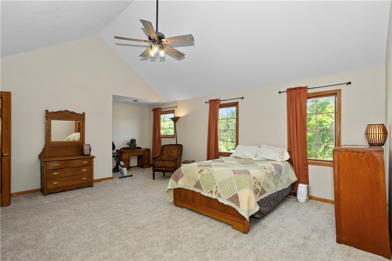
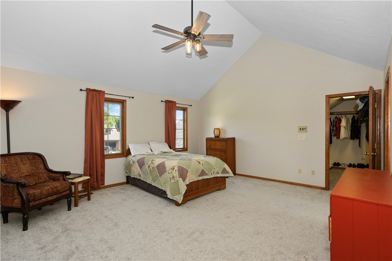
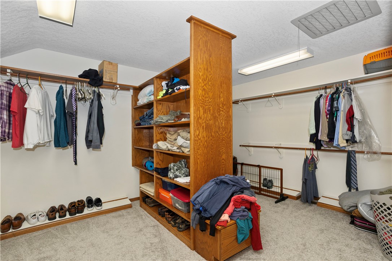
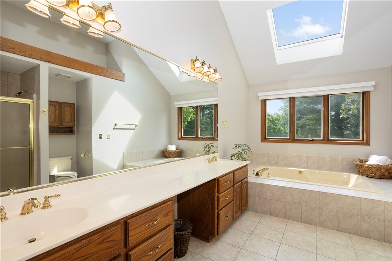
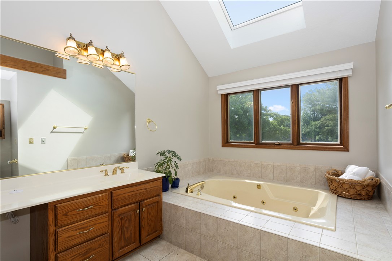
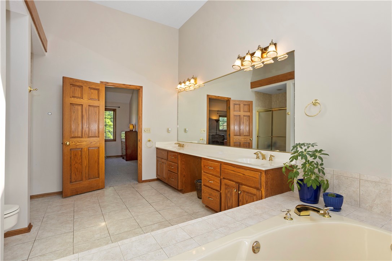
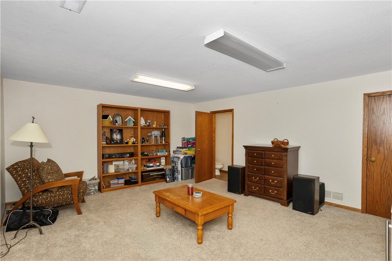
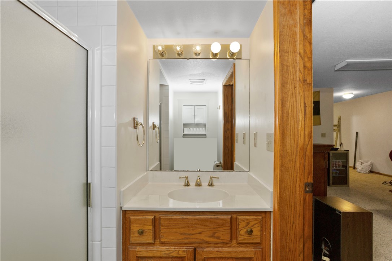
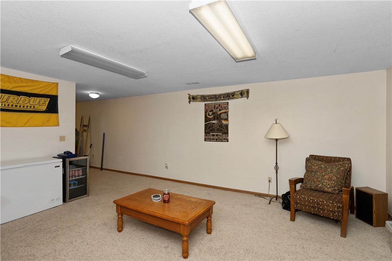
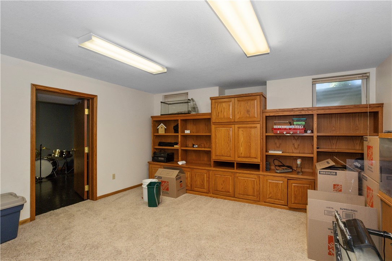
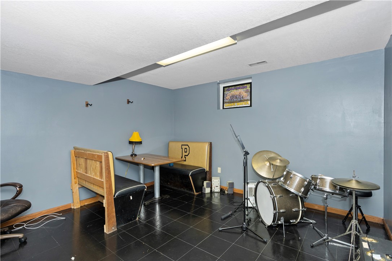
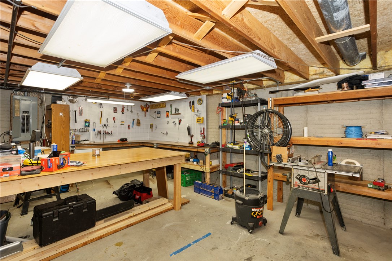
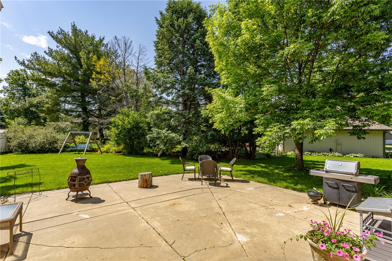
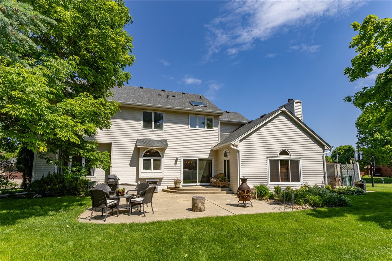
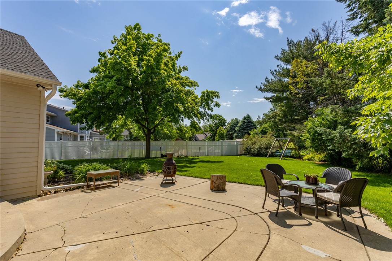
Step inside and experience the epitome of comfort and timeless charm in this gorgeous home located near Terra Park in Johnston! With a newly replaced HVAC system and roof in the spring of 2022, worry less and enjoy more of what this home has to offer. The inviting kitchen features a stunning new back-splash that adds a touch of elegance to the space, enhancing the overall aesthetic. Additionally, the built-ins throughout the house provide both functionality and charm. Tall ceilings create expansive, airy living spaces highlighted by two cozy fireplaces on the main level. Need to work from home? No problem! Enjoy the convenience of a main level office. You will find fresh carpeting on the stairs- leading to spacious bedrooms, including a large primary suite with an over-sized walk-in closet and en-suite bathroom. Plus, the basement features a workshop for your creative endeavors. With a three-stall garage, there's ample space for your vehicles and storage needs. Minutes from community amenities and highway access, this home offers both convenience and comfort. Contact your agent or call us for a tour today!

4
beds

4
baths

3,076 Sq.Ft. LIVING AREA

0.42 Acres lot

Ingrid Williams

Ingrid Williams

Features & Amenities

Interior

  • total bedrooms4
  • Total bathrooms4
  • full bathrooms2
  • three quarter bathroom1
  • half bathroom1
  • Laundry room Main Level
  • Fireplace Gas Log, Wood Burning
  • APPLIANCES Dishwasher, Microwave, Refrigerator, Stove
  • other interior Features Separate/Formal Dining Room, Eat-in Kitchen

Area & Lot

  • Status Sold
  • Date Sold June 27, 2024
  • Living Area3,076 Sq.Ft.
  • Total Area3,076 Sq.Ft.
  • Lot Area0.42 Acres
  • MLS® ID695762
  • TypeResidential
  • YEAR BUILT1987
  • Architecture StylesTwo Story
  • School DistrictJohnston

Exterior

  • STORIES2
  • Garage Space3.0
  • water SourcePublic
  • roofAsphalt, Shingle
  • lot featuresIrregular Lot
  • parkingDetached, Garage, Three Car Garage
  • HEAT TYPEForced Air, Gas, Natural Gas
  • AIR CONDITIONINGCentral Air
  • sewerPublic Sewer
  • SubstructurePoured

Financial

  • Sales Price$458,000
  • Real Estate Tax $6,971/yr
  • Zoning R1 75

Work With Us

Our experienced professionals possess extensive market knowledge and ensure that you receive maximum value for your investment. We pride ourselves on our integrity, professionalism, and outstanding customer service. By combining cutting-edge technology with a personal touch, we offer a seamless real estate experience. When you choose Ingrid Williams Real Estate Team, you're choosing a team dedicated to making your real estate goals a reality.

Follow Me on Instagram