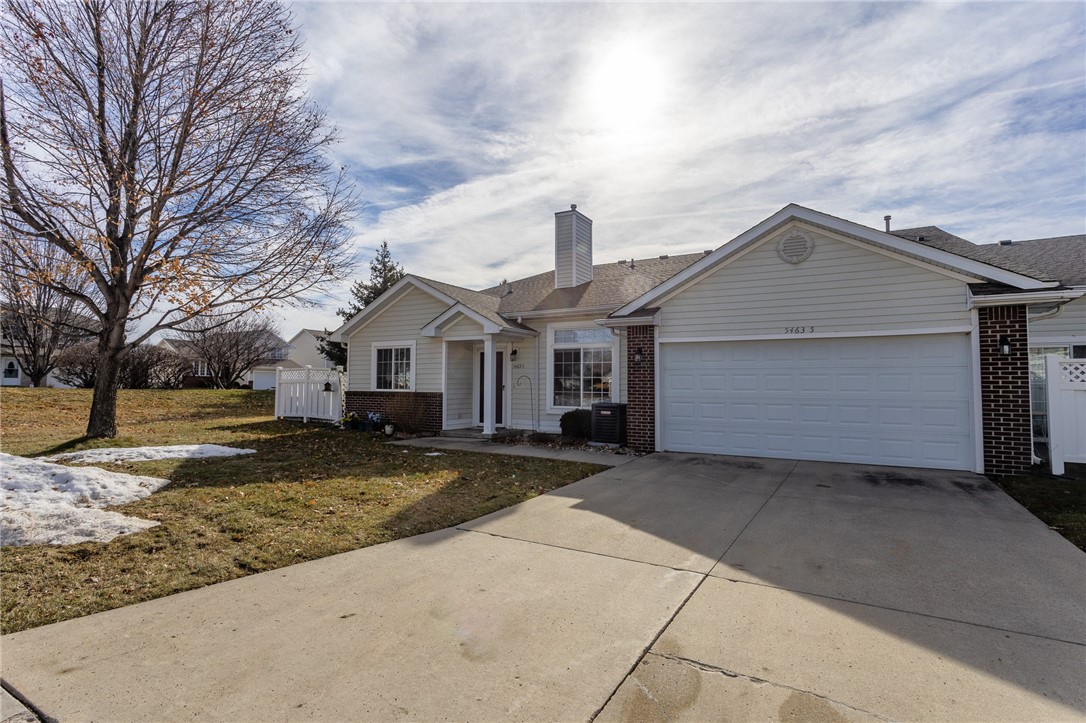
5463 Longview Court 5
SEE ALL PHOTOS
5463 Longview Court 5
Sold

5463 Longview Court 5

5463 Longview Court 5, Johnston, IA 50131

$228,000
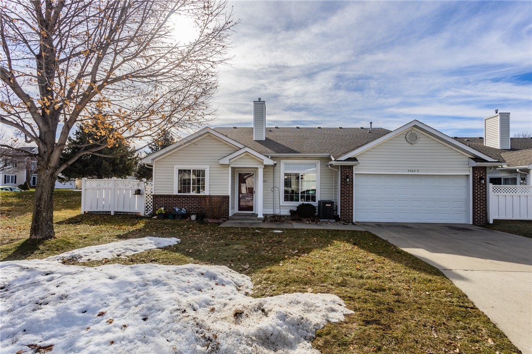
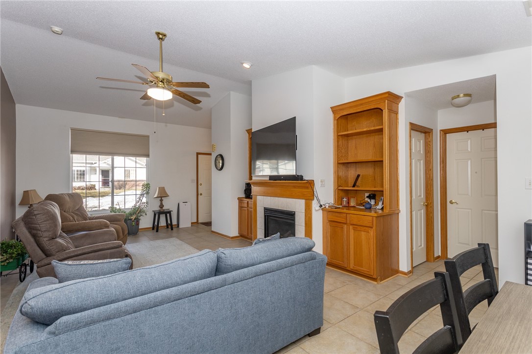
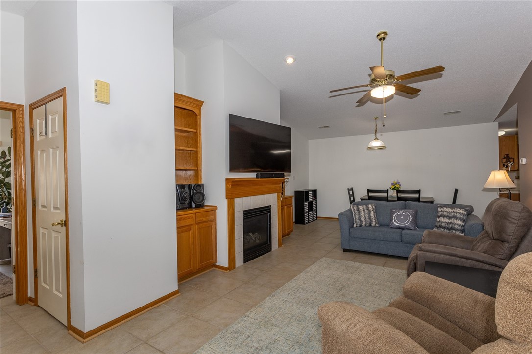
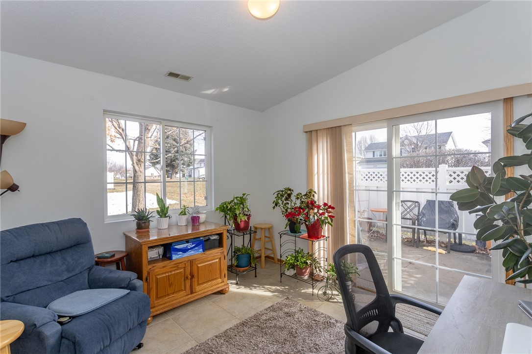
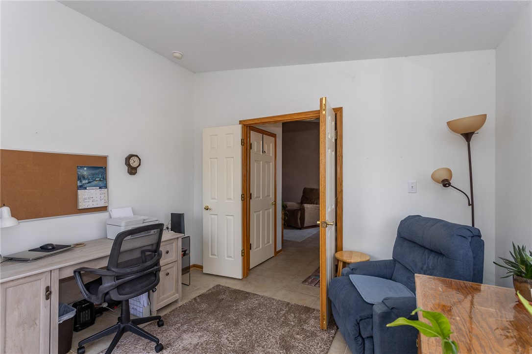
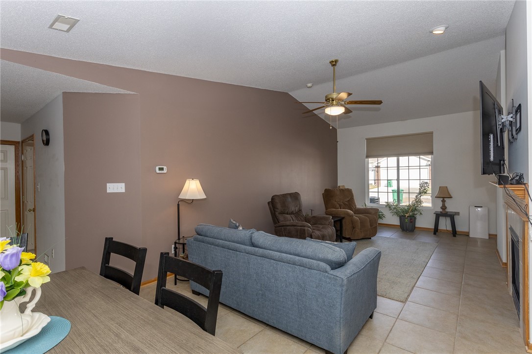
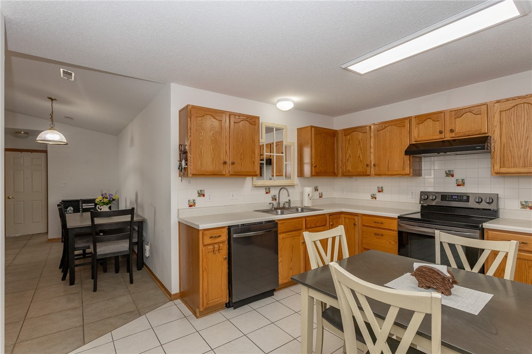
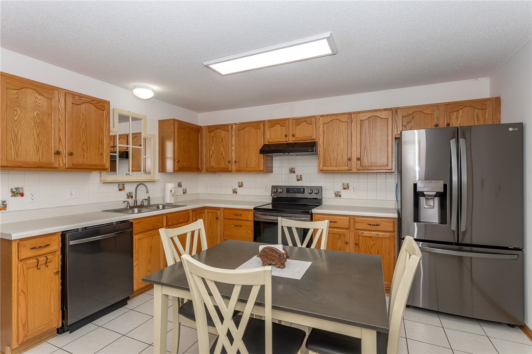
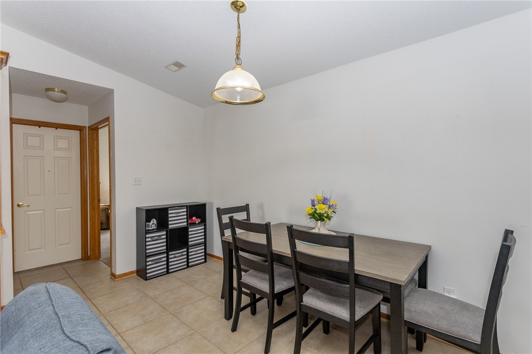
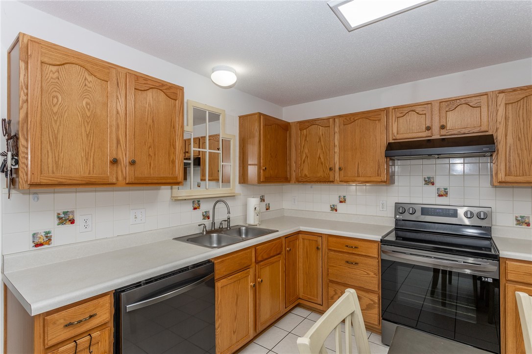
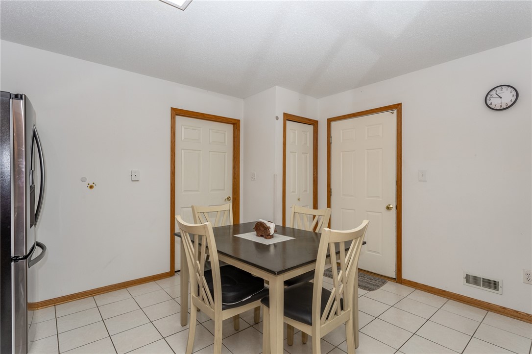
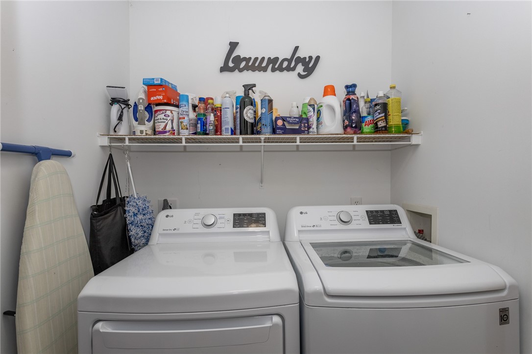
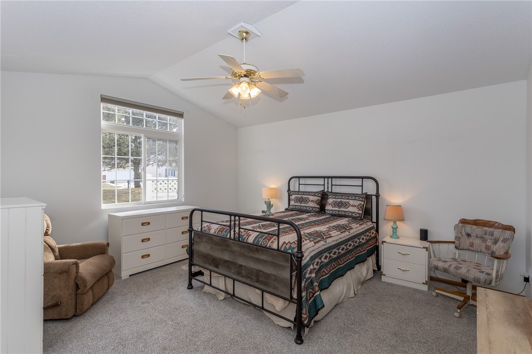
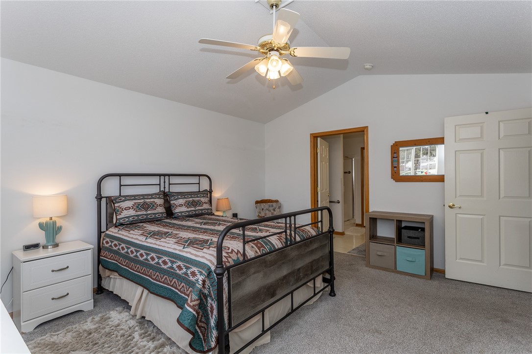
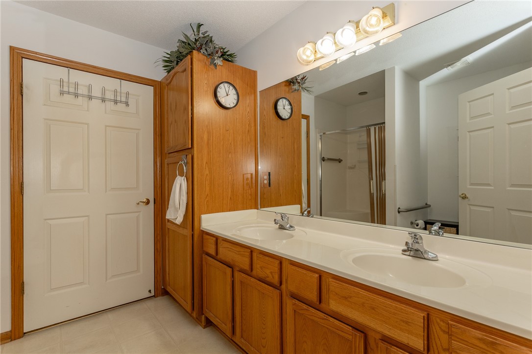
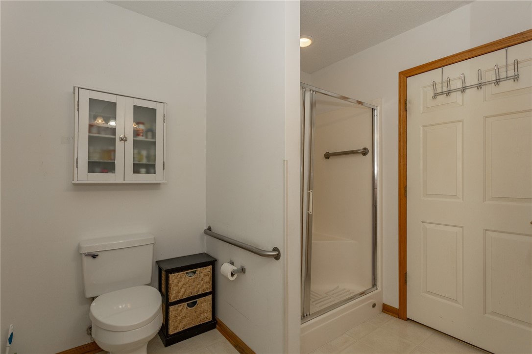
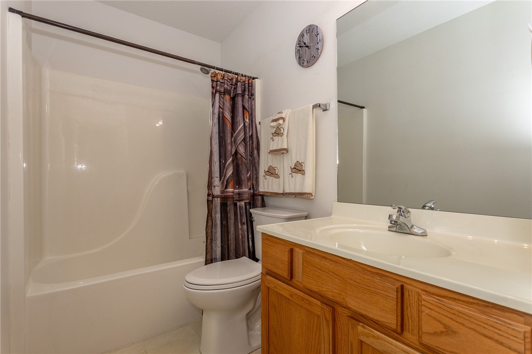
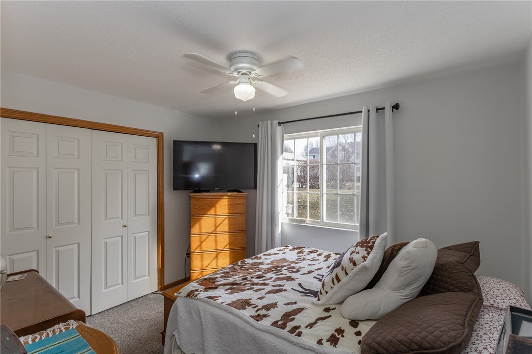
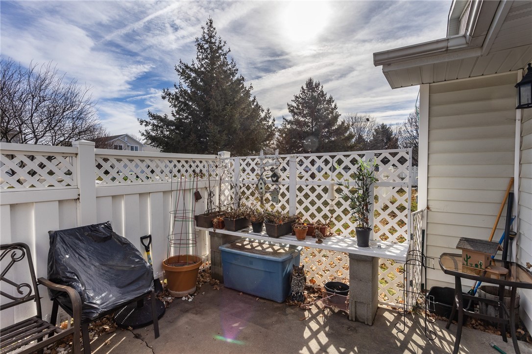
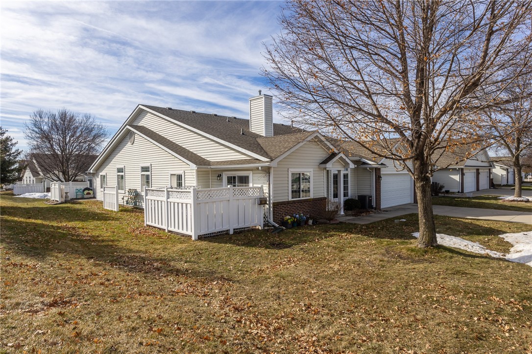
Welcome to this well kept 2 bedroom, 2 bathroom, end-unit townhome in an excellent location. This home has zero entry access with plenty of storage throughout. The kitchen has all brand new appliances & pantry space. There are two bedrooms including the primary bedroom with an ensuite bathroom with a double vanity, linen storage and large walk-in closet. There is also a 3rd room that would make a nice office or den with patio access. ALL KITCHEN APPLIANCES, WASHER & DRYER INCLUDED! Plus Water heater, AC and furnace have been replaced within the last year. All information obtained from Seller and public records.

2
beds

2
baths

1,494 Sq.Ft. LIVING AREA

2,512 Sq.Ft. lot

Ingrid Williams

Ingrid Williams

Karsyn Jensen

Karsyn Jensen

Features & Amenities

Interior

  • total bedrooms2
  • Total bathrooms2
  • full bathrooms2
  • Laundry room Main Level
  • Flooring Carpet, Laminate, Tile
  • Fireplace Gas Log
  • APPLIANCES Dryer, Dishwasher, Microwave, Refrigerator, Stove, Washer
  • other interior Features Eat-in Kitchen, Window Treatments

Area & Lot

  • Status Sold
  • Date Sold April 5, 2024
  • Living Area1,494 Sq.Ft.
  • Total Area1,494 Sq.Ft.
  • Lot Area2,512 Sq.Ft.
  • MLS® ID688894
  • TypeCondo
  • YEAR BUILT1998
  • Architecture StylesRanch
  • School DistrictJohnston

Exterior

  • Garage Space2.0
  • water SourcePublic
  • roofAsphalt, Shingle
  • lot featuresRectangular Lot
  • parkingAttached, Garage, Two Car Garage
  • HEAT TYPEForced Air, Gas, Natural Gas
  • AIR CONDITIONINGCentral Air
  • sewerPublic Sewer
  • SubstructurePoured, Slab

Financial

  • Sales Price$228,000
  • Real Estate Tax $3,212/yr
  • HOA $250/mo
  • Zoning PUD

Work With Us

Our experienced professionals possess extensive market knowledge and ensure that you receive maximum value for your investment. We pride ourselves on our integrity, professionalism, and outstanding customer service. By combining cutting-edge technology with a personal touch, we offer a seamless real estate experience. When you choose Ingrid Williams Real Estate Team, you're choosing a team dedicated to making your real estate goals a reality.

Follow Me on Instagram