535 71st Street
535 71st Street
535 71st Street
535 71st Street
535 71st Street
535 71st Street
535 71st Street
535 71st Street
535 71st Street
535 71st Street
535 71st Street
535 71st Street
535 71st Street
535 71st Street
535 71st Street
535 71st Street
535 71st Street
535 71st Street
535 71st Street
535 71st Street
535 71st Street
535 71st Street
535 71st Street
535 71st Street
535 71st Street
535 71st Street
535 71st Street
535 71st Street
535 71st Street
535 71st Street
535 71st Street
535 71st Street
535 71st Street
535 71st Street
535 71st Street
SEE ALL PHOTOS
535 71st Street
535 71st Street
535 71st Street
535 71st Street
535 71st Street
535 71st Street
535 71st Street
535 71st Street
535 71st Street
535 71st Street
535 71st Street
535 71st Street
535 71st Street
535 71st Street
535 71st Street
535 71st Street
535 71st Street
535 71st Street
535 71st Street
535 71st Street
535 71st Street
535 71st Street
535 71st Street
535 71st Street
535 71st Street
535 71st Street
535 71st Street
535 71st Street
535 71st Street
535 71st Street
535 71st Street
535 71st Street
535 71st Street
535 71st Street
535 71st Street
Sold

535 71st Street

535 71st Street, West Des Moines, IA 50266

$559,900
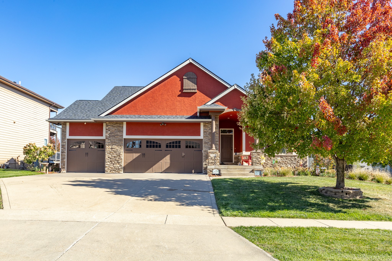
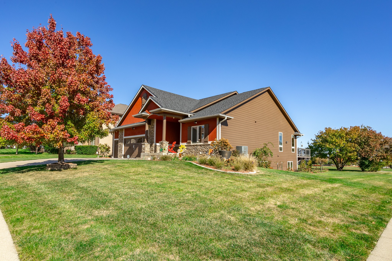
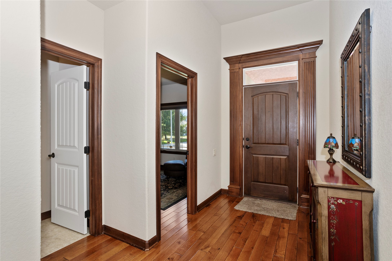
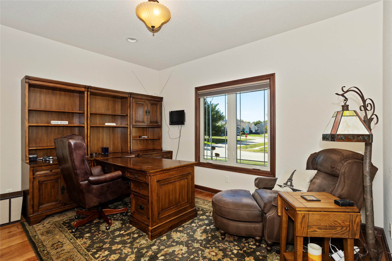
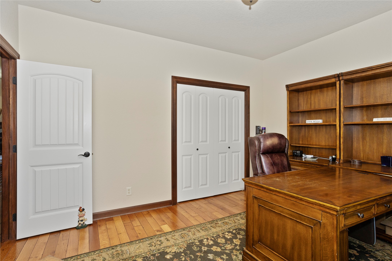
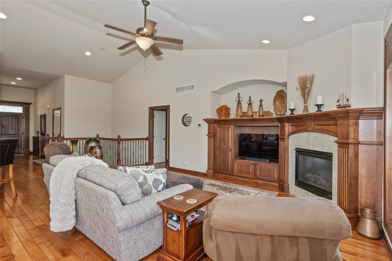
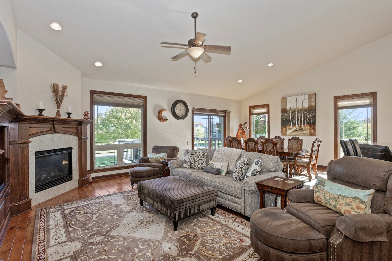
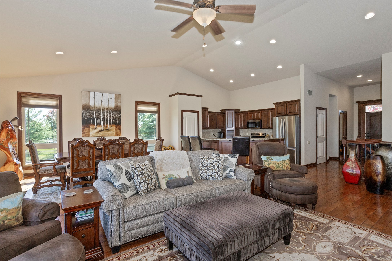
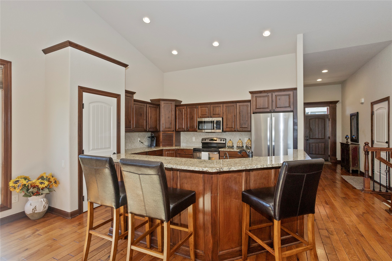
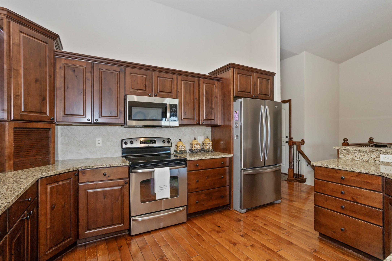
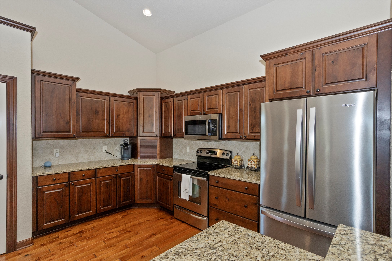
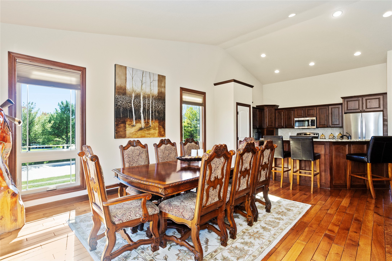
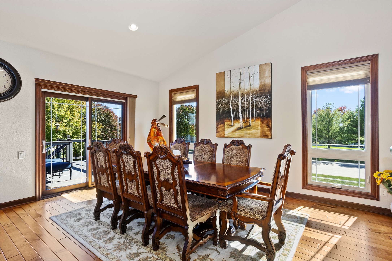
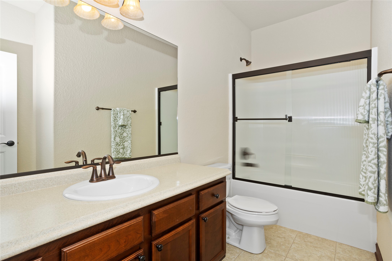
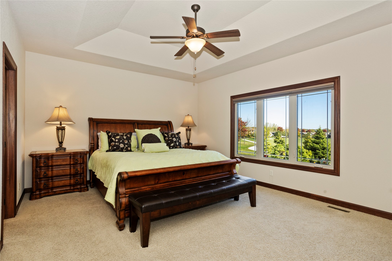
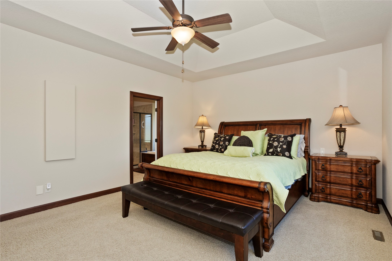
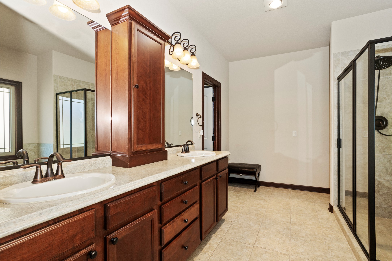
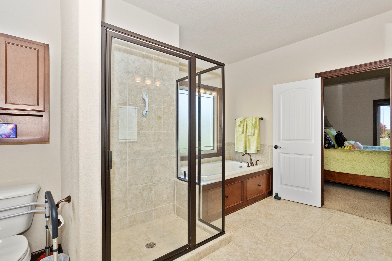
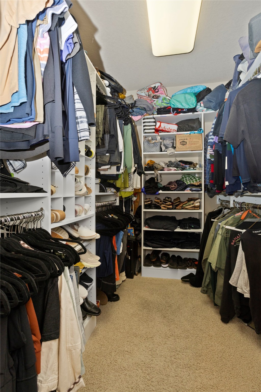
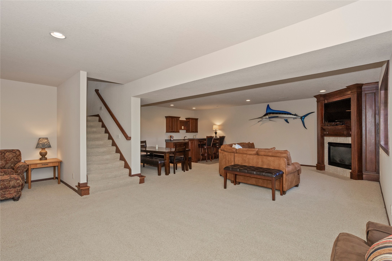
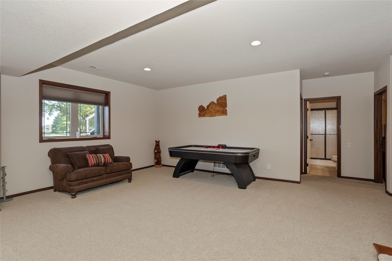
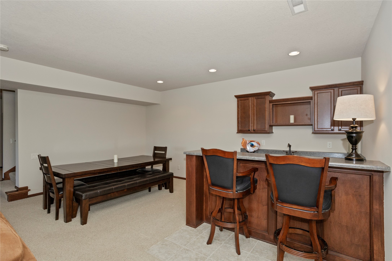
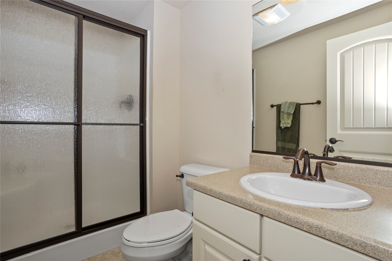
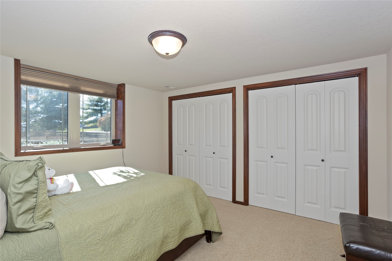
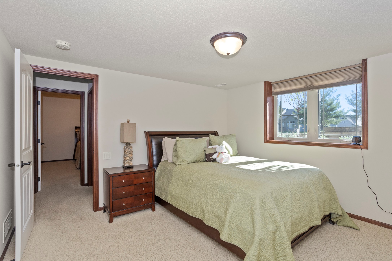
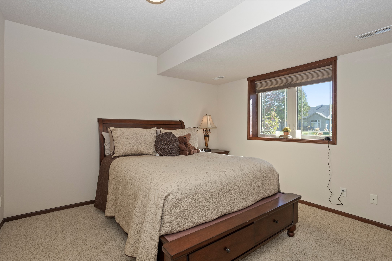
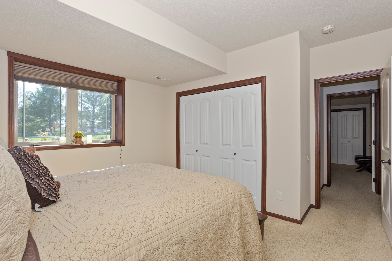
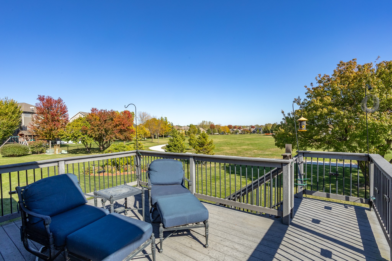
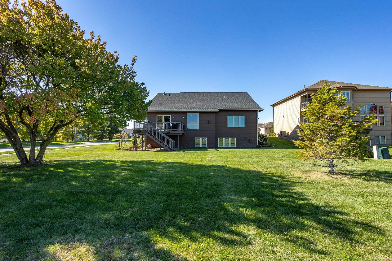
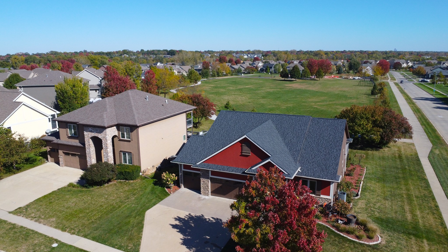
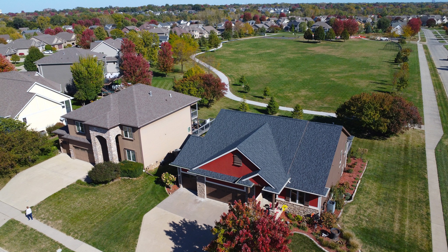
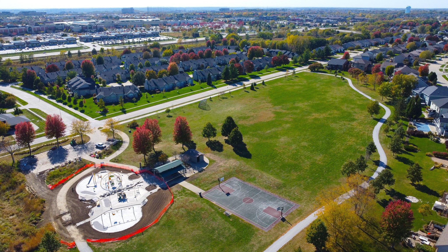
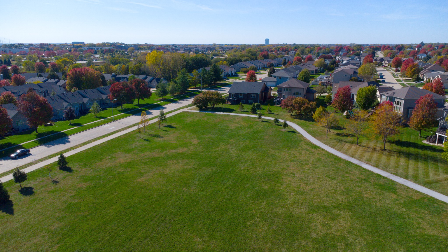
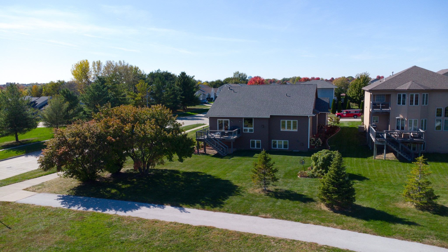
Beautiful Ranch home with 4 beds 3 baths, about 3150 sq ft of finish and a massive park in the backyard. Kimberly homes are known for their quality and this one was the model home for 3 years! Exquisite craftsmanship and first class materials make this home beyond compare. Soaring ceilings, stylish trim & cabinets, accent lighting and amazing flooring is what you'll find walking in the front door. Large primary suite with jet tub, large shower, double vanity and walk-in closet is sure to please. There is another bedroom / office on this level along with another full bath. Downstairs boasts 2 more bedrooms sharing a full bath, a family room that is remarkably large with wet bar, fireplace and room for a pool table and other games. Truly delightful. The view out the back of this home is remarkable, with the quiet part of the park and the bike path just out your window. Located close to Jordan Creek Pkwy, but in a quiet and relaxed neighborhood.

4
beds

3
baths

1,733 Sq.Ft. LIVING AREA

0.28 Acres lot

Ingrid Williams

Ingrid Williams

Jason Henness

Jason Henness

Features & Amenities

Interior

  • total bedrooms4
  • Total bathrooms3
  • full bathrooms3
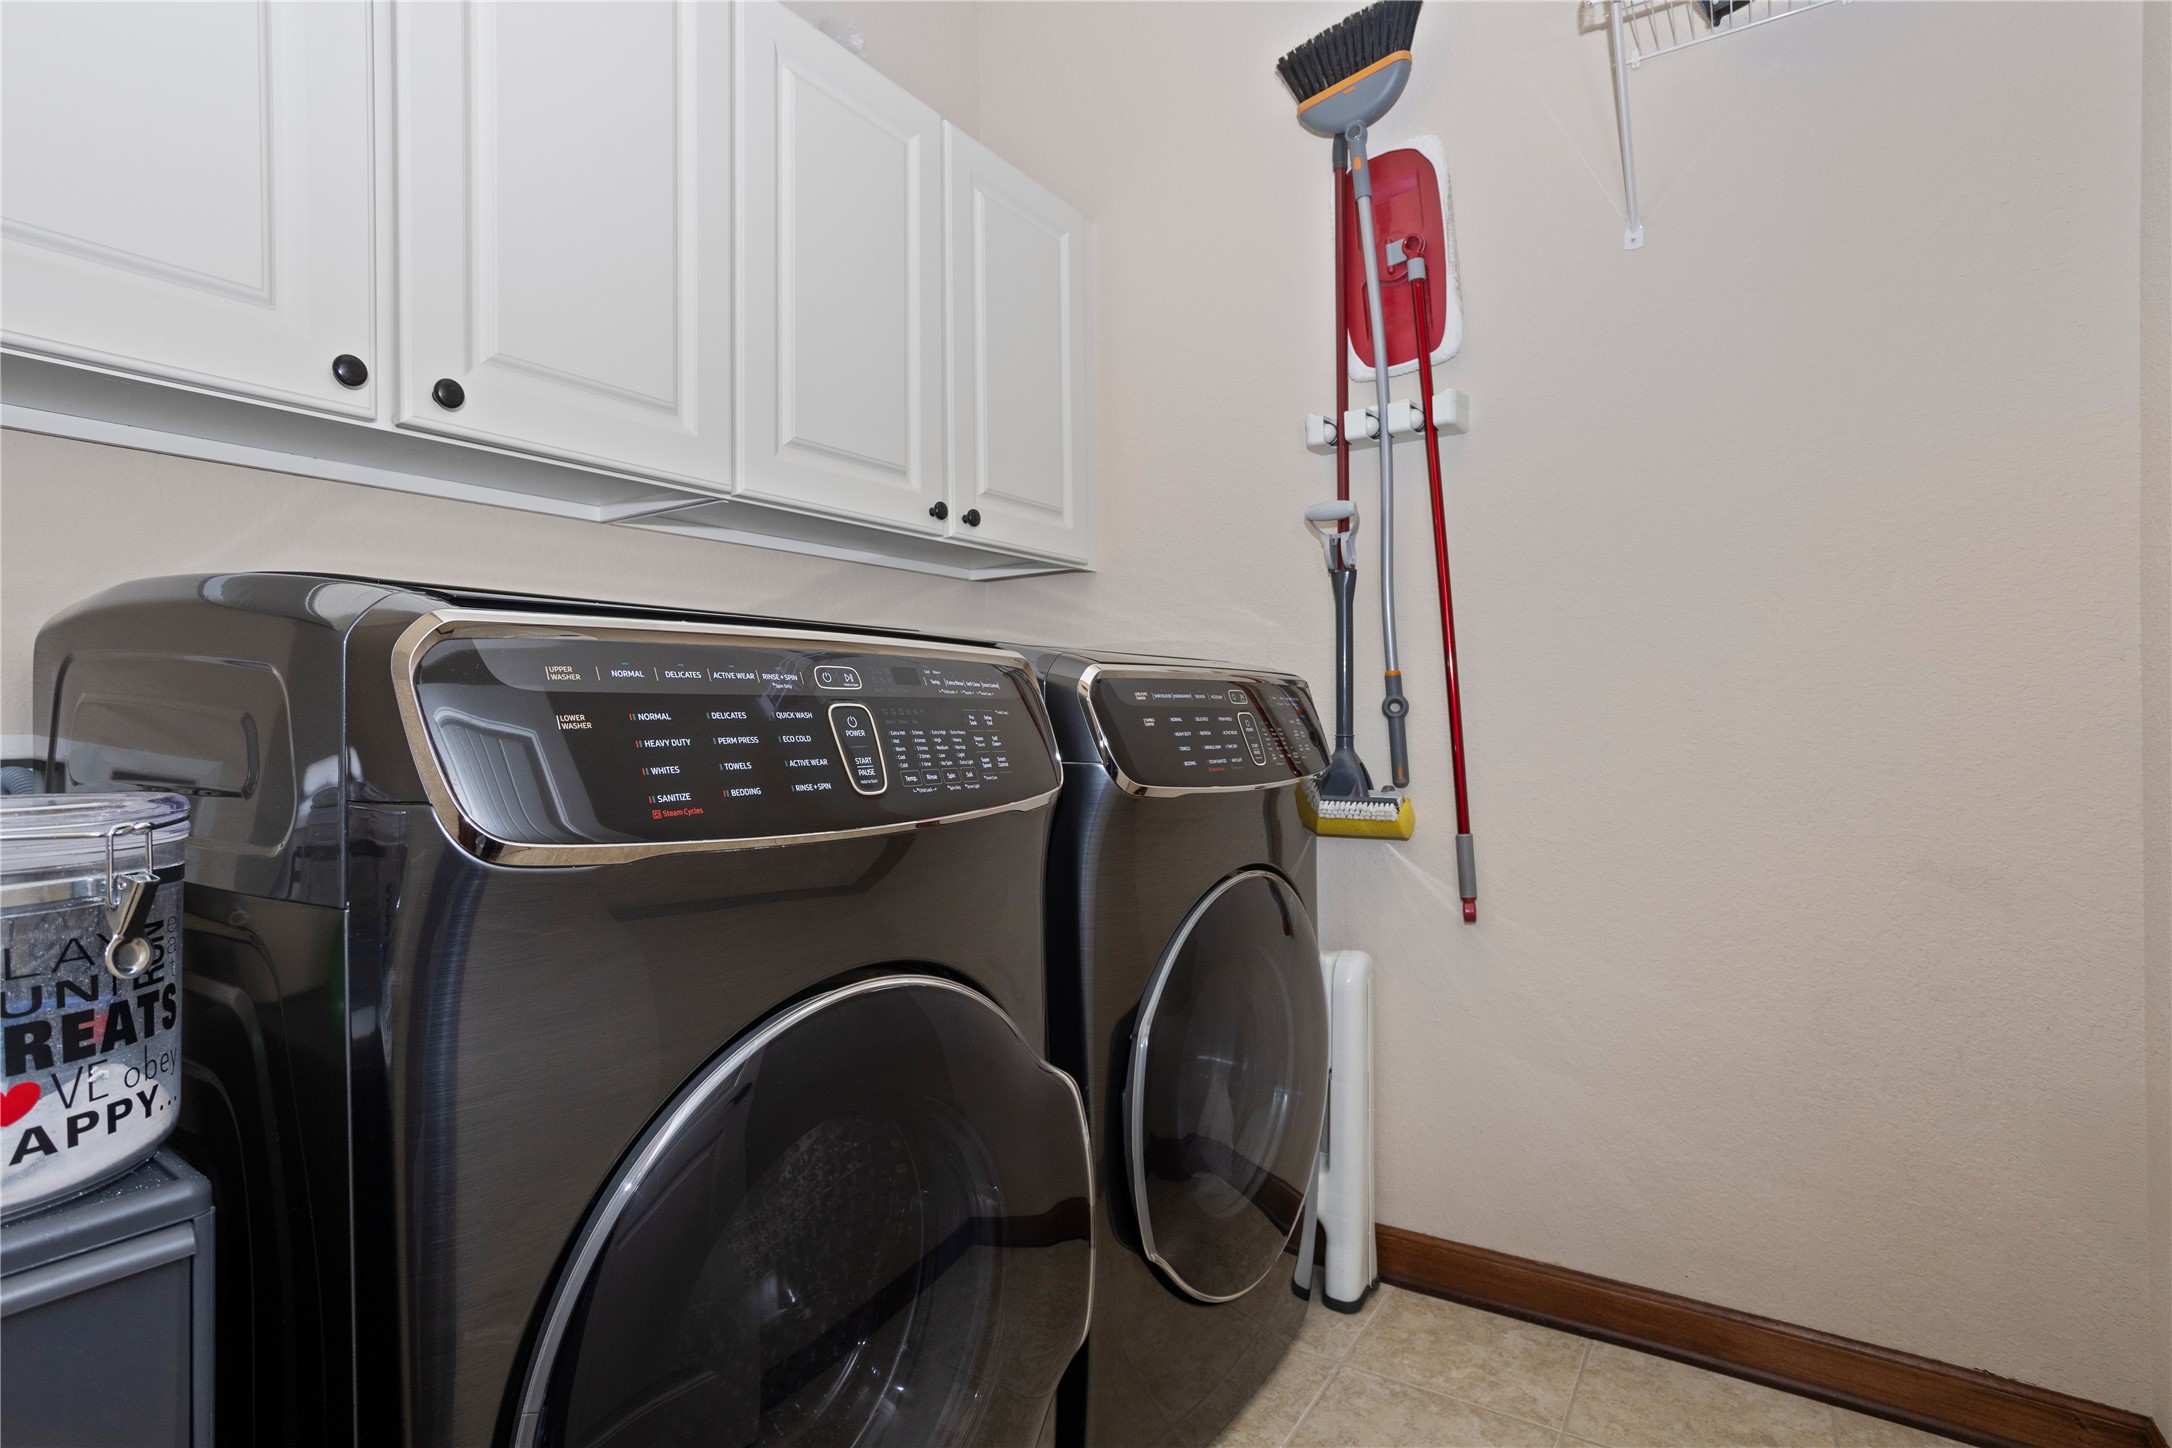
  • Laundry room Main Level
  • Flooring Carpet, Hardwood, Tile
  • APPLIANCES Dryer, Dishwasher, Freezer, Microwave
  • other interior Features Wet Bar, Central Vacuum, Dining Area

Area & Lot

  • Status Sold
  • Date Sold January 9, 2026
  • Living Area1,733 Sq.Ft.
  • Total Area1,733 Sq.Ft.
  • Lot Area0.28 Acres
  • MLS® ID729107
  • TypeResidential
  • YEAR BUILT2007
  • NeighborhoodWest Des Moines
  • Architecture StylesRanch
  • School DistrictWaukee

Exterior

  • STORIES1
  • Garage Space3.0
  • water SourcePublic
  • roofAsphalt, Shingle
  • parkingAttached, Garage, Three Car Garage
  • HEAT TYPEForced Air, Gas, Natural Gas
  • AIR CONDITIONINGCentral Air
  • sewerPublic Sewer
  • SubstructurePoured
  • security FeaturesSmoke Detector(s)
  • other exterior FeaturesDeck

Financial

  • Sales Price$559,900
  • Real Estate Tax $9,654/yr
  • Zoning Res
535 71st Street
535 71st Street

The view out the back of this home is remarkable, with the quiet part of the park and the bike path just out your window.

– Ingrid Williams
535 71st Street

West Des Moines

Rapidly growing community located just west of the capital city of Des Moines.

Explore

Work With Us

Our experienced professionals possess extensive market knowledge and ensure that you receive maximum value for your investment. We pride ourselves on our integrity, professionalism, and outstanding customer service. By combining cutting-edge technology with a personal touch, we offer a seamless real estate experience. When you choose Ingrid Williams Real Estate Team, you're choosing a team dedicated to making your real estate goals a reality.

Follow Me on Instagram