504 NE Whitetail Drive
SEE ALL PHOTOS
504 NE Whitetail Drive
Sold

504 NE Whitetail Drive

504 NE Whitetail Drive, Ankeny, IA 50021

$295,000
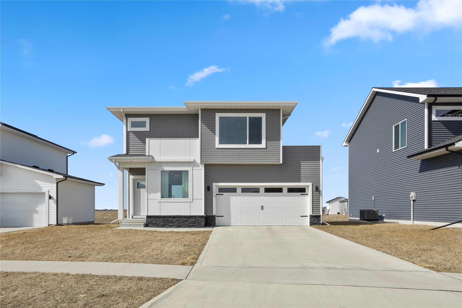
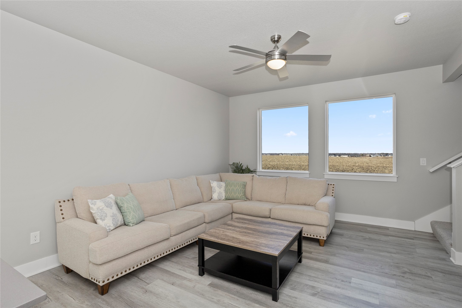
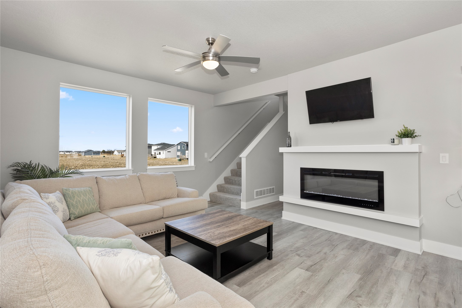
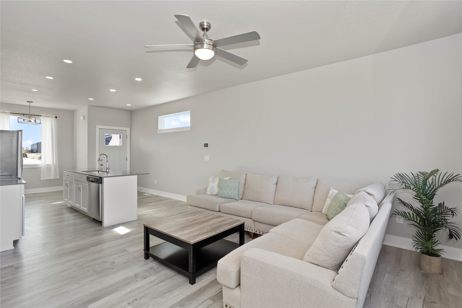
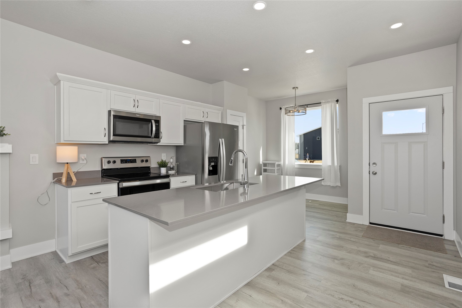
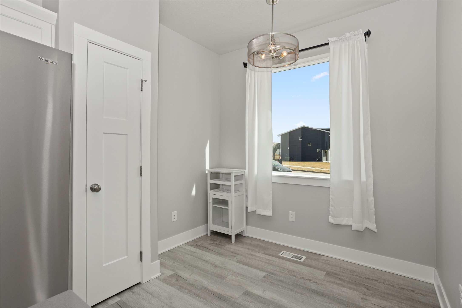
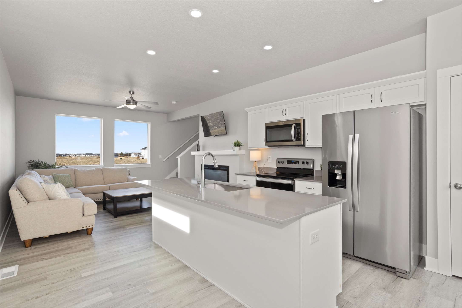
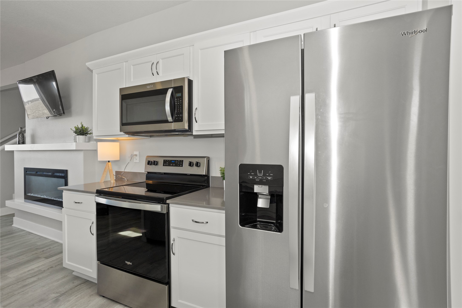
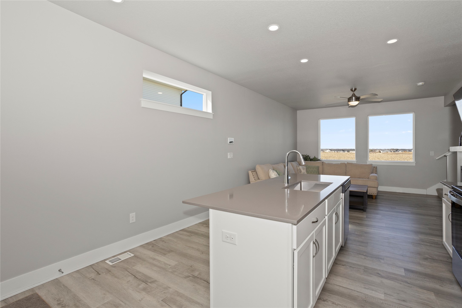
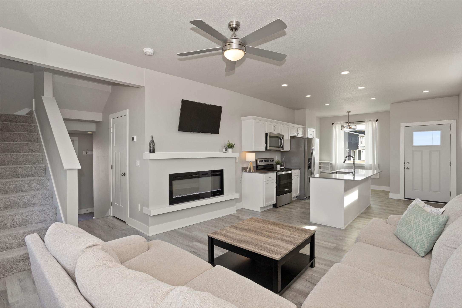
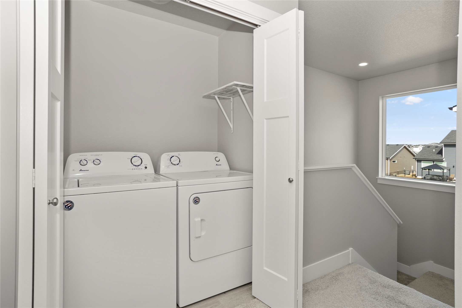
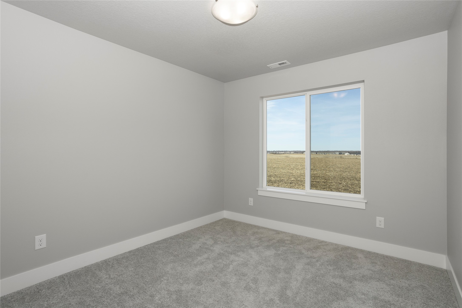
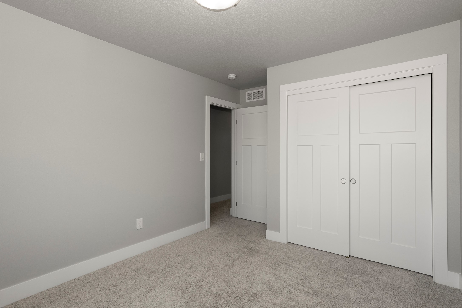
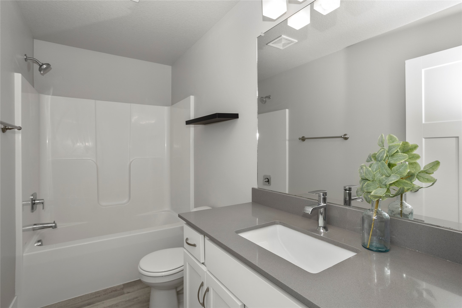
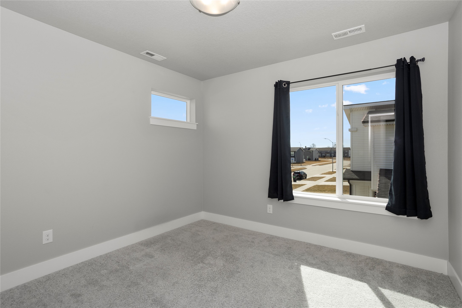
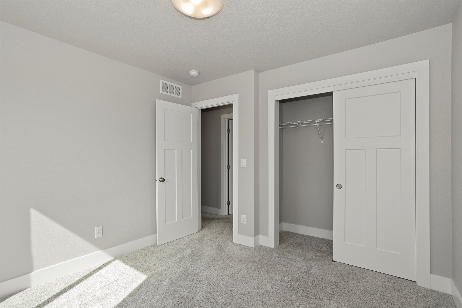
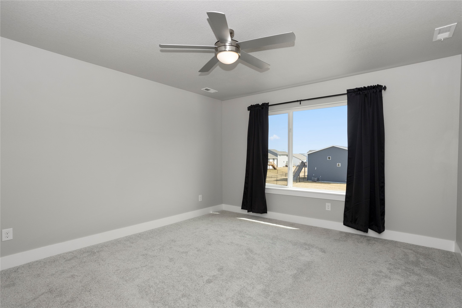
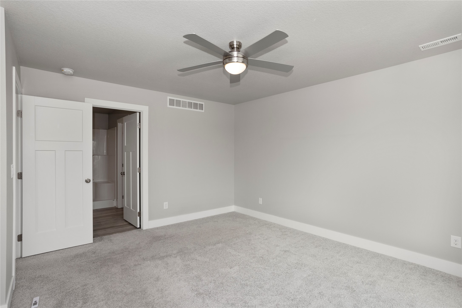
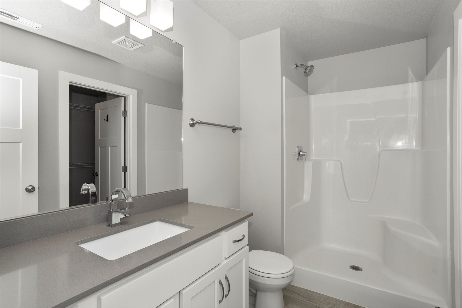
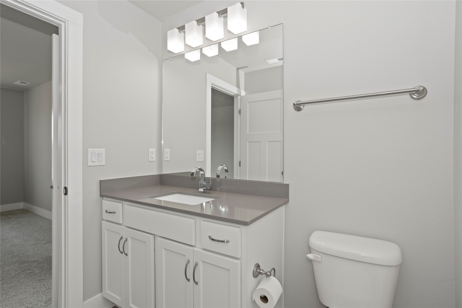
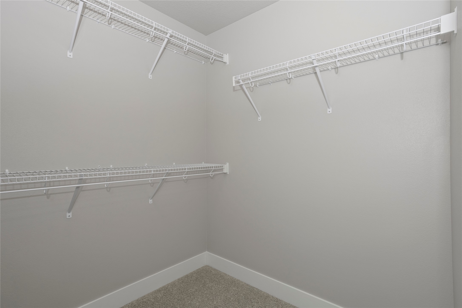
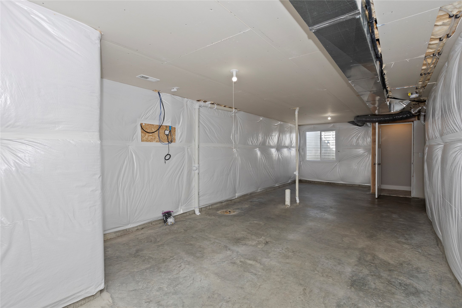
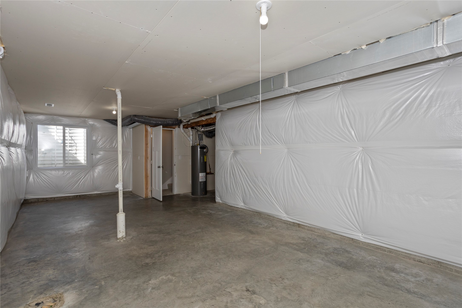
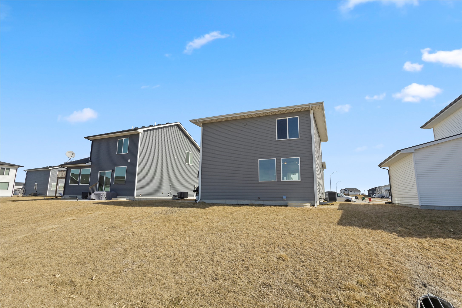
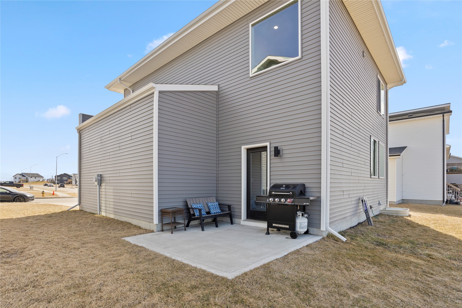
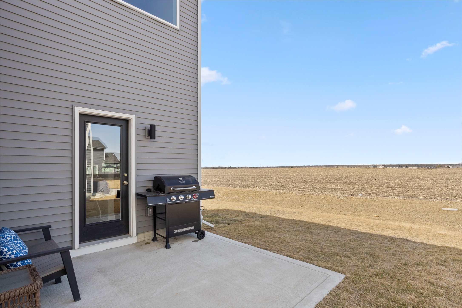
This stunning two-story home offers modern living at its finest! Designed with an open floor plan, the kitchen boasts sleek quartz countertops, stainless steel appliances, and a spacious island perfect for hosting gatherings or enjoying casual meals with loved ones. The large family room features a cozy fireplace, creating a warm and inviting atmosphere, while the patio offers the perfect spot to unwind and take in breathtaking sunset views. Upstairs, you'll find three inviting bedrooms, including a spacious primary suite with a walk-in closet for added convenience. The unfinished basement presents endless possibilities for customization, allowing you to create your dream space. Enjoy privacy and tranquility in the backyard with no rear neighbors. Additional features include a two-car garage, Tesla charger, smart thermostat and doorbell, and a garage with myQ connectivity. Conveniently located with easy highway access, commuting to nearby amenities and cities is effortless. Schedule your showing today! Seller also could provide seller financing! All information obtained from the seller and public records.

3
beds

3
baths

1,439 Sq.Ft. LIVING AREA

5,992 Sq.Ft. lot

Ingrid Williams

Ingrid Williams

Features & Amenities

Interior

  • total bedrooms3
  • Total bathrooms3
  • full bathrooms2
  • half bathroom1
  • APPLIANCES Dishwasher, Microwave, Refrigerator, Stove

Area & Lot

  • Status Sold
  • Date Sold June 17, 2025
  • Living Area1,439 Sq.Ft.
  • Total Area1,439 Sq.Ft.
  • Lot Area5,992 Sq.Ft.
  • MLS® ID713235
  • TypeResidential
  • YEAR BUILT2020
  • Architecture StylesTwo Story
  • School DistrictAnkeny

Exterior

  • STORIES2
  • Garage Space2.0
  • water SourcePublic
  • roofAsphalt, Shingle
  • parkingAttached, Garage, Two Car Garage
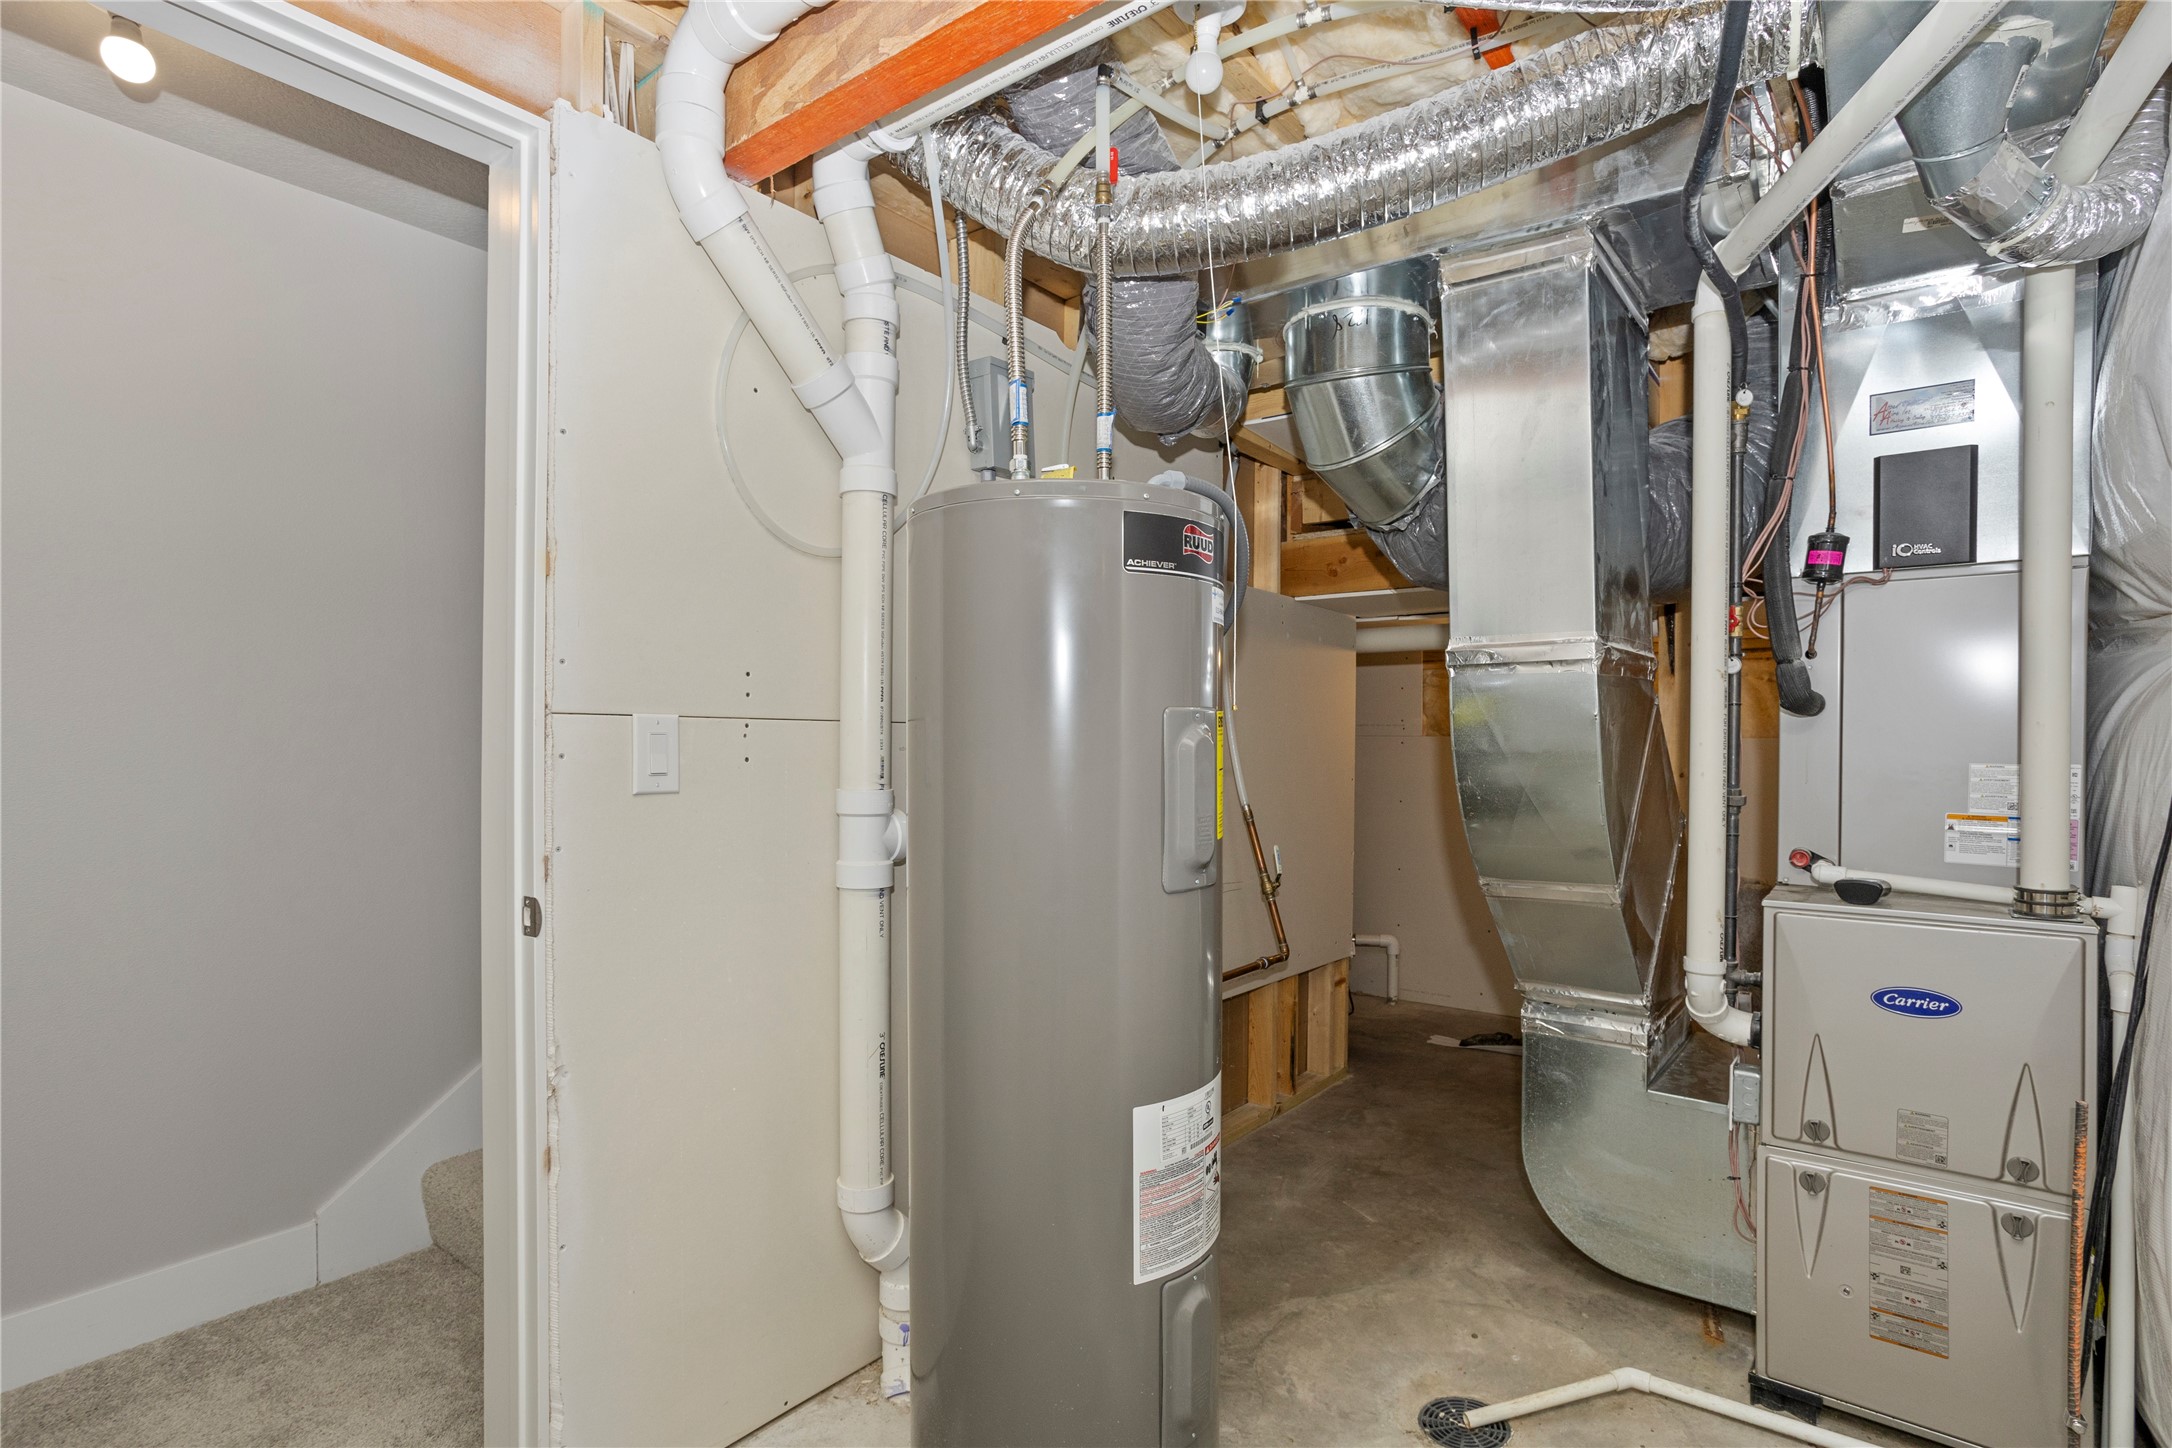
  • HEAT TYPEForced Air, Gas, Natural Gas
  • AIR CONDITIONINGCentral Air
  • sewerPublic Sewer
  • SubstructurePoured

Financial

  • Sales Price$295,000
  • Real Estate Tax $4,854/yr
  • HOA $190/yr
  • Zoning PUD

Work With Us

Our experienced professionals possess extensive market knowledge and ensure that you receive maximum value for your investment. We pride ourselves on our integrity, professionalism, and outstanding customer service. By combining cutting-edge technology with a personal touch, we offer a seamless real estate experience. When you choose Ingrid Williams Real Estate Team, you're choosing a team dedicated to making your real estate goals a reality.

Follow Me on Instagram