421 31st Street
421 31st Street
421 31st Street
421 31st Street
421 31st Street
421 31st Street
421 31st Street
421 31st Street
421 31st Street
421 31st Street
421 31st Street
421 31st Street
421 31st Street
421 31st Street
421 31st Street
421 31st Street
421 31st Street
421 31st Street
421 31st Street
421 31st Street
421 31st Street
421 31st Street
421 31st Street
421 31st Street
421 31st Street
421 31st Street
421 31st Street
421 31st Street
421 31st Street
421 31st Street
421 31st Street
421 31st Street
421 31st Street
SEE ALL PHOTOS
421 31st Street
421 31st Street
421 31st Street
421 31st Street
421 31st Street
421 31st Street
421 31st Street
421 31st Street
421 31st Street
421 31st Street
421 31st Street
421 31st Street
421 31st Street
421 31st Street
421 31st Street
421 31st Street
421 31st Street
421 31st Street
421 31st Street
421 31st Street
421 31st Street
421 31st Street
421 31st Street
421 31st Street
421 31st Street
421 31st Street
421 31st Street
421 31st Street
421 31st Street
421 31st Street
421 31st Street
421 31st Street
421 31st Street
Sold

421 31st Street

421 31st Street, West Des Moines, IA 50265

$330,000
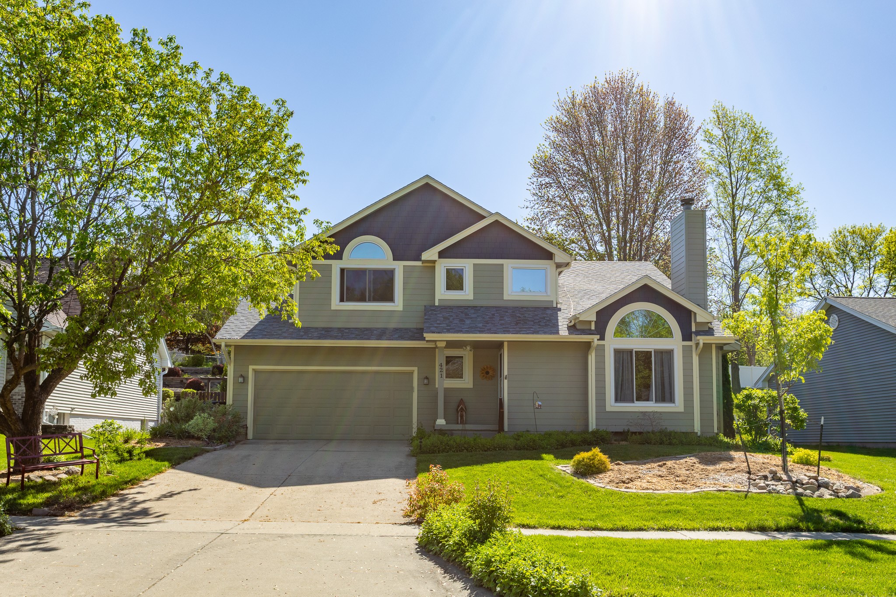
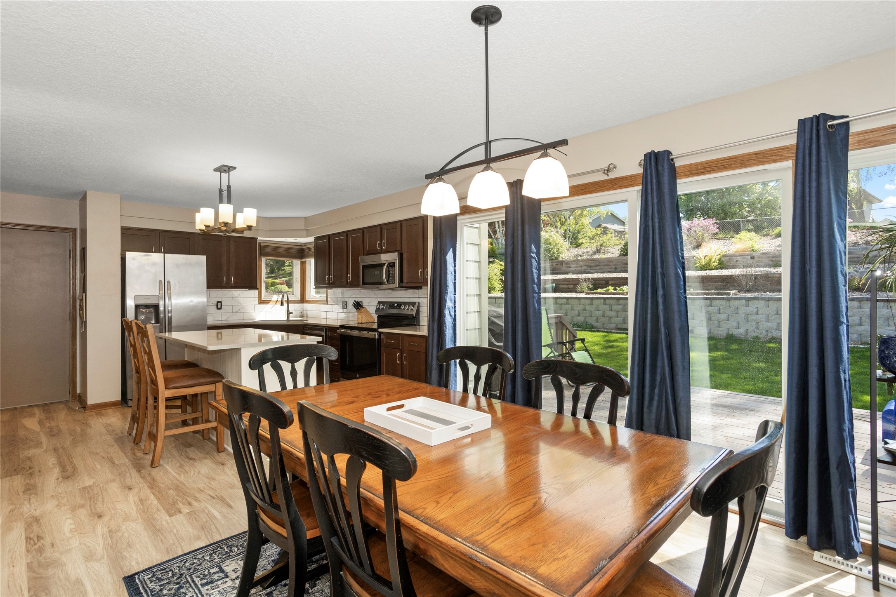
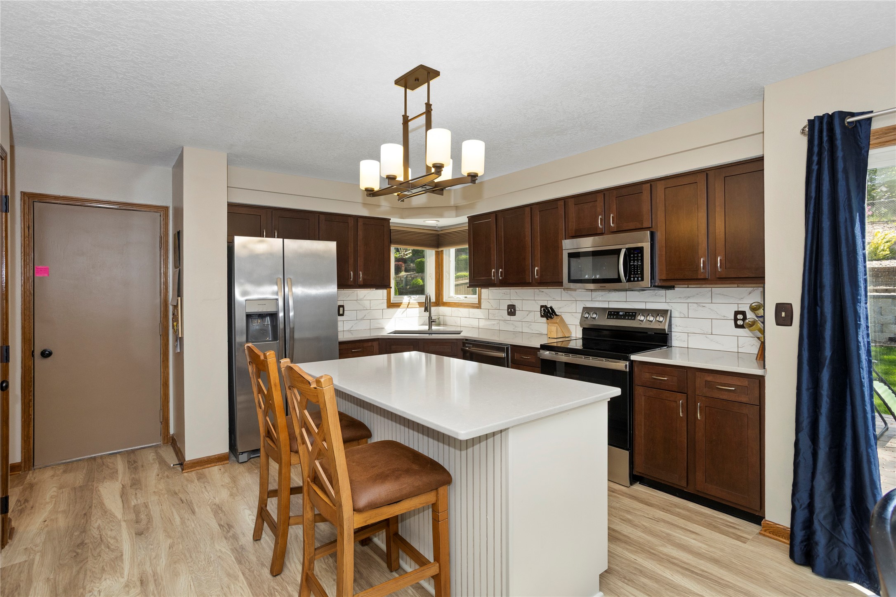
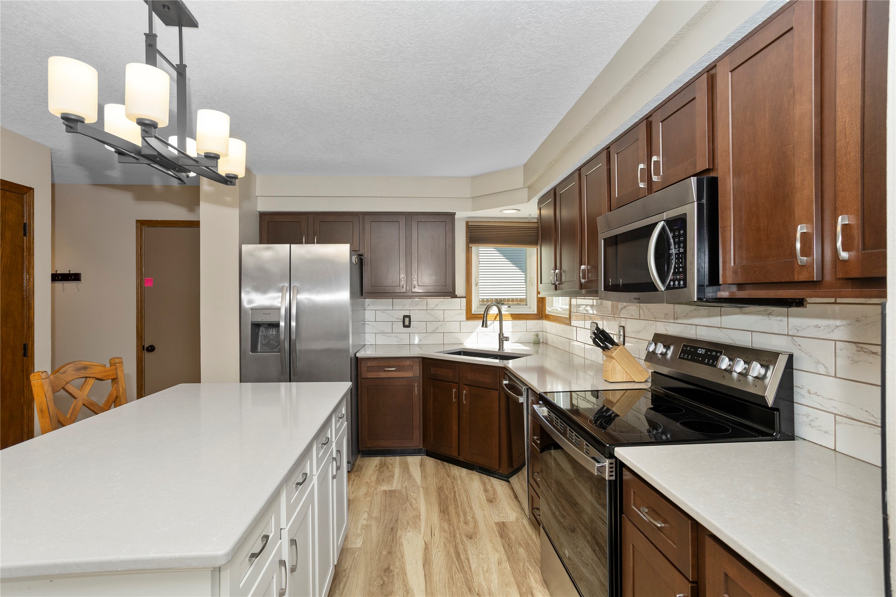
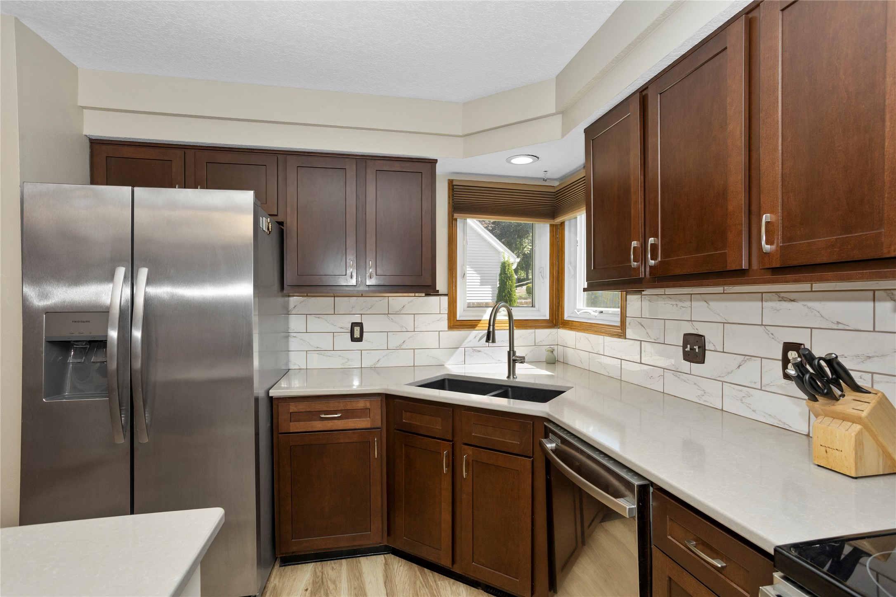
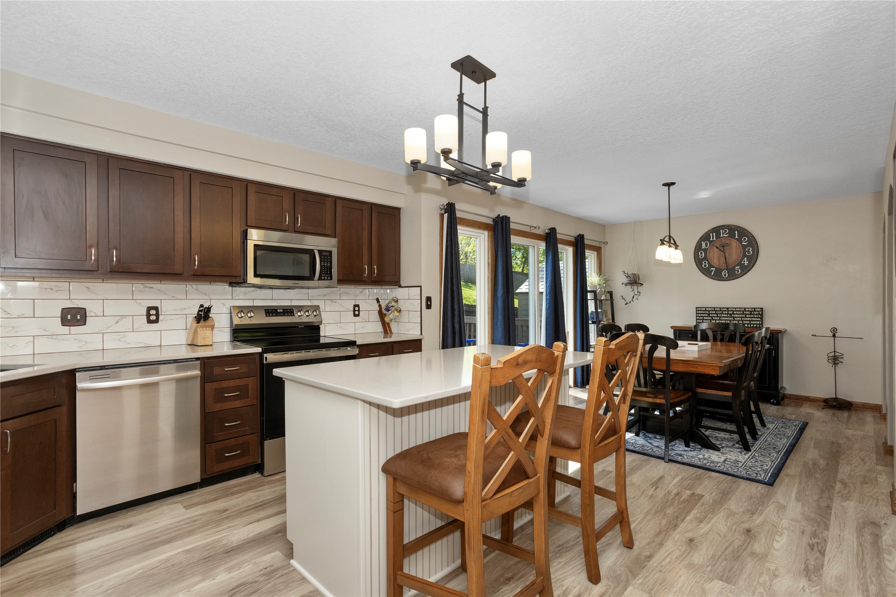
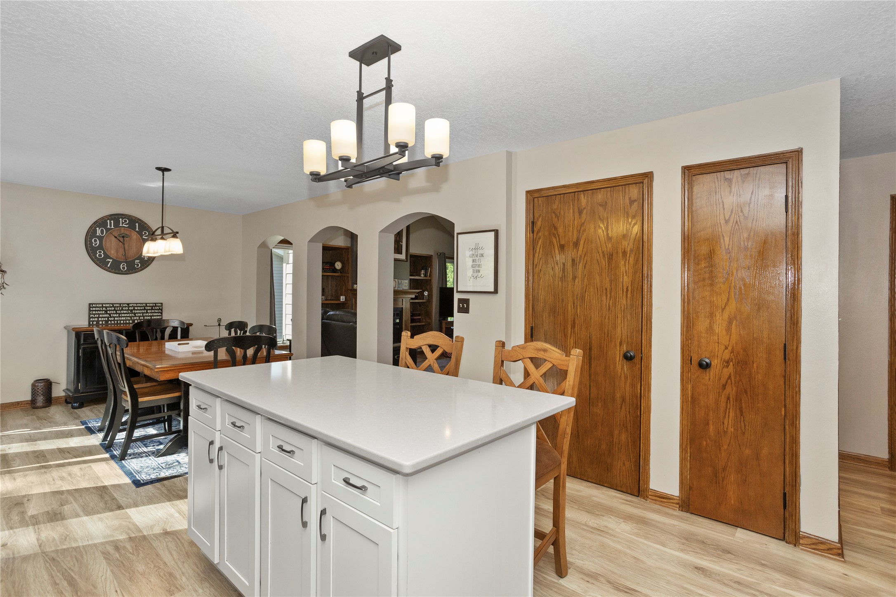
Welcome home to this move-in-ready 3-bedroom, 3-bath beauty in a fantastic West Des Moines location! You'll love the modern updates throughout, including luxury vinyl plank (LVP) flooring on the main and most of the upper level, refaced kitchen cabinets, quartz countertops, a stylish new backsplash, and a brand-new stove (2025).
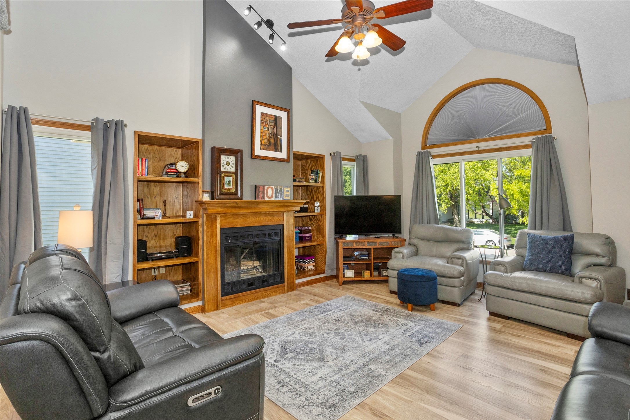
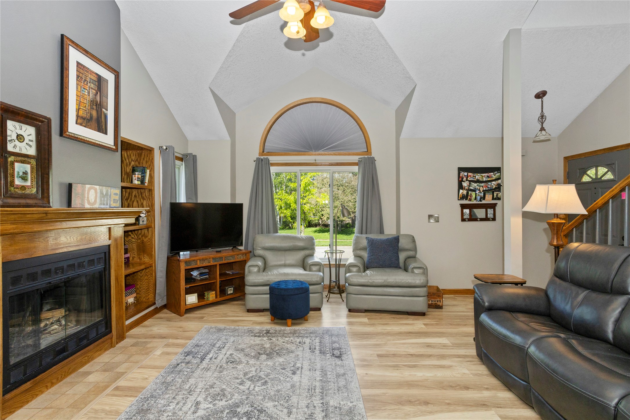
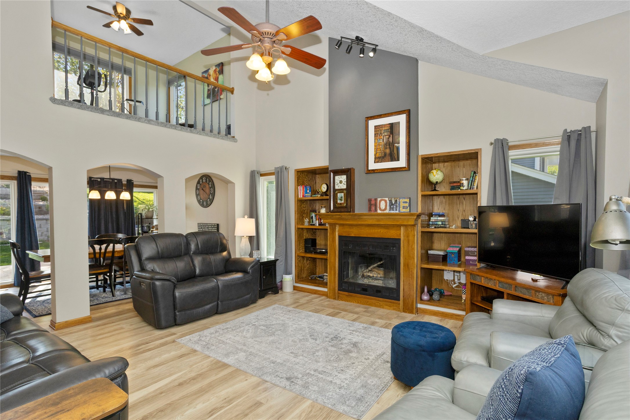
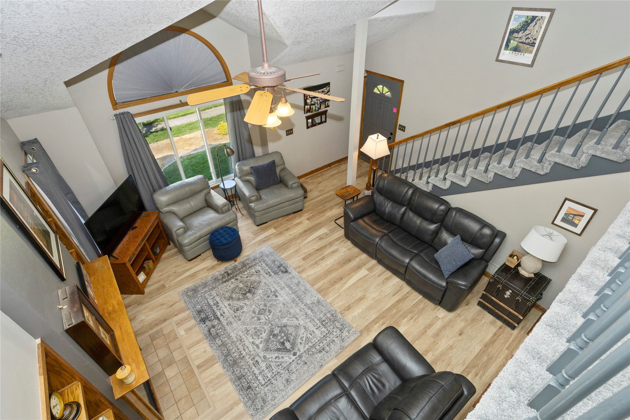
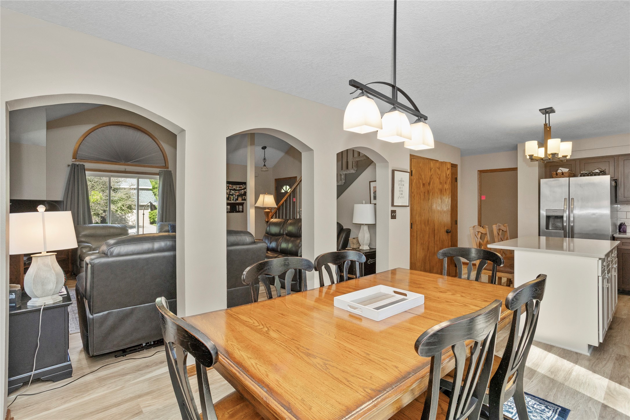
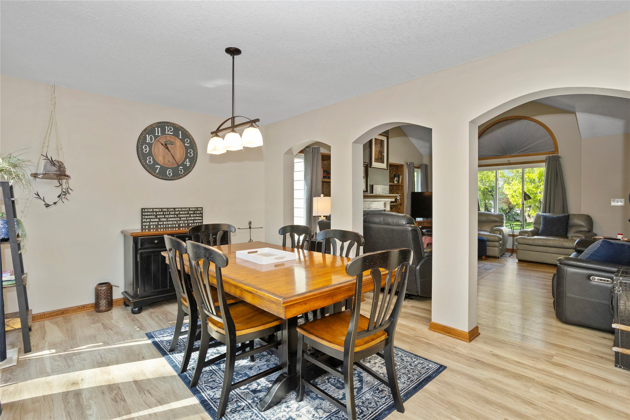
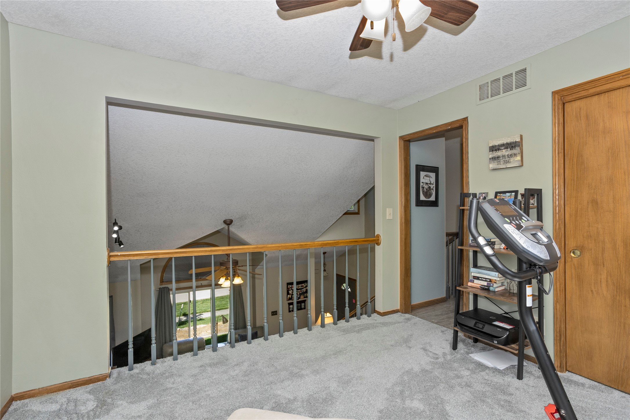
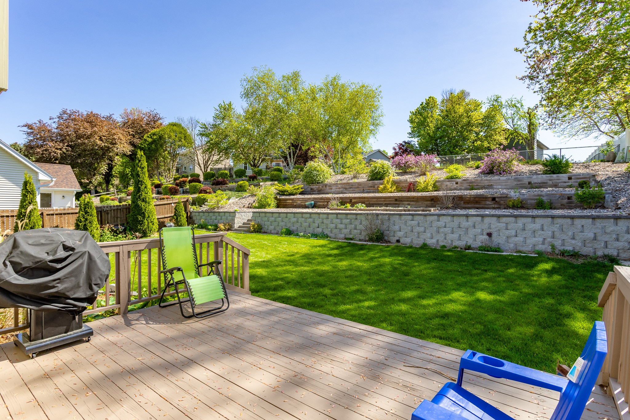
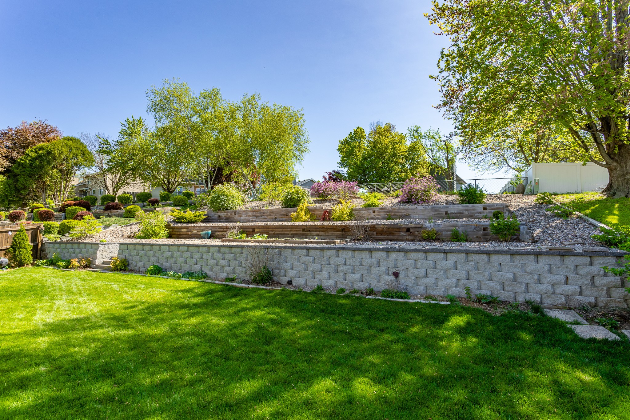
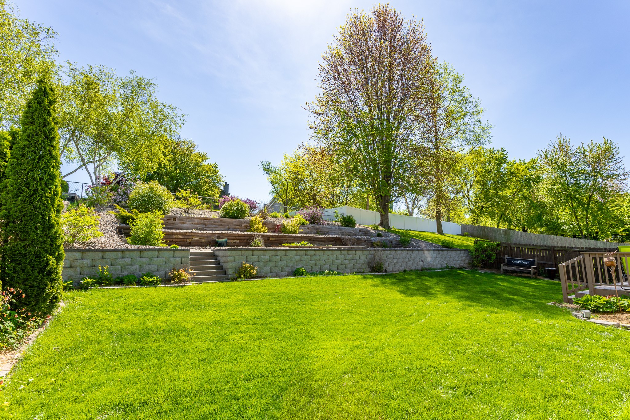
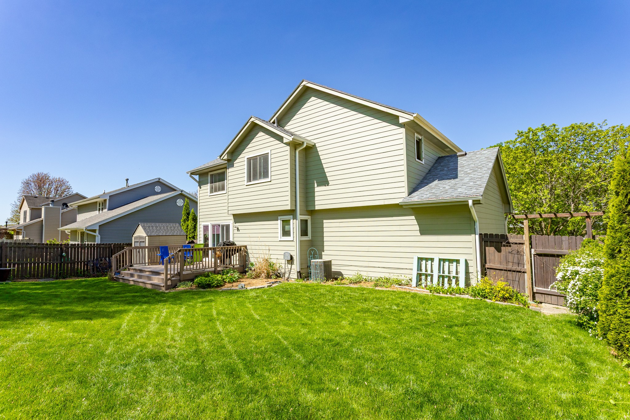
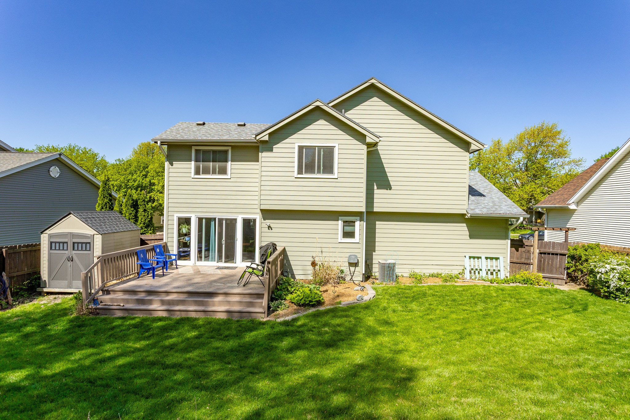
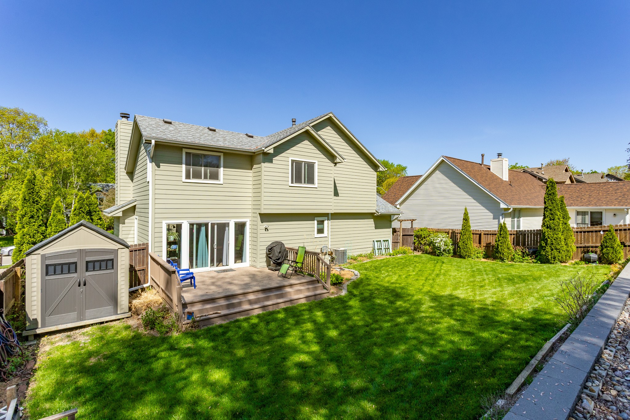
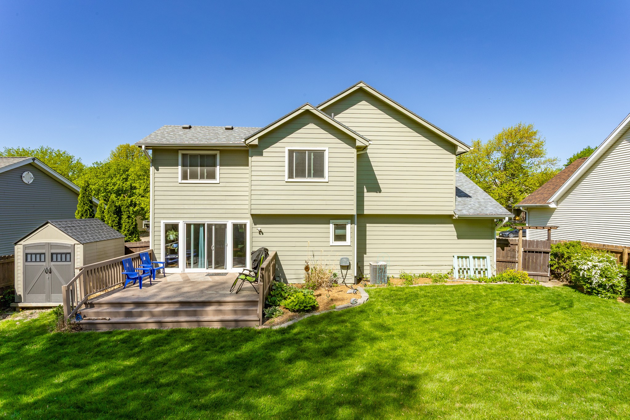
The bright and airy living room features soaring ceilings, a cozy fireplace, and oversized windows that flood the space with natural light. Enjoy meals or entertain in the open dining area with a triple sliding door leading to a professionally landscaped yard--perfect for outdoor living!
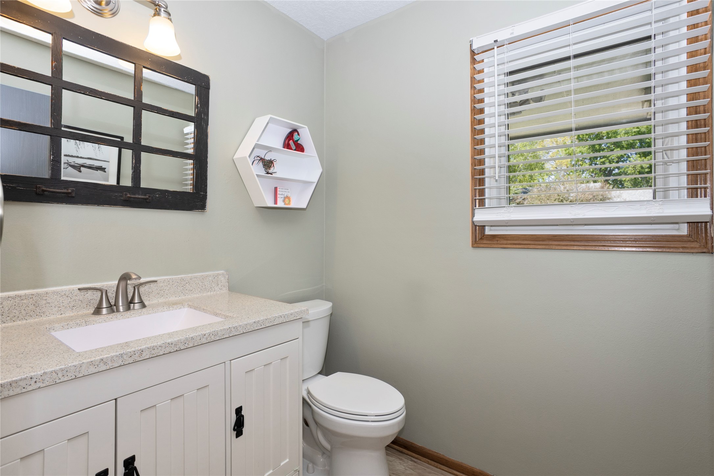
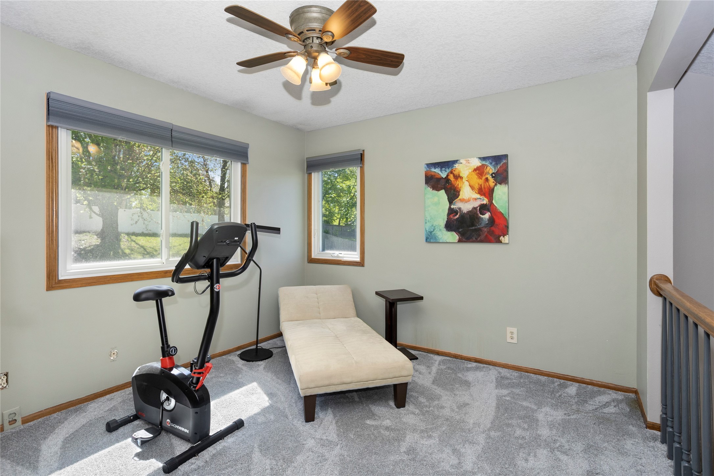
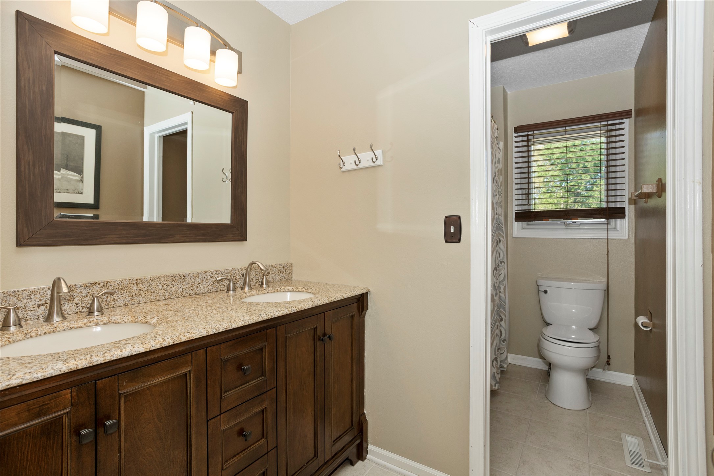
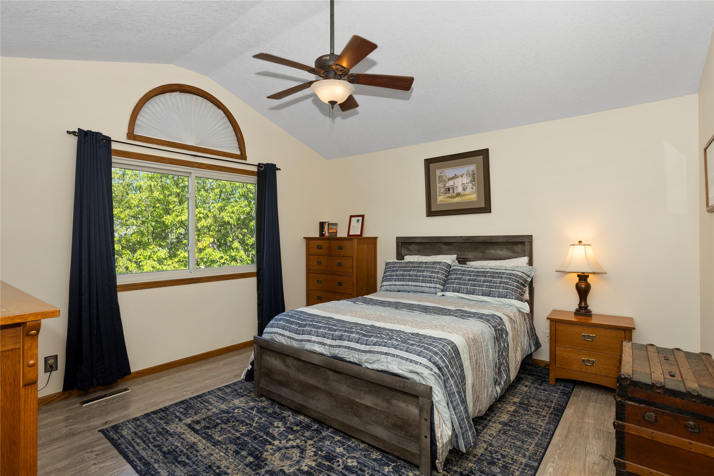
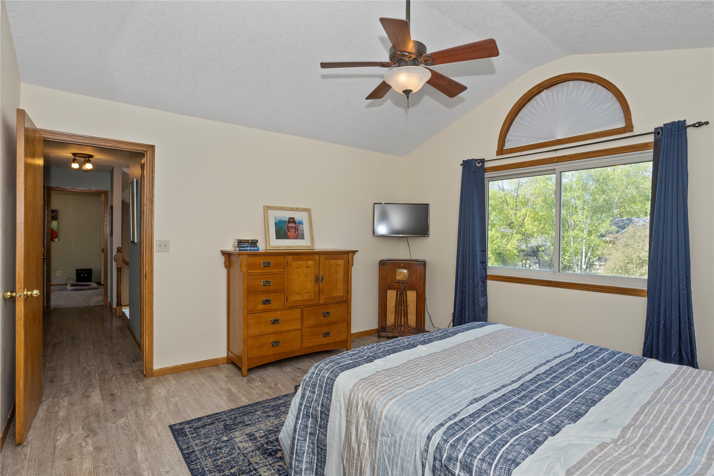
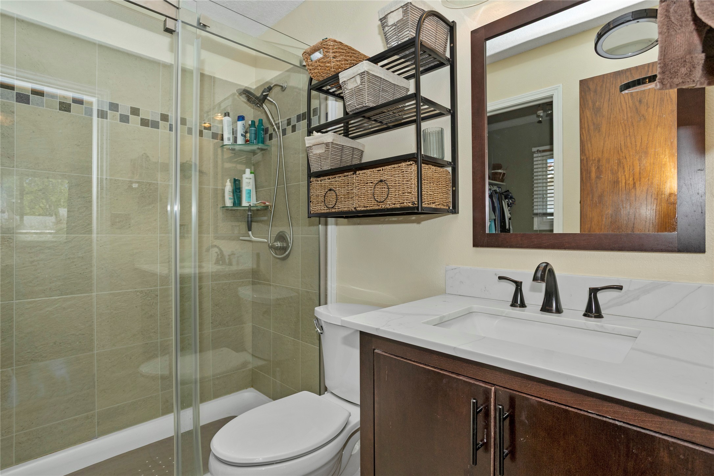
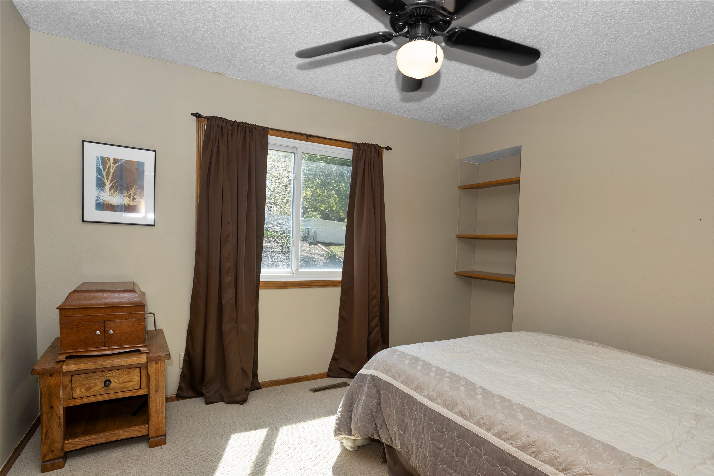
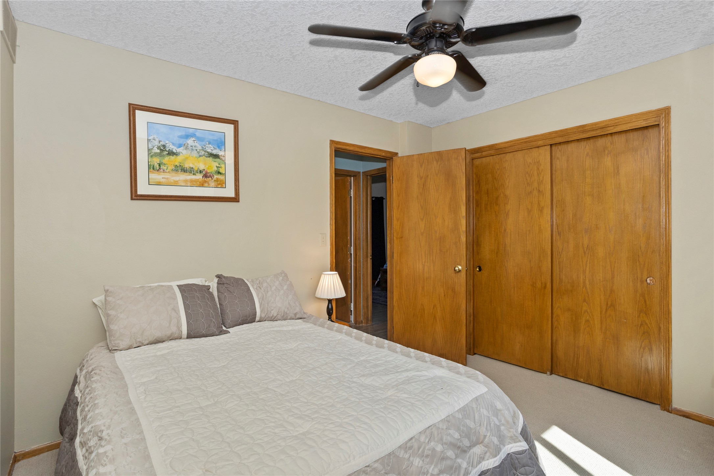
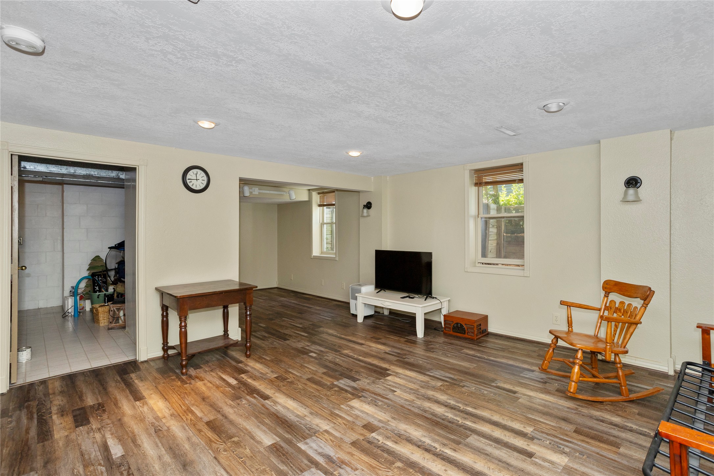
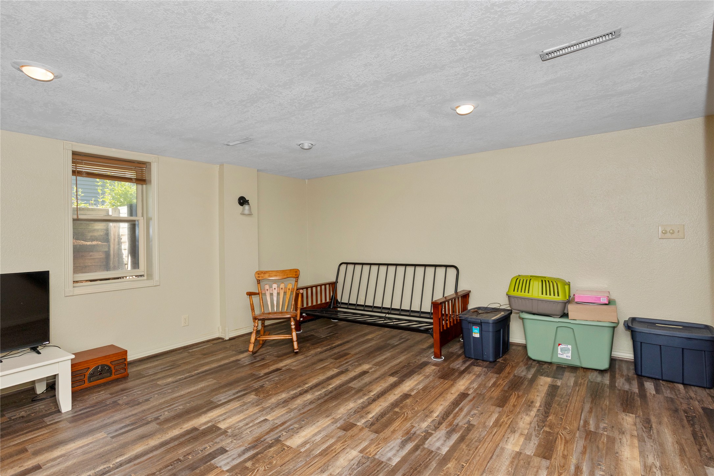
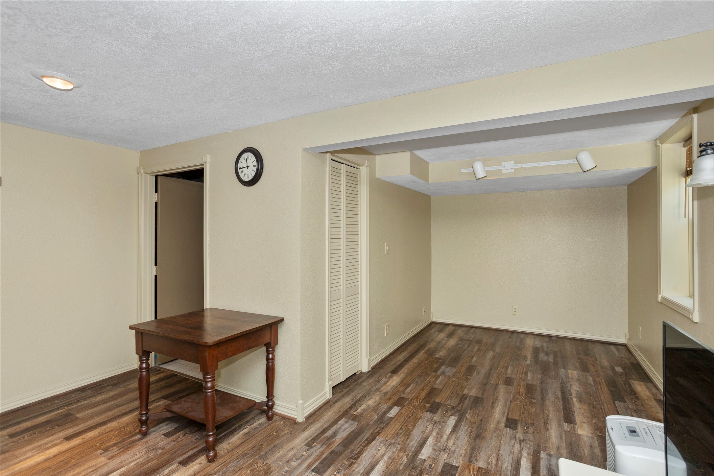
Upstairs, the spacious primary suite includes a walk-in closet and private ensuite bath. Two additional bedrooms are located on the upper level, one with a unique loft layout. Updated bathrooms add to the modern feel. The finished lower level includes a cozy family room for extra living space.
Don't miss your chance to own this updated, well-cared-for home in a great neighborhood!

3
beds

3
baths

1,429 Sq.Ft. LIVING AREA

9,634 Sq.Ft. lot

Ingrid Williams

Ingrid Williams

Features & Amenities

Interior

  • total bedrooms3
  • Total bathrooms3
  • full bathrooms2
  • half bathroom1
  • APPLIANCES Dishwasher, Microwave, Refrigerator, Stove
  • other interior Features Dining Area

Area & Lot

  • Status Sold
  • Date Sold June 20, 2025
  • Living Area1,429 Sq.Ft.
  • Total Area1,429 Sq.Ft.
  • Lot Area9,634 Sq.Ft.
  • MLS® ID717631
  • TypeResidential
  • YEAR BUILT1991
  • NeighborhoodWest Des Moines
  • Architecture StylesTwo Story
  • School DistrictWest Des Moines

Exterior

  • STORIES2
  • Garage Space2.0
  • water SourcePublic
  • roofAsphalt, Shingle
  • parkingAttached, Garage, Two Car Garage
  • HEAT TYPEForced Air, Gas, Natural Gas
  • AIR CONDITIONINGCentral Air
  • sewerPublic Sewer
  • SubstructureBlock

Financial

  • Sales Price$330,000
  • Real Estate Tax $5,166/yr
  • Zoning R

West Des Moines

Rapidly growing community located just west of the capital city of Des Moines.

Explore

Work With Us

Our experienced professionals possess extensive market knowledge and ensure that you receive maximum value for your investment. We pride ourselves on our integrity, professionalism, and outstanding customer service. By combining cutting-edge technology with a personal touch, we offer a seamless real estate experience. When you choose Ingrid Williams Real Estate Team, you're choosing a team dedicated to making your real estate goals a reality.

Follow Me on Instagram