4115 29th Street
4115 29th Street
4115 29th Street
4115 29th Street
4115 29th Street
4115 29th Street
4115 29th Street
4115 29th Street
4115 29th Street
4115 29th Street
4115 29th Street
4115 29th Street
4115 29th Street
4115 29th Street
4115 29th Street
4115 29th Street
4115 29th Street
4115 29th Street
4115 29th Street
4115 29th Street
4115 29th Street
4115 29th Street
4115 29th Street
4115 29th Street
4115 29th Street
4115 29th Street
4115 29th Street
4115 29th Street
4115 29th Street
4115 29th Street
SEE ALL PHOTOS
4115 29th Street
4115 29th Street
4115 29th Street
4115 29th Street
4115 29th Street
4115 29th Street
4115 29th Street
4115 29th Street
4115 29th Street
4115 29th Street
4115 29th Street
4115 29th Street
4115 29th Street
4115 29th Street
4115 29th Street
4115 29th Street
4115 29th Street
4115 29th Street
4115 29th Street
4115 29th Street
4115 29th Street
4115 29th Street
4115 29th Street
4115 29th Street
4115 29th Street
4115 29th Street
4115 29th Street
4115 29th Street
4115 29th Street
4115 29th Street
Sold

4115 29th Street

4115 29th Street, Des Moines, IA 50310

$280,000
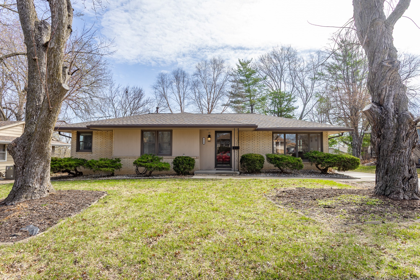
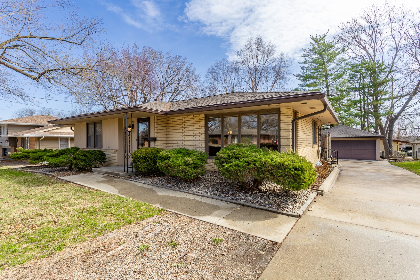
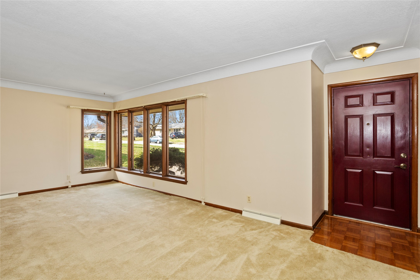
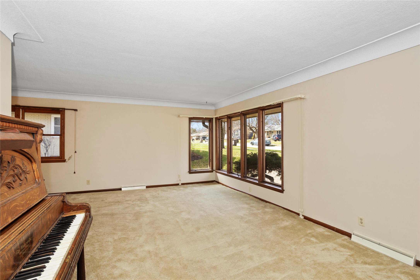
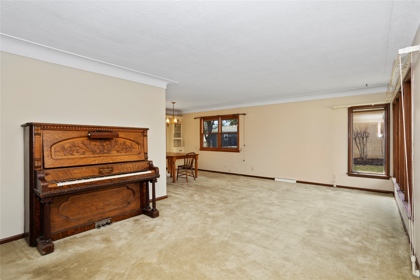
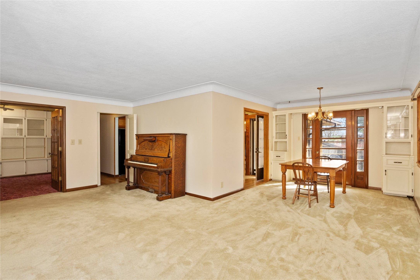
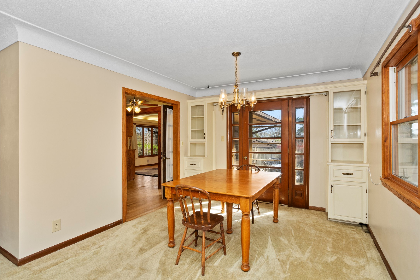
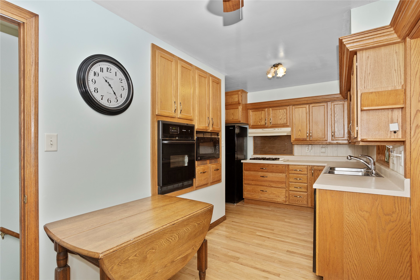
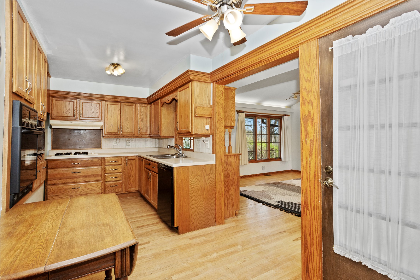
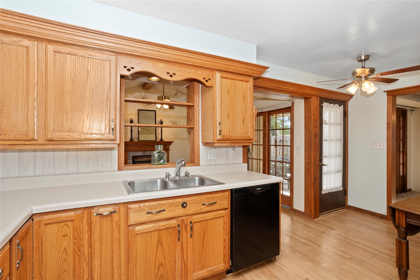
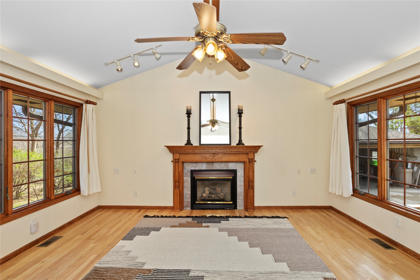
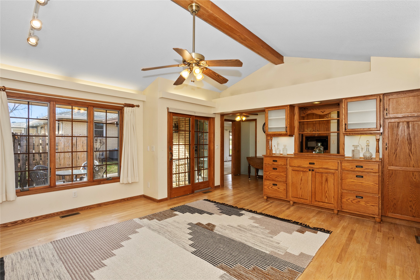
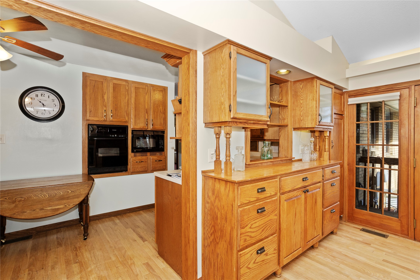
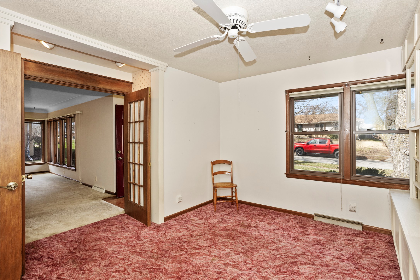
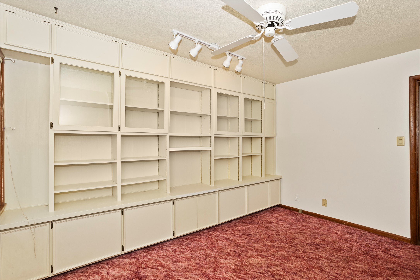
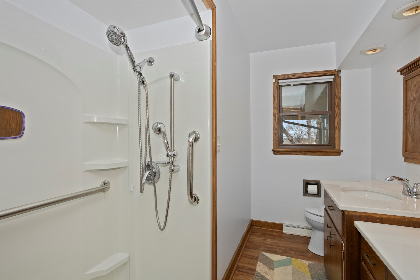
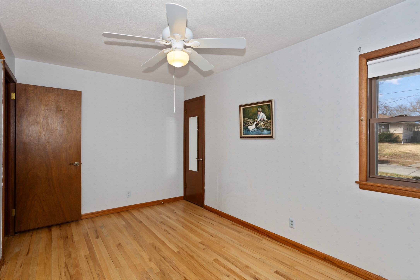
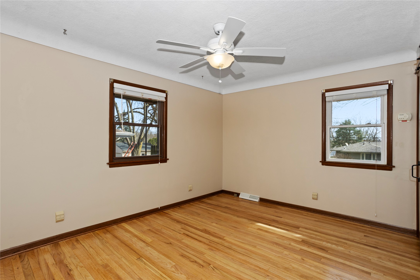
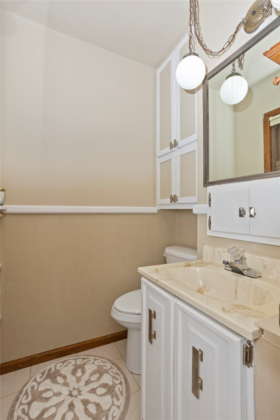
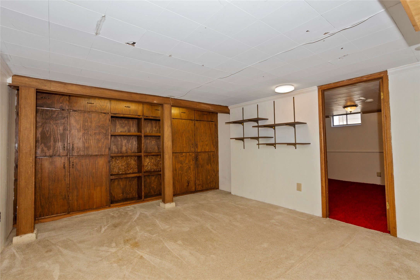
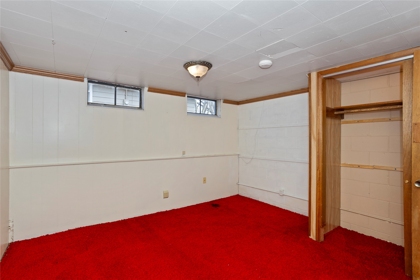
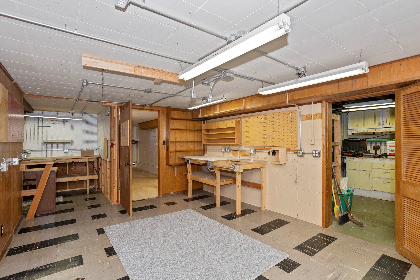
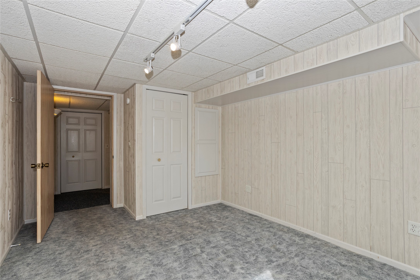
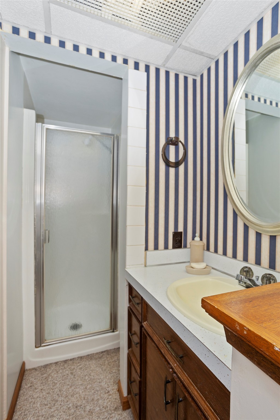
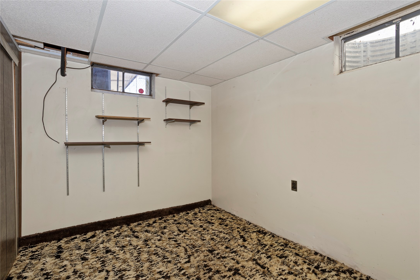
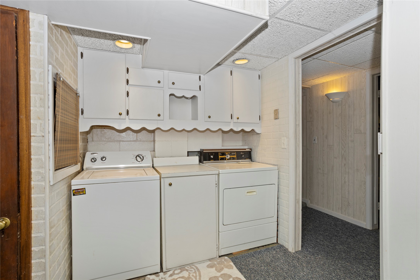
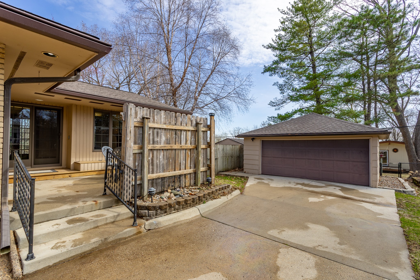
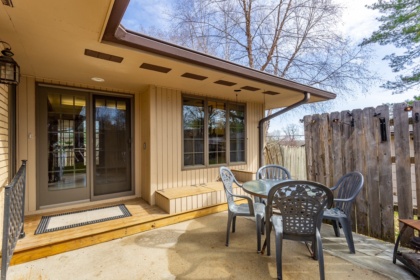
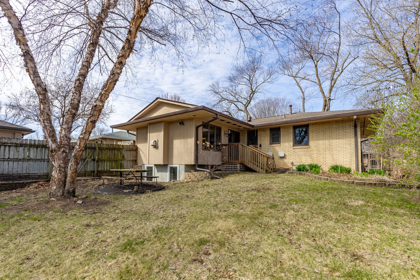
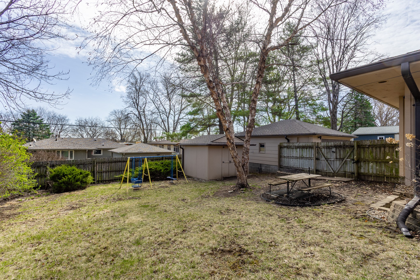
This beautiful ranch-style home nestled in a well-established neighborhood full of charm & character. Step into a spacious living room filled with natural light from large windows, offering plenty of space for entertaining. Just off the living room, a versatile office or additional bedroom features French doors. The dining area opens to a private patio through double doors, perfect for outdoor entertaining. . Throughout the home, you'll find stunning millwork. The kitchen boasts custom oak cabinets with pull-out drawers, a cooktop, a wall oven, and hardwood floors. Down the hall, you'll find two additional bedrooms and bathrooms. Hardwood floors extend throughout the kitchen and bedrooms and may also be hidden beneath the living room carpet. A generous family room with southern exposure windows and a cozy fireplace offers the perfect space to relax. The lower level provides more living space, including a bedroom with daylight windows, a bathroom, laundry area, office space, and ample storage. Outside, a two-car detached garage and a partially fenced yard complete this charming home.

4
beds

3
baths

1,506 Sq.Ft. LIVING AREA

9,375 Sq.Ft. lot

Ingrid Williams

Ingrid Williams

Features & Amenities

Interior

  • total bedrooms4
  • Total bathrooms3
  • three quarter bathrooms2
  • half bathroom1
  • APPLIANCES Built-In Oven, Cooktop, Dryer, Dishwasher, Refrigerator, Washer

Area & Lot

  • Status Sold
  • Date Sold May 23, 2025
  • Living Area1,506 Sq.Ft.
  • Total Area1,506 Sq.Ft.
  • Lot Area9,375 Sq.Ft.
  • MLS® ID714700
  • TypeResidential
  • YEAR BUILT1958
  • Architecture StylesRanch
  • School DistrictDes Moines Independent

Exterior

  • Garage Space2.0
  • water SourcePublic
  • roofAsphalt, Shingle
  • parkingDetached, Garage, Two Car Garage
  • HEAT TYPEForced Air, Gas, Natural Gas
  • AIR CONDITIONINGCentral Air
  • sewerPublic Sewer
  • SubstructureBlock

Financial

  • Sales Price$280,000
  • Real Estate Tax $5,516/yr
  • Zoning N3A

Work With Us

Our experienced professionals possess extensive market knowledge and ensure that you receive maximum value for your investment. We pride ourselves on our integrity, professionalism, and outstanding customer service. By combining cutting-edge technology with a personal touch, we offer a seamless real estate experience. When you choose Ingrid Williams Real Estate Team, you're choosing a team dedicated to making your real estate goals a reality.

Follow Me on Instagram