Leave a Message

By providing your contact information to Ingrid Williams Real Estate Team, your personal information will be processed in accordance with Ingrid Williams Real Estate Team's Privacy Policy. By checking the box(es) below, you consent to receive communications regarding your real estate inquiries and related marketing and promotional updates in the manner selected by you. For SMS text messages, message frequency varies. Message and data rates may apply. You may opt out of receiving further communications from Ingrid Williams Real Estate Team at any time. To opt out of receiving SMS text messages, reply STOP to unsubscribe.

Thank you for your message. We will be in touch with you shortly.

40 NW Valleyview Drive
SEE ALL PHOTOS
40 NW Valleyview Drive
Courtesy of Century 21 Signature
Sold

40 NW Valleyview Drive

40 NW Valleyview Drive, Waukee, IA 50263

$585,000
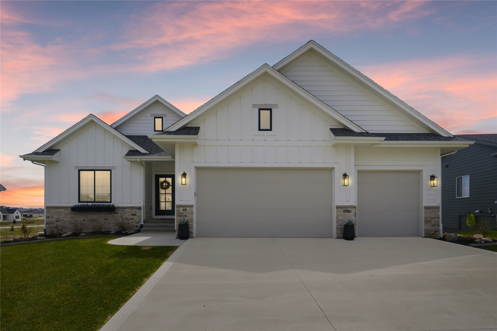
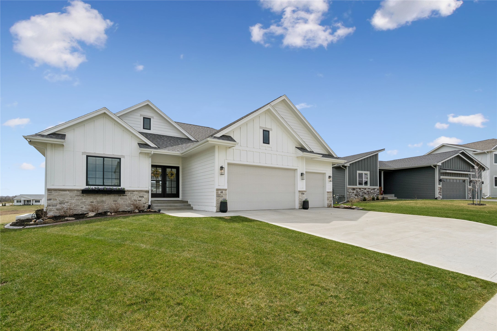
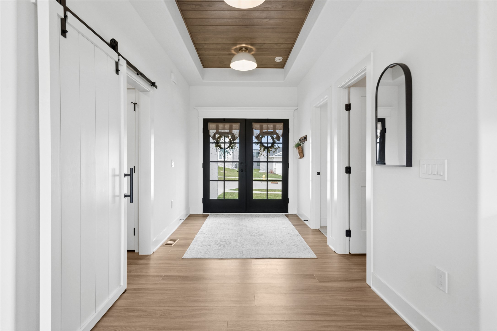
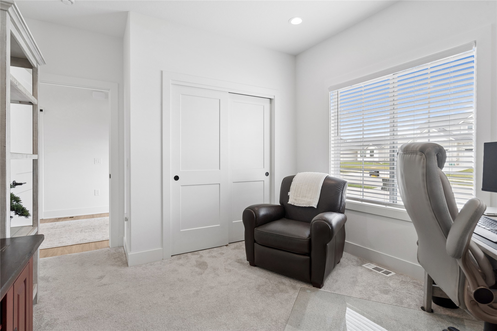
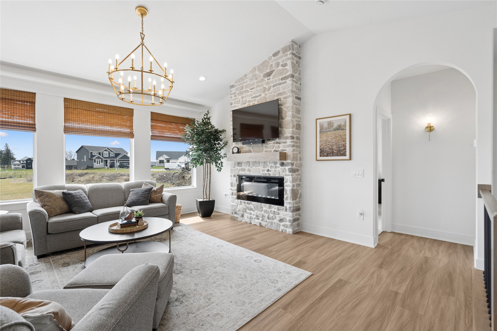
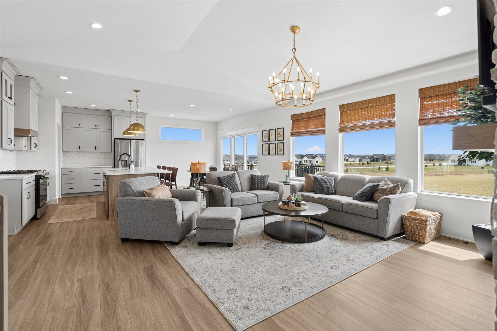
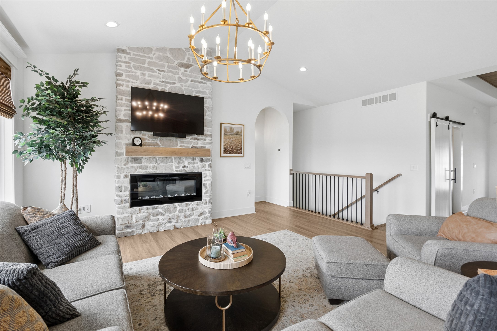
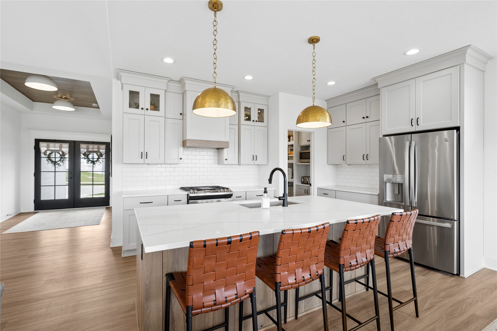
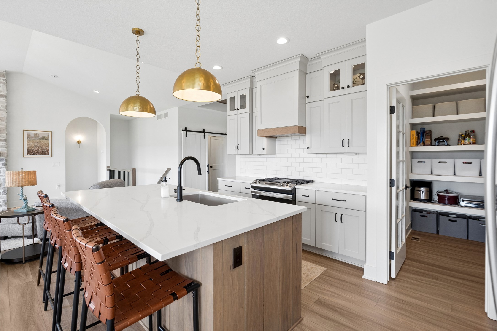
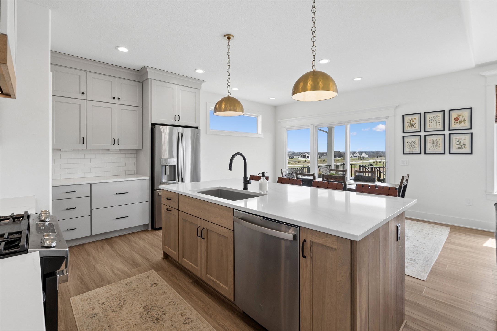
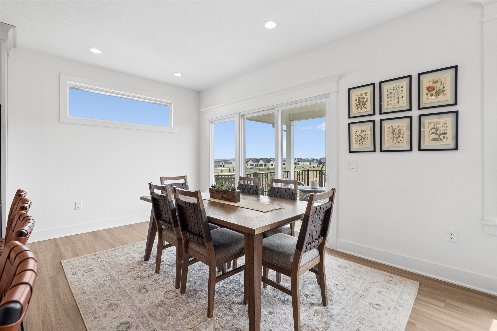
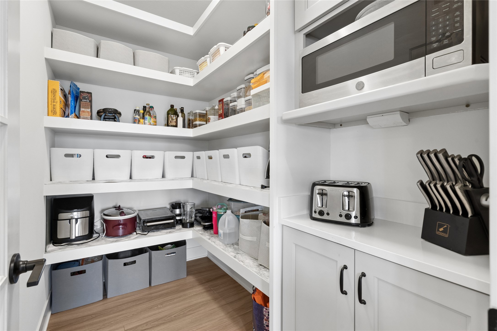
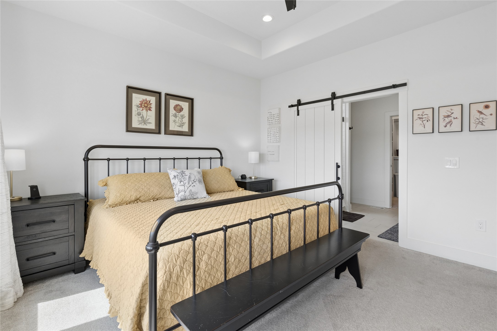
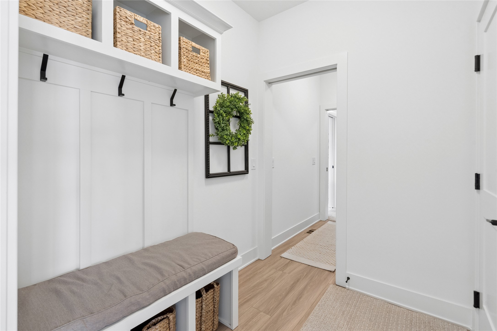
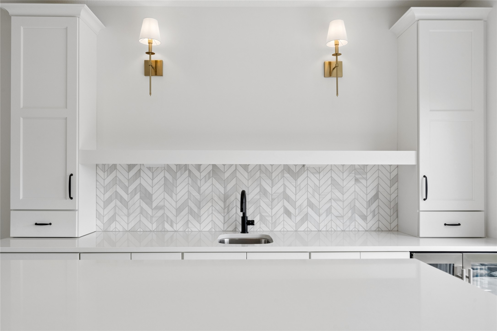
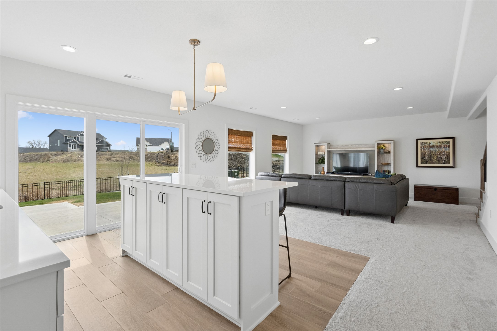
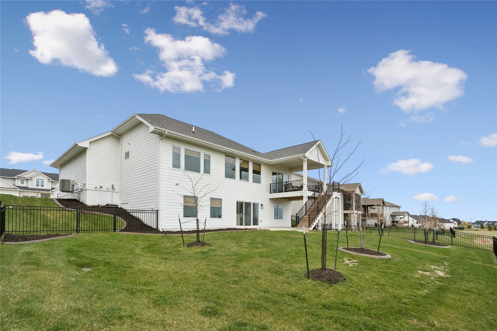
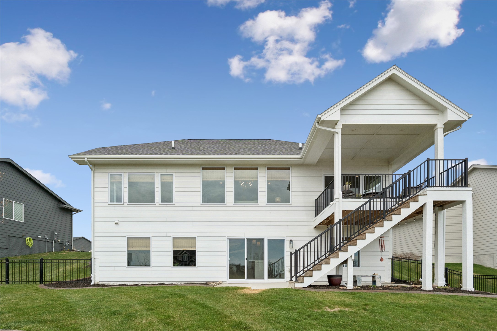
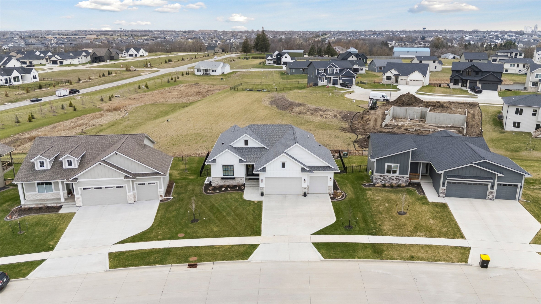
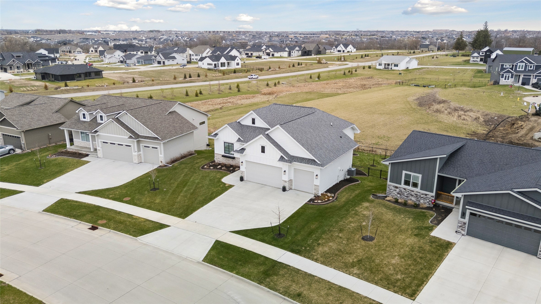
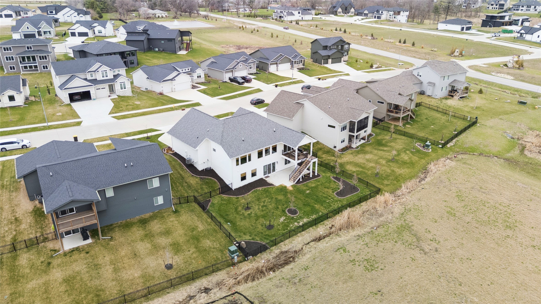
Better than new and loaded with upgrades, this move-in-ready KRM resale offers the features buyers want without the added expense, time, and hassle of new construction. The bright, open floor plan showcases quality finishes throughout, including quartz countertops, abundant cabinetry, stainless steel appliances, a walk-in pantry, and a striking 48" linear fireplace. Large windows fill the home with natural light and overlook the private, fully fenced backyard featuring irrigation, added trees, professional landscaping, and concrete landscape curbing.

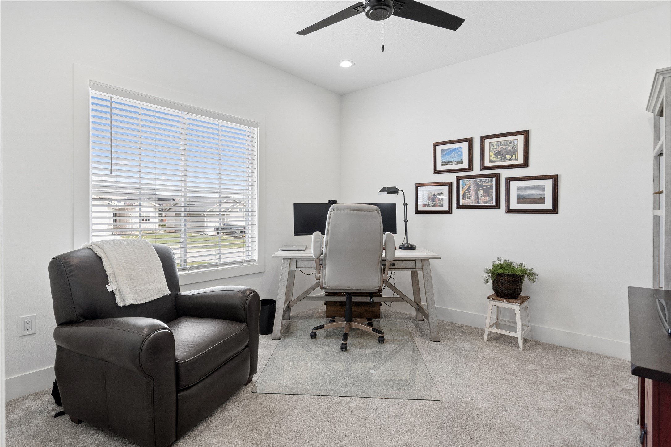
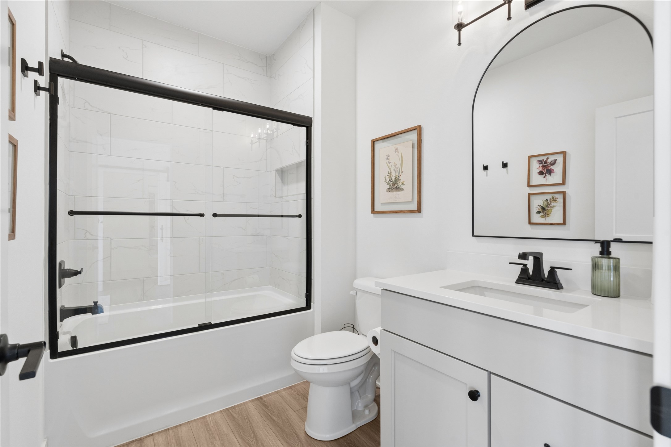
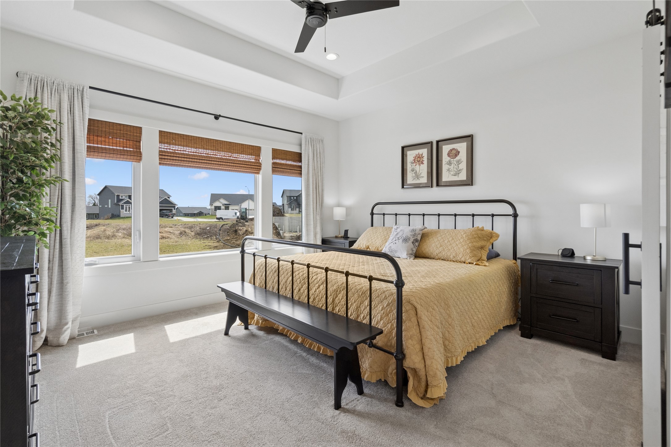
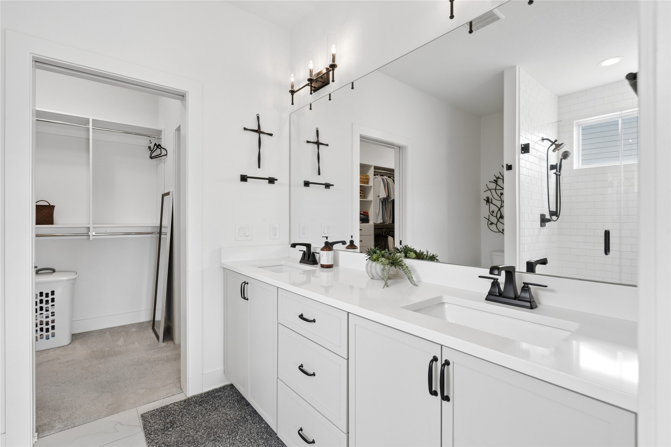
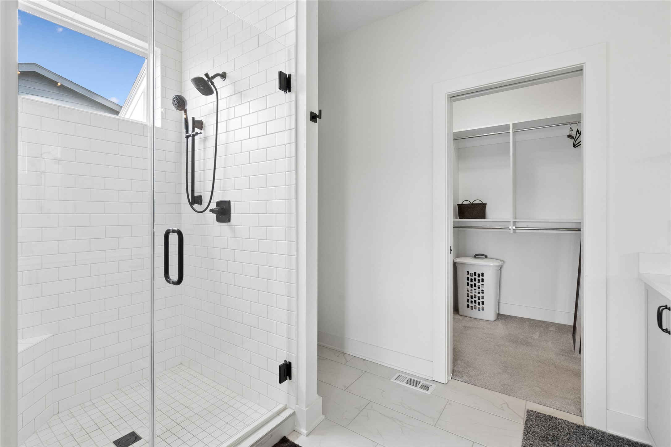
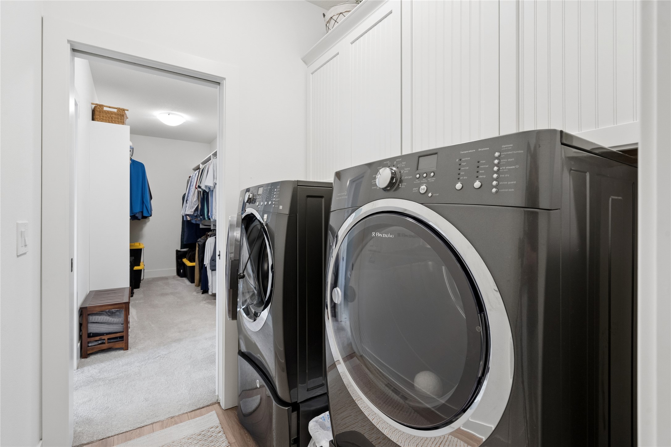
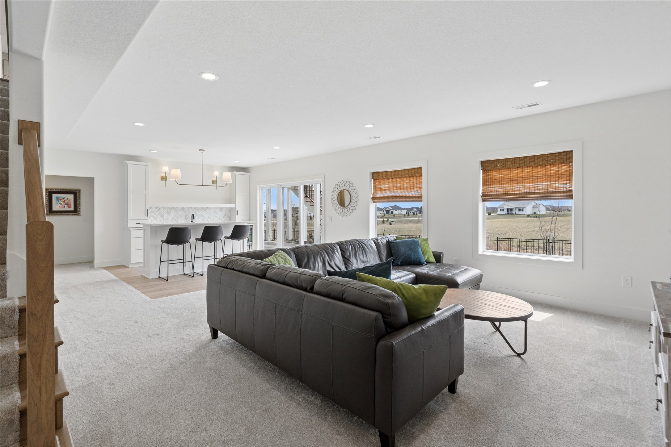
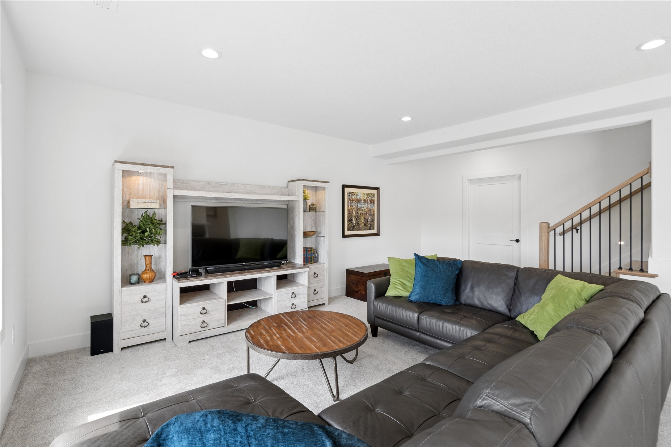
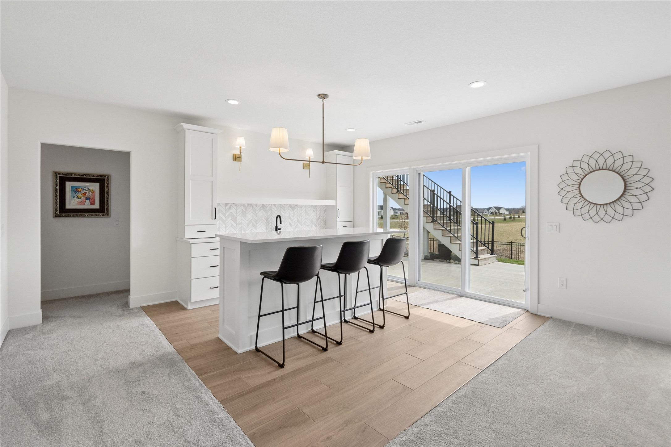
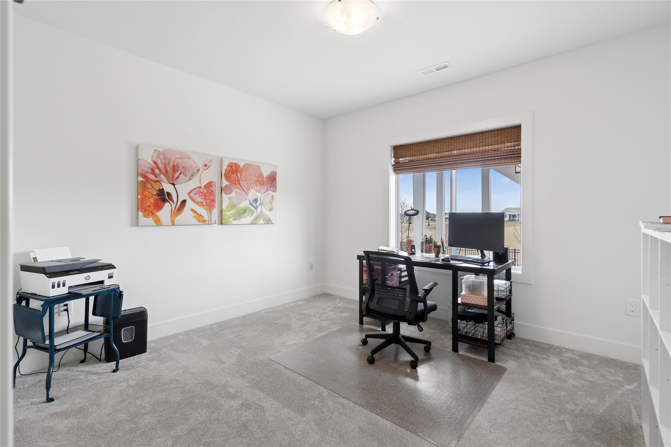
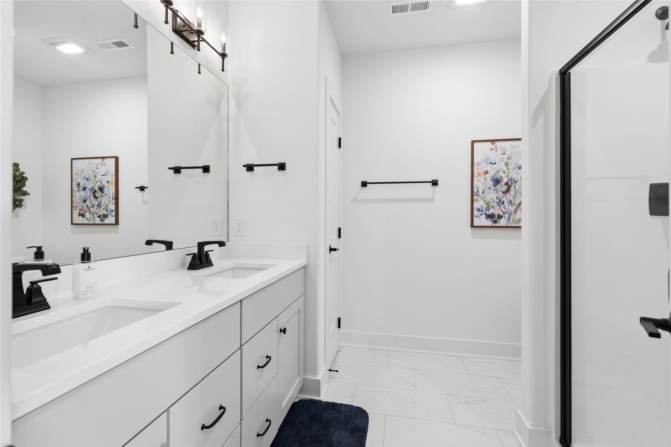
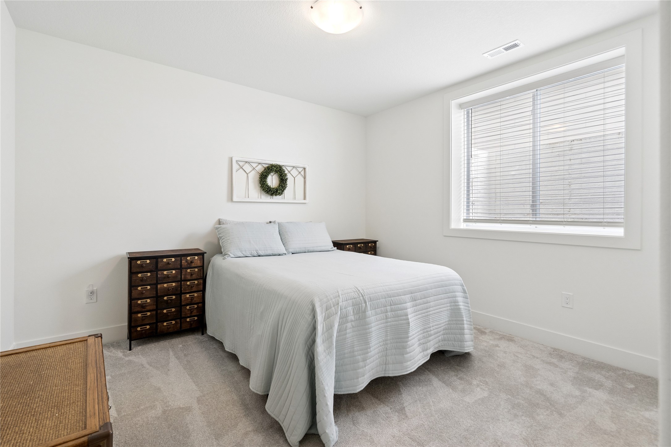
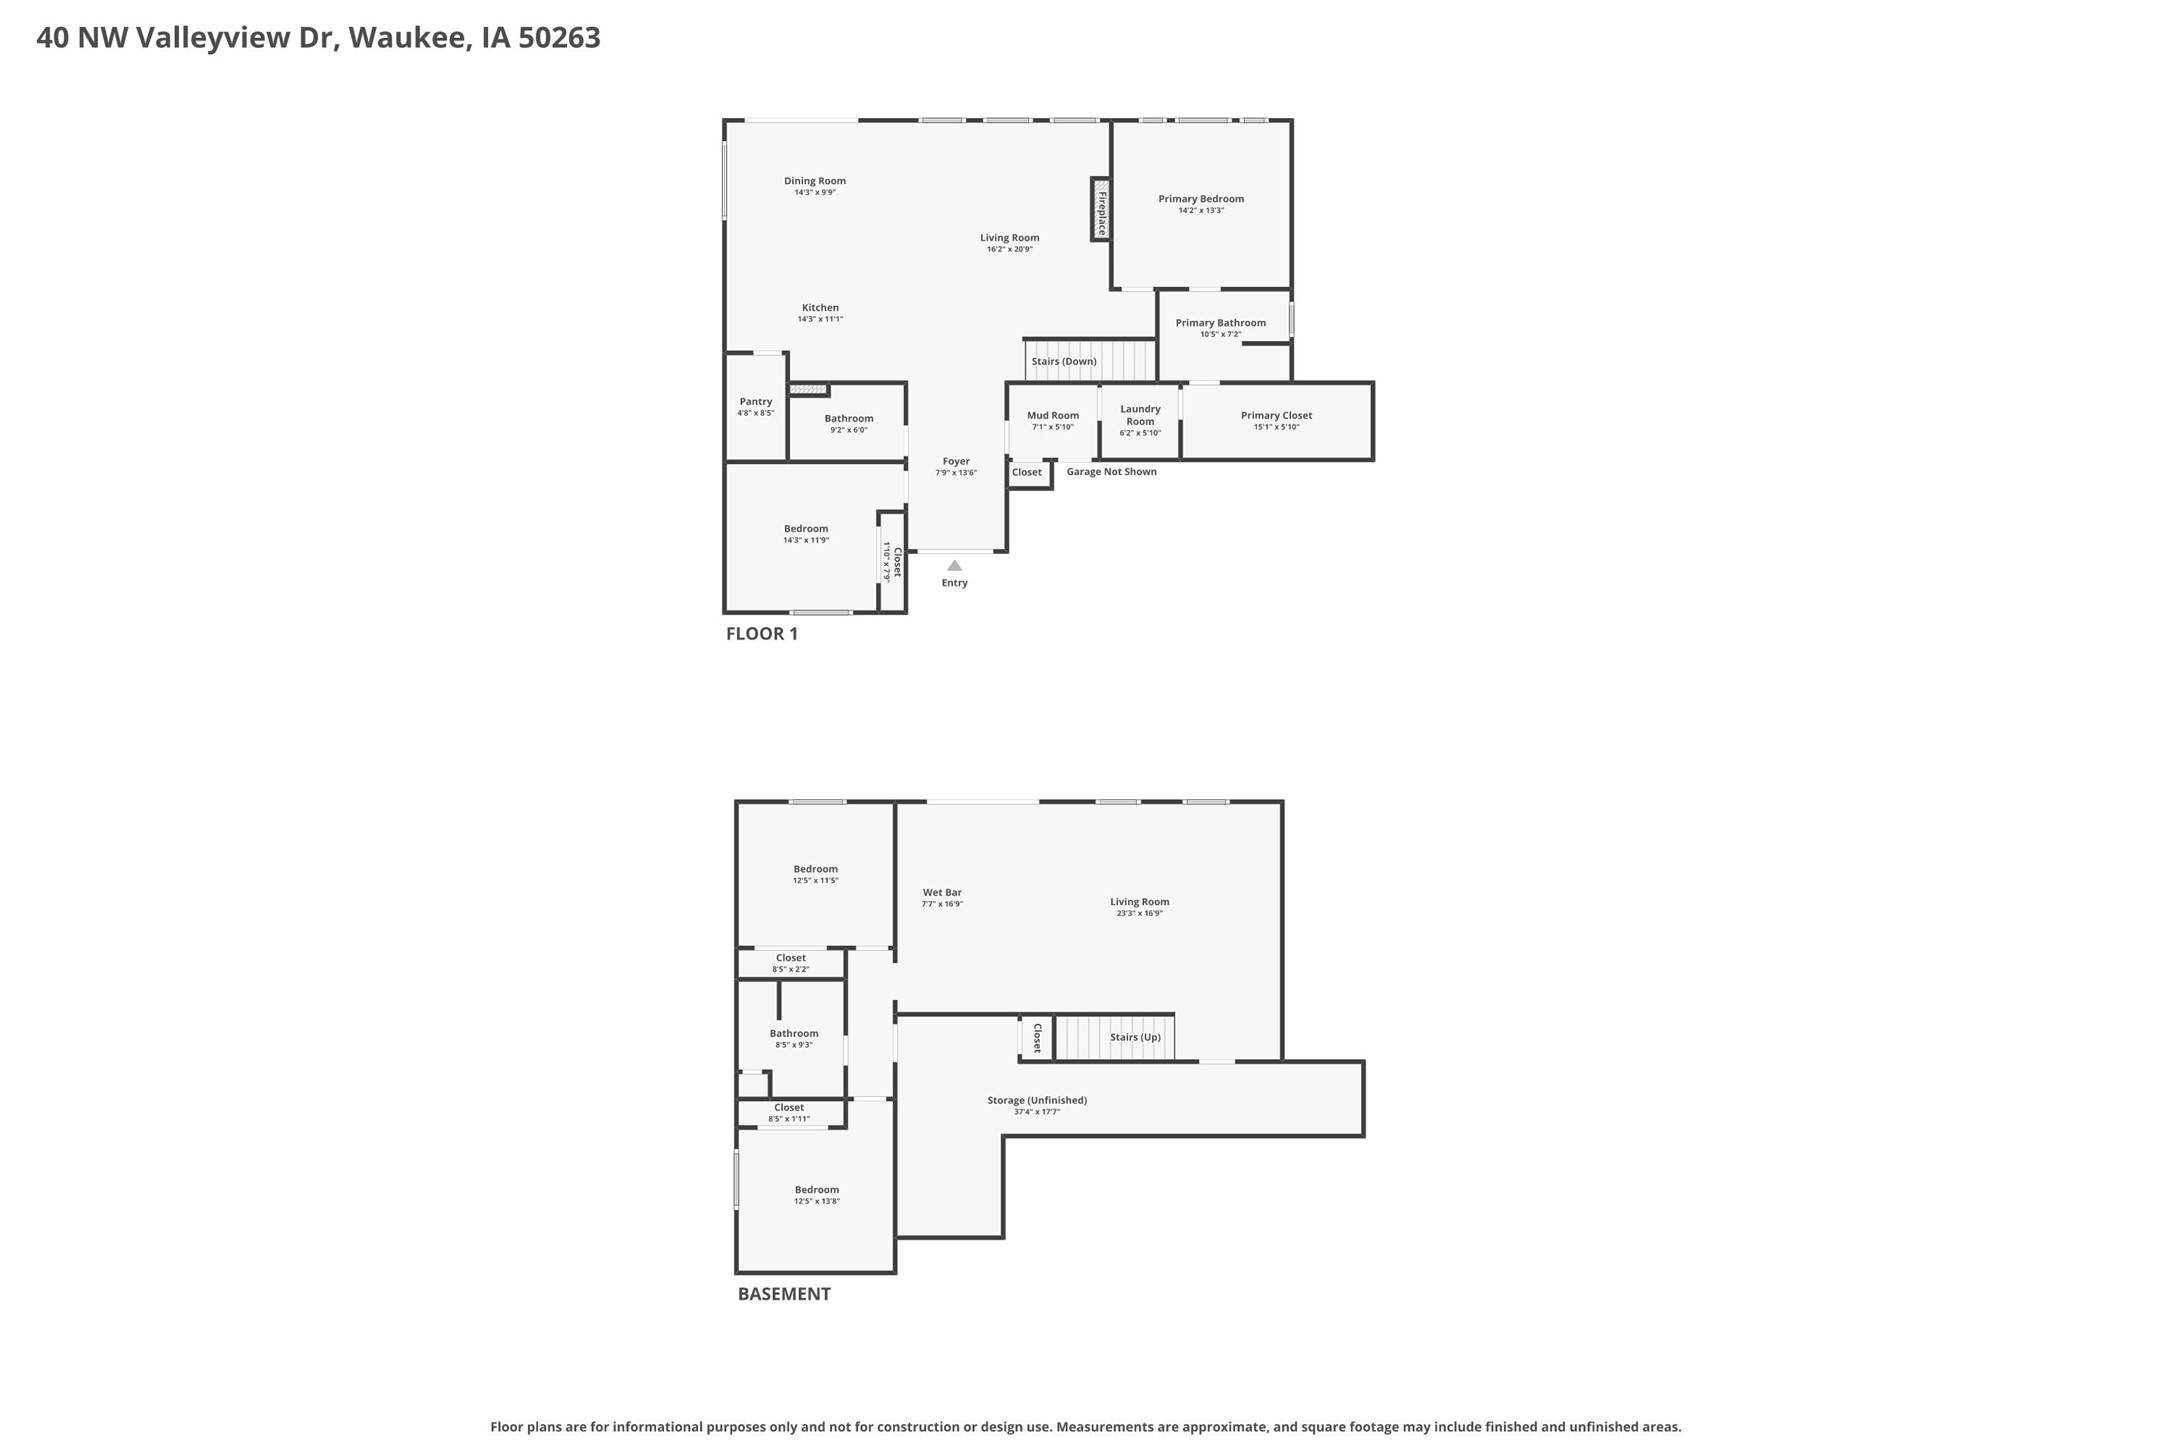
The spacious primary suite offers dual vanities, a tiled shower with glass door, a custom walk-in closet, and direct access to the laundry room. An additional bedroom and full bath complete the main level. The finished lower level expands your living space with a large family room, wet bar, two additional bedrooms, a 3/4 bath, and abundant storage.

Additional upgrades include a heated garage, custom glass shower doors, irrigation system, fencing, added landscaping, and trees already in place for enhanced privacy and curb appeal. Conveniently located near trails, parks, shopping, dining, and interstate access. Select furnishings are negotiable, making this an exceptional turnkey opportunity.

Whether you're looking for room to grow or the convenience of main-level living with plenty of space for visiting family and friends, this versatile floor plan offers the best of both worlds.

4
beds

3
baths

1,530 Sq.Ft. LIVING AREA

10,059 Sq.Ft. lot

Ingrid Williams

Ingrid Williams

Features & Amenities

Interior

  • total bedrooms4
  • Total bathrooms3
  • full bathrooms2
  • three quarter bathroom1
  • Laundry room Main Level
  • Flooring Carpet, Tile
  • Fireplace Electric
  • APPLIANCES Dishwasher, Microwave, Refrigerator, Stove
  • other interior Features Wet Bar, Dining Area, Eat-in Kitchen, Cable TV

Area & Lot

  • Status Sold
  • Date Sold July 17, 2026
  • Living Area1,530 Sq.Ft.
  • Total Area1,530 Sq.Ft.
  • Lot Area10,059 Sq.Ft.
  • MLS® ID738065
  • TypeResidential
  • YEAR BUILT2023
  • NeighborhoodWaukee
  • Architecture StylesRanch
  • School DistrictWaukee

Exterior

  • STORIES1
  • Garage Space3.0
  • water SourcePublic
  • roofAsphalt, Shingle
  • lot featuresRectangular Lot
  • parkingAttached, Garage, Three Car Garage
  • HEAT TYPEForced Air, Gas, Natural Gas
  • AIR CONDITIONINGCentral Air
  • sewerPublic Sewer
  • SubstructurePoured
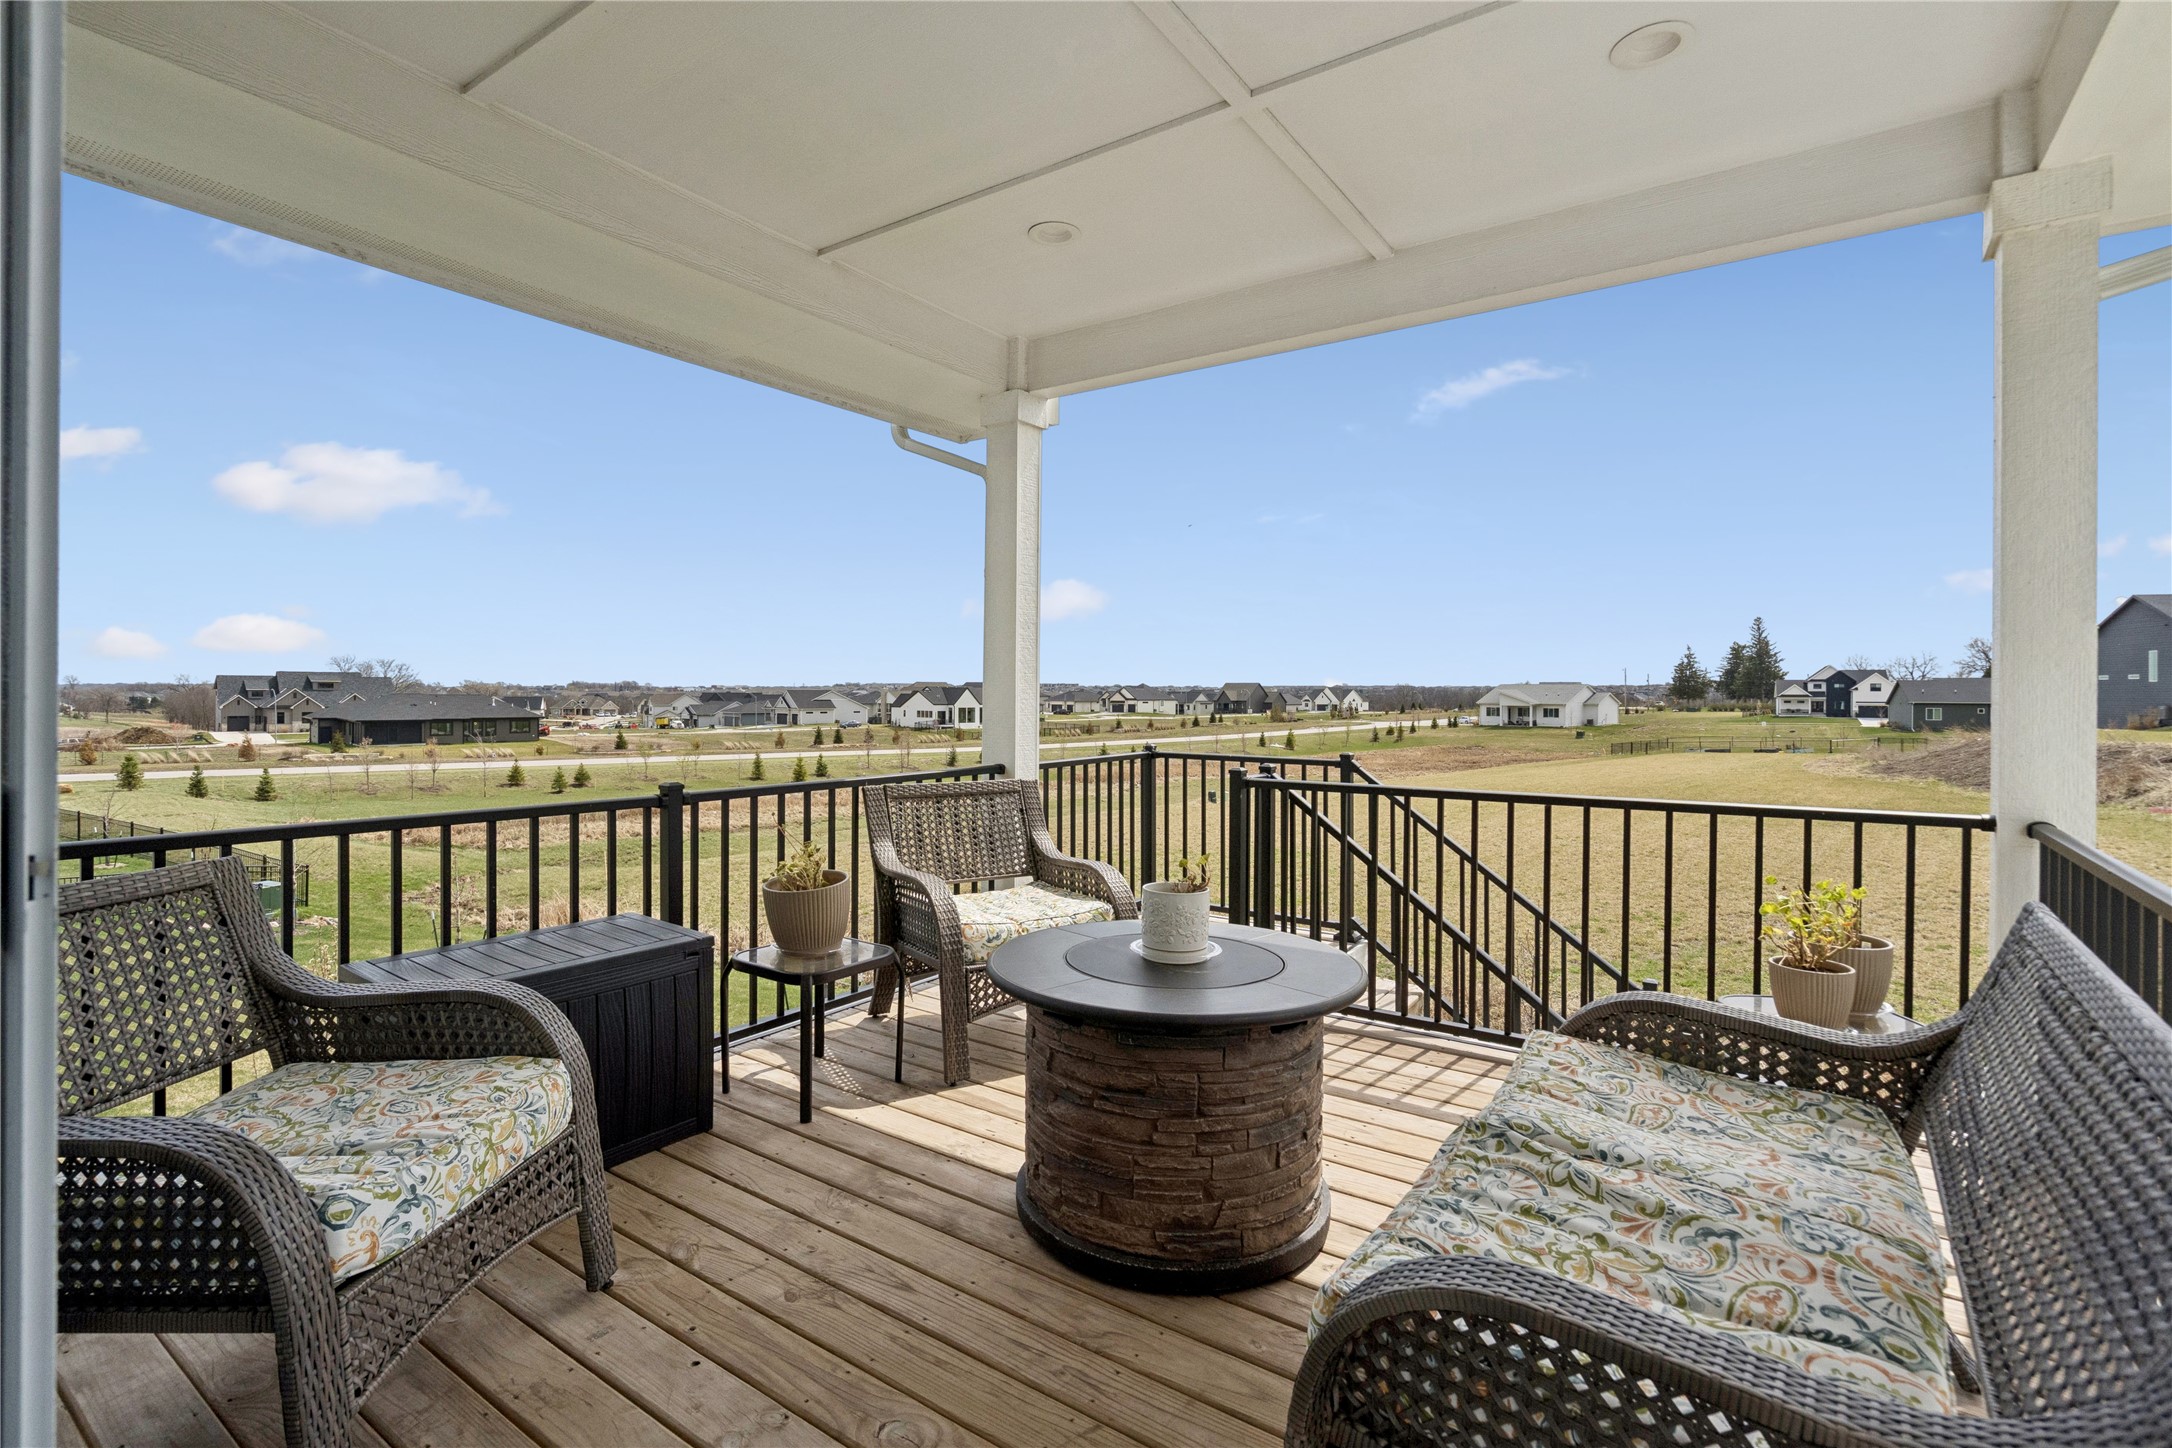
  • other exterior FeaturesDeck, Sprinkler/Irrigation, Patio

Financial

  • Sales Price$585,000
  • Real Estate Tax $9,736/yr
  • HOA $225/yr
  • Zoning r

Waukee

Explore

Work With Us

Our experienced professionals possess extensive market knowledge and ensure that you receive maximum value for your investment. We pride ourselves on our integrity, professionalism, and outstanding customer service. By combining cutting-edge technology with a personal touch, we offer a seamless real estate experience. When you choose Ingrid Williams Real Estate Team, you're choosing a team dedicated to making your real estate goals a reality.

Follow Me on Instagram