3943 NW 179th Court
3943 NW 179th Court
3943 NW 179th Court
3943 NW 179th Court
3943 NW 179th Court
3943 NW 179th Court
3943 NW 179th Court
3943 NW 179th Court
3943 NW 179th Court
3943 NW 179th Court
3943 NW 179th Court
3943 NW 179th Court
3943 NW 179th Court
3943 NW 179th Court
3943 NW 179th Court
3943 NW 179th Court
3943 NW 179th Court
3943 NW 179th Court
3943 NW 179th Court
3943 NW 179th Court
3943 NW 179th Court
3943 NW 179th Court
3943 NW 179th Court
3943 NW 179th Court
3943 NW 179th Court
3943 NW 179th Court
3943 NW 179th Court
3943 NW 179th Court
3943 NW 179th Court
3943 NW 179th Court
3943 NW 179th Court
3943 NW 179th Court
3943 NW 179th Court
3943 NW 179th Court
SEE ALL PHOTOS
3943 NW 179th Court
3943 NW 179th Court
3943 NW 179th Court
3943 NW 179th Court
3943 NW 179th Court
3943 NW 179th Court
3943 NW 179th Court
3943 NW 179th Court
3943 NW 179th Court
3943 NW 179th Court
3943 NW 179th Court
3943 NW 179th Court
3943 NW 179th Court
3943 NW 179th Court
3943 NW 179th Court
3943 NW 179th Court
3943 NW 179th Court
3943 NW 179th Court
3943 NW 179th Court
3943 NW 179th Court
3943 NW 179th Court
3943 NW 179th Court
3943 NW 179th Court
3943 NW 179th Court
3943 NW 179th Court
3943 NW 179th Court
3943 NW 179th Court
3943 NW 179th Court
3943 NW 179th Court
3943 NW 179th Court
3943 NW 179th Court
3943 NW 179th Court
3943 NW 179th Court
3943 NW 179th Court
For Sale

3943 NW 179th Court

3943 NW 179th Court, Clive, IA 50325

$800,000
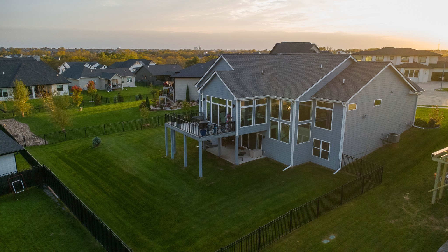
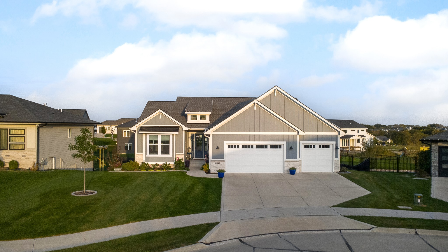
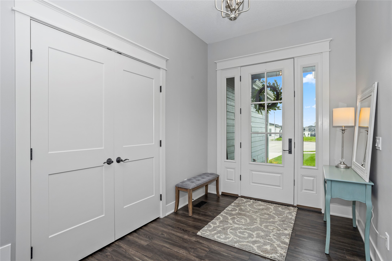
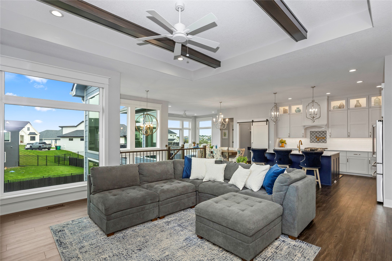
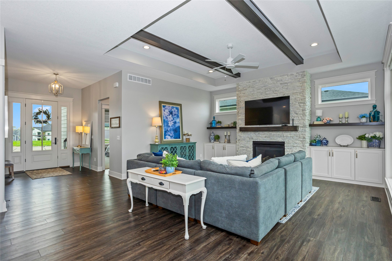
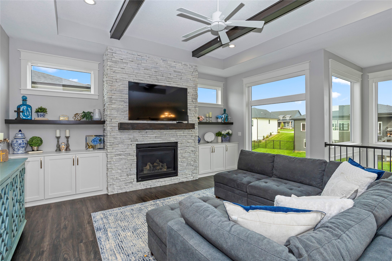
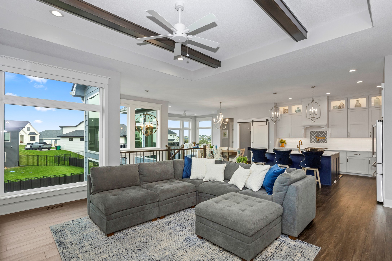
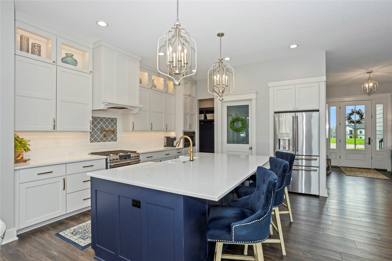
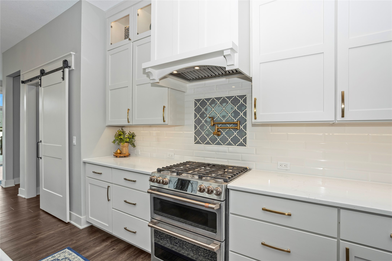
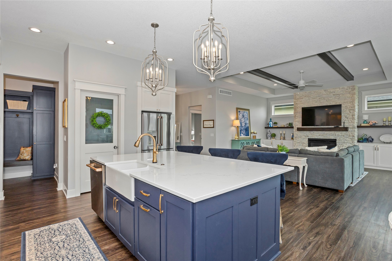
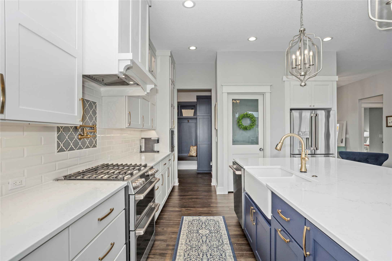
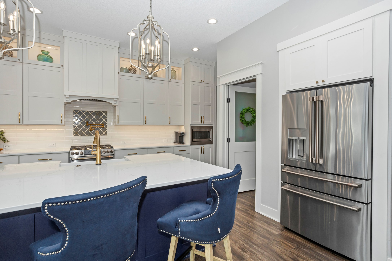
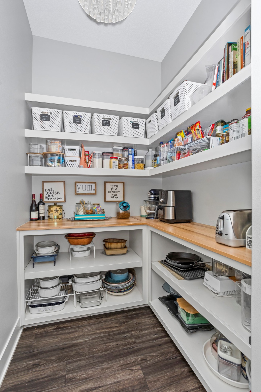
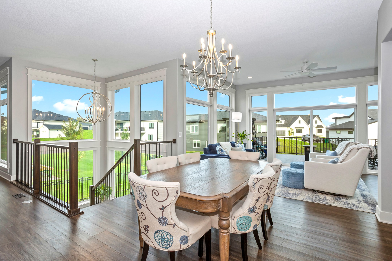
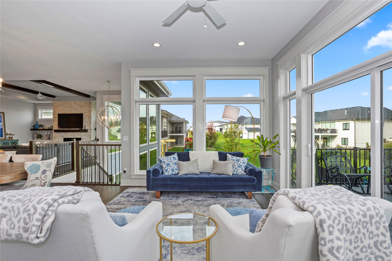
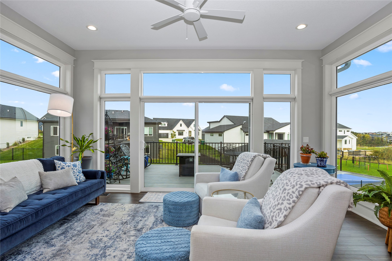
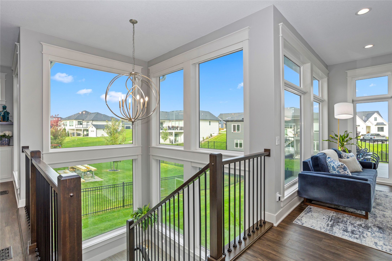
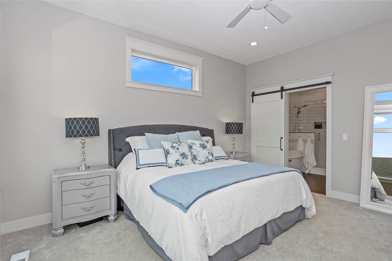
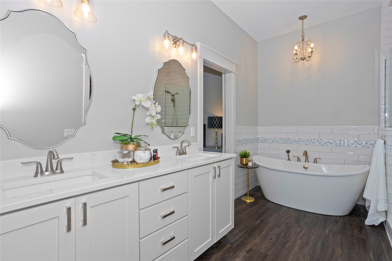
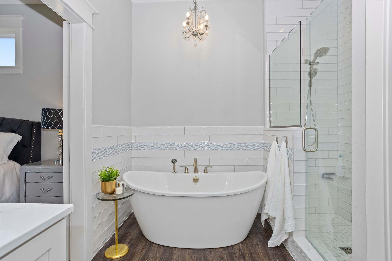
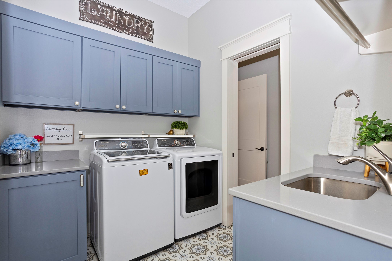
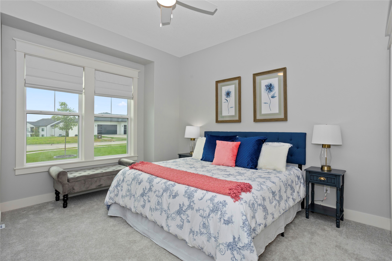
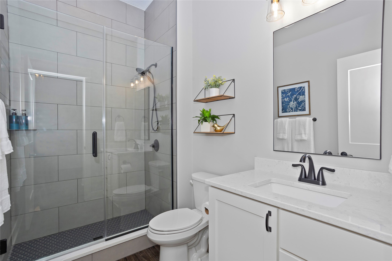
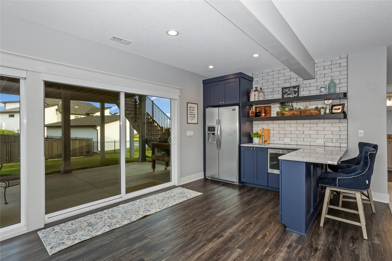
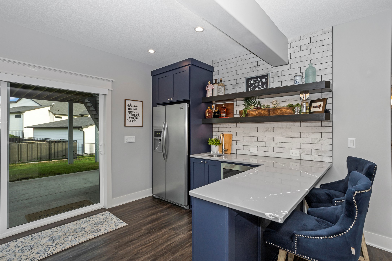
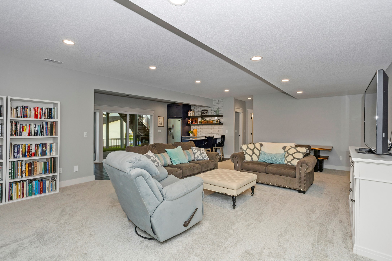
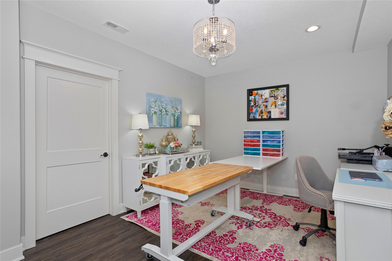
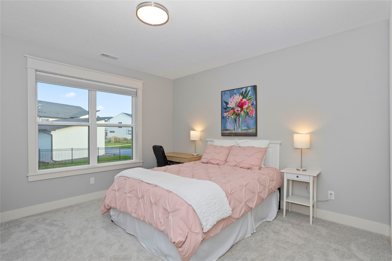
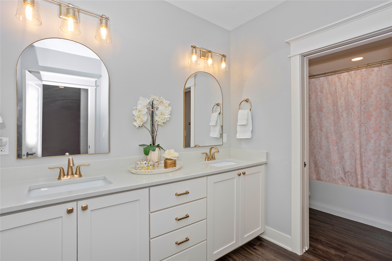
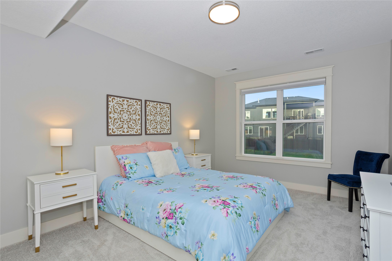
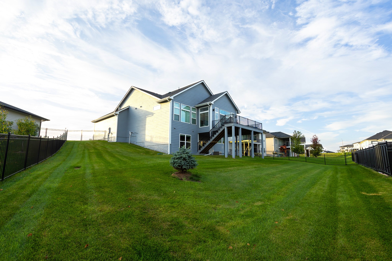
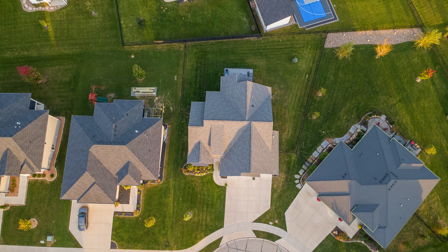
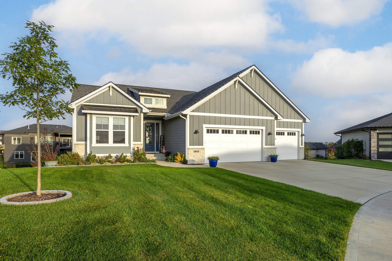
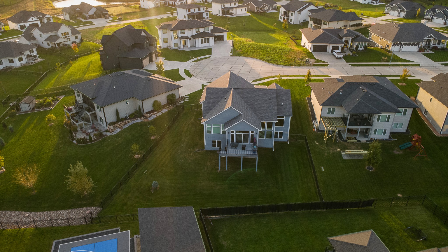
Welcome to this stunning walkout ranch offering 3,599 square feet of finished living space, 4 bedrooms, and 3 bathrooms. Designed for comfortable living and effortless entertaining, this home features 10-foot ceilings, abundant natural light, and a bright, inviting sunroom - the perfect spot to relax and unwind. The spacious kitchen is a true standout, featuring custom Amish cabinetry with soft-close doors and drawers, convenient pull-out drawers, a walk-in pantry, and premium GE Cafe appliances. A pocket office just off the kitchen provides the perfect spot for working from home or managing everyday tasks. The thoughtfully designed main-level laundry room connects directly to the primary closet. The fully finished walkout basement offers even more room to spread out, featuring a spacious family room, two additional bedrooms, a full bathroom, and a versatile bonus room ideal for crafting, hobbies, or a home gym. Abundant storage throughout adds to the home's functionality. Step outside to enjoy the fully fenced backyard, with convenient access from the lower level. Car enthusiasts and hobbyists will appreciate the oversized three-car garage, complete with floor drains, Reznor heat, and convenient hot-and-cold water spigots. Additional features include central vacuum, custom blinds, upgraded lighting, and dedicated electrical outlets for Christmas lights.

4
beds

3
baths

2,144 Sq.Ft. LIVING AREA

0.32 Acres lot

Ingrid Williams

Ingrid Williams

Features & Amenities

Interior

  • total bedrooms4
  • Total bathrooms3
  • full bathroom1
  • three quarter bathrooms2
  • Laundry room Main Level
  • Flooring Carpet
  • Fireplace Gas, Vented
  • APPLIANCES Dishwasher, Microwave, Refrigerator, Stove
  • other interior Features Wet Bar, Dining Area, Eat-in Kitchen

Area & Lot

  • Status For Sale
  • Living Area2,144 Sq.Ft.
  • Total Area2,144 Sq.Ft.
  • Lot Area0.32 Acres
  • MLS® ID751381
  • TypeResidential
  • YEAR BUILT2022
  • NeighborhoodClive
  • Architecture StylesRanch
  • School DistrictWaukee

Exterior

  • STORIES1
  • Garage Space3.0
  • water SourcePublic
  • roofAsphalt, Shingle
  • lot featuresCul-De-Sac
  • parkingAttached, Garage, Three Car Garage
  • HEAT TYPEForced Air, Gas, Natural Gas
  • AIR CONDITIONINGCentral Air
  • sewerPublic Sewer
  • SubstructurePoured
  • other exterior FeaturesDeck, Irrigation Sprinklers, Patio

Financial

  • Sales Price$800,000
  • Real Estate Tax $11,449/yr
  • Zoning R
image

Schedule a Showing

We would love to show you our beautiful property. Please select your preferred date and time below. An agent will be in touch shortly to confirm your appointment.

Schedule a Showing

We would love to show you our beautiful property. Please select your preferred date and time below. An agent will be in touch shortly to confirm your appointment.

Thank you for your interest in 3943 NW 179th Court, Clive, IA 50325. We are reviewing your request and will be in touch shortly!

Mortgage Calculator

Estimate your monthly mortgage payment, including the principal and interest, property taxes, and HOA. Adjust the values to generate a more accurate rate.

All estimates are provided for informational purposes only. Actual amounts may vary.
$0,000 Your Payment 20 15 65
$0,000 Your Payment

Clive

It is a bustling western suburb of the Des Moines metro area, offers many amenities.

Explore

Work With Us

Our experienced professionals possess extensive market knowledge and ensure that you receive maximum value for your investment. We pride ourselves on our integrity, professionalism, and outstanding customer service. By combining cutting-edge technology with a personal touch, we offer a seamless real estate experience. When you choose Ingrid Williams Real Estate Team, you're choosing a team dedicated to making your real estate goals a reality.

Follow Me on Instagram