320 S 91st Street
320 S 91st Street
320 S 91st Street
320 S 91st Street
320 S 91st Street
320 S 91st Street
320 S 91st Street
320 S 91st Street
320 S 91st Street
320 S 91st Street
320 S 91st Street
320 S 91st Street
320 S 91st Street
320 S 91st Street
320 S 91st Street
320 S 91st Street
320 S 91st Street
320 S 91st Street
320 S 91st Street
320 S 91st Street
320 S 91st Street
320 S 91st Street
320 S 91st Street
320 S 91st Street
320 S 91st Street
320 S 91st Street
320 S 91st Street
320 S 91st Street
320 S 91st Street
320 S 91st Street
SEE ALL PHOTOS
320 S 91st Street
320 S 91st Street
320 S 91st Street
320 S 91st Street
320 S 91st Street
320 S 91st Street
320 S 91st Street
320 S 91st Street
320 S 91st Street
320 S 91st Street
320 S 91st Street
320 S 91st Street
320 S 91st Street
320 S 91st Street
320 S 91st Street
320 S 91st Street
320 S 91st Street
320 S 91st Street
320 S 91st Street
320 S 91st Street
320 S 91st Street
320 S 91st Street
320 S 91st Street
320 S 91st Street
320 S 91st Street
320 S 91st Street
320 S 91st Street
320 S 91st Street
320 S 91st Street
320 S 91st Street
Sold

320 S 91st Street

320 S 91st Street, West Des Moines, IA 50266

$453,000
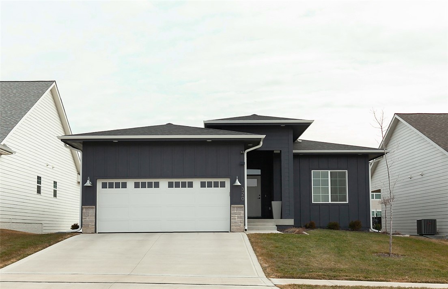
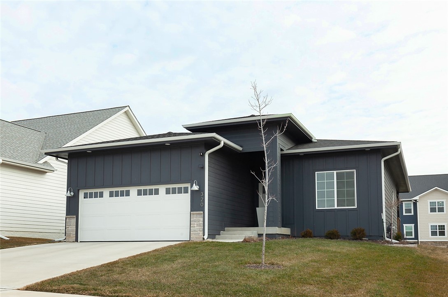
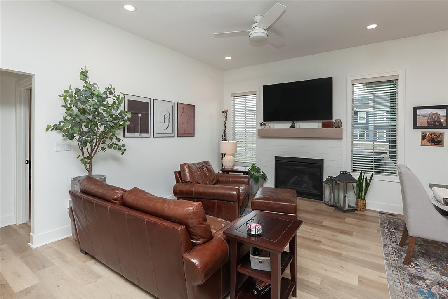
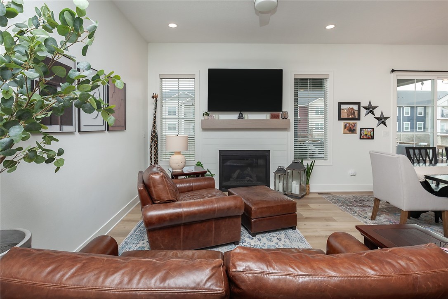
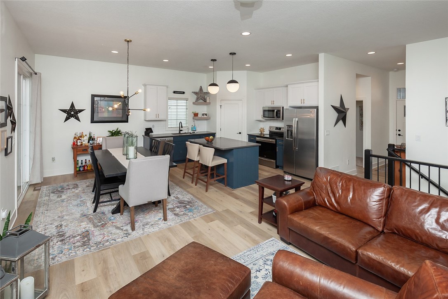
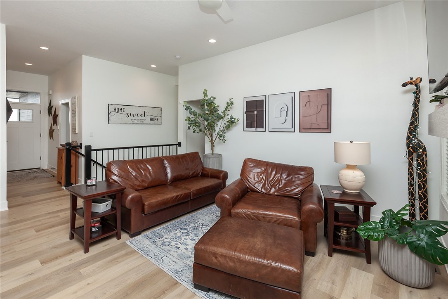
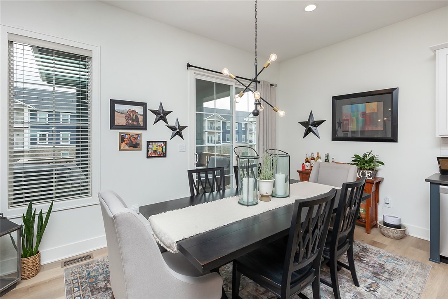
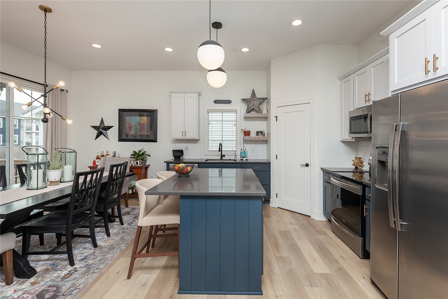
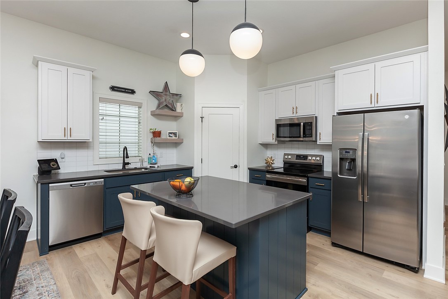
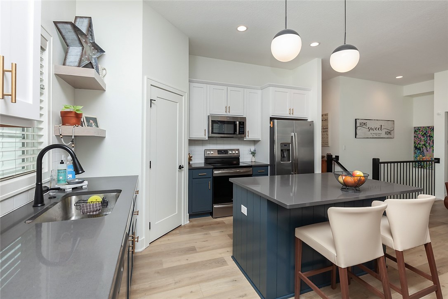
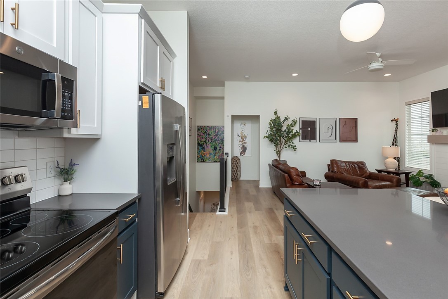
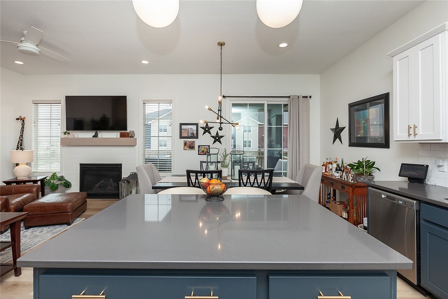
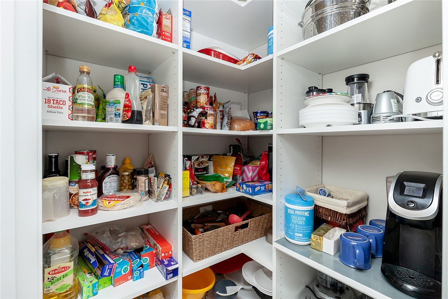
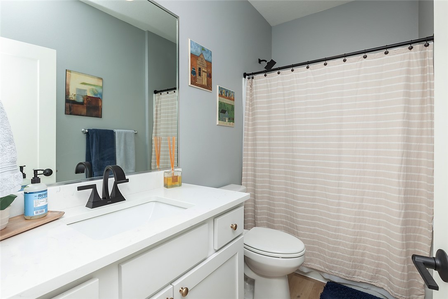
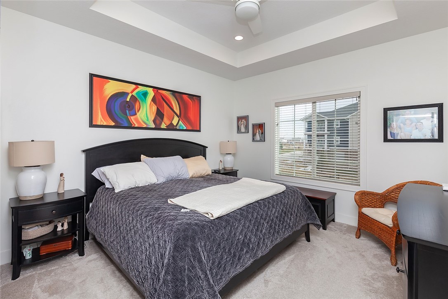
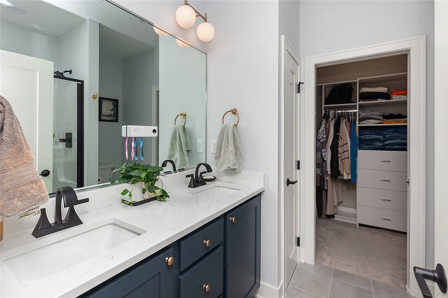
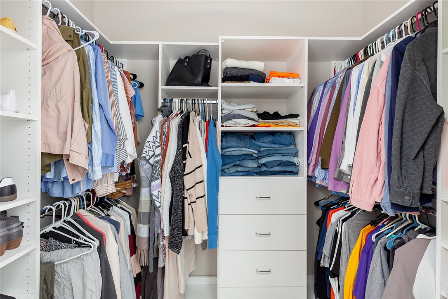
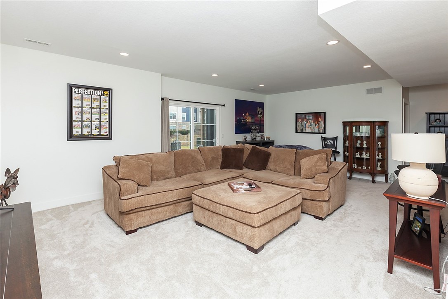
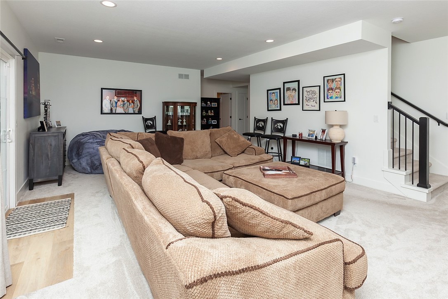
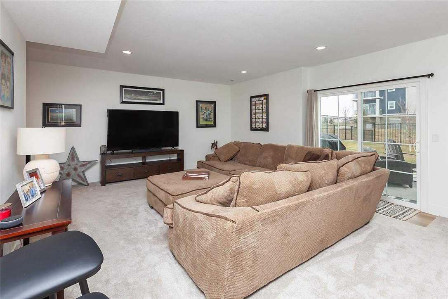
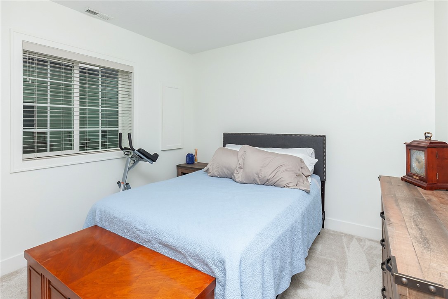
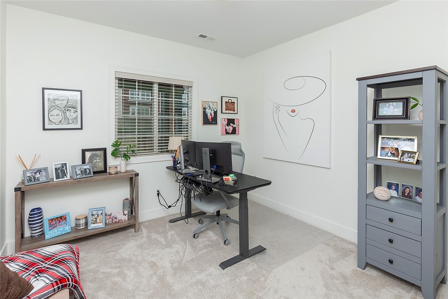
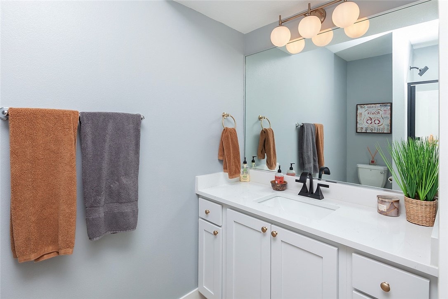
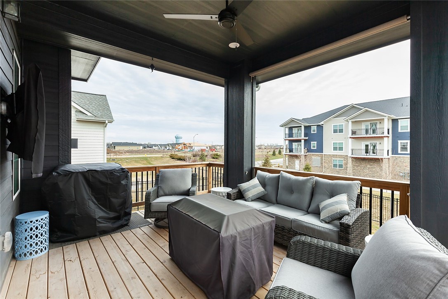
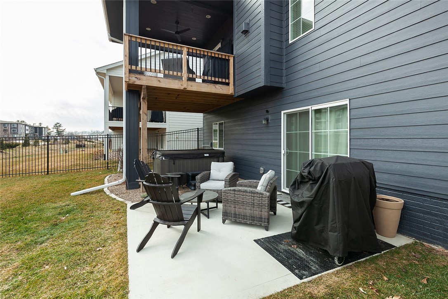
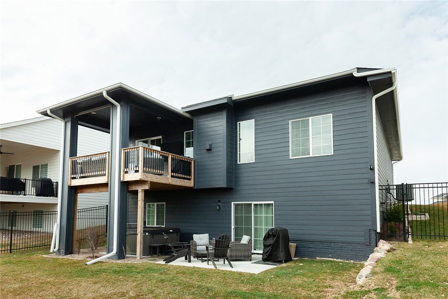
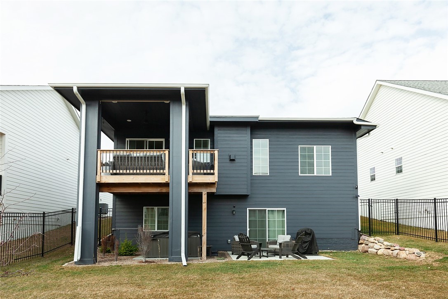
This walkout Oakstone Home ranch resale has it all! Ten foot ceilings on the main level. Featuring oversized Pella windows and an 8 foot oversized slider let's in all the natural light. The kitchen has 2 toned soft closed cabinetry with quartz counter tops and a walk in pantry. Walk out onto your large covered deck with large shades to block sun and for additional privacy. The primary bathroom has double vanities complete with new updated black plumbing. The primary closet has a custom built hard surface storage system complete with open shelving and drawers! Doesn't stop there as you go to your walkout basement featuring 9 foot ceilings. Two more bedrooms and a large full bathroom compete this spacious lower level! Don't miss this better than new entertainer's house in a great community in West Des Moines. All information obtained from seller and public records.

4
beds

3
baths

1,136 Sq.Ft. LIVING AREA

6,711 Sq.Ft. lot

Ingrid Williams

Ingrid Williams

Features & Amenities

Interior

  • total bedrooms4
  • Total bathrooms3
  • full bathrooms3
  • Fireplace Gas, Vented
  • APPLIANCES Dishwasher, Microwave, Refrigerator, Stove

Area & Lot

  • Status Sold
  • Date Sold June 14, 2024
  • Living Area1,136 Sq.Ft.
  • Total Area1,136 Sq.Ft.
  • Lot Area6,711 Sq.Ft.
  • MLS® ID689728
  • TypeResidential
  • YEAR BUILT2021
  • NeighborhoodWest Des Moines
  • Architecture StylesRanch
  • School DistrictWest Des Moines

Exterior

  • Garage Space2.0
  • water SourcePublic
  • roofAsphalt, Shingle
  • parkingAttached, Garage, Two Car Garage
  • HEAT TYPEForced Air, Gas, Natural Gas
  • AIR CONDITIONINGCentral Air
  • sewerPublic Sewer
  • SubstructurePoured
  • other exterior FeaturesDeck, Hot Tub/Spa, Sprinkler/Irrigation

Financial

  • Sales Price$453,000
  • Real Estate Tax $6,544/yr
  • Zoning R

West Des Moines

Rapidly growing community located just west of the capital city of Des Moines.

Explore

Work With Us

Our experienced professionals possess extensive market knowledge and ensure that you receive maximum value for your investment. We pride ourselves on our integrity, professionalism, and outstanding customer service. By combining cutting-edge technology with a personal touch, we offer a seamless real estate experience. When you choose Ingrid Williams Real Estate Team, you're choosing a team dedicated to making your real estate goals a reality.

Follow Me on Instagram