3100 38th Street
3100 38th Street
3100 38th Street
3100 38th Street
3100 38th Street
3100 38th Street
3100 38th Street
3100 38th Street
3100 38th Street
3100 38th Street
3100 38th Street
3100 38th Street
3100 38th Street
3100 38th Street
3100 38th Street
3100 38th Street
3100 38th Street
3100 38th Street
3100 38th Street
3100 38th Street
3100 38th Street
3100 38th Street
3100 38th Street
3100 38th Street
3100 38th Street
3100 38th Street
3100 38th Street
3100 38th Street
3100 38th Street
3100 38th Street
3100 38th Street
SEE ALL PHOTOS
3100 38th Street
3100 38th Street
3100 38th Street
3100 38th Street
3100 38th Street
3100 38th Street
3100 38th Street
3100 38th Street
3100 38th Street
3100 38th Street
3100 38th Street
3100 38th Street
3100 38th Street
3100 38th Street
3100 38th Street
3100 38th Street
3100 38th Street
3100 38th Street
3100 38th Street
3100 38th Street
3100 38th Street
3100 38th Street
3100 38th Street
3100 38th Street
3100 38th Street
3100 38th Street
3100 38th Street
3100 38th Street
3100 38th Street
3100 38th Street
3100 38th Street
Sold

3100 38th Street

3100 38th Street, Des Moines, IA 50310

$339,900
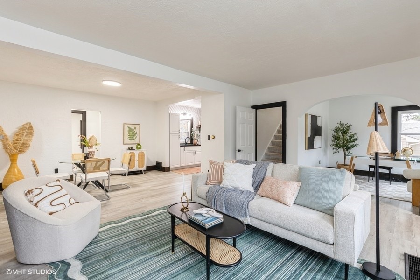
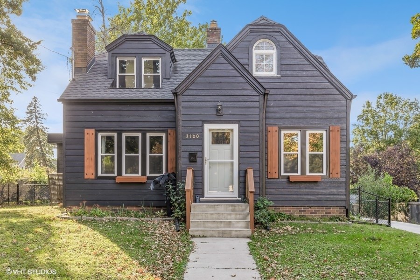
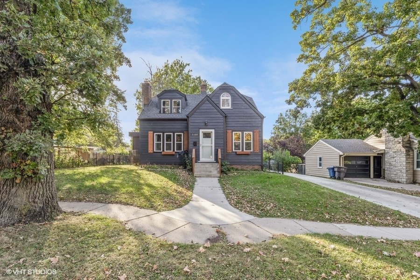
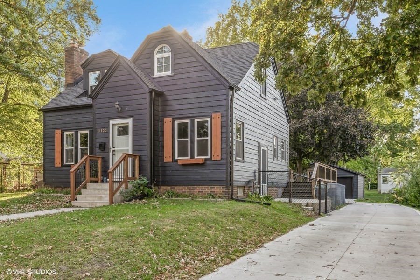
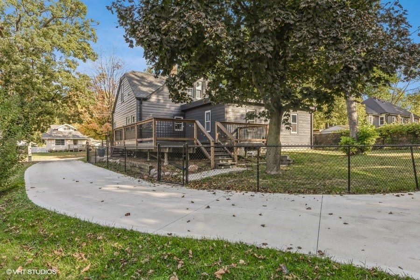
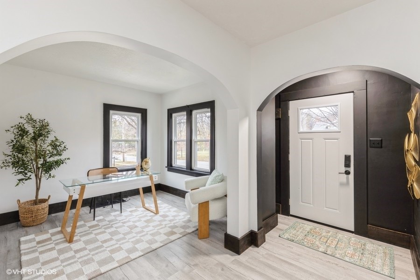
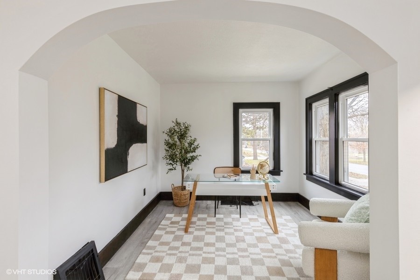
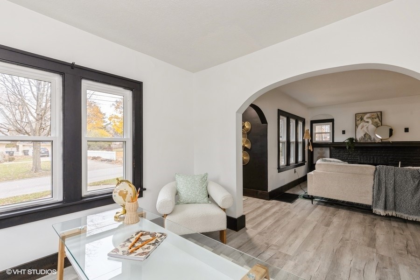
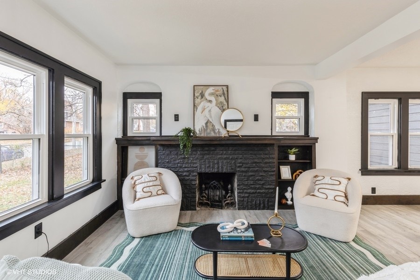
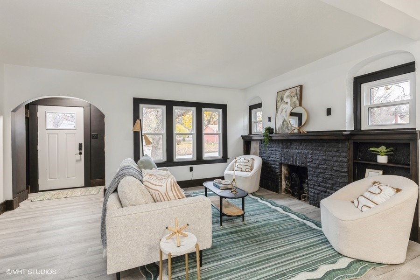
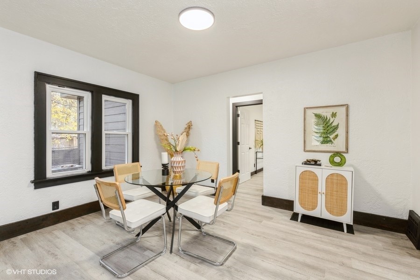
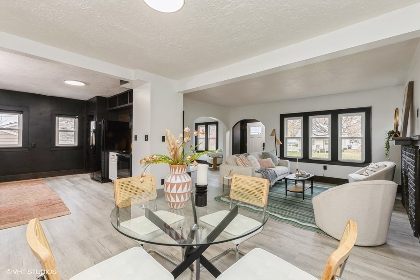
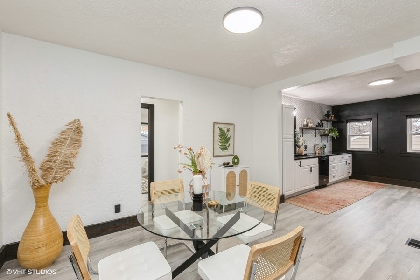
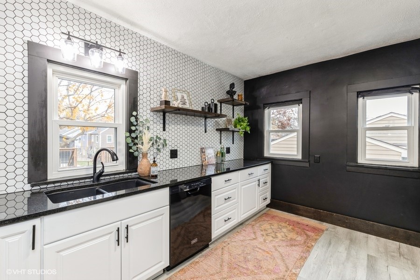
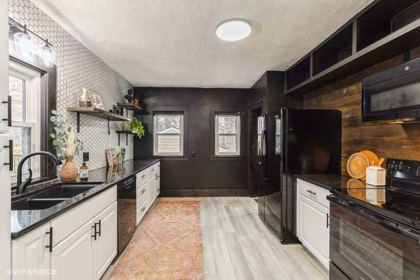
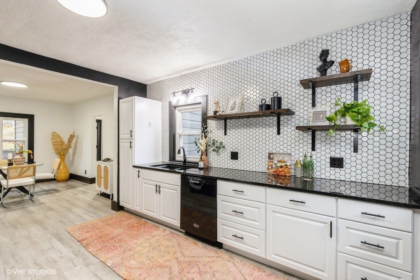
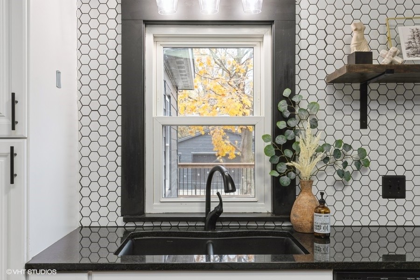
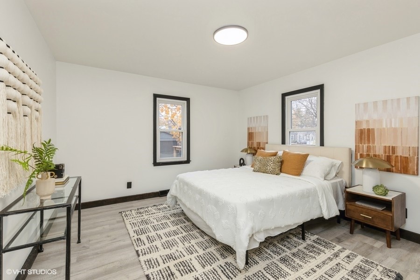
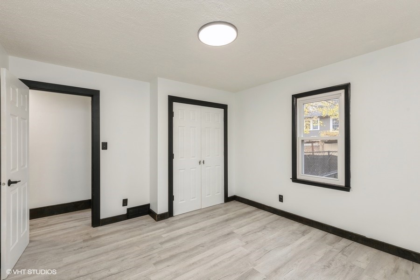
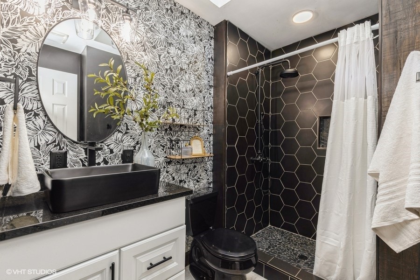
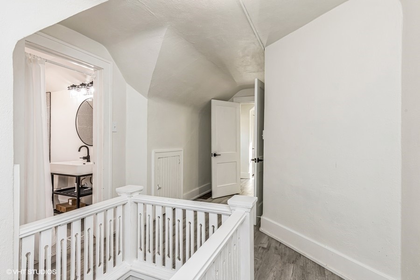
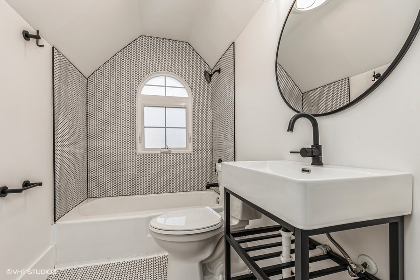
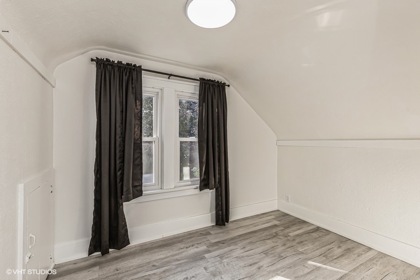
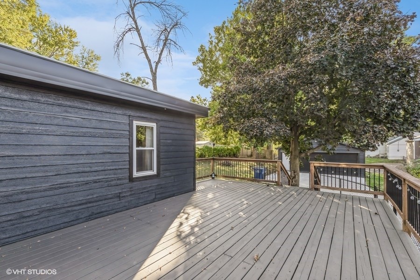
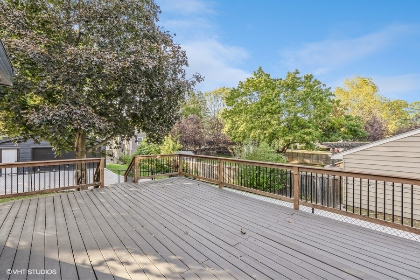
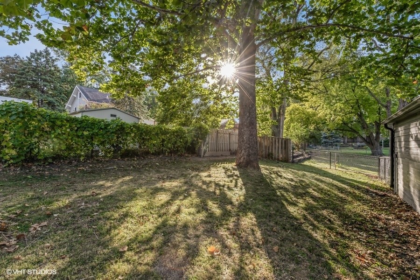
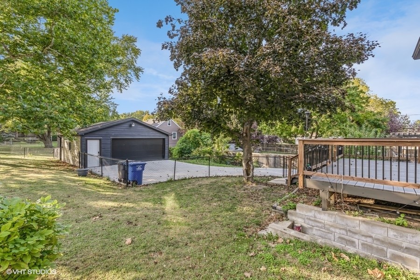
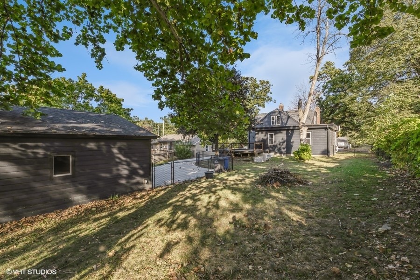
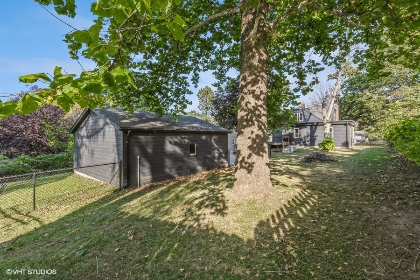
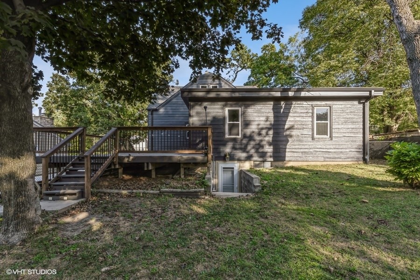
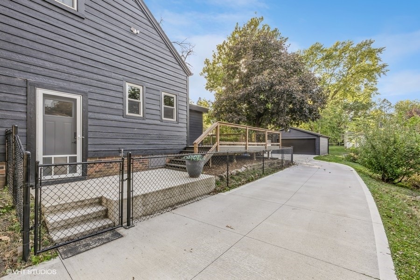
There's so much to love about this completely updated and remodeled house in the heart of Beaverdale, steps away from Ashby Park. The main floor was JUST repainted. This bright, beautiful home has an open kitchen with granite countertops, tile backsplash, newer windows throughout the office and living room with newer windows in the rest of the home. It also has a newer roof, gutters and downspouts. LVP flooring runs throughout the whole main floor. The main floor features an updated bathroom with custom tiled shower and skylight as well as two big bedrooms. Upstairs has two more bedrooms and a remodeled tiled full bath. Basement area is stubbed for another bathroom, has epoxy floors, laundry area, workshop and walkout to the peaceful fenced in backyard. The deck is almost 400 sq ft. and has just been redone. The brand new driveway will take you to an oversized two car garage with epoxy floors and heat. Radon mitigation system has already been installed. Don't miss this one!

4
beds

2
baths

1,620 Sq.Ft. LIVING AREA

0.3 Acres lot

Ingrid Williams

Ingrid Williams

Features & Amenities

Interior

  • total bedrooms4
  • Total bathrooms2
  • full bathroom1
  • three quarter bathroom1
  • Fireplace Wood Burning
  • APPLIANCES Dryer, Dishwasher, Microwave, Refrigerator, Stove, Washer
  • other interior Features Dining Area

Area & Lot

  • Status Sold
  • Date Sold March 14, 2025
  • Living Area1,620 Sq.Ft.
  • Total Area1,620 Sq.Ft.
  • Lot Area0.3 Acres
  • MLS® ID705581
  • TypeResidential
  • YEAR BUILT1929
  • Architecture StylesOne and One Half Story
  • School DistrictDes Moines Independent

Exterior

  • STORIES2
  • Garage Space2.0
  • water SourcePublic
  • roofAsphalt, Shingle
  • parkingDetached, Garage, Two Car Garage
  • HEAT TYPEForced Air, Gas, Natural Gas
  • AIR CONDITIONINGCentral Air
  • sewerPublic Sewer
  • SubstructureBlock
  • other exterior FeaturesDeck

Financial

  • Sales Price$339,900
  • Real Estate Tax $5,480/yr
  • Zoning N3A

Work With Us

Our experienced professionals possess extensive market knowledge and ensure that you receive maximum value for your investment. We pride ourselves on our integrity, professionalism, and outstanding customer service. By combining cutting-edge technology with a personal touch, we offer a seamless real estate experience. When you choose Ingrid Williams Real Estate Team, you're choosing a team dedicated to making your real estate goals a reality.

Follow Me on Instagram