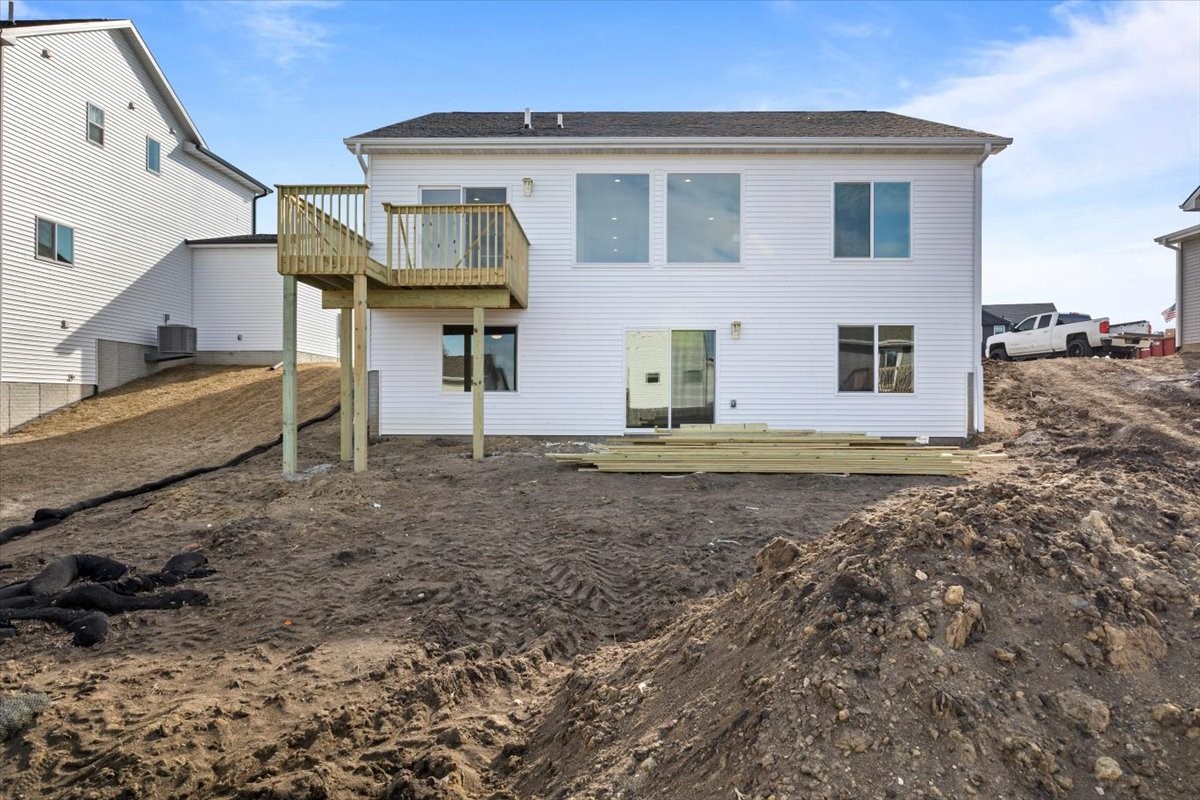
305 NW Lavelle Court
SEE ALL PHOTOS
305 NW Lavelle Court
Sold

305 NW Lavelle Court

305 NW Lavelle Court, Waukee, IA 50263

$430,000
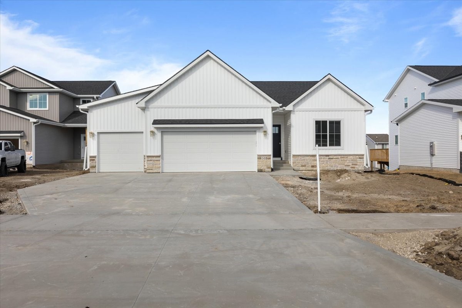
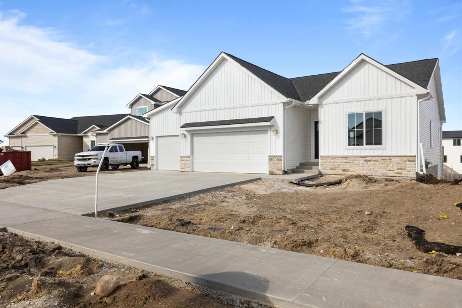
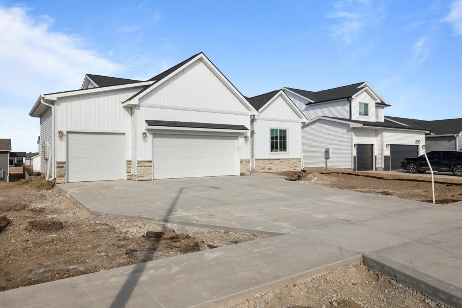
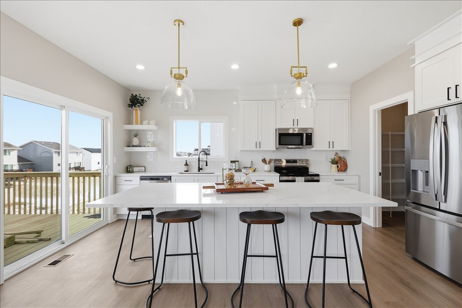
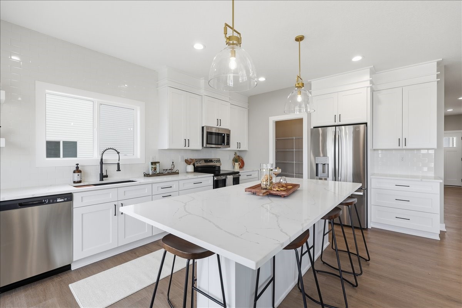
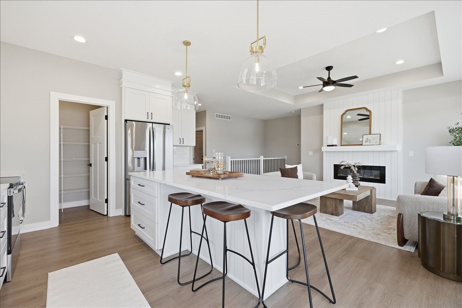
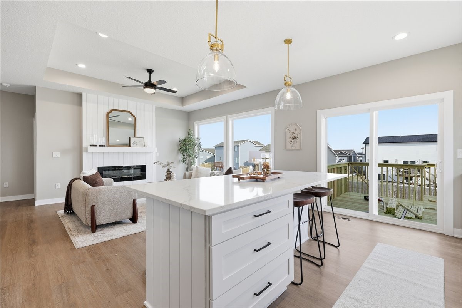
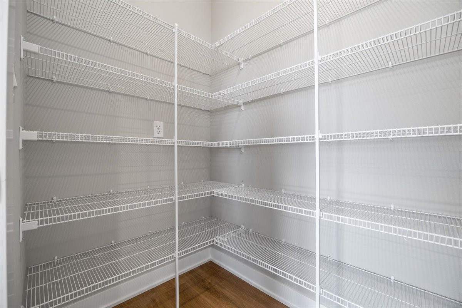
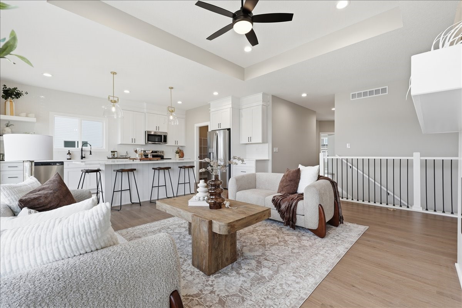
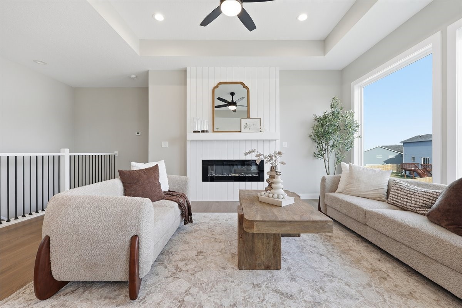
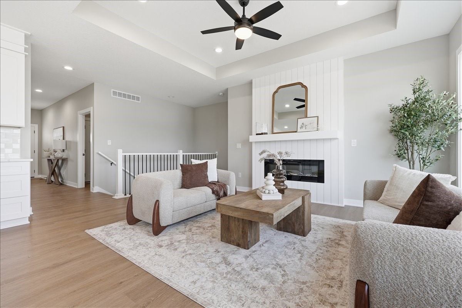
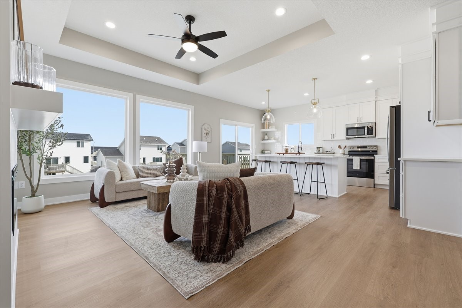
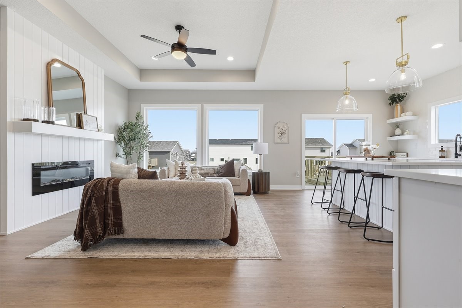
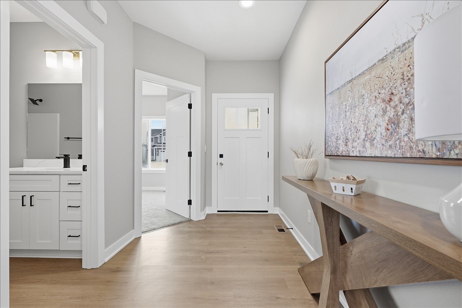
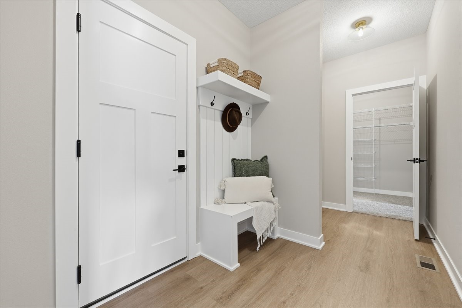
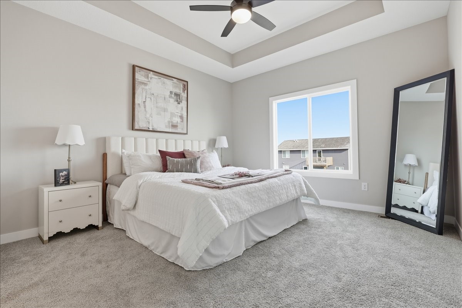
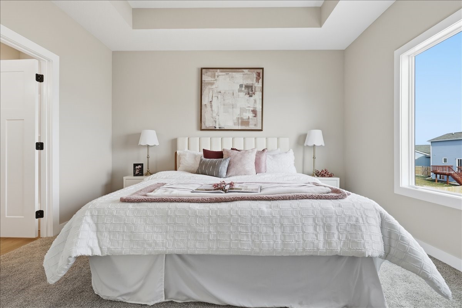
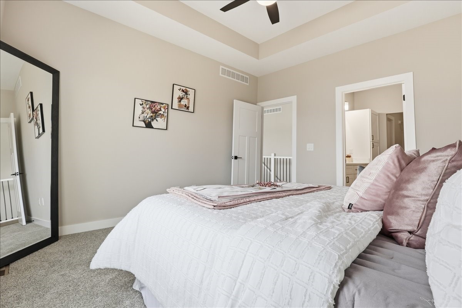
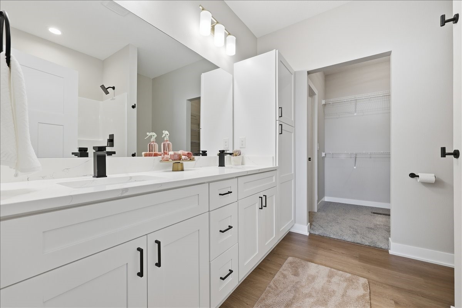
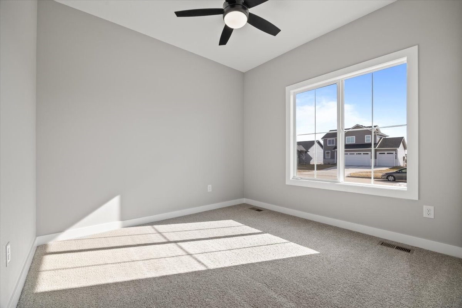
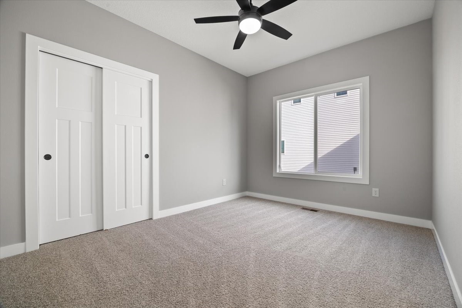
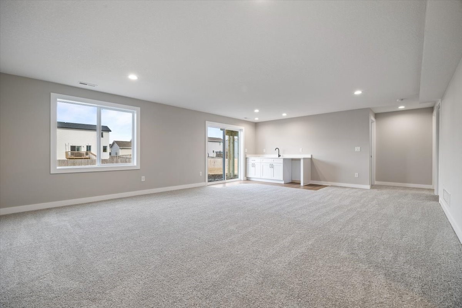
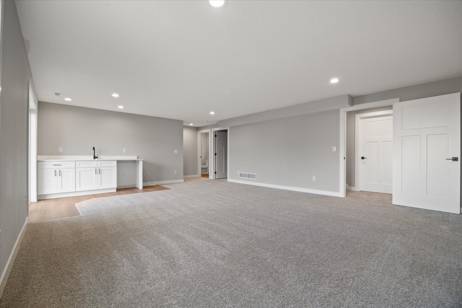
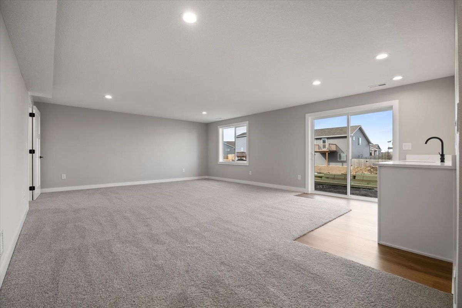
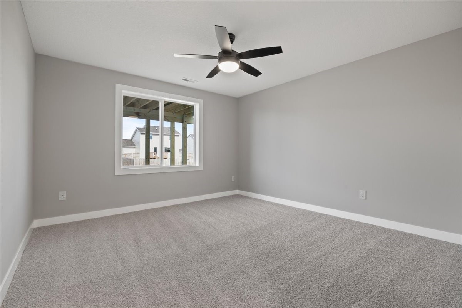
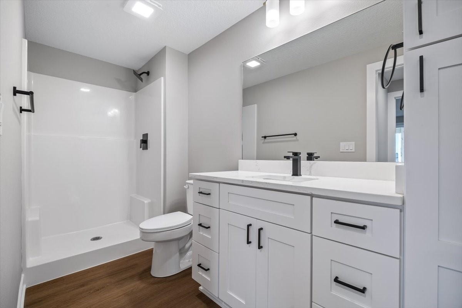
Welcome to the Gemini floor plan, where affordability meets high-end finishes and modern convenience! This newly constructed gem stands out with upgrades you won't find in the competition, offering the perfect balance of style and functionality. Step into a kitchen that's as beautiful as it is practical. The heart of the home features stunning 42" cabinets that provide ample storage and a sleek aesthetic. A spacious island with wrap-around seating invites gatherings, while multiple drawer stacks offer exceptional organization for all your cooking essentials. To top it off, a large pantry ensures you'll never run out of space. This home has been designed with your comfort and convenience in mind. Enjoy the luxury of soft-close drawers throughout, adding a touch of elegance and quiet functionality to every room. The thoughtful floor plan maximizes every square foot, ensuring smooth flow and optimal use of space and includes oversized windows streaming in natural light. Relax and unwind in any of the bedrooms, each equipped with a ceiling fan to keep you cool and comfortable year-round. With its premium finishes, clever design, and standout features, we think you'll feel the difference in this home the moment you step inside. Schedule a showing today and experience a space that's truly a cut above the rest!

4
beds

3
baths

1,387 Sq.Ft. LIVING AREA

8,712 Sq.Ft. lot

Mia Fantauzzi

Mia Fantauzzi

Features & Amenities

Interior

  • total bedrooms4
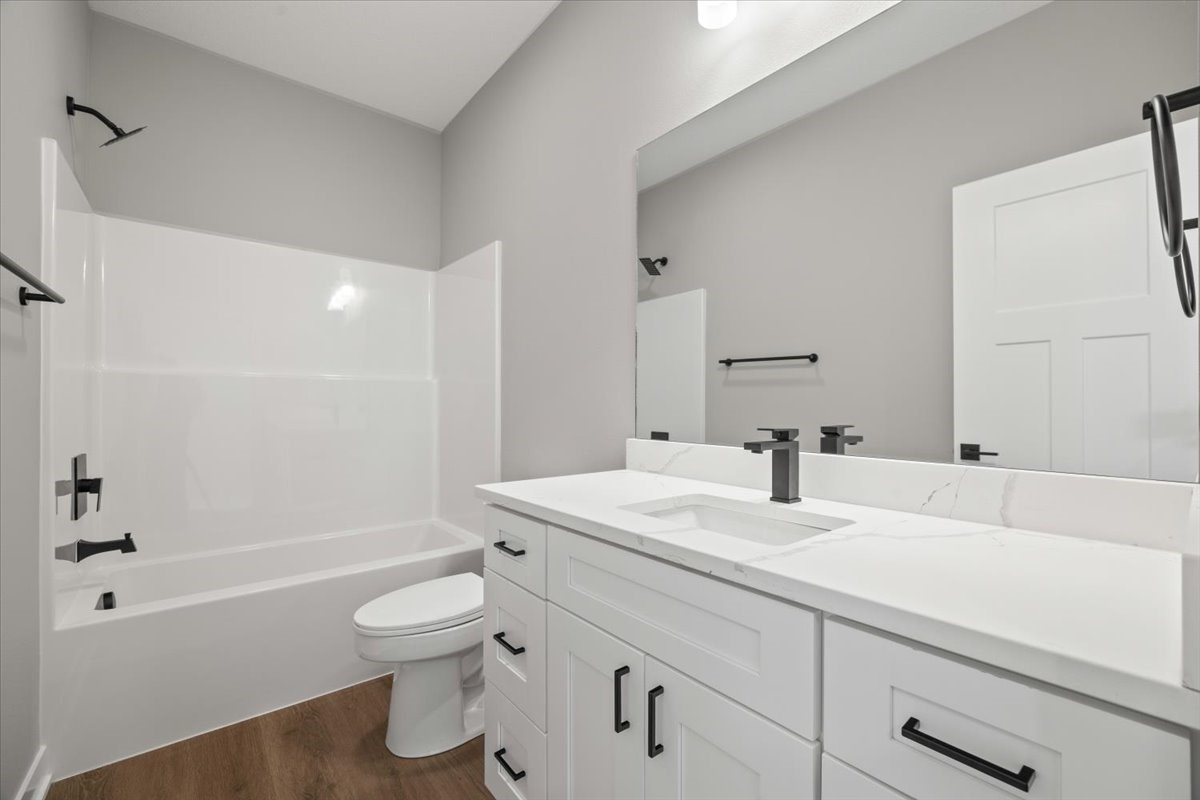
  • Total bathrooms3
  • full bathroom1
  • three quarter bathrooms2
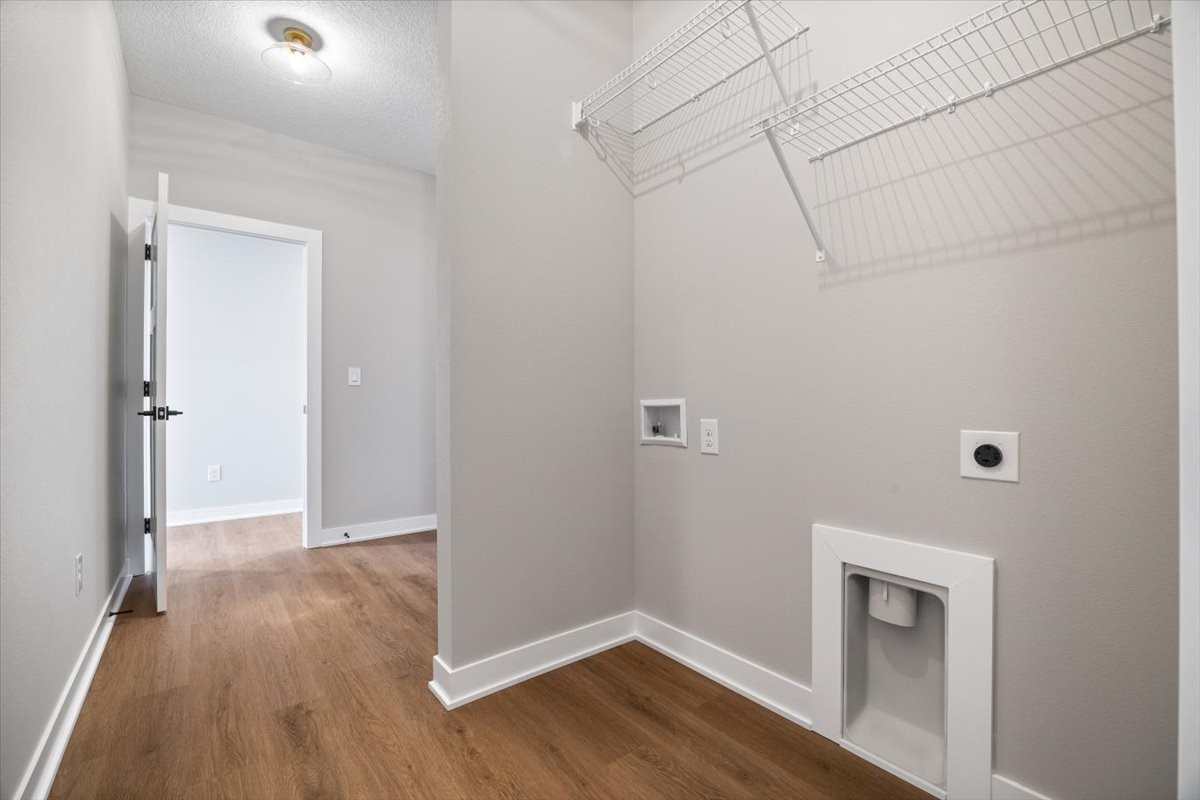
  • Laundry room Main Level
  • Flooring Carpet
  • Fireplace Electric
  • APPLIANCES Dishwasher, Microwave, Refrigerator, Stove
  • other interior Features Wet Bar

Area & Lot

  • Status Sold
  • Date Sold June 29, 2026
  • Living Area1,387 Sq.Ft.
  • Total Area1,387 Sq.Ft.
  • Lot Area8,712 Sq.Ft.
  • MLS® ID732024
  • TypeResidential
  • YEAR BUILT2025
  • NeighborhoodWaukee
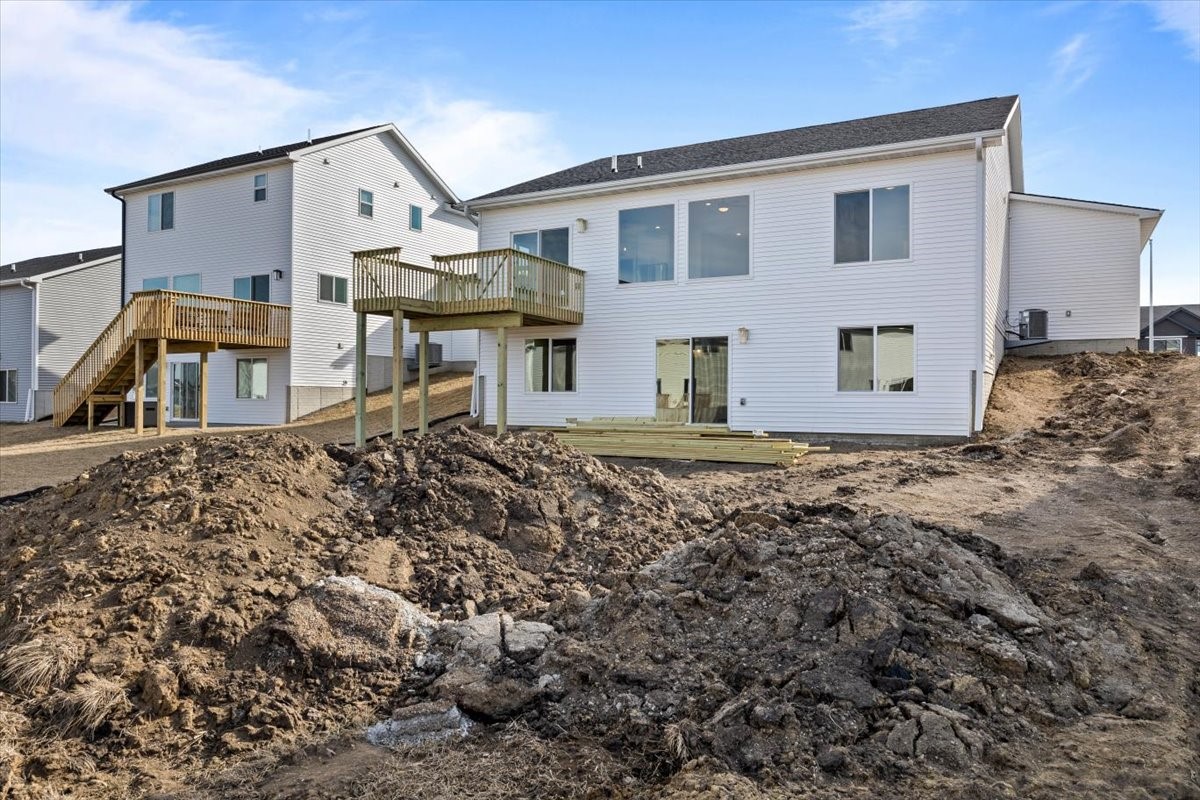
  • Architecture StylesRanch
  • School DistrictWaukee

Exterior

  • STORIES1
  • Garage Space3.0
  • water SourcePublic
  • roofAsphalt, Shingle
  • parkingAttached, Garage, Three Car Garage
  • HEAT TYPEForced Air, Gas, Natural Gas
  • AIR CONDITIONINGCentral Air
  • sewerPublic Sewer
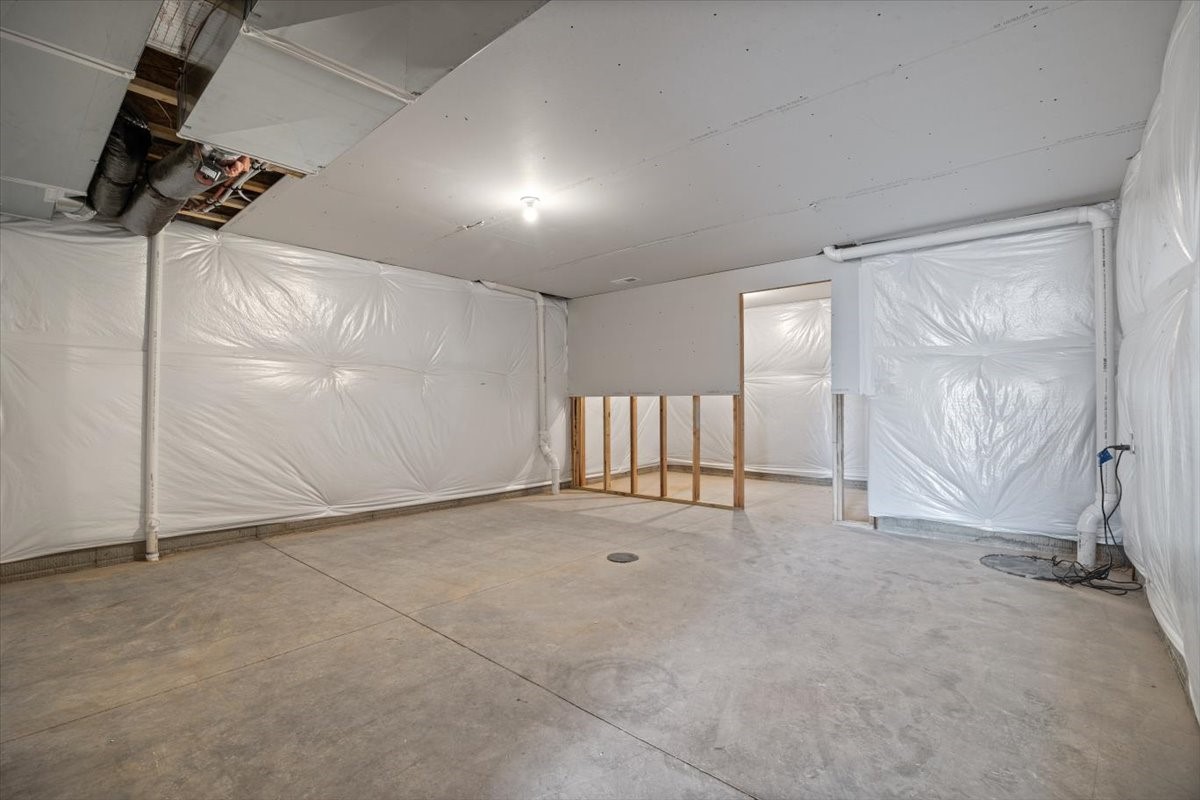
  • SubstructurePoured
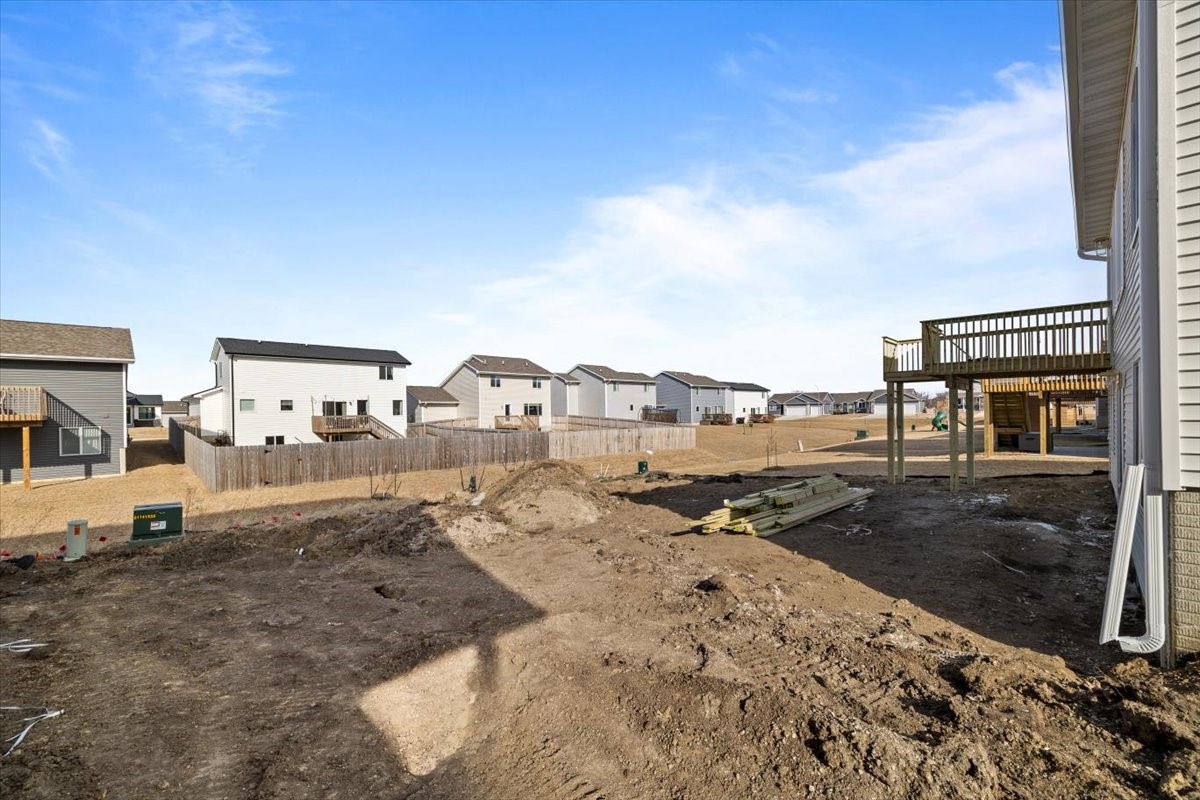
  • other exterior FeaturesDeck, Patio

Financial

  • Sales Price$430,000
  • Real Estate Tax $6/yr
  • HOA $200/yr
  • Zoning RES

Waukee

Explore

Work With Us

Our experienced professionals possess extensive market knowledge and ensure that you receive maximum value for your investment. We pride ourselves on our integrity, professionalism, and outstanding customer service. By combining cutting-edge technology with a personal touch, we offer a seamless real estate experience. When you choose Ingrid Williams Real Estate Team, you're choosing a team dedicated to making your real estate goals a reality.

Follow Me on Instagram