2921 Prairieside Place
SEE ALL PHOTOS
2921 Prairieside Place
Sold

2921 Prairieside Place

2921 Prairieside Place, Norwalk, IA 50211

$332,000
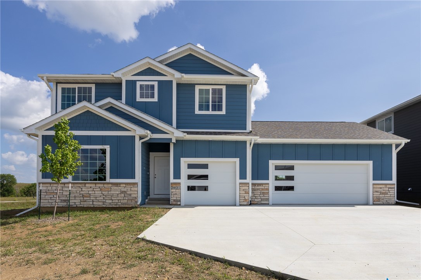
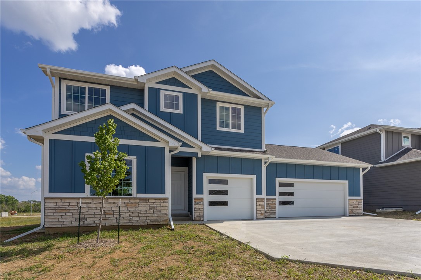
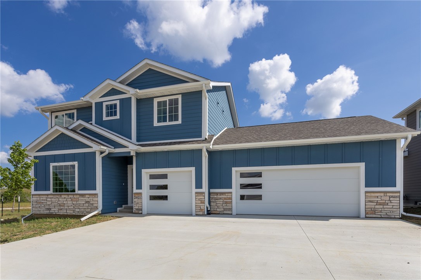
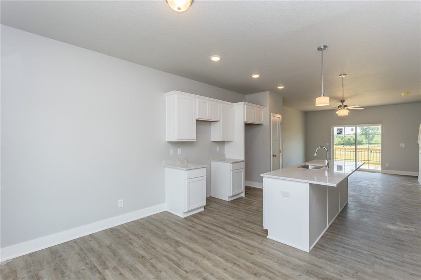
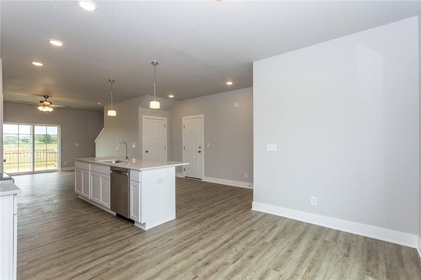
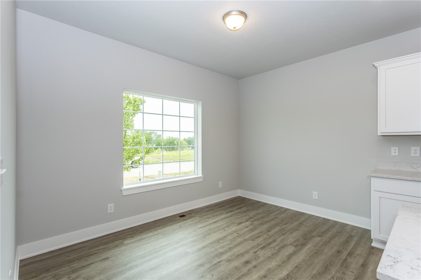
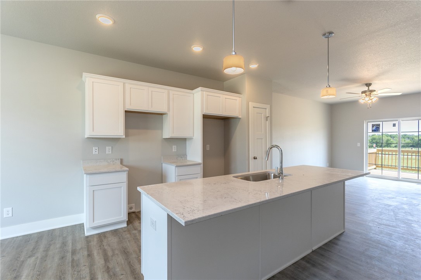
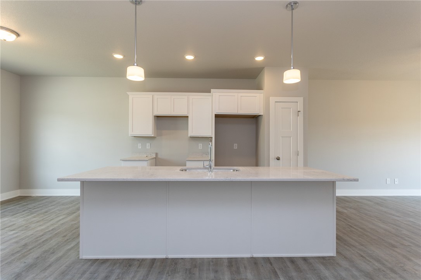
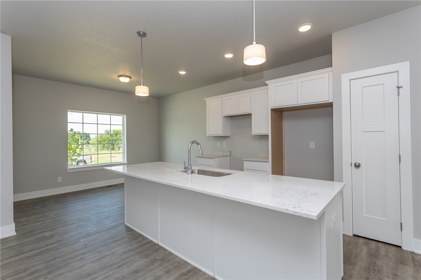
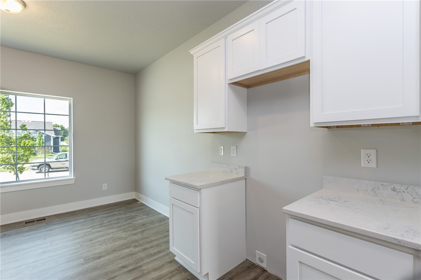
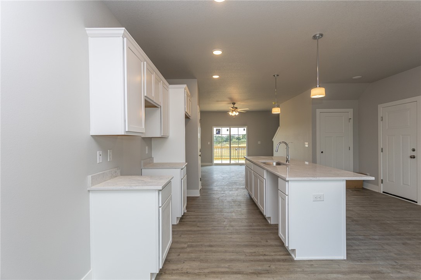
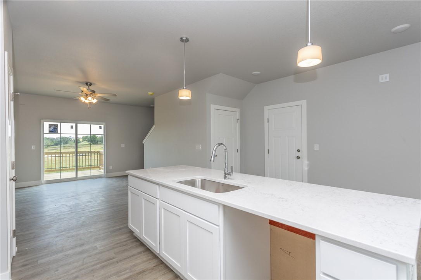
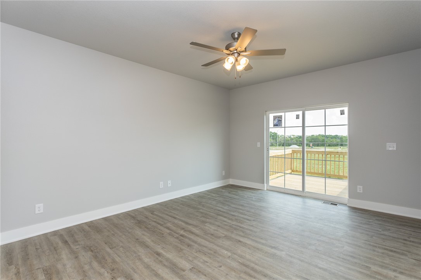
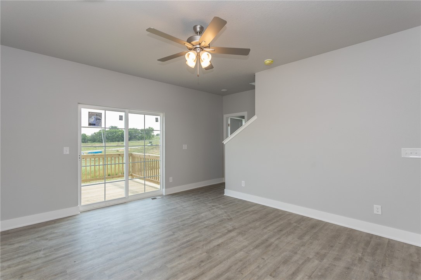
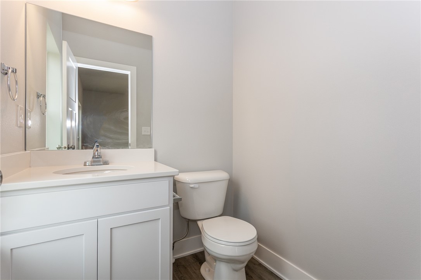
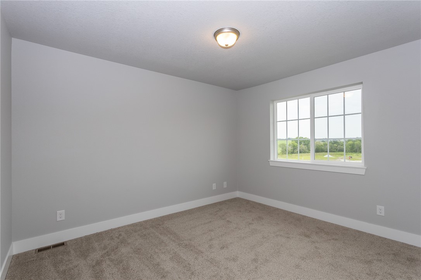
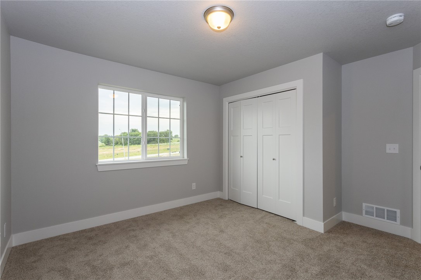
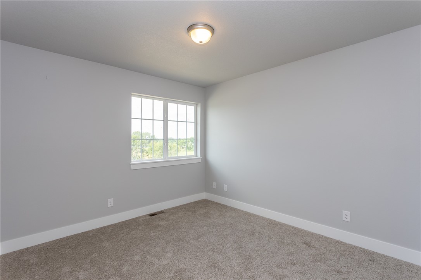
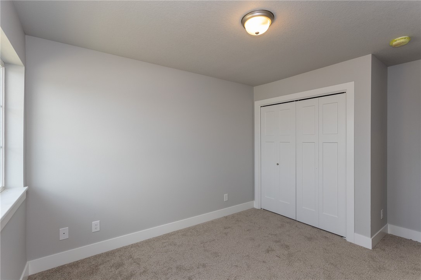
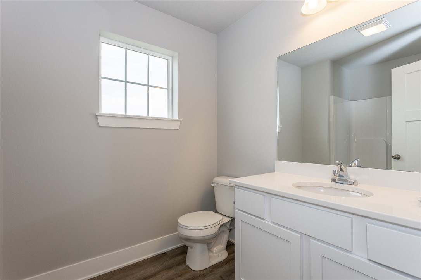
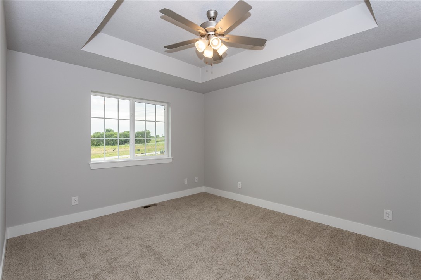
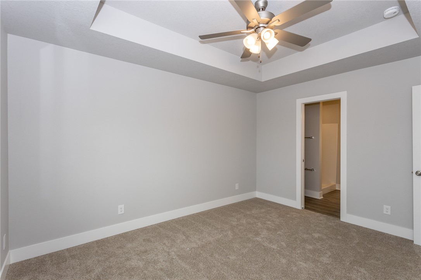
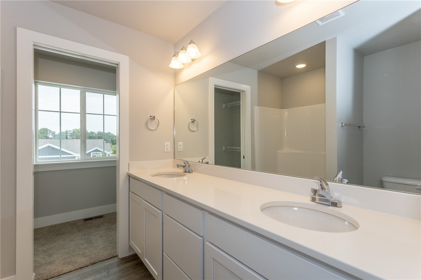
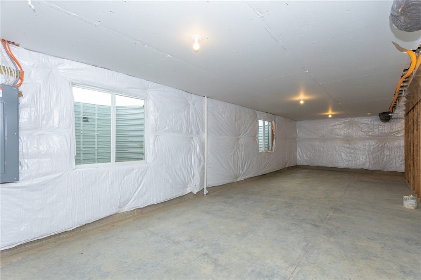
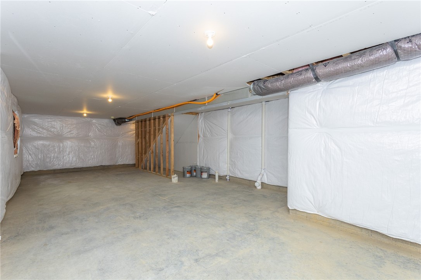
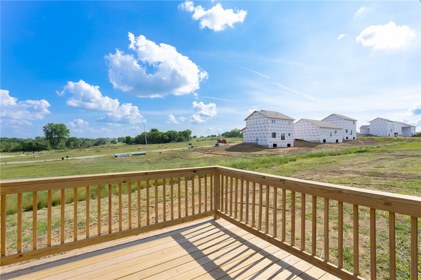
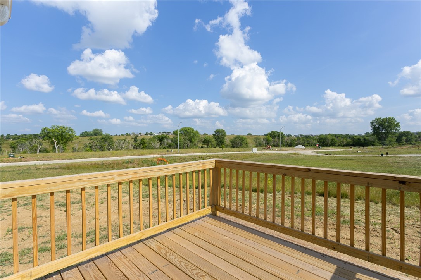
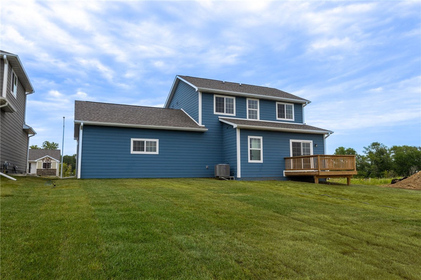
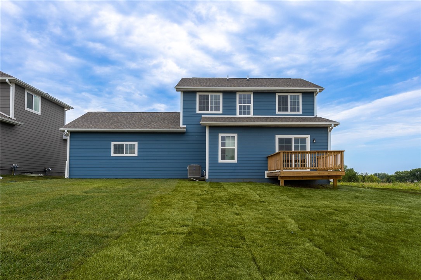
**Special Limited Time Financing Offer** - Signature Companies of Iowa will buy down your interest rate!!! Secure a 2/1 rate buy down for a Buyer, allowing buyers to lower their interest rate and monthly payment by applying this offer. (Subject to Terms and Conditions). Presenting The Harrington, a charming two-story home offering three bedrooms and two and a half bathrooms. This thoughtfully designed home boasts an open concept layout for the kitchen, dining, and living areas, creating a spacious and welcoming atmosphere.The kitchen is a chef's delight, featuring a pantry for convenient storage and an island with an extended breakfast bar, perfect for casual dining or entertaining guests. The kitchen is adorned with quartz countertops, adding elegance and functionality to the space. From the living room, you can easily access the patio, extending your living and entertaining space outdoors. The primary bedroom is a private retreat, offering a large walk-in closet for ample storage. The attached master bathroom features a double vanity, providing convenience and style. Located on the second floor, the laundry area is situated near the bedrooms and bathrooms, ensuring practicality and ease of use. The exterior of The Harrington showcases Hardi Plank siding, known for its durability and low maintenance. The home also offers the convenience of a three-car garage, providing ample space for parking and storage. HARDI PLANK SIDING - 3 CAR GARAGE!

3
beds

3
baths

1,434 Sq.Ft. LIVING AREA

7,841 Sq.Ft. lot

Ingrid Williams

Ingrid Williams

Features & Amenities

Interior

  • total bedrooms3
  • Total bathrooms3
  • full bathroom1
  • three quarter bathroom1
  • half bathroom1
  • APPLIANCES Dishwasher, Microwave, Stove
  • other interior Features Dining Area, Eat-in Kitchen

Area & Lot

  • Status Sold
  • Date Sold November 30, 2023
  • Living Area1,434 Sq.Ft.
  • Total Area1,434 Sq.Ft.
  • Lot Area7,841 Sq.Ft.
  • MLS® ID662864
  • TypeResidential
  • YEAR BUILT2022
  • Architecture StylesTwo Story, Traditional
  • School DistrictNorwalk

Exterior

  • STORIES2
  • Garage Space3.0
  • water SourcePublic
  • lot featuresRectangular Lot
  • parkingAttached, Garage, Three Car Garage
  • HEAT TYPEForced Air, Gas, Natural Gas
  • AIR CONDITIONINGCentral Air
  • sewerPublic Sewer
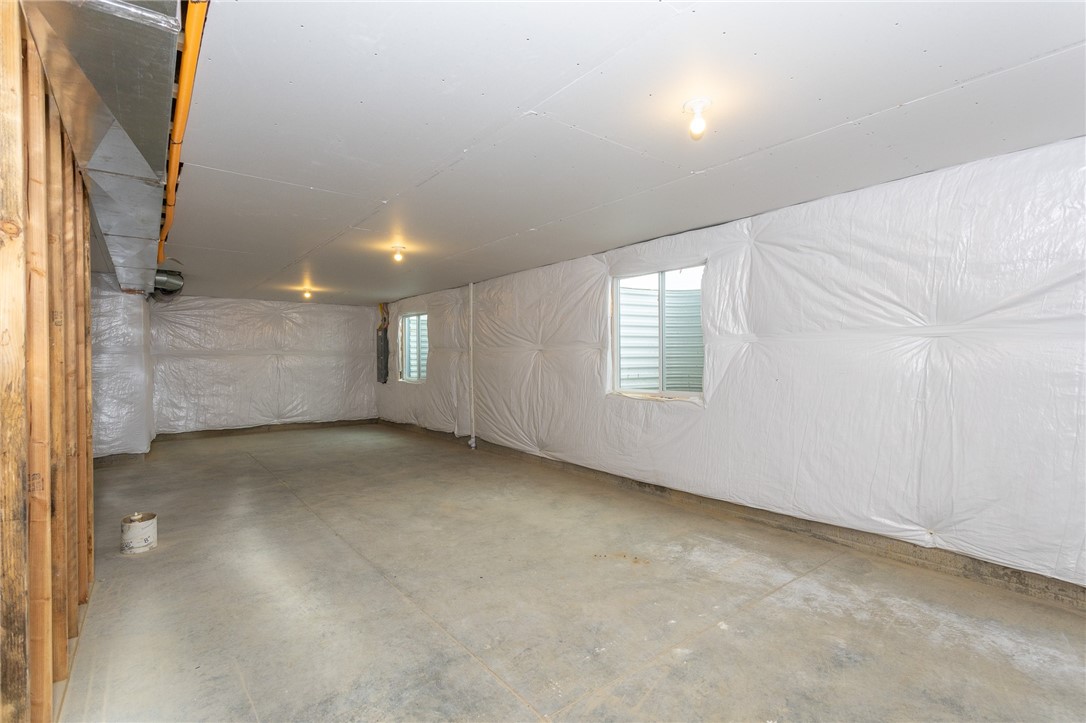
  • SubstructurePoured

Financial

  • Sales Price$332,000
  • Real Estate Tax $3/yr
  • Zoning A

Work With Us

Our experienced professionals possess extensive market knowledge and ensure that you receive maximum value for your investment. We pride ourselves on our integrity, professionalism, and outstanding customer service. By combining cutting-edge technology with a personal touch, we offer a seamless real estate experience. When you choose Ingrid Williams Real Estate Team, you're choosing a team dedicated to making your real estate goals a reality.

Follow Me on Instagram