Leave a Message

By providing your contact information to Ingrid Williams Real Estate Team, your personal information will be processed in accordance with Ingrid Williams Real Estate Team's Privacy Policy. By checking the box(es) below, you consent to receive communications regarding your real estate inquiries and related marketing and promotional updates in the manner selected by you. For SMS text messages, message frequency varies. Message and data rates may apply. You may opt out of receiving further communications from Ingrid Williams Real Estate Team at any time. To opt out of receiving SMS text messages, reply STOP to unsubscribe.

Thank you for your message. We will be in touch with you shortly.

2919 Plum Drive
2919 Plum Drive
2919 Plum Drive
2919 Plum Drive
2919 Plum Drive
2919 Plum Drive
2919 Plum Drive
2919 Plum Drive
2919 Plum Drive
2919 Plum Drive
2919 Plum Drive
2919 Plum Drive
2919 Plum Drive
2919 Plum Drive
2919 Plum Drive
2919 Plum Drive
2919 Plum Drive
2919 Plum Drive
2919 Plum Drive
2919 Plum Drive
2919 Plum Drive
2919 Plum Drive
SEE ALL PHOTOS
2919 Plum Drive
2919 Plum Drive
2919 Plum Drive
2919 Plum Drive
2919 Plum Drive
2919 Plum Drive
2919 Plum Drive
2919 Plum Drive
2919 Plum Drive
2919 Plum Drive
2919 Plum Drive
2919 Plum Drive
2919 Plum Drive
2919 Plum Drive
2919 Plum Drive
2919 Plum Drive
2919 Plum Drive
2919 Plum Drive
2919 Plum Drive
2919 Plum Drive
2919 Plum Drive
2919 Plum Drive
Courtesy of DRH Realty of Iowa, LLC
Sold

2919 Plum Drive

2919 Plum Drive, Norwalk, IA 50211

$350,340
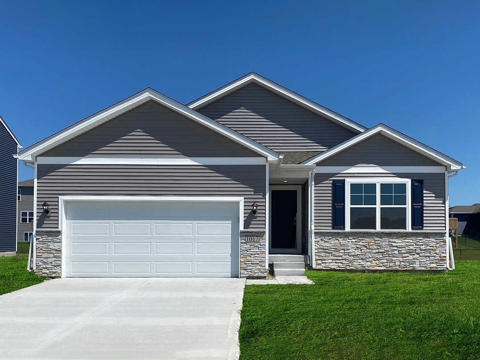
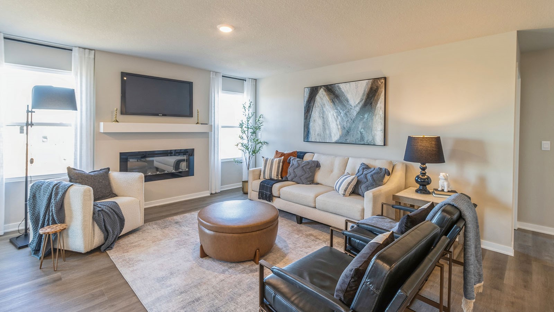
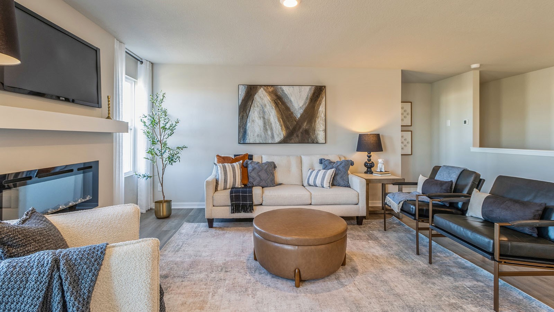
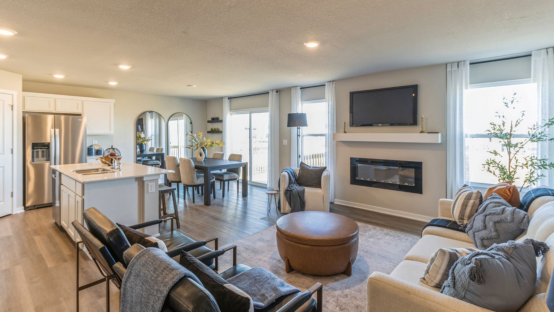
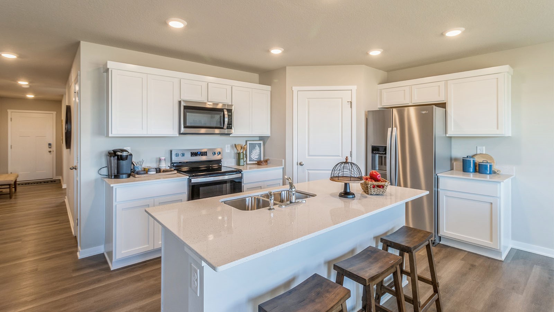
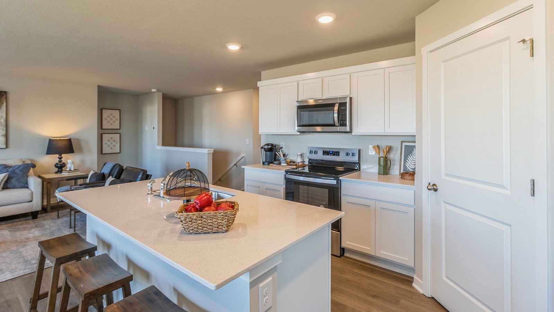
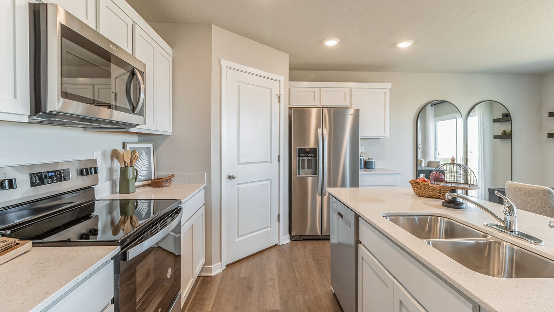
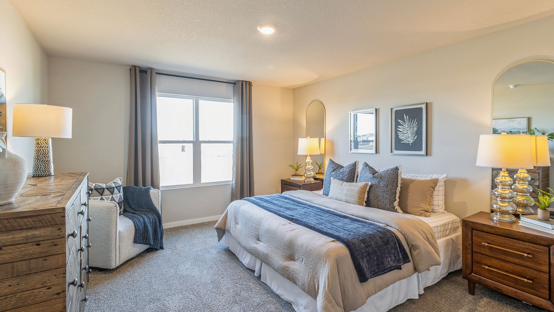
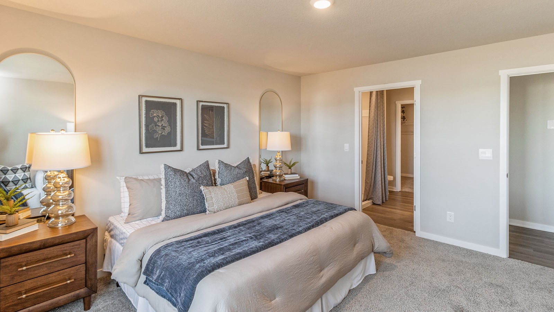
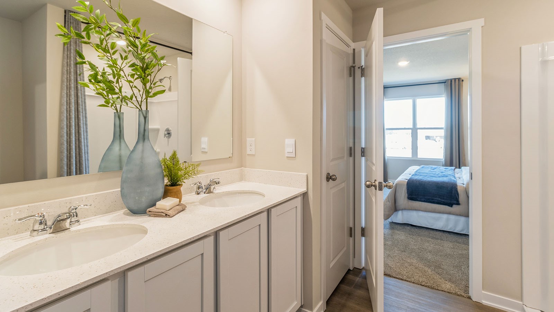
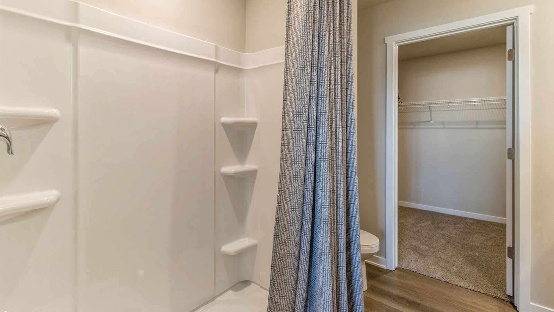
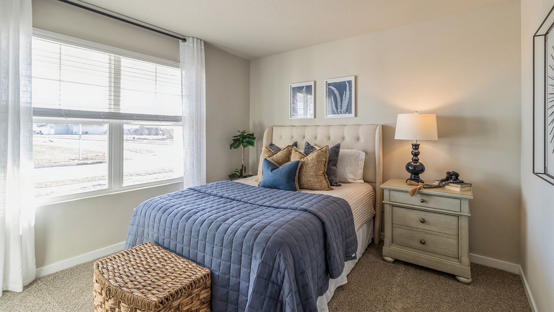
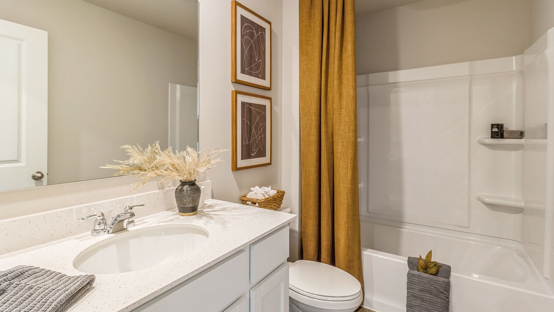
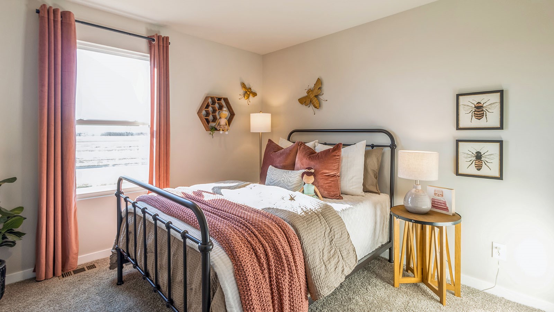
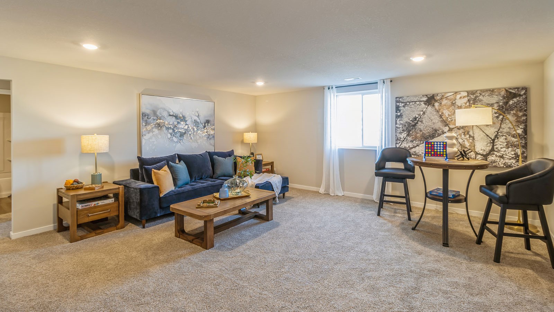
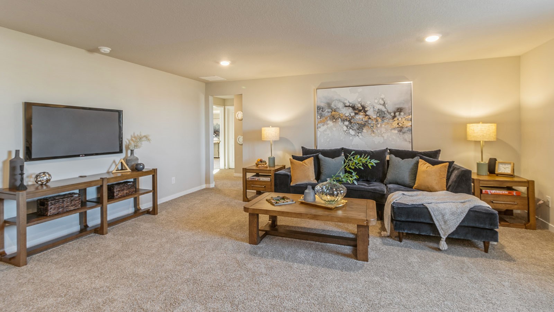
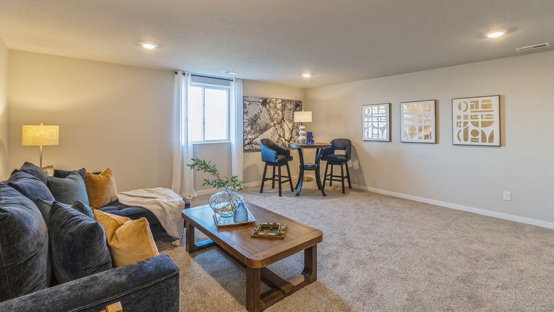
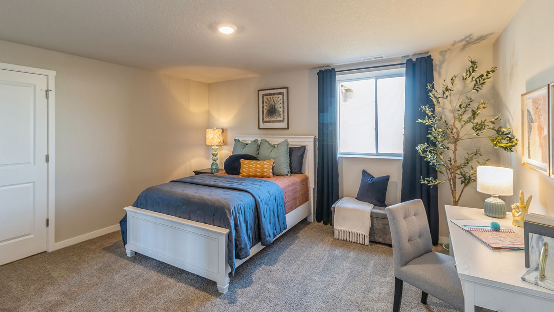
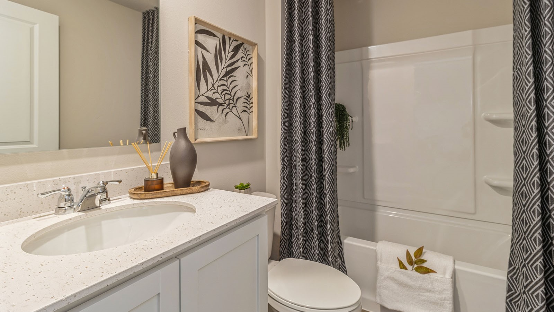
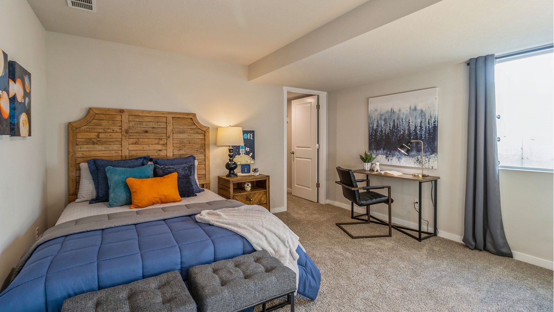
Welcome to the Hamilton in Timber Ridge - a spacious ranch-style home offering 2,462 sq. ft. of finished living space with 5 bedrooms and 3 bathrooms, including a beautifully finished basement. The open foyer leads past two secondary bedrooms and a full bath--perfect for guests or an office. The kitchen shines with white cabinetry, stainless steel appliances, a large island, and flows seamlessly into the light-filled great room featuring large windows and a cozy electric fireplace. Tucked at the back, the private primary suite includes a walk-in closet, dual-sink vanity, and walk-in shower. Downstairs, enjoy a generous family room, two additional bedrooms, and a third full bath--ideal for guests or multigenerational living. This home offers a daylight basement for added light. Call us for a personal tour! Ask about builder incentives with preferred lender. Photos similar to.

5
beds

3
baths

1,498 Sq.Ft. LIVING AREA

7,833 Sq.Ft. lot

Deb Kurtz

Deb Kurtz

Features & Amenities

Interior

  • total bedrooms5
  • Total bathrooms3
  • full bathrooms2
  • three quarter bathroom1
  • Fireplace Electric
  • APPLIANCES Dishwasher, Microwave, Stove
  • other interior Features Dining Area, Eat-in Kitchen

Area & Lot

  • Status Sold
  • Living Area1,498 Sq.Ft.
  • Total Area1,498 Sq.Ft.
  • Lot Area7,833 Sq.Ft.
  • MLS® ID727324
  • TypeResidential
  • YEAR BUILT2025
  • NeighborhoodNorwalk
  • Architecture StylesRanch
  • School DistrictNorwalk

Exterior

  • STORIES1
  • Garage Space2.0
  • water SourcePublic
  • roofAsphalt, Shingle
  • parkingAttached, Garage, Two Car Garage
  • HEAT TYPEForced Air, Gas, Natural Gas
  • AIR CONDITIONINGCentral Air
  • sewerPublic Sewer
  • SubstructurePoured

Financial

  • Sales Price$350,340
  • HOA $150/yr
  • Zoning R
View Virtual Tour

Norwalk

Home to the Norwalk Warriors and lives up to their motto of “A lifetime of excellence starts here.”

Explore

Work With Us

Our experienced professionals possess extensive market knowledge and ensure that you receive maximum value for your investment. We pride ourselves on our integrity, professionalism, and outstanding customer service. By combining cutting-edge technology with a personal touch, we offer a seamless real estate experience. When you choose Ingrid Williams Real Estate Team, you're choosing a team dedicated to making your real estate goals a reality.

Follow Me on Instagram