2914 Prairieside Place
SEE ALL PHOTOS
2914 Prairieside Place
Sold

2914 Prairieside Place

2914 Prairieside Place, Norwalk, IA 50211

$392,400
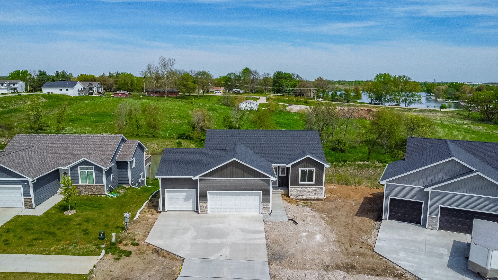
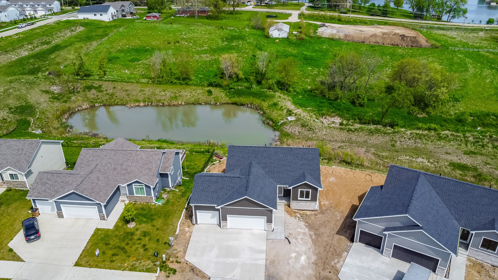
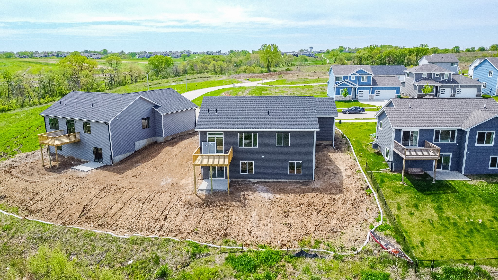
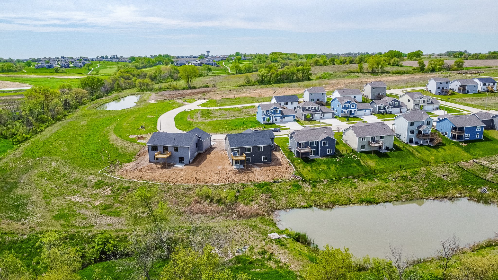
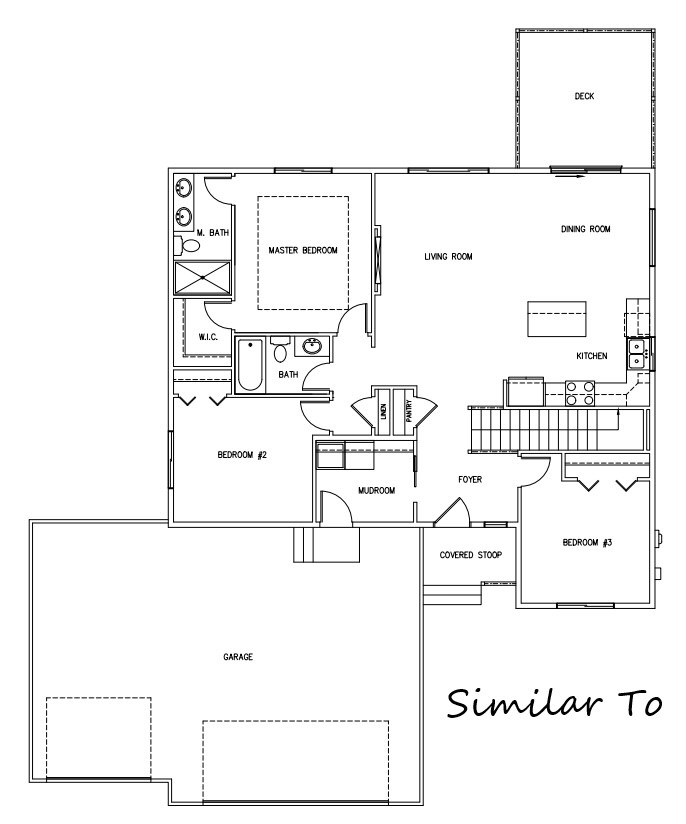
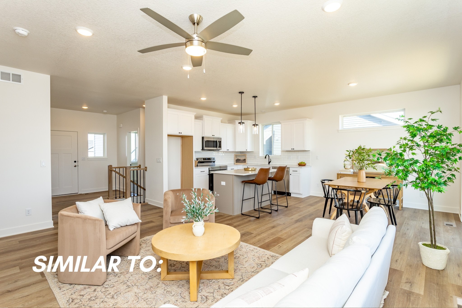
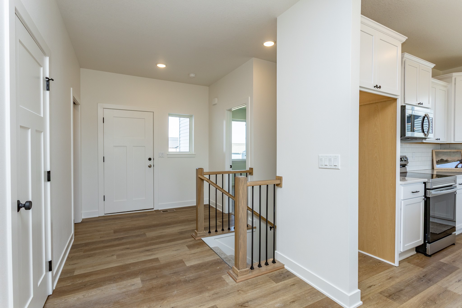
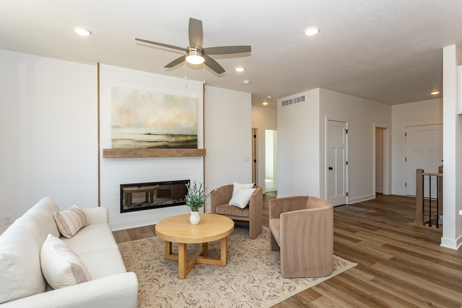
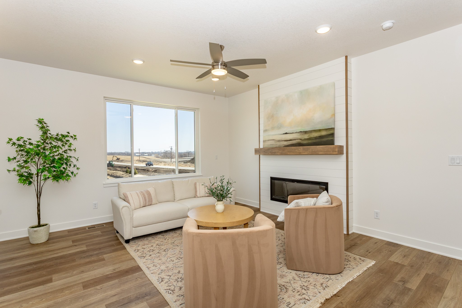
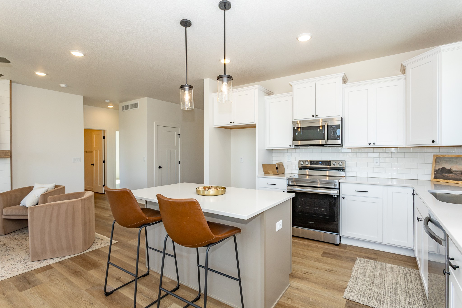
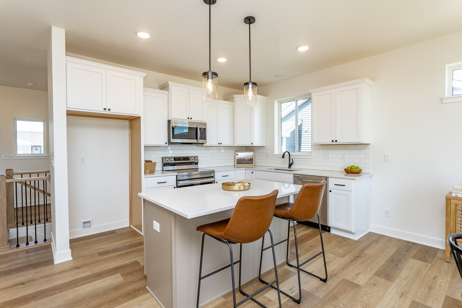
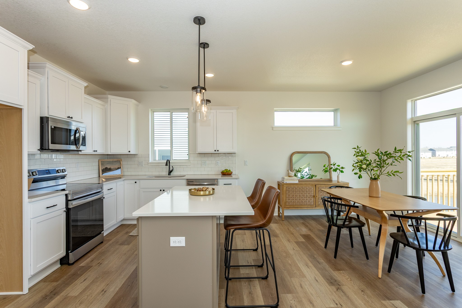
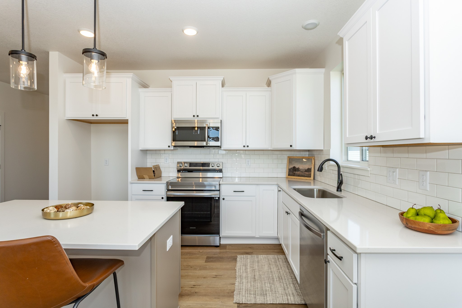
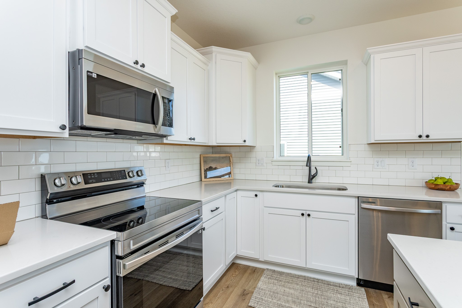
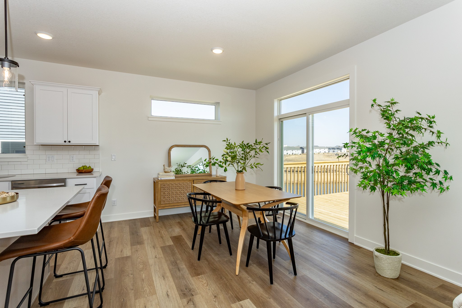
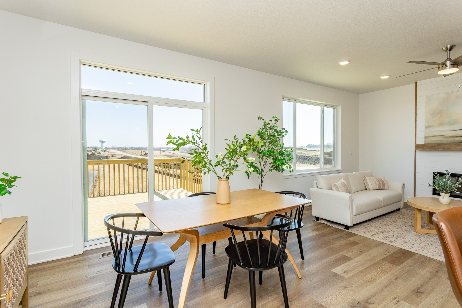
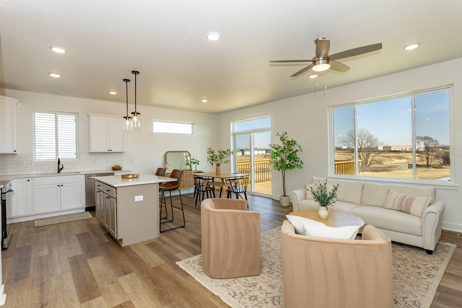
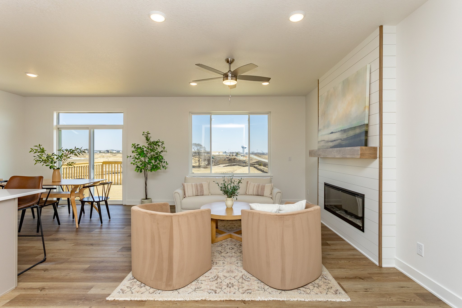
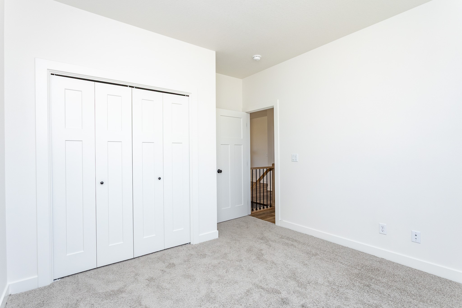
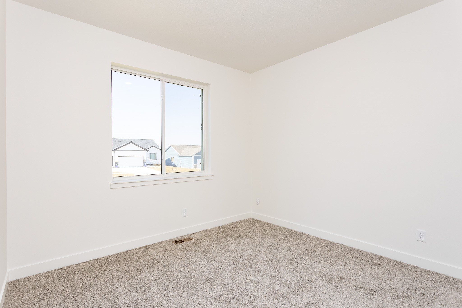
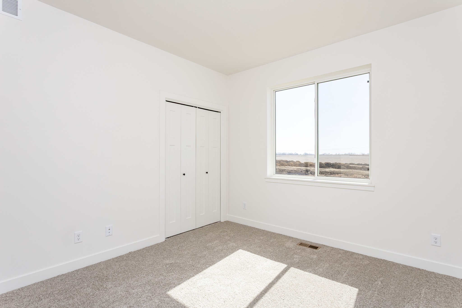
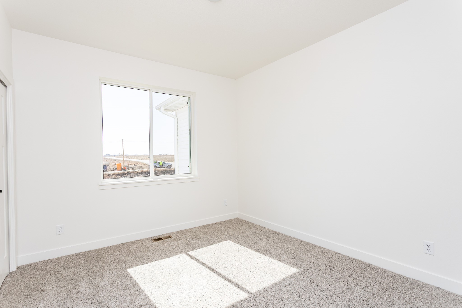
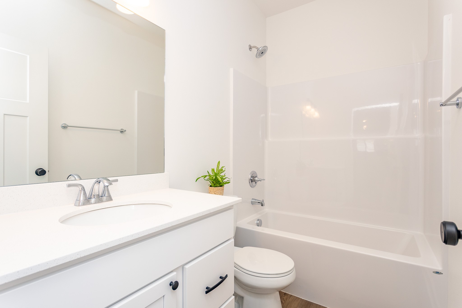
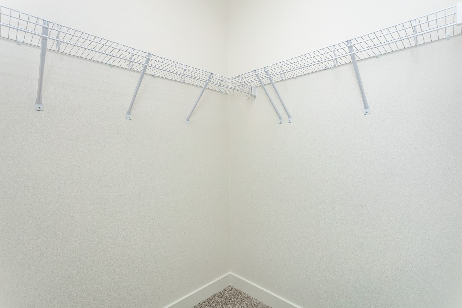
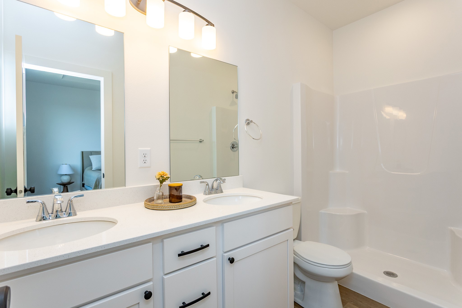
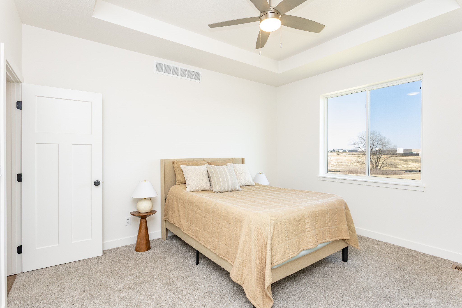
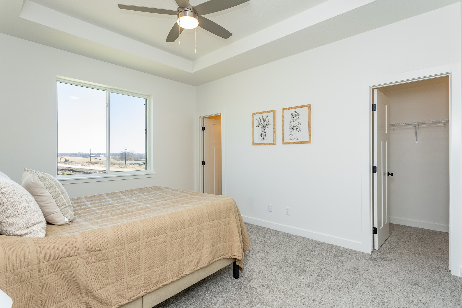
**RATE BUY DOWN SPECIAL - 1 Year:1% rate buy down offered with Preferred Lender! The WALKOUT Karver Ranch plan is a 3 bedroom, 2 bath ranch style home with an open floor plan on a walkout lot! Backing to a pond and open space. The efficient kitchen features an island & pantry & has plenty of cabinets and workspace whether you like to cook or entertain. Quartz counter tops, LVP flooring through Living room, kitchen and entry along with all the baths. Vaulted ceilings in the living room & dining room. The primary bedroom features a tray ceiling, master bath & walk in closet. All information obtained from seller and public records.

3
beds

2
baths

1,386 Sq.Ft. LIVING AREA

Ingrid Williams

Ingrid Williams

Features & Amenities

Interior

  • total bedrooms3
  • Total bathrooms2
  • full bathroom1
  • three quarter bathroom1
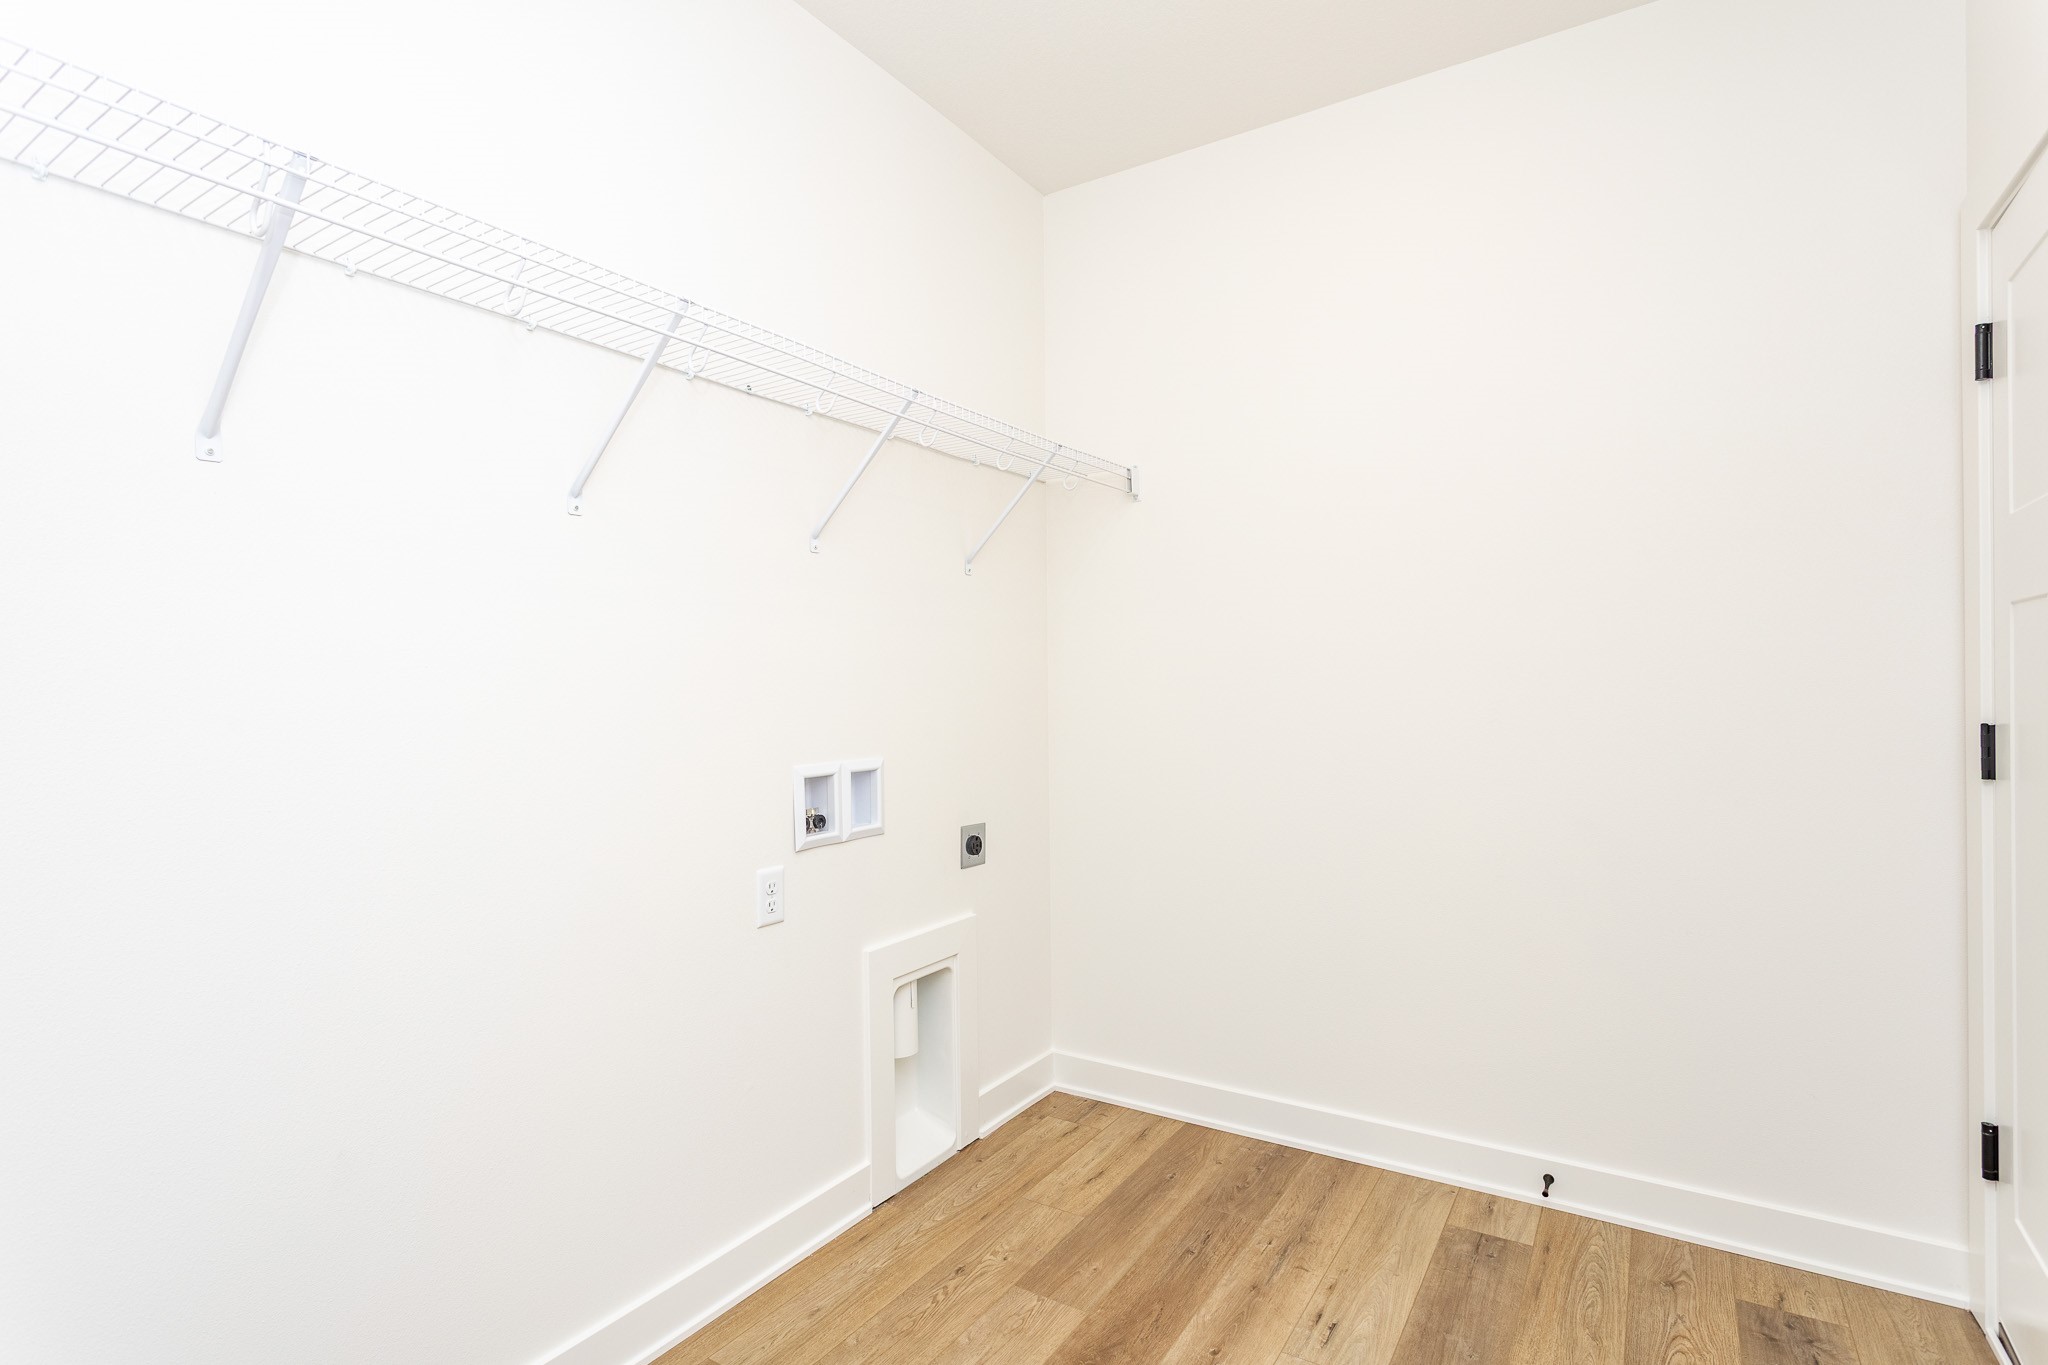
  • Laundry room Main Level
  • Flooring Laminate
  • Fireplace Electric
  • APPLIANCES Cooktop, Dishwasher, Microwave, Stove
  • other interior Features Dining Area, Eat-in Kitchen, See Remarks

Area & Lot

  • Status Sold
  • Date Sold June 17, 2025
  • Living Area1,386 Sq.Ft.
  • Total Area1,386 Sq.Ft.
  • MLS® ID715009
  • TypeResidential
  • YEAR BUILT2025
  • Architecture StylesRanch
  • School DistrictNorwalk

Exterior

  • Garage Space3.0
  • water SourcePublic
  • roofAsphalt, Shingle
  • parkingAttached, Garage, Three Car Garage
  • HEAT TYPEForced Air, Gas, Natural Gas
  • AIR CONDITIONINGCentral Air
  • sewerPublic Sewer
  • SubstructurePoured
  • security FeaturesSmoke Detector(s)
  • other exterior FeaturesDeck, Patio

Financial

  • Sales Price$392,400
  • Real Estate Tax $2/yr
  • HOA $200/yr
  • Zoning R

Work With Us

Our experienced professionals possess extensive market knowledge and ensure that you receive maximum value for your investment. We pride ourselves on our integrity, professionalism, and outstanding customer service. By combining cutting-edge technology with a personal touch, we offer a seamless real estate experience. When you choose Ingrid Williams Real Estate Team, you're choosing a team dedicated to making your real estate goals a reality.

Follow Me on Instagram