2900 SE Weatherstone Street
SEE ALL PHOTOS
2900 SE Weatherstone Street
Sold

2900 SE Weatherstone Street

2900 SE Weatherstone Street, Grimes, IA 50111

$326,500
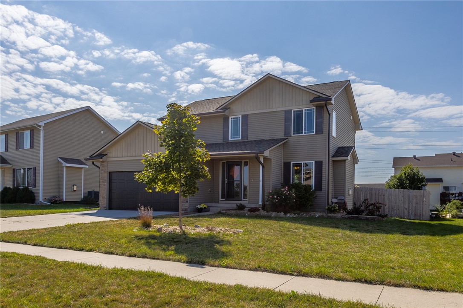
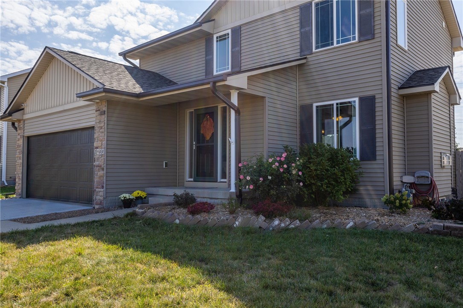
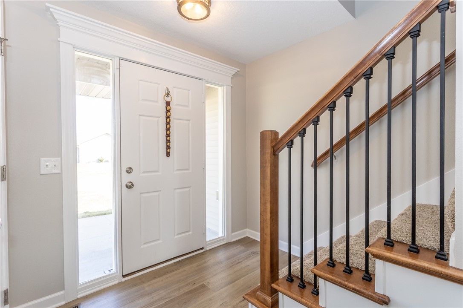
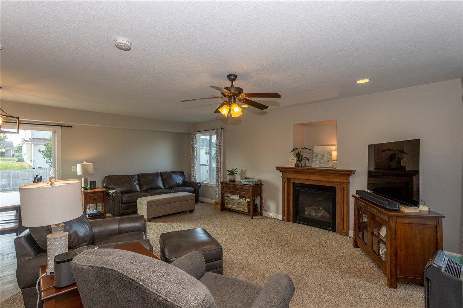
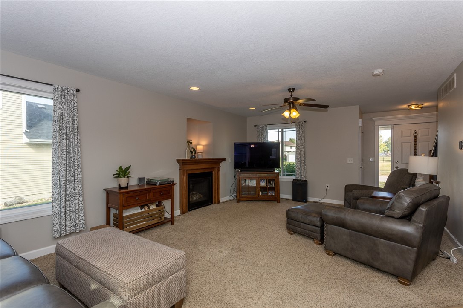
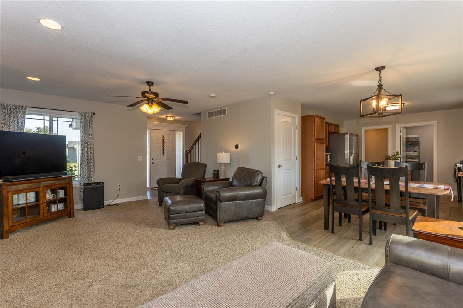
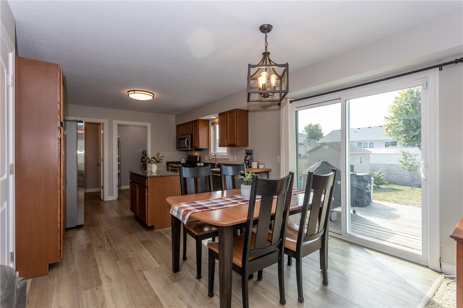
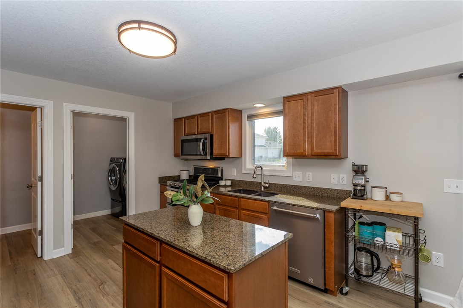
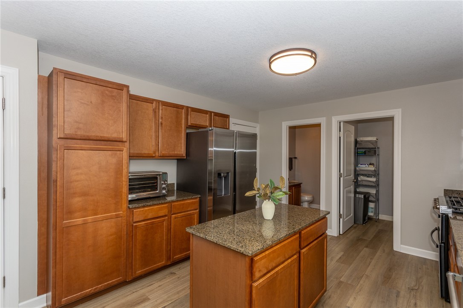
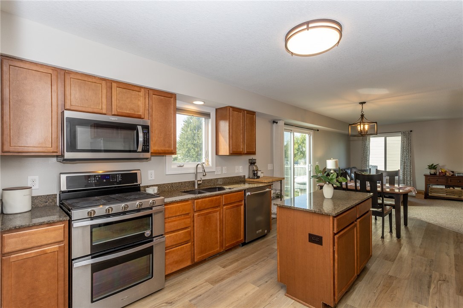
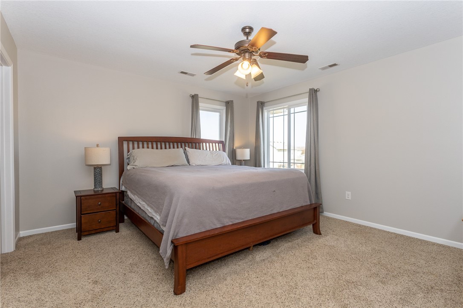
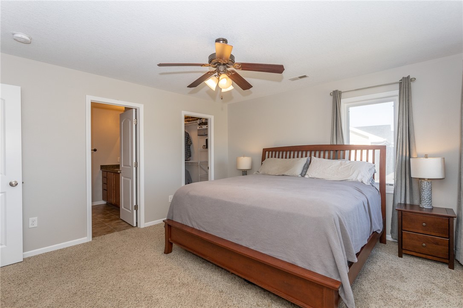
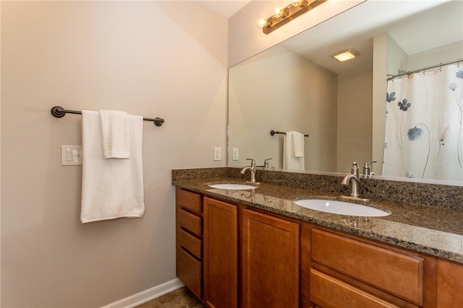
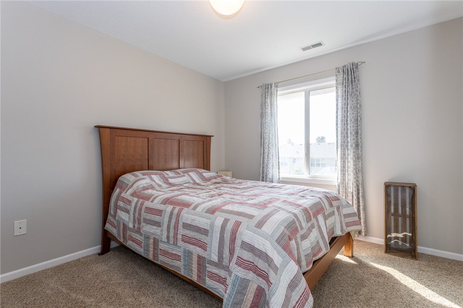
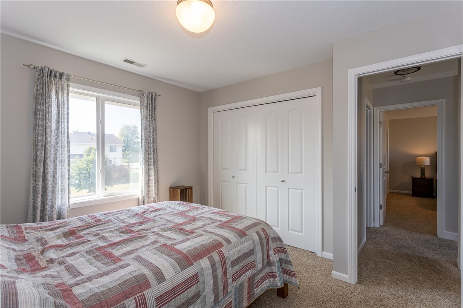
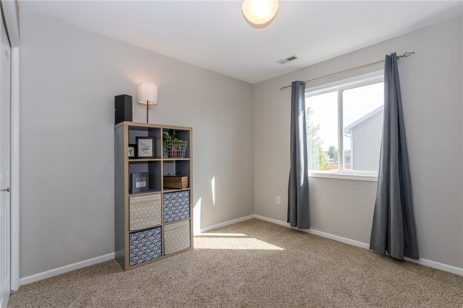
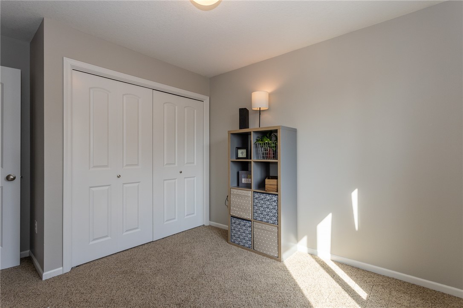
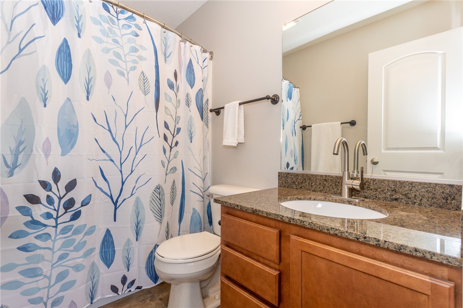
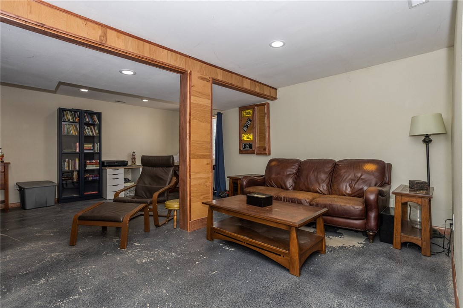
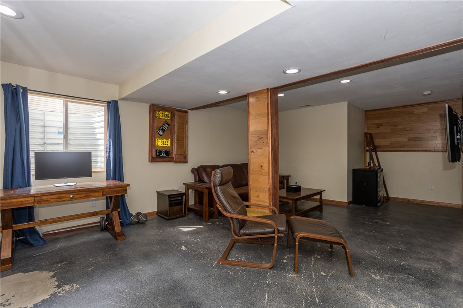
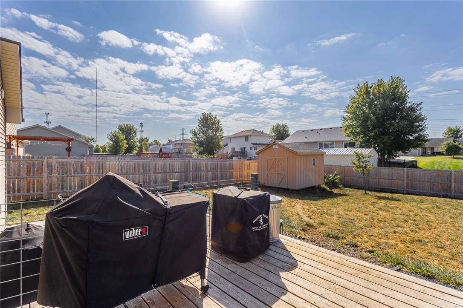
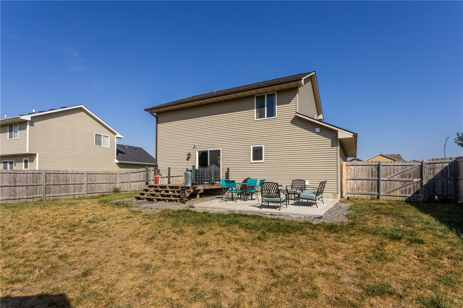
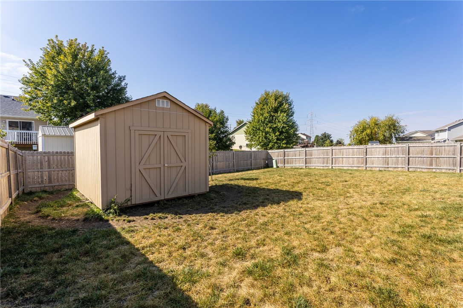
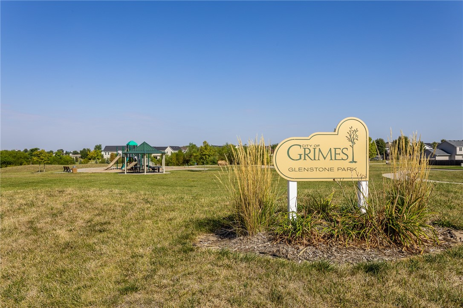
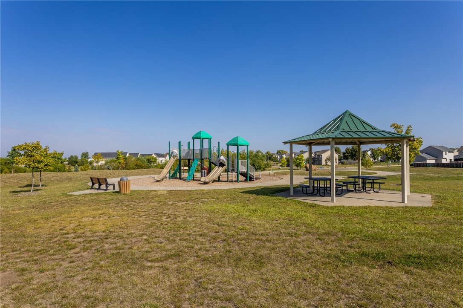
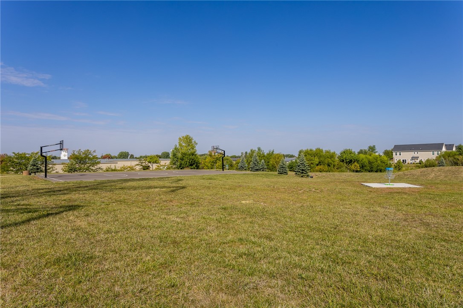
This 2 story home in the Johnston Schools portion of Grimes is a must see! Well maintained home has it all. Enjoy peace of mind of a new roof, furnace and AC (2021) and newer tankless water heater. Interior has also been freshly painted, making this home turn key! Relax next to the fireplace in your spacious living room, or enjoy a meal with family/friends in your kitchen featuring island, SS appliances and granite counters. Upstairs, find a large primary bedroom with walk-in closet and en suite bath w/ dual vanity, plus two additional bedroom and a full bath. As a bonus, the basement has been finished to feature a great second living area. Like the outdoors? Enjoy your large fully fenced yard w/ deck and paver patio, storage shed, raised garden bed and plenty of room to roam. Need more? Walk just a half block to Glenstone park and trails, with playset, basketball court and a frisbee golf. Less than one mile from local schools, and conveniently located near all major amenities. All information obtained from Seller and public records.

3
beds

3
baths

1,424 Sq.Ft. LIVING AREA

8,788 Sq.Ft. lot

Ingrid Williams

Ingrid Williams

Features & Amenities

Interior

  • total bedrooms3
  • Total bathrooms3
  • full bathrooms2
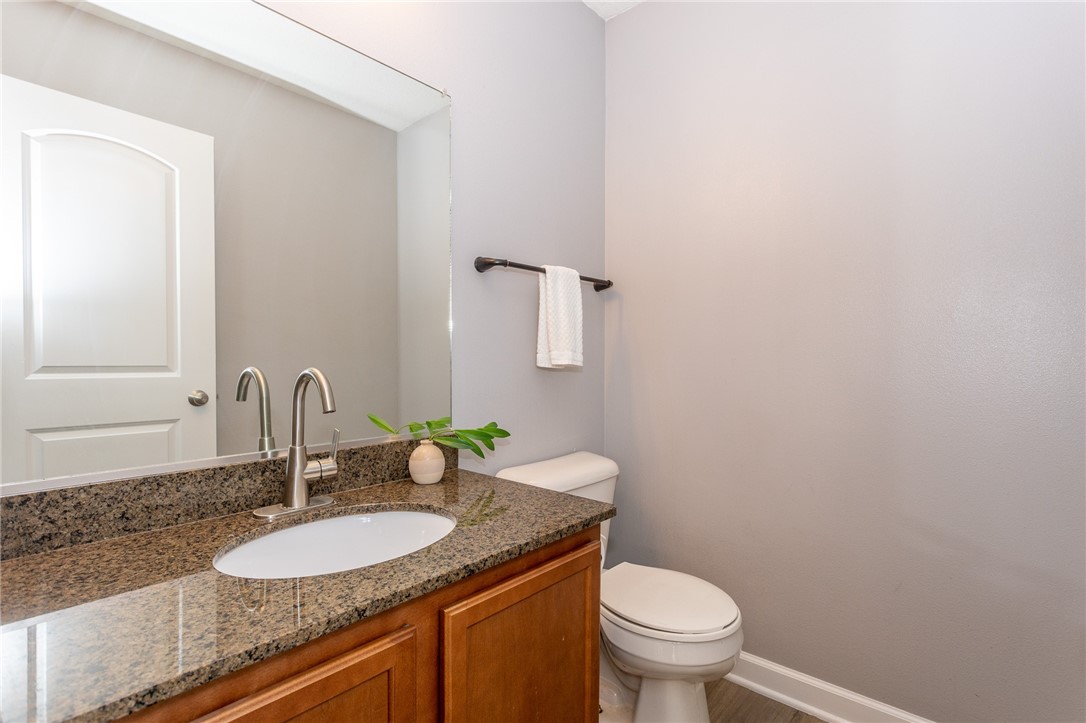
  • half bathroom1
  • Flooring Carpet
  • Fireplace Gas, Vented
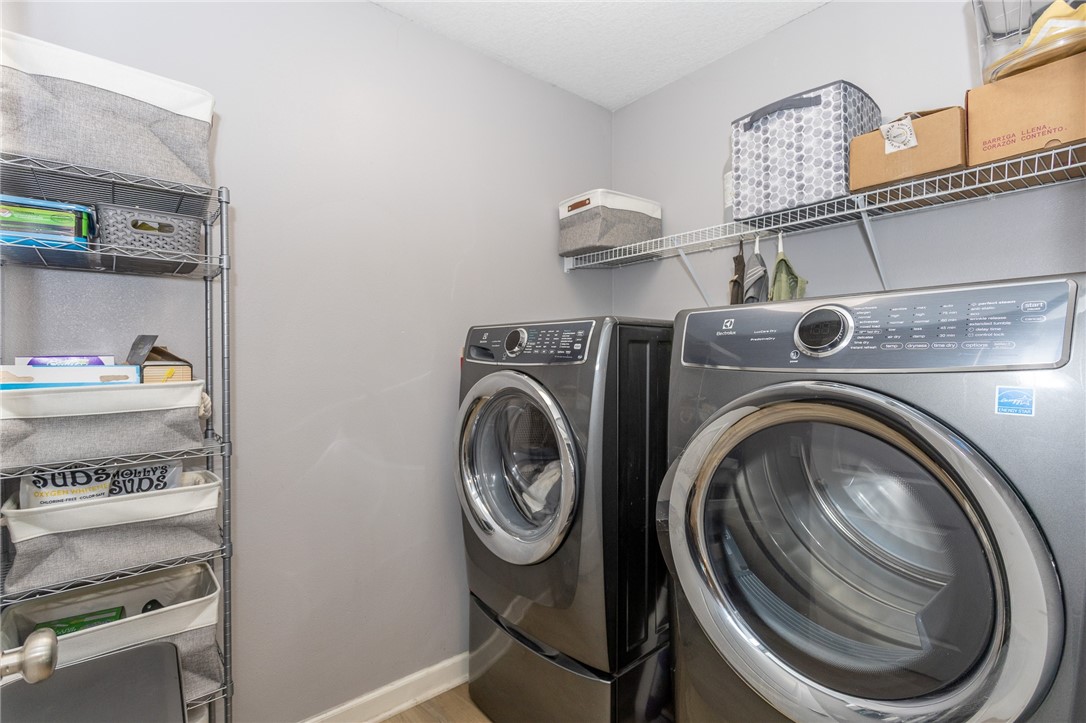
  • APPLIANCES Dryer, Dishwasher, Microwave, Refrigerator, Stove, Washer
  • other interior Features Window Treatments

Area & Lot

  • Status Sold
  • Date Sold November 13, 2023
  • Living Area1,424 Sq.Ft.
  • Total Area1,424 Sq.Ft.
  • Lot Area8,788 Sq.Ft.
  • MLS® ID682469
  • TypeResidential
  • YEAR BUILT2009
  • Architecture StylesTwo Story
  • School DistrictJohnston

Exterior

  • STORIES2
  • Garage Space2.0
  • water SourcePublic
  • roofAsphalt, Shingle
  • lot featuresRectangular Lot
  • parkingAttached, Garage, Two Car Garage
  • SubstructurePoured
  • other exterior FeaturesDeck

Financial

  • Sales Price$326,500
  • Real Estate Tax $4,692/yr
  • Zoning R2-70

Work With Us

Our experienced professionals possess extensive market knowledge and ensure that you receive maximum value for your investment. We pride ourselves on our integrity, professionalism, and outstanding customer service. By combining cutting-edge technology with a personal touch, we offer a seamless real estate experience. When you choose Ingrid Williams Real Estate Team, you're choosing a team dedicated to making your real estate goals a reality.

Follow Me on Instagram