2811 SE 22nd Street 110
SEE ALL PHOTOS
2811 SE 22nd Street 110
Sold

2811 SE 22nd Street 110

2811 SE 22nd Street 110, Des Moines, IA 50320

$238,400
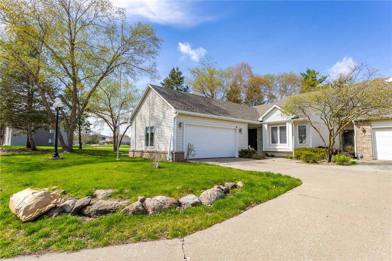
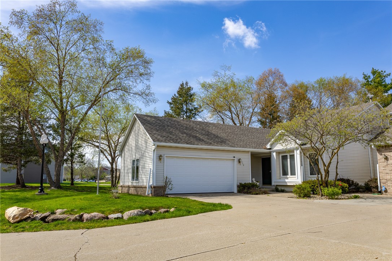
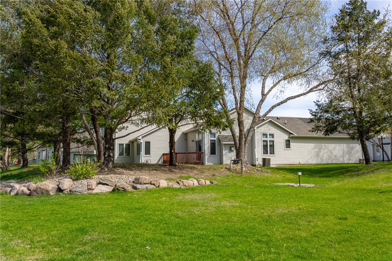
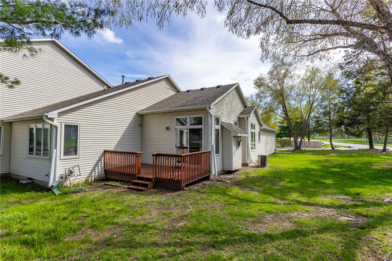
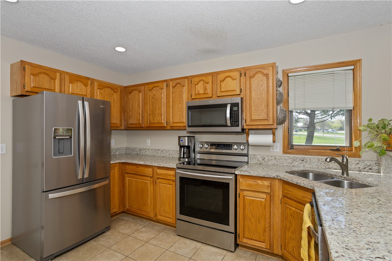
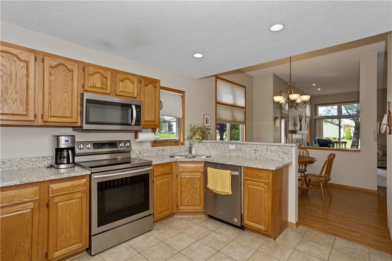
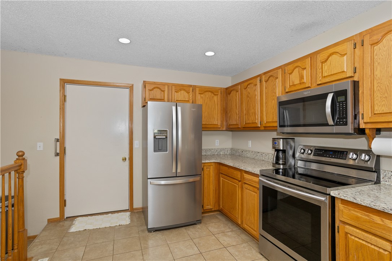
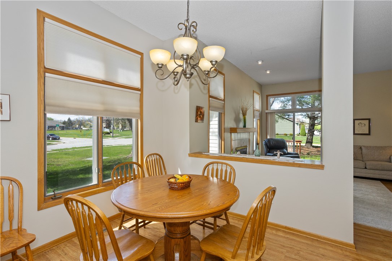
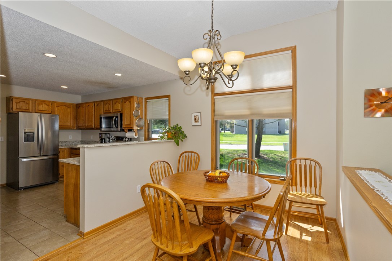
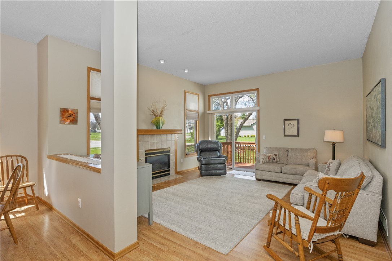
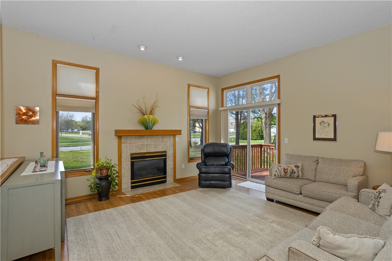
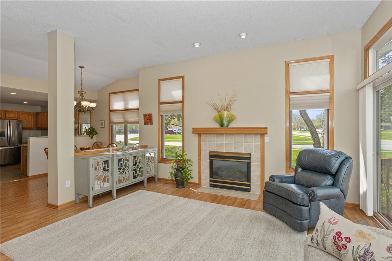
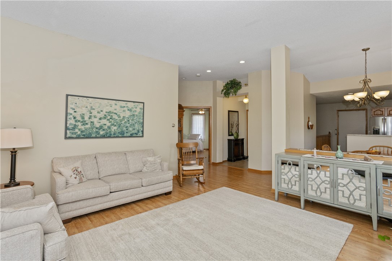
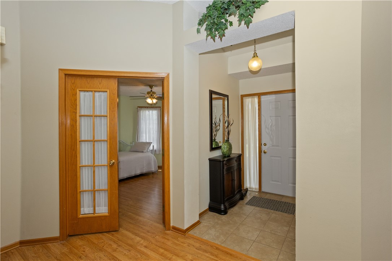
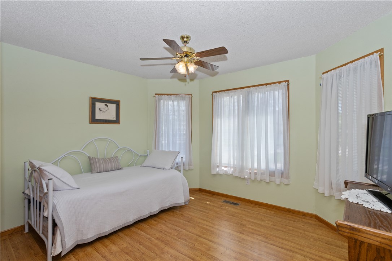
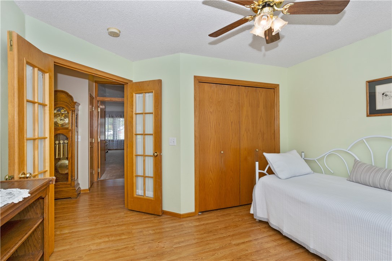
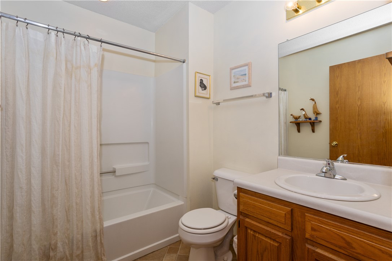
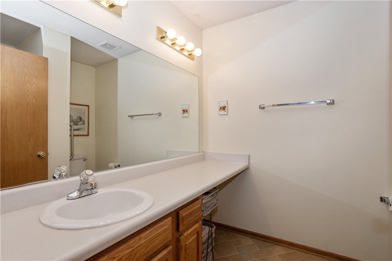
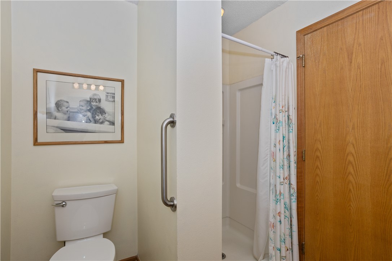
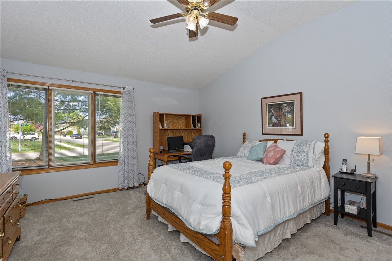
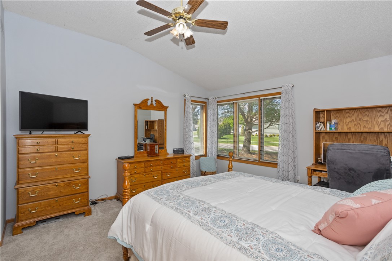
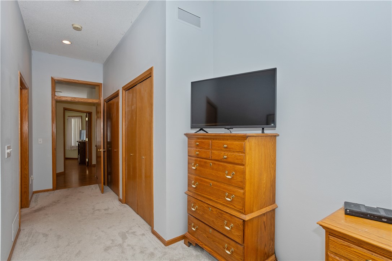
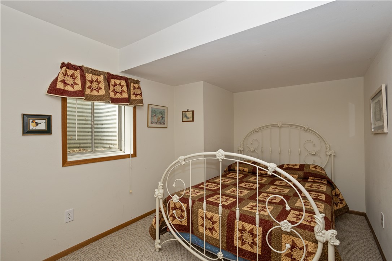
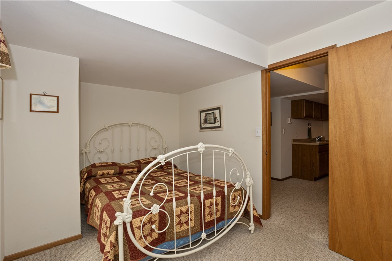
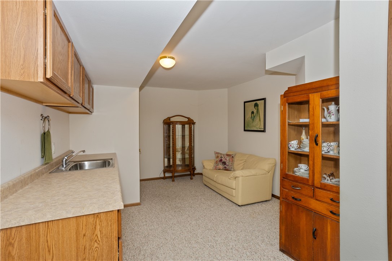
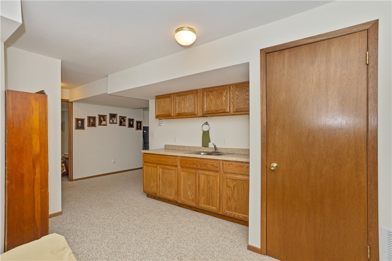
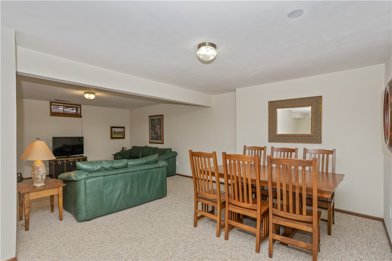
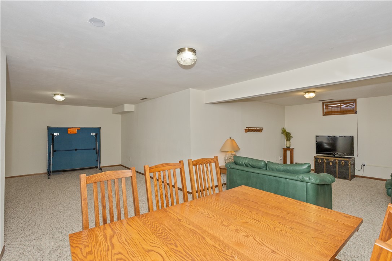
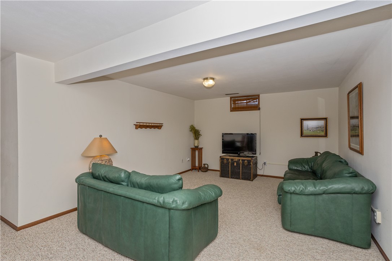
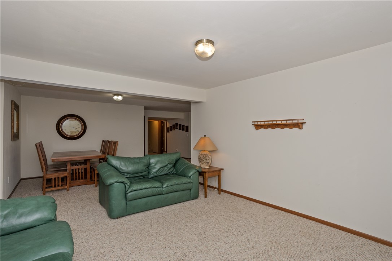
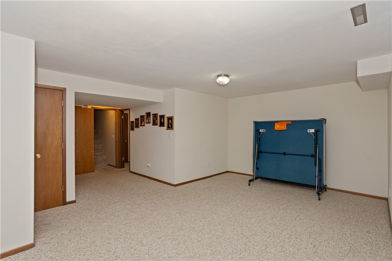
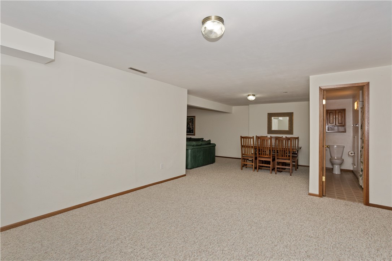
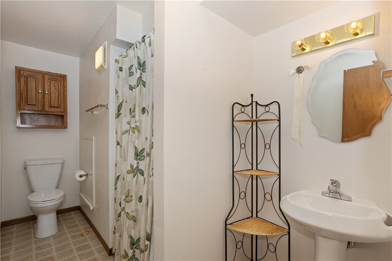
This end unit Ranch style townhome has been very well maintained and has over 2400 sq ft of finish along with a 2 car garage! Entering the home, immediately notice the tall ceilings and spacious living room with gas fireplace. The updated kitchen provides ample storage and boasts granite counters and updated stainless steel appliances. The primary suite has a vaulted ceiling, private bath and double closets. There is a second bedroom on this level along with a full bath. Located downstairs is the third bedroom w/ egress window, a convenient bathroom and very large living room and rec area...big enough for a pool table! Don't miss the kitchenette/wet bar with tons of cabinets. This would be perfect for a mother-in-law suite! Walking distance to the elementary school and close to shopping, restaurants and not far from Easter Lake! All information obtained from Seller and public records.

3
beds

3
baths

1,276 Sq.Ft. LIVING AREA

Ingrid Williams

Ingrid Williams

Jason Henness

Jason Henness

Features & Amenities

Interior

  • total bedrooms3
  • Total bathrooms3
  • full bathroom1
  • three quarter bathrooms2
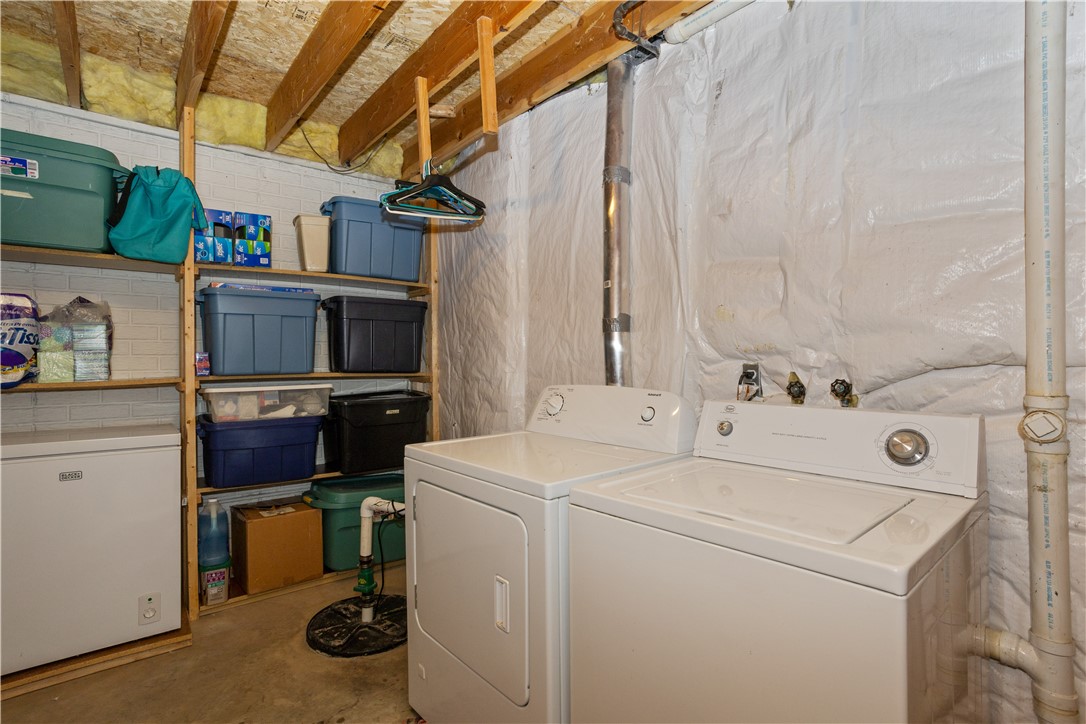
  • APPLIANCES Dryer, Dishwasher, Microwave, Refrigerator, Stove, Washer
  • other interior Features Dining Area, Cable TV, Window Treatments

Area & Lot

  • Status Sold
  • Date Sold May 30, 2024
  • Living Area1,276 Sq.Ft.
  • Total Area1,276 Sq.Ft.
  • MLS® ID693488
  • TypeCondo
  • YEAR BUILT1996
  • Architecture StylesRanch
  • School DistrictDes Moines Independent

Exterior

  • Garage Space2.0
  • water SourcePublic
  • roofAsphalt, Shingle
  • parkingAttached, Garage, Two Car Garage
  • HEAT TYPEForced Air, Gas, Natural Gas
  • AIR CONDITIONINGCentral Air
  • sewerPublic Sewer
  • SubstructurePoured
  • security FeaturesSmoke Detector(s)

Financial

  • Sales Price$238,400
  • Real Estate Tax $3,777/yr
  • HOA $220/mo
  • Zoning PUD

Work With Us

Our experienced professionals possess extensive market knowledge and ensure that you receive maximum value for your investment. We pride ourselves on our integrity, professionalism, and outstanding customer service. By combining cutting-edge technology with a personal touch, we offer a seamless real estate experience. When you choose Ingrid Williams Real Estate Team, you're choosing a team dedicated to making your real estate goals a reality.

Follow Me on Instagram