Leave a Message

By providing your contact information to Ingrid Williams Real Estate Team, your personal information will be processed in accordance with Ingrid Williams Real Estate Team's Privacy Policy. By checking the box(es) below, you consent to receive communications regarding your real estate inquiries and related marketing and promotional updates in the manner selected by you. For SMS text messages, message frequency varies. Message and data rates may apply. You may opt out of receiving further communications from Ingrid Williams Real Estate Team at any time. To opt out of receiving SMS text messages, reply STOP to unsubscribe.

Thank you for your message. We will be in touch with you shortly.

2807 145th Street
2807 145th Street
2807 145th Street
2807 145th Street
2807 145th Street
2807 145th Street
2807 145th Street
2807 145th Street
2807 145th Street
2807 145th Street
2807 145th Street
2807 145th Street
2807 145th Street
2807 145th Street
2807 145th Street
2807 145th Street
2807 145th Street
2807 145th Street
2807 145th Street
2807 145th Street
2807 145th Street
2807 145th Street
2807 145th Street
2807 145th Street
2807 145th Street
2807 145th Street
2807 145th Street
2807 145th Street
2807 145th Street
2807 145th Street
2807 145th Street
2807 145th Street
2807 145th Street
2807 145th Street
2807 145th Street
SEE ALL PHOTOS
2807 145th Street
2807 145th Street
2807 145th Street
2807 145th Street
2807 145th Street
2807 145th Street
2807 145th Street
2807 145th Street
2807 145th Street
2807 145th Street
2807 145th Street
2807 145th Street
2807 145th Street
2807 145th Street
2807 145th Street
2807 145th Street
2807 145th Street
2807 145th Street
2807 145th Street
2807 145th Street
2807 145th Street
2807 145th Street
2807 145th Street
2807 145th Street
2807 145th Street
2807 145th Street
2807 145th Street
2807 145th Street
2807 145th Street
2807 145th Street
2807 145th Street
2807 145th Street
2807 145th Street
2807 145th Street
2807 145th Street
Courtesy of RE/MAX Concepts
Pending

2807 145th Street

2807 145th Street, Urbandale, IA 50323

$500,000
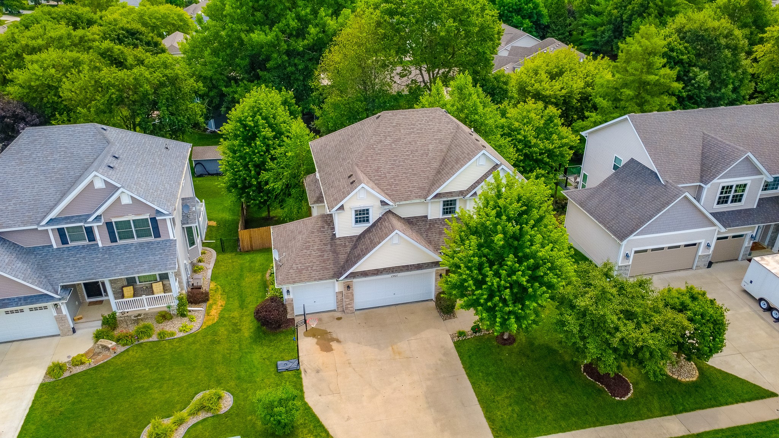
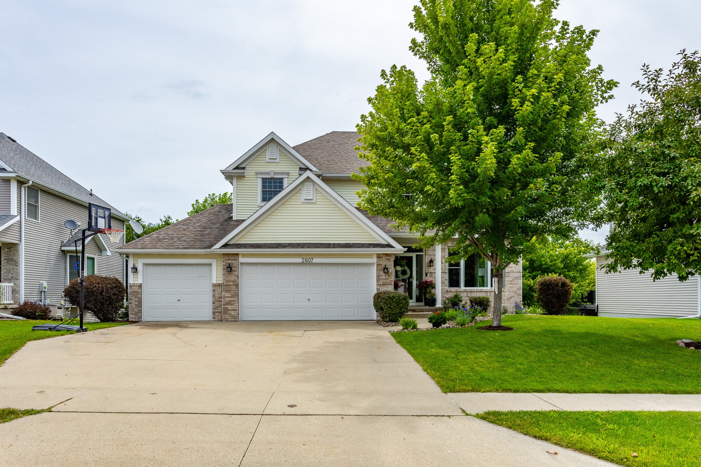
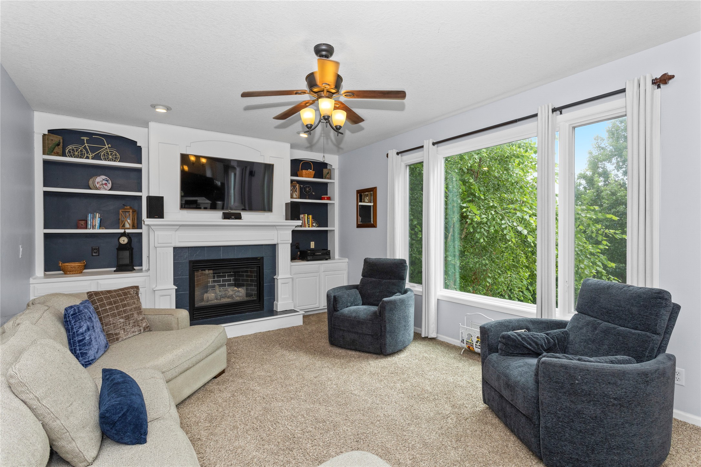
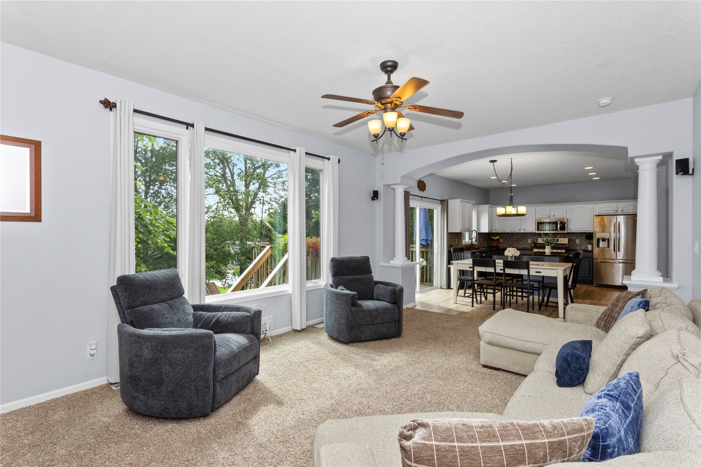
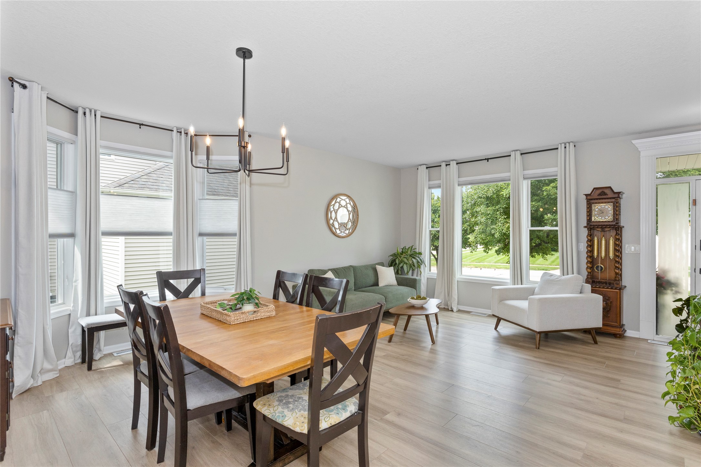
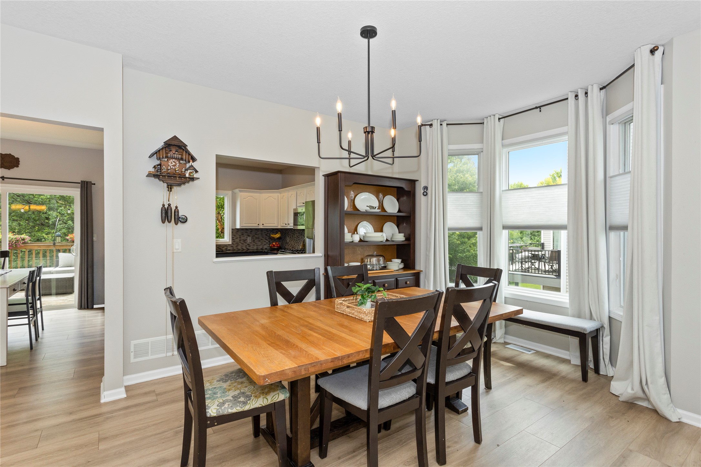
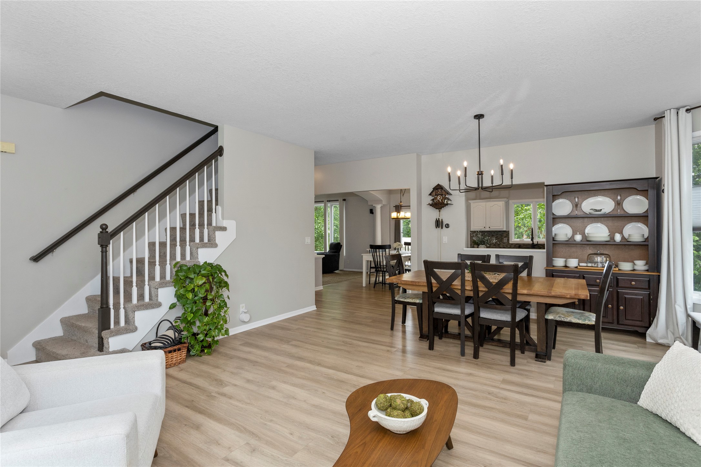
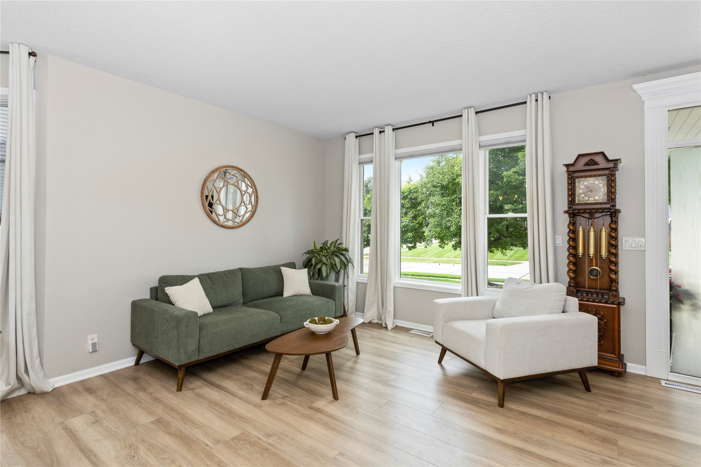
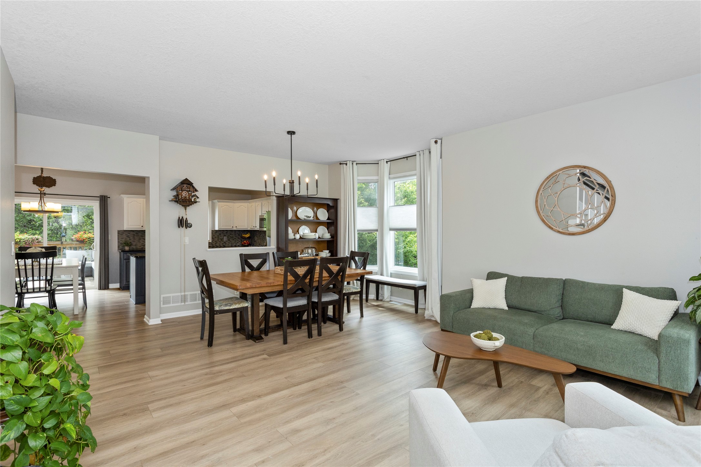
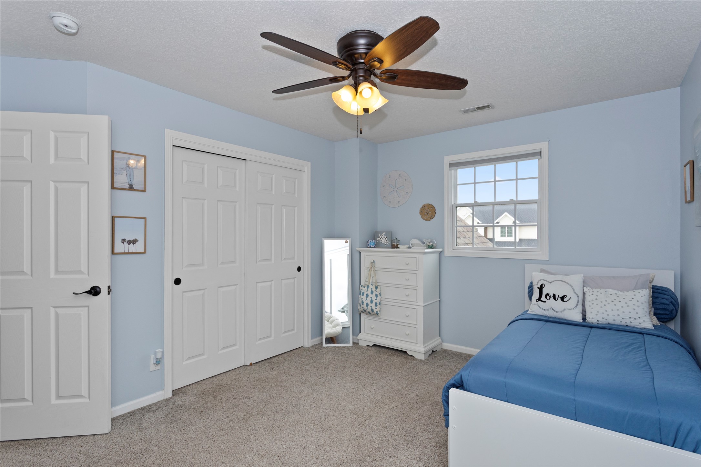
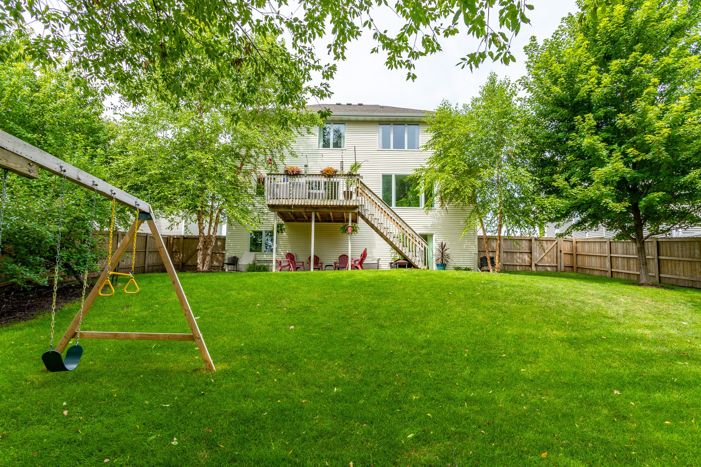
Perfectly positioned between Deer Ridge West Park and the 22-acre Hallbrook Park with nearby walking trails, this beautifully maintained two-story offers nearly 3,500 finished square feet of thoughtfully designed living space that's ideal for both everyday living and entertaining.
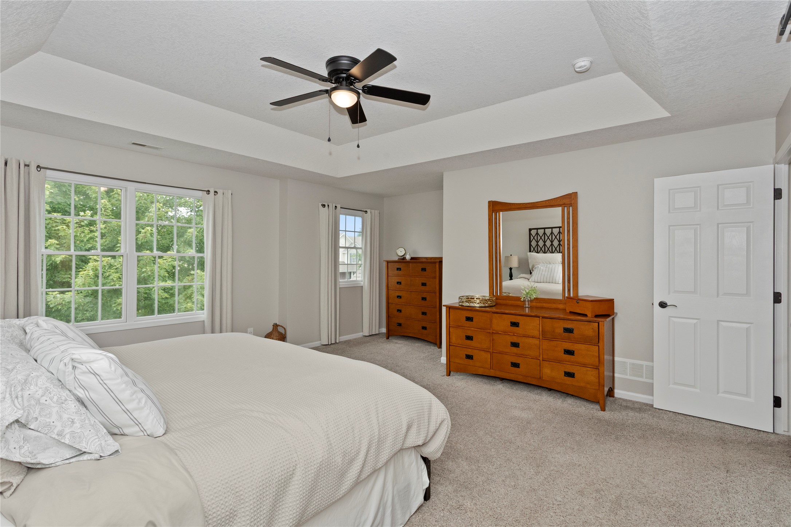
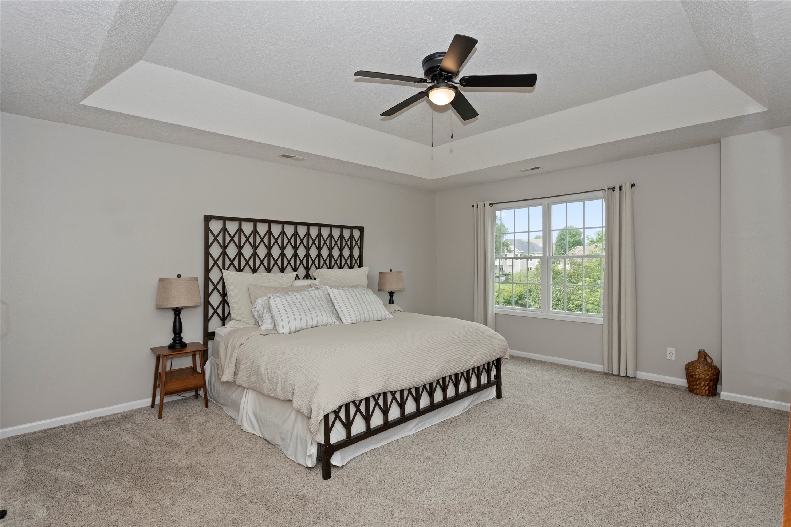
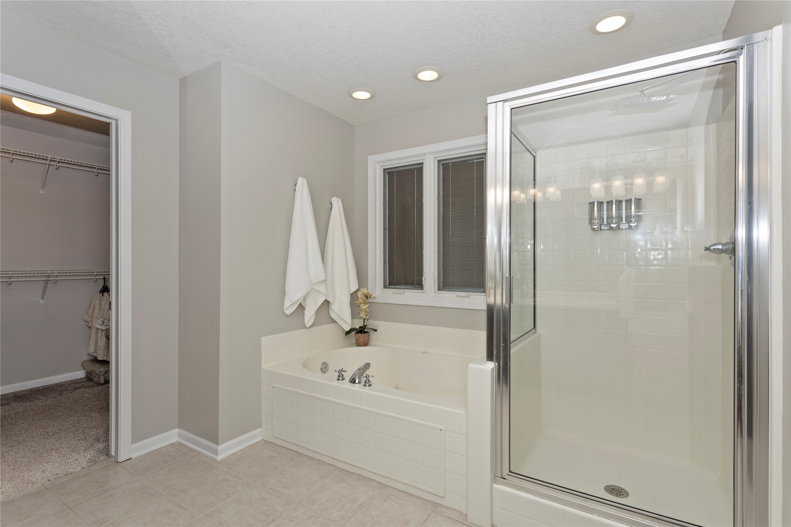
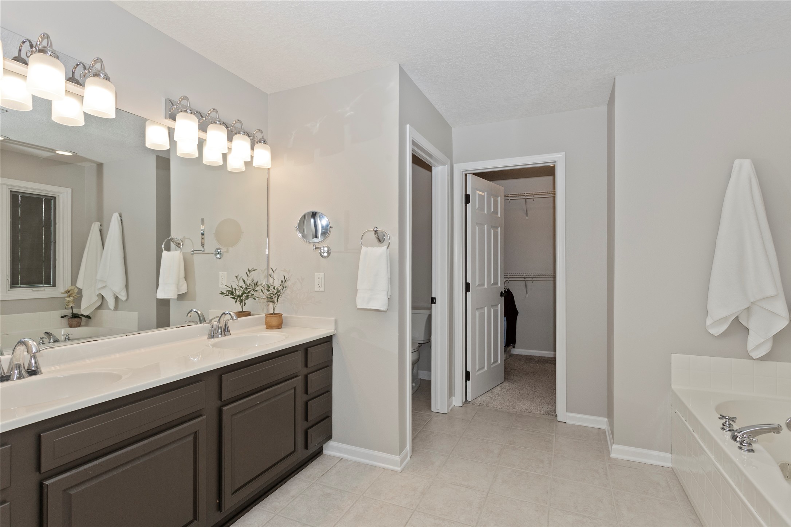
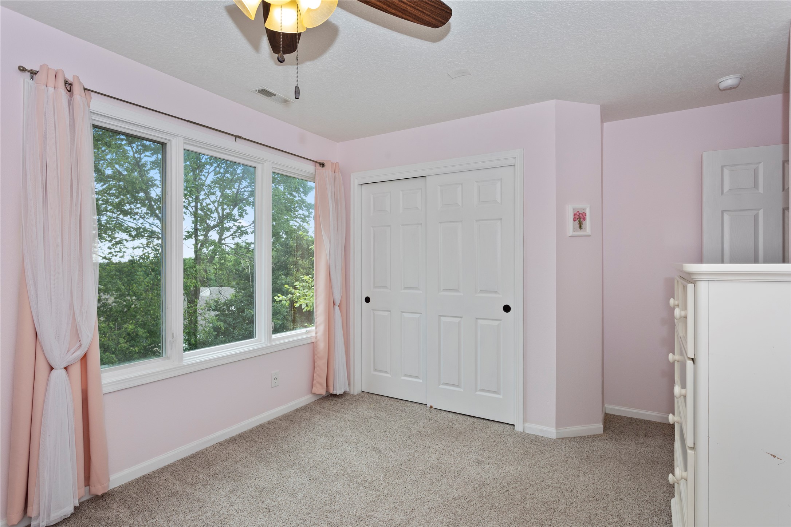
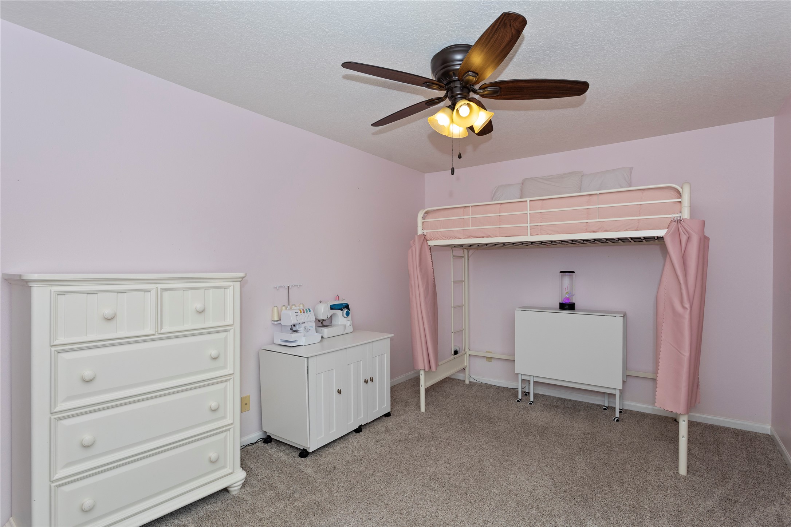
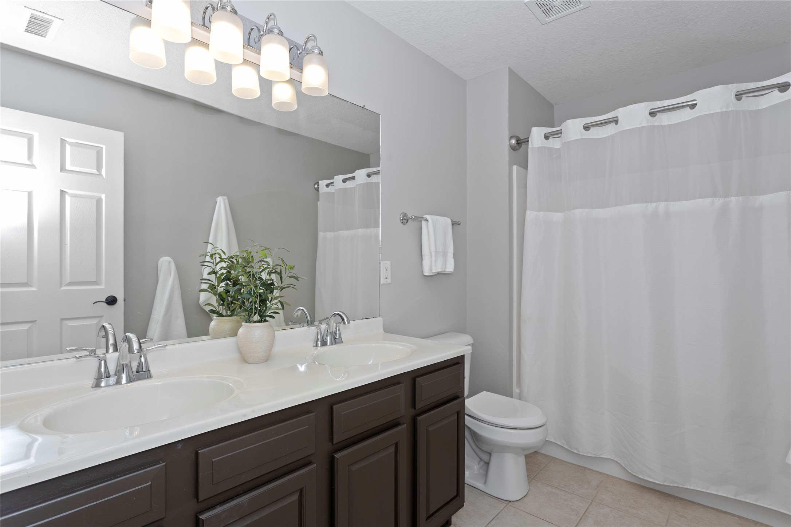
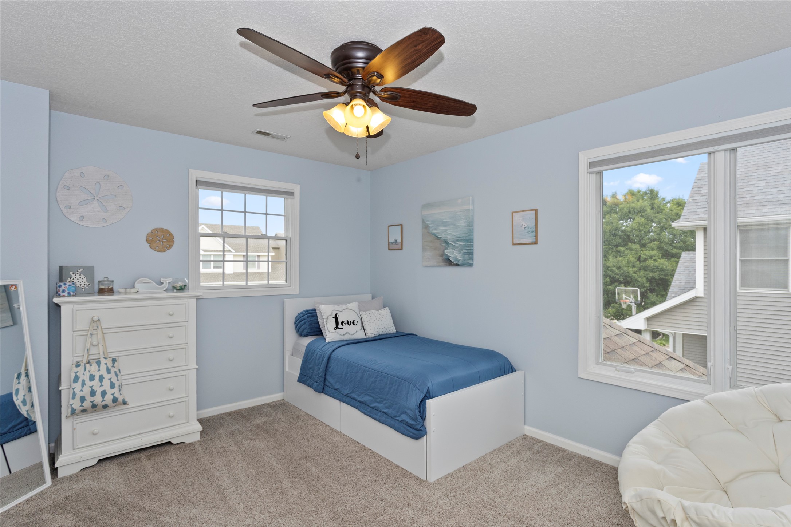
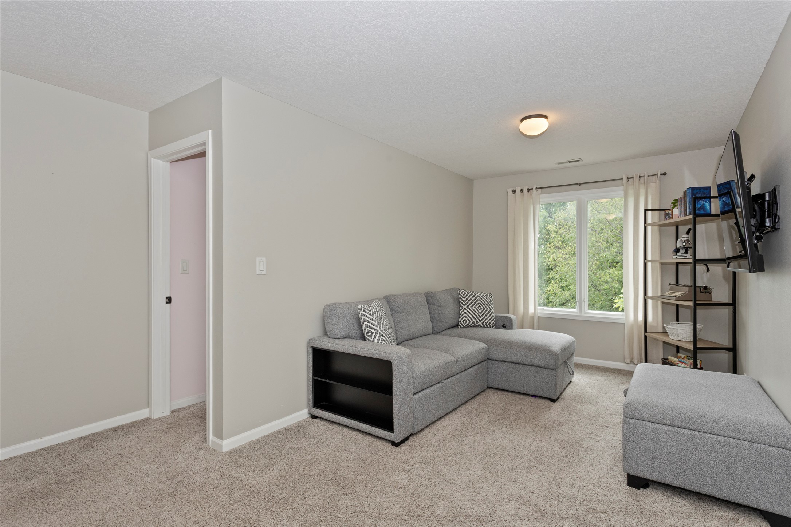
The upper level features four generously sized bedrooms plus a versatile loft, offering flexible space for a home office, playroom, or second living area. The private primary suite is a relaxing retreat with a stylish barn door leading to the en-suite bath featuring dual vanities, a jetted tub, and a separate shower.
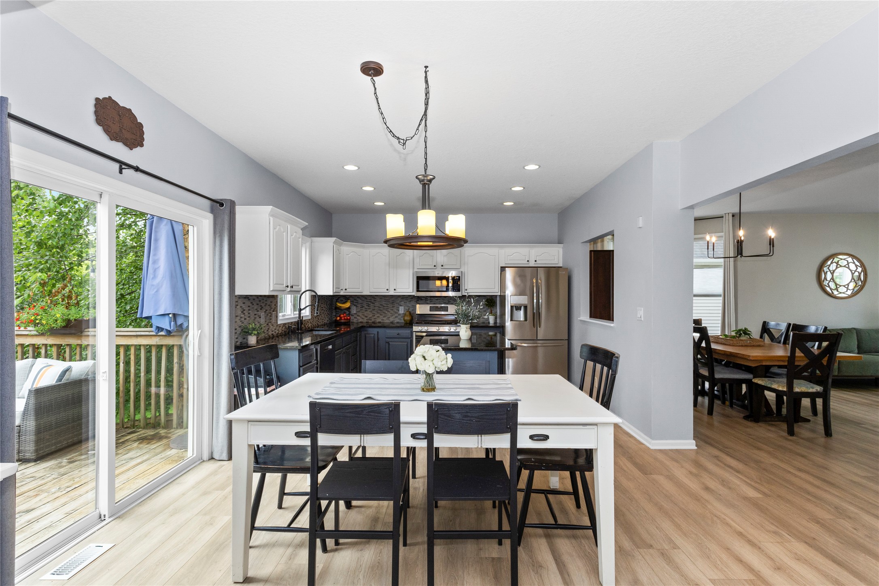
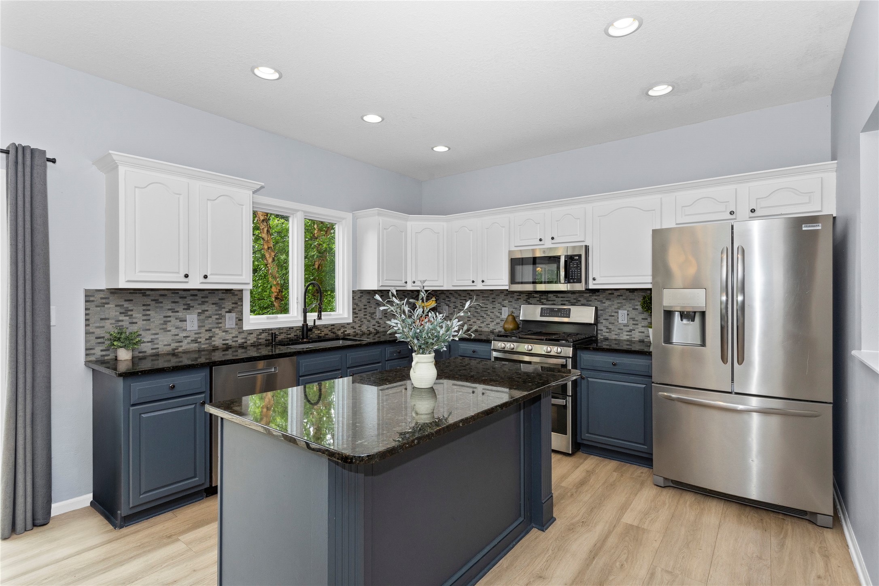
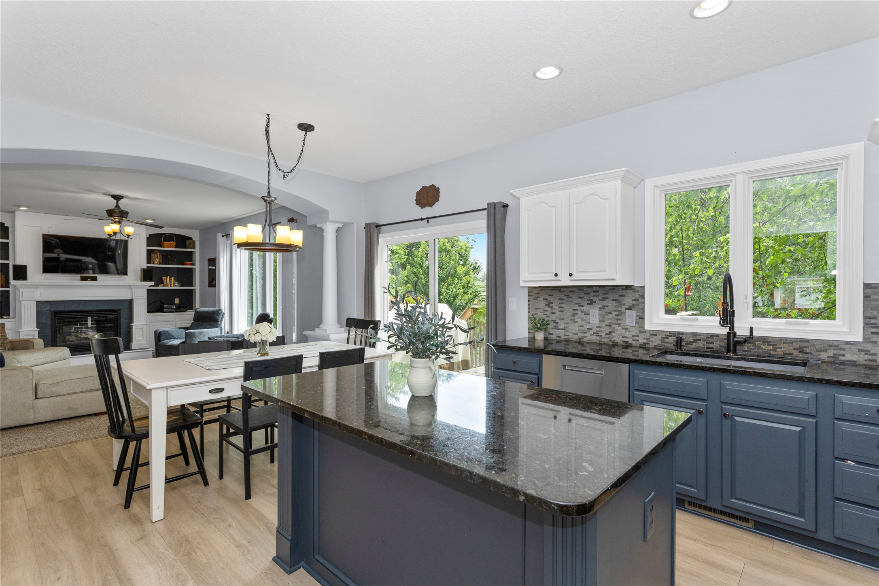
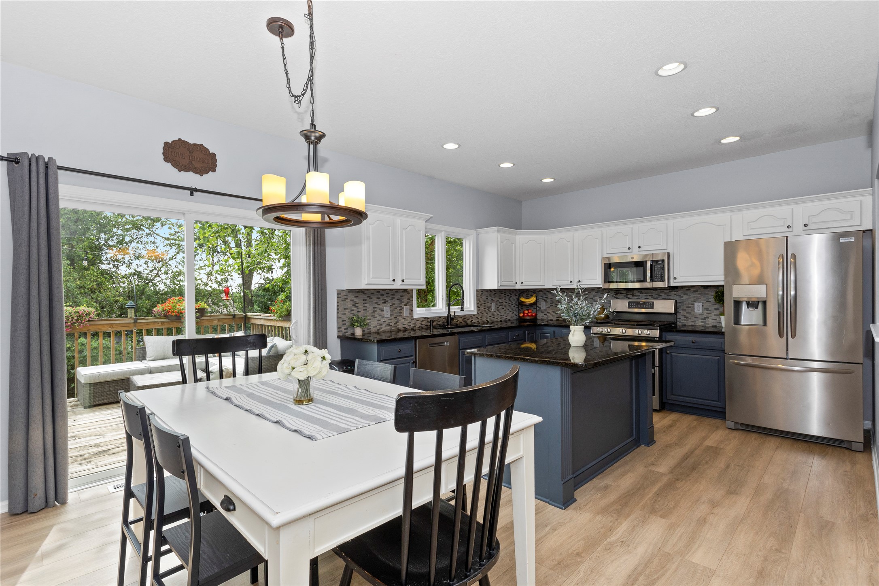
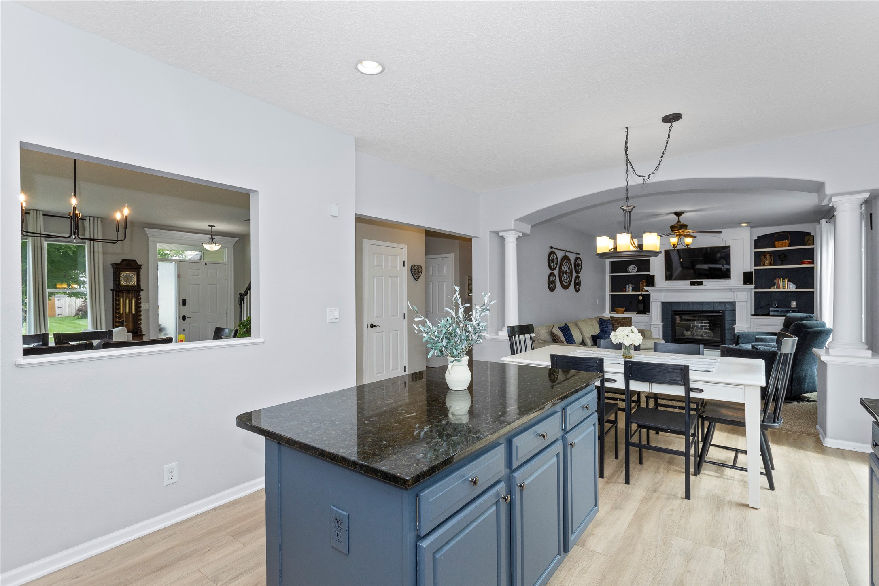
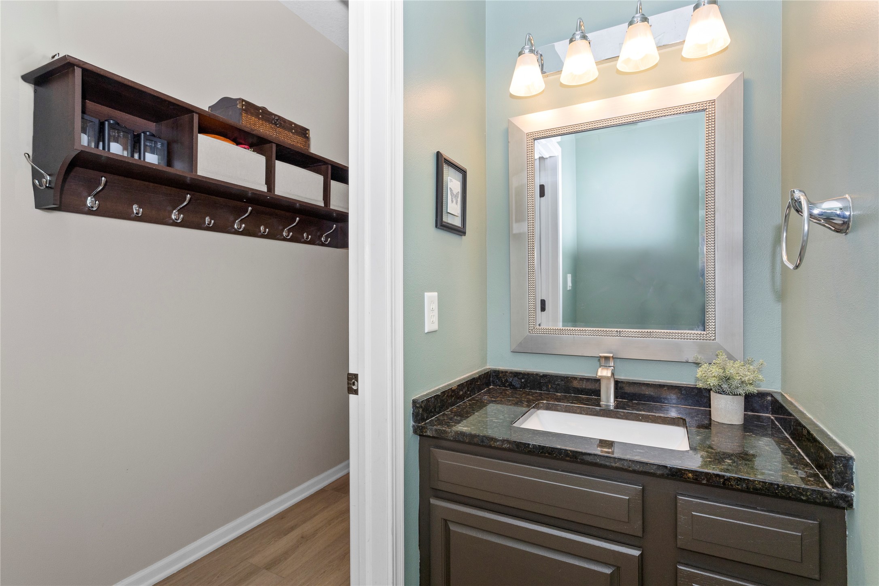
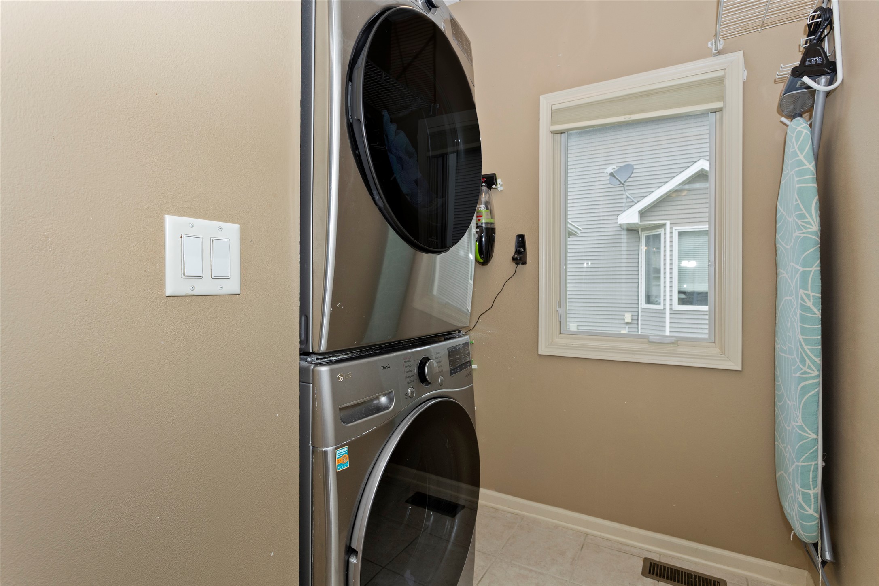
The bright, open main level is designed for gathering, showcasing a spacious kitchen with granite countertops, pantry, a large center island, and newer stainless steel appliances, including a double oven, microwave, and dishwasher (2024), all of which stay with the home. A convenient main-floor laundry room, tucked-away powder bath with granite countertop, and attached three-car garage add everyday functionality.
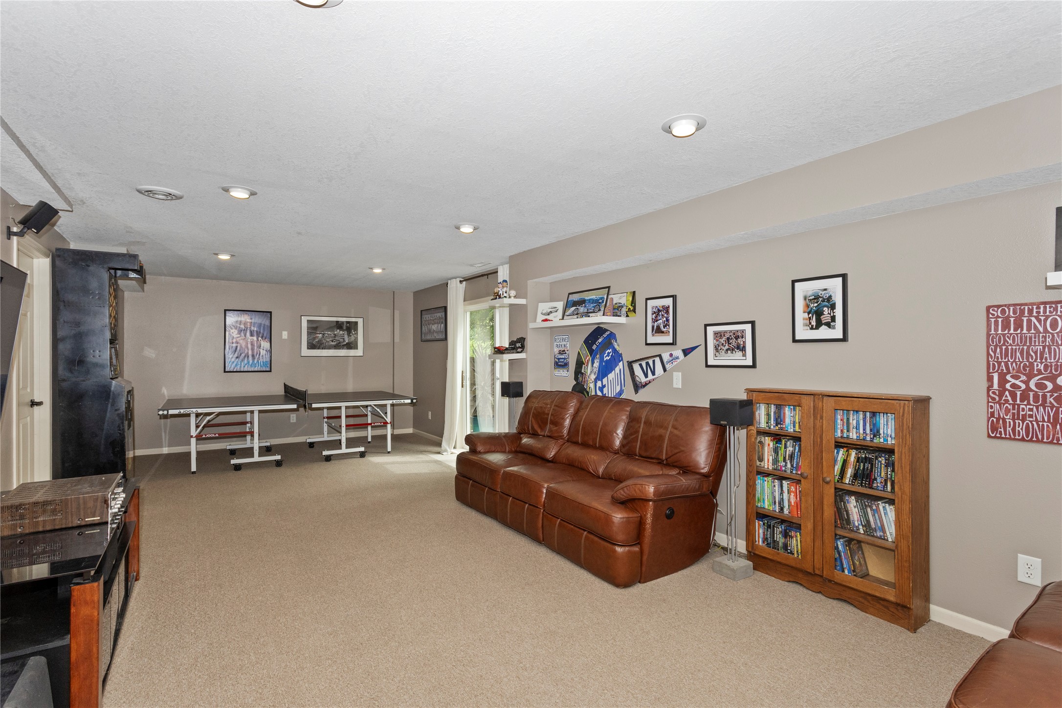
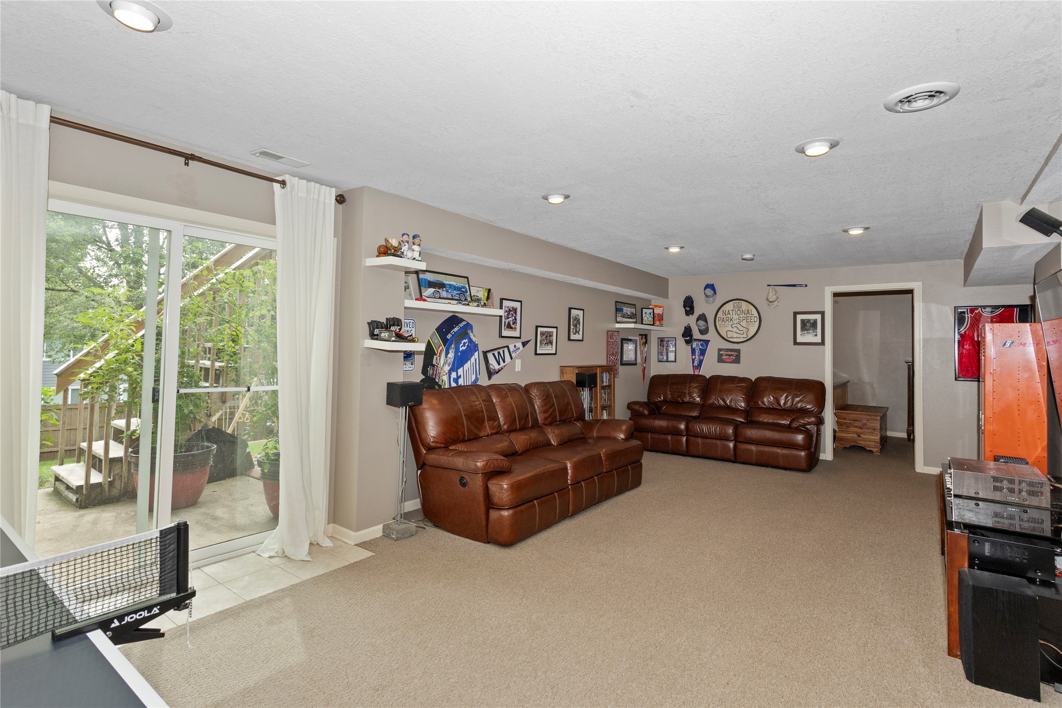
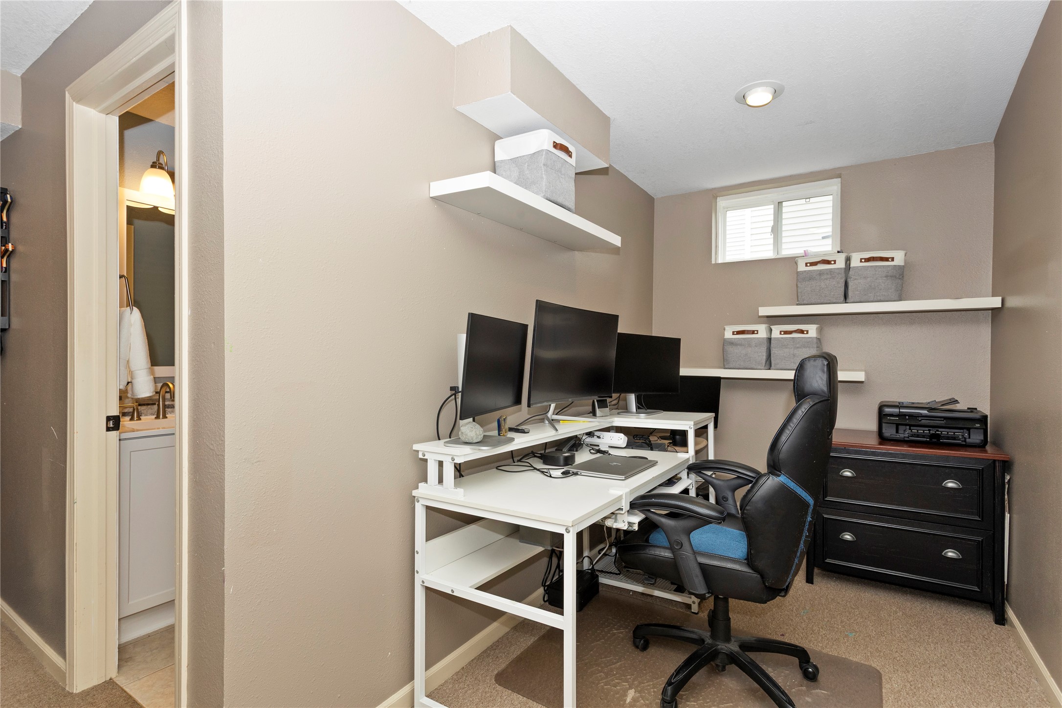
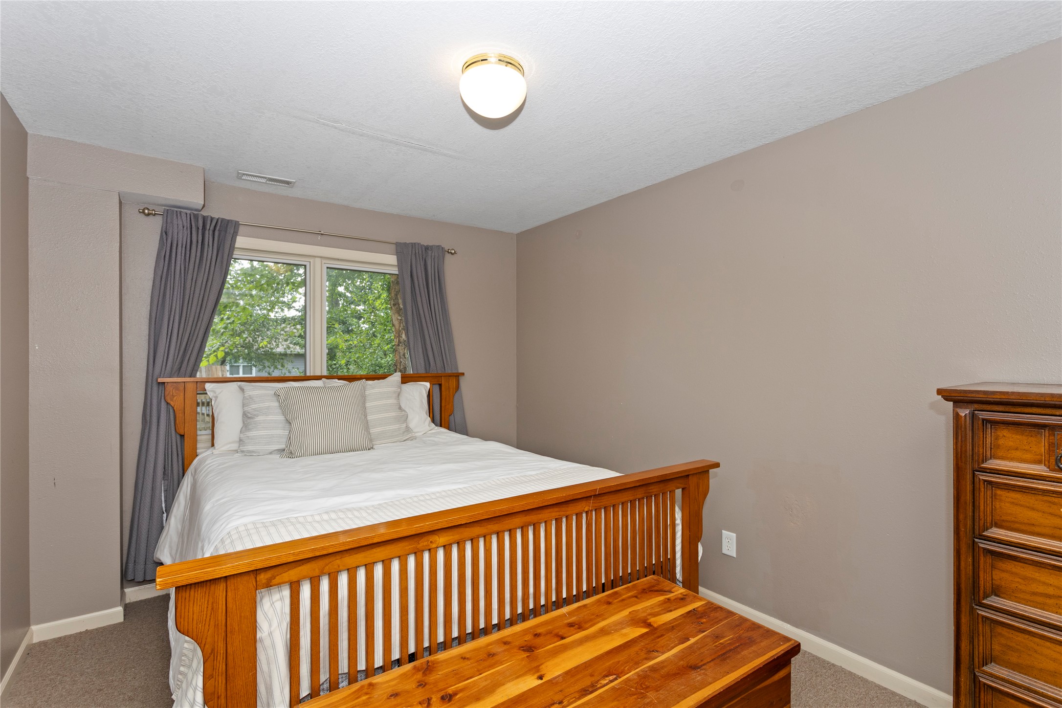
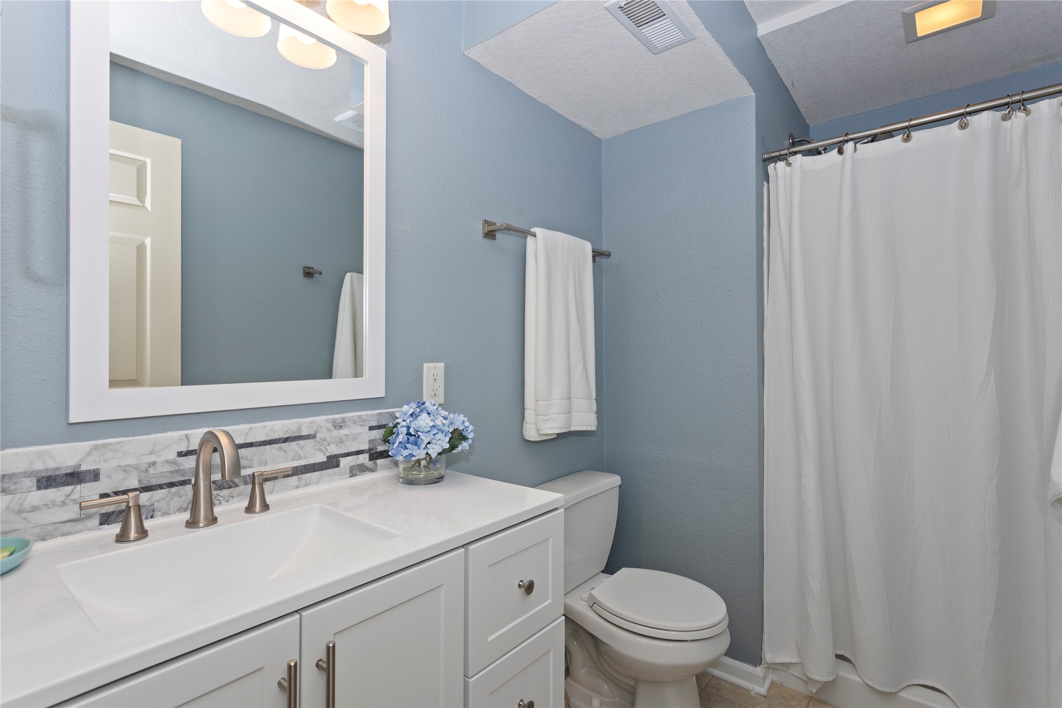
The finished walkout lower level provides even more living space with a fifth bedroom, a 3/4 bath, and endless possibilities for a family room, guest suite, home gym, or recreation area.
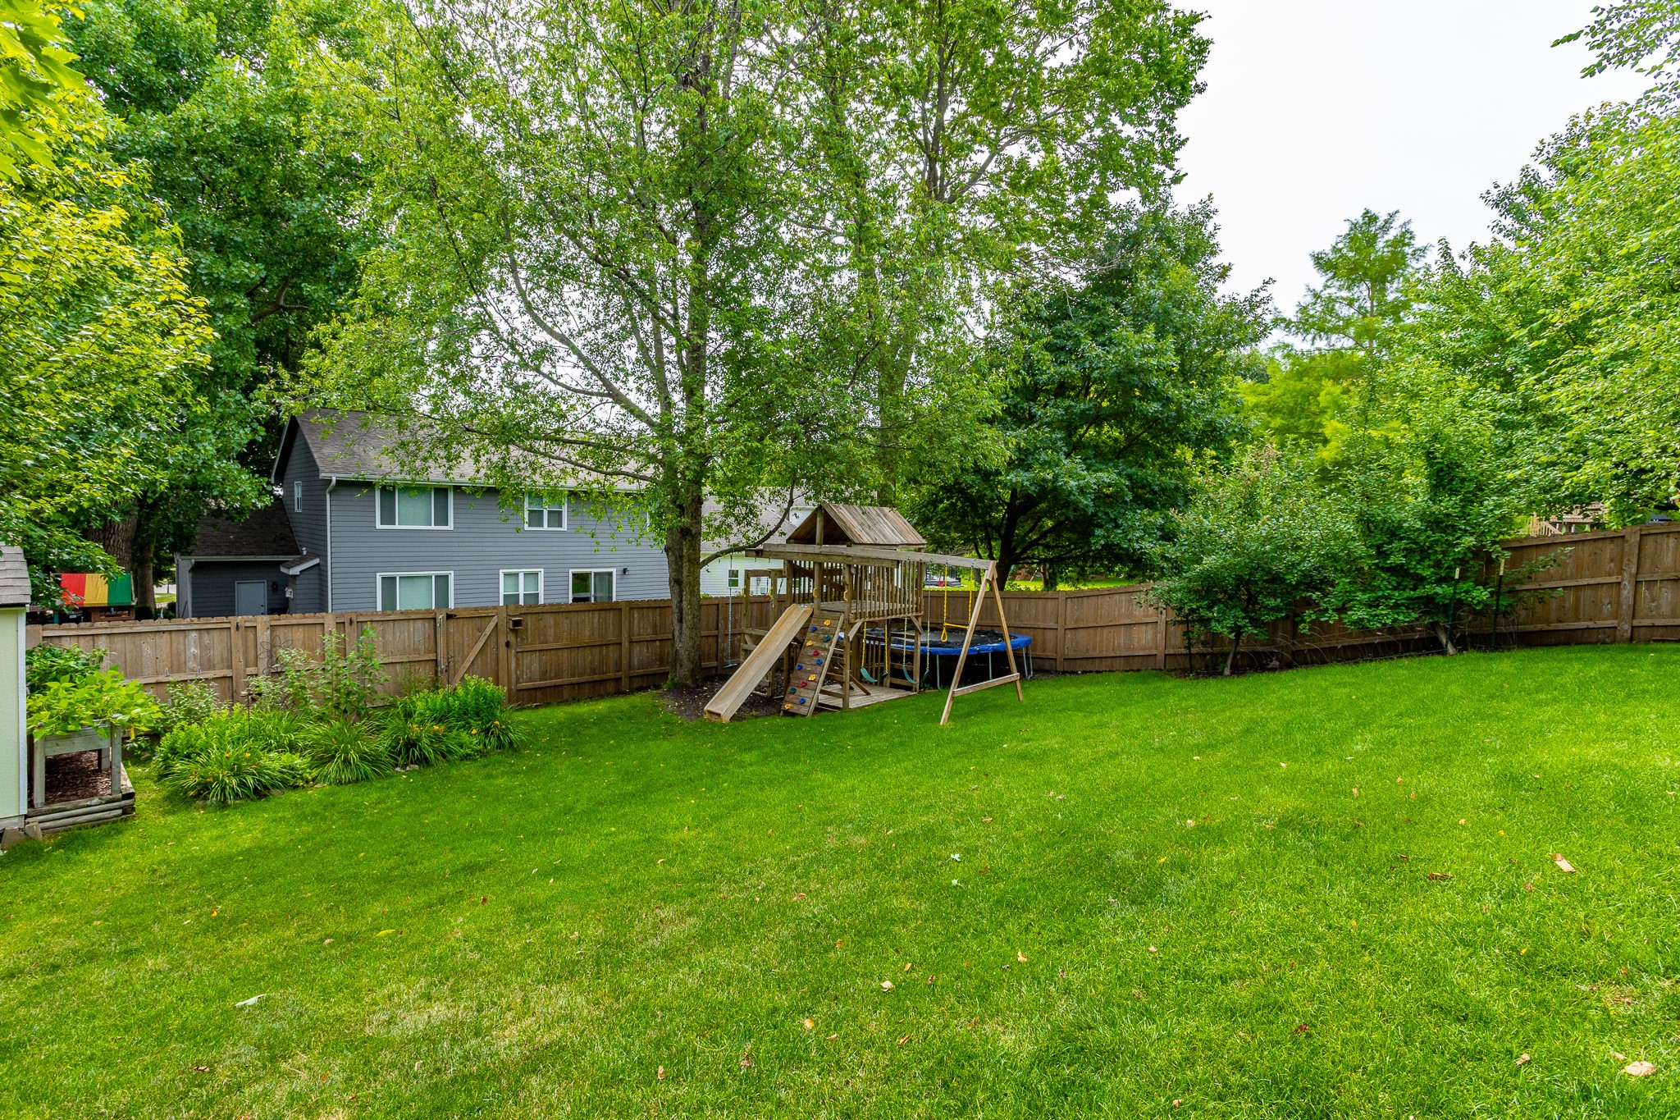
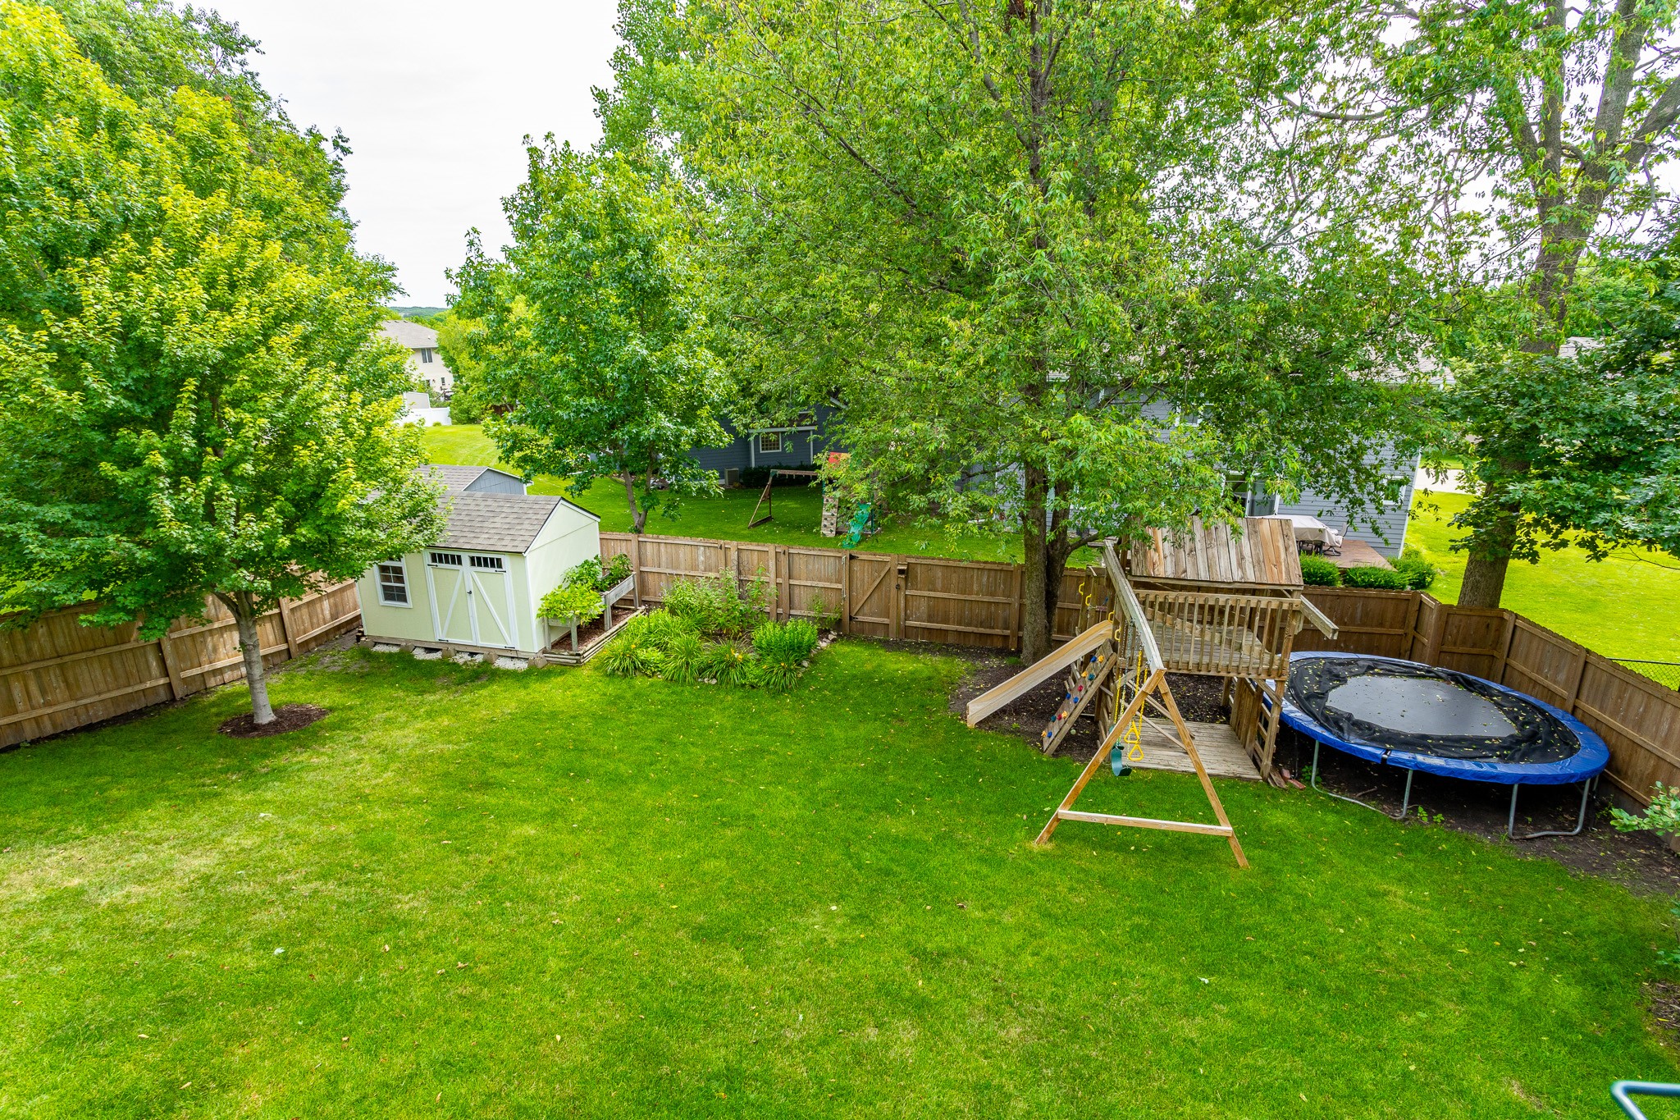
Recent updates include a new HVAC system and water heater (2022), fresh interior paint in select rooms, a new storage shed (2024), and newer kitchen appliances (2024).

5
beds

4
baths

2,490 Sq.Ft. LIVING AREA

9,721 Sq.Ft. lot

Ingrid Williams

Ingrid Williams

Features & Amenities

Interior

  • total bedrooms5
  • Total bathrooms4
  • full bathroom1
  • three quarter bathrooms2
  • half bathroom1
  • APPLIANCES Dishwasher, Microwave, Refrigerator, Stove

Area & Lot

  • Status Pending
  • Living Area2,490 Sq.Ft.
  • Total Area2,490 Sq.Ft.
  • Lot Area9,721 Sq.Ft.
  • MLS® ID744945
  • TypeResidential
  • YEAR BUILT2002
  • NeighborhoodUrbandale
  • Architecture StylesTwo Story
  • School DistrictWaukee

Exterior

  • STORIES2
  • Garage Space3.0
  • water SourcePublic
  • roofAsphalt, Shingle
  • parkingAttached, Garage, Three Car Garage
  • HEAT TYPEForced Air, Gas, Natural Gas
  • AIR CONDITIONINGCentral Air
  • sewerPublic Sewer
  • SubstructureBlock
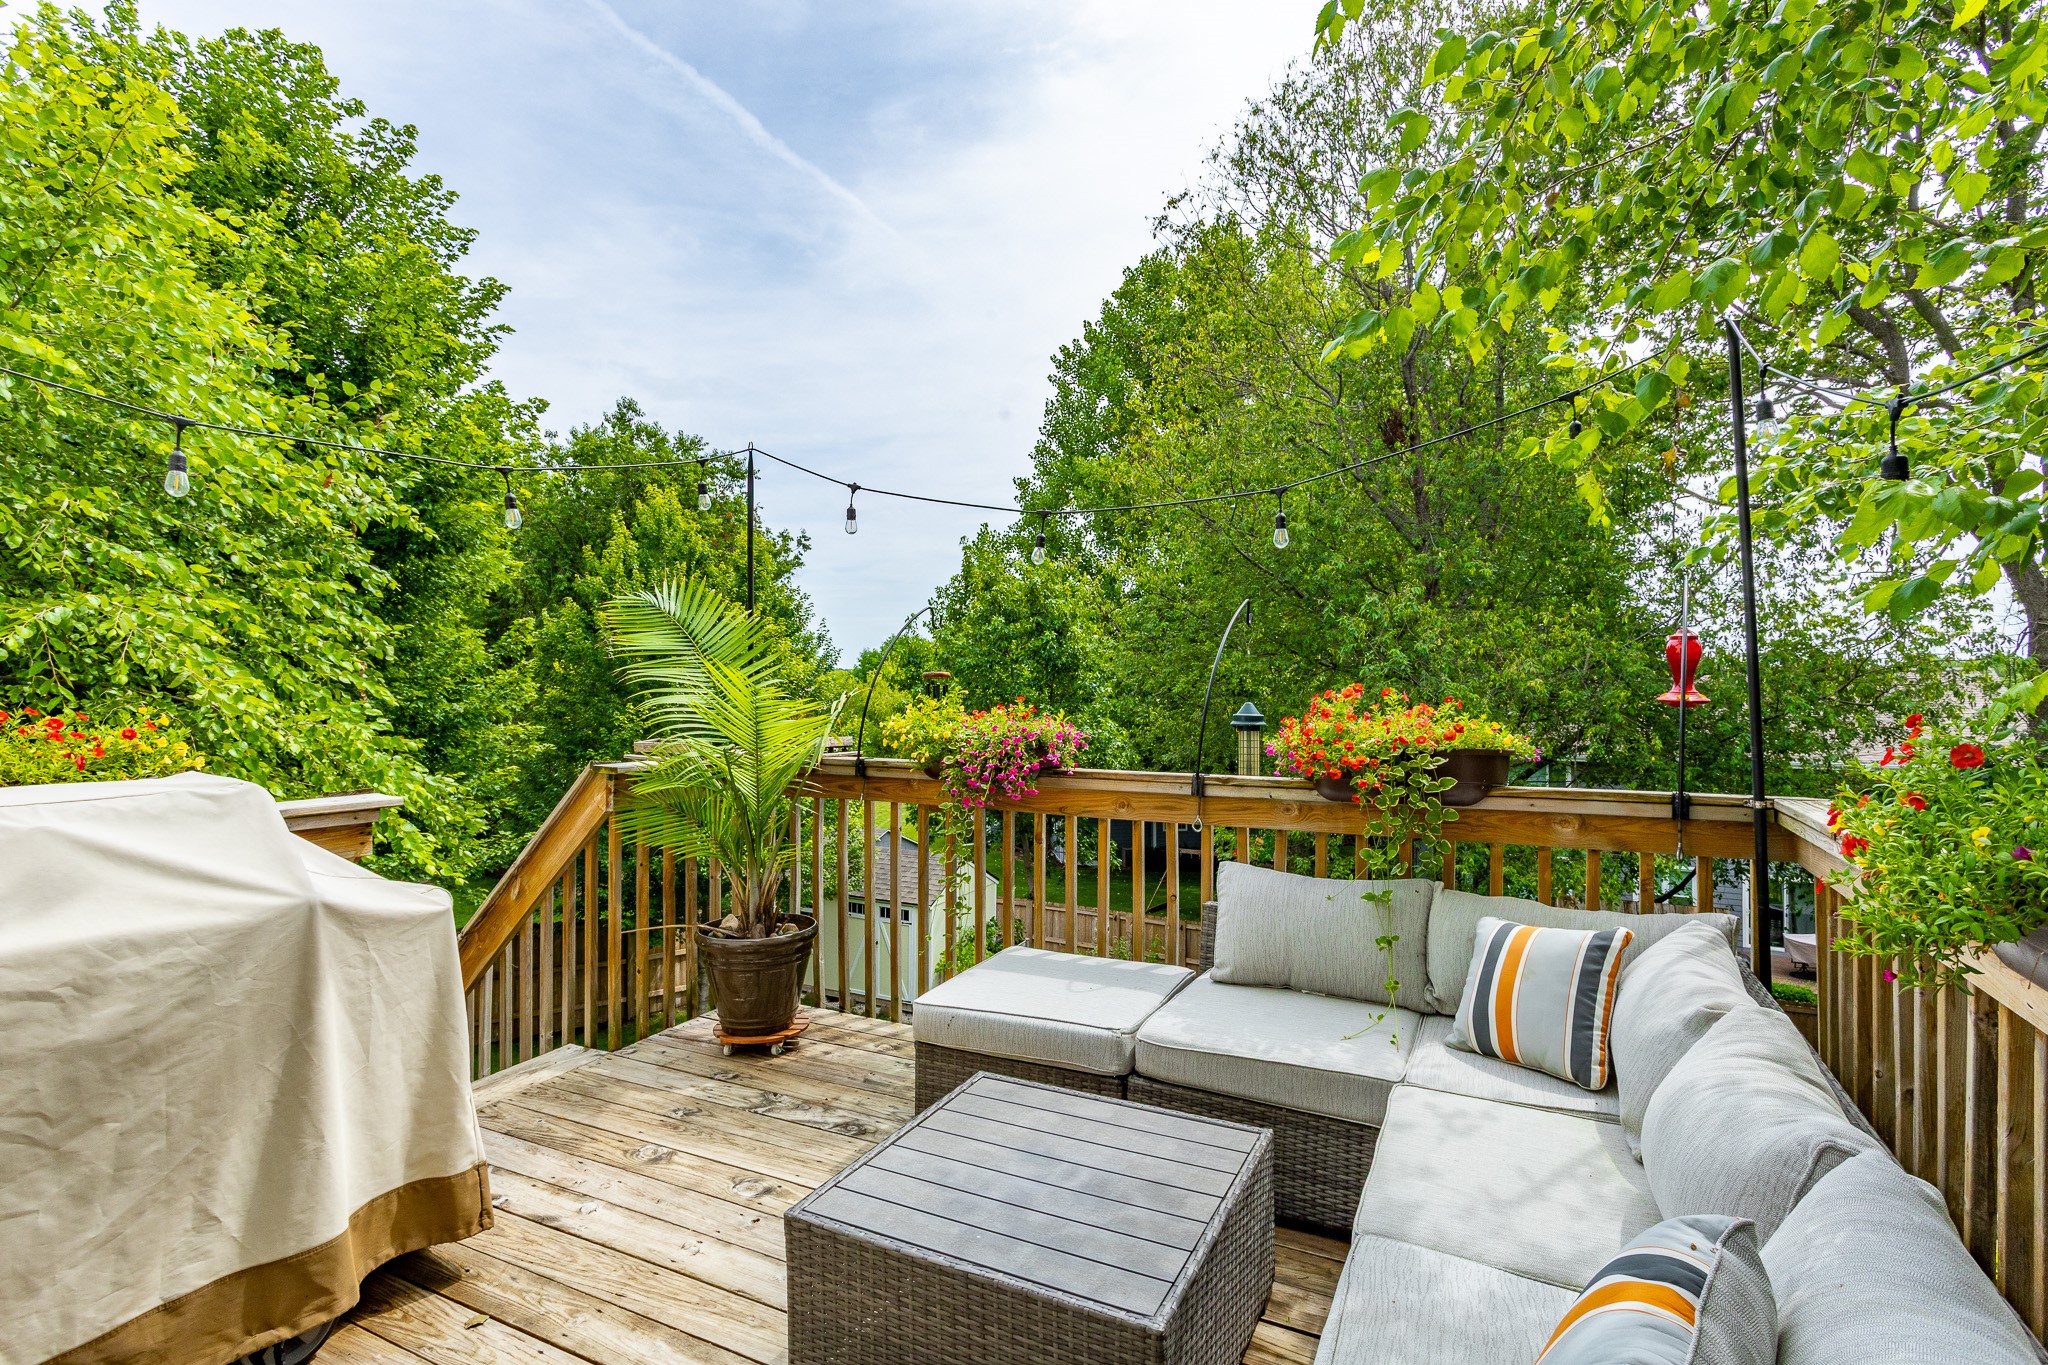
  • other exterior FeaturesDeck, Patio

Financial

  • Sales Price$500,000
  • Real Estate Tax $7,116/yr
  • Zoning R
image

Schedule a Showing

We would love to show you our beautiful property. Please select your preferred date and time below. An agent will be in touch shortly to confirm your appointment.

Schedule a Showing

We would love to show you our beautiful property. Please select your preferred date and time below. An agent will be in touch shortly to confirm your appointment.

Thank you for your interest in 2807 145th Street, Urbandale, IA 50323. We are reviewing your request and will be in touch shortly!

Mortgage Calculator

Estimate your monthly mortgage payment, including the principal and interest, property taxes, and HOA. Adjust the values to generate a more accurate rate.

All estimates are provided for informational purposes only. Actual amounts may vary.
$0,000 Your Payment 20 15 65
$0,000 Your Payment

Urbandale

It has become today one of the largest and fastest-growing areas of the Des Moines metro.

Explore

Work With Us

Our experienced professionals possess extensive market knowledge and ensure that you receive maximum value for your investment. We pride ourselves on our integrity, professionalism, and outstanding customer service. By combining cutting-edge technology with a personal touch, we offer a seamless real estate experience. When you choose Ingrid Williams Real Estate Team, you're choosing a team dedicated to making your real estate goals a reality.

Follow Me on Instagram