2749 NW 155th Street
SEE ALL PHOTOS
2749 NW 155th Street
Sold

2749 NW 155th Street

2749 NW 155th Street, Clive, IA 50325

$232,000
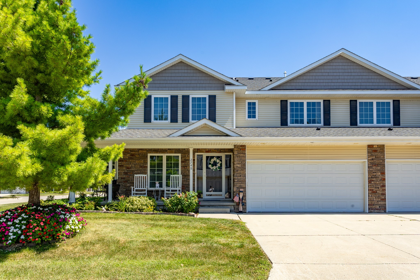
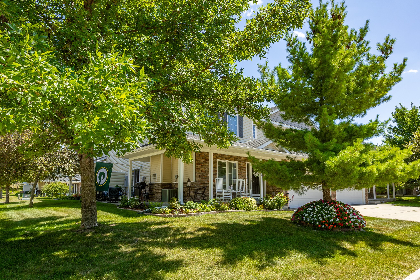
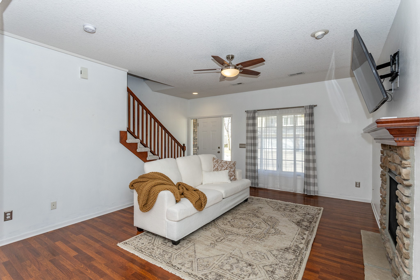
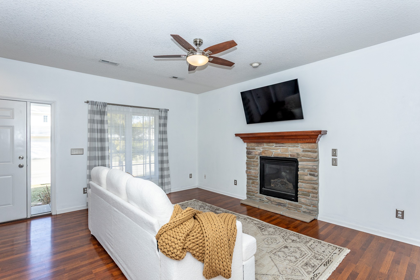
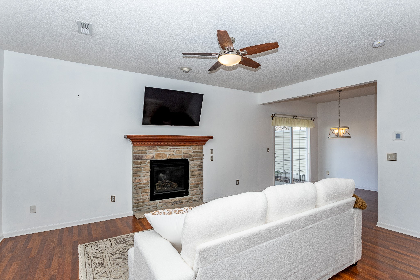
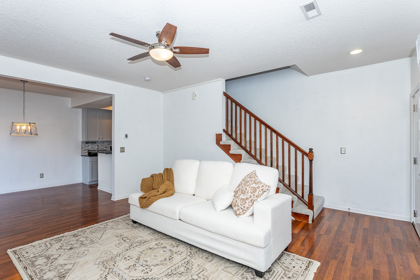
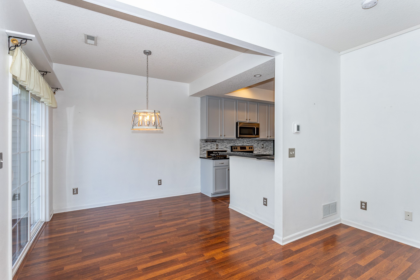
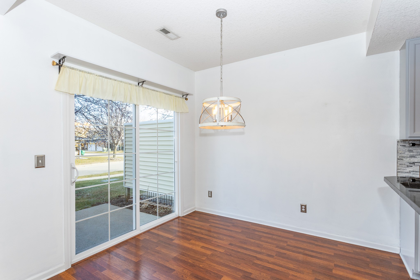
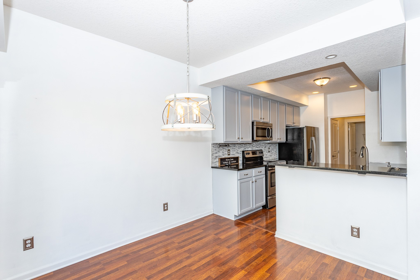
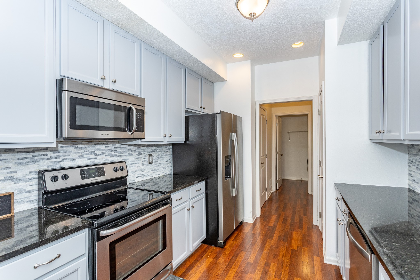
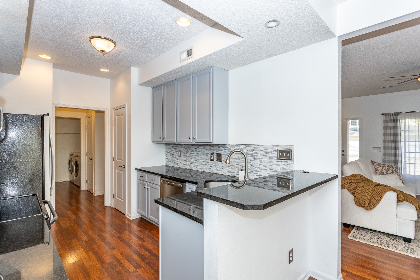
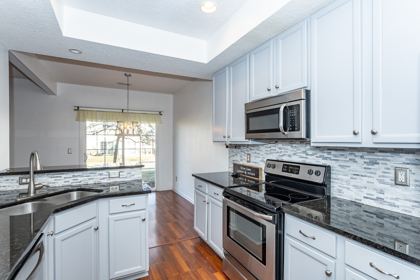
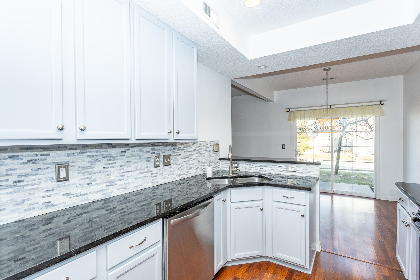
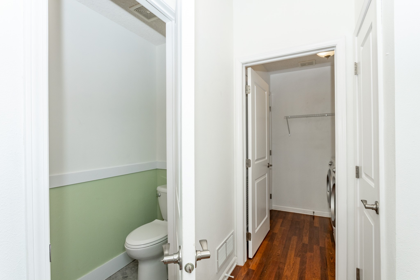
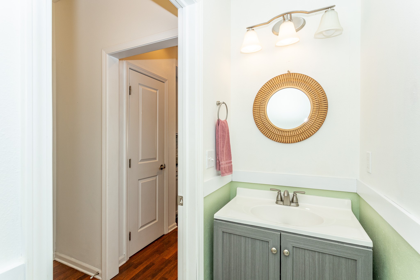
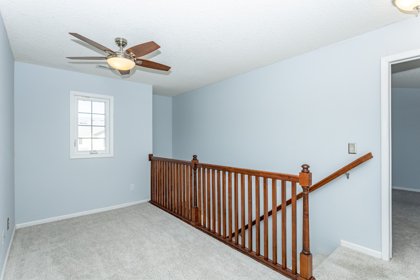
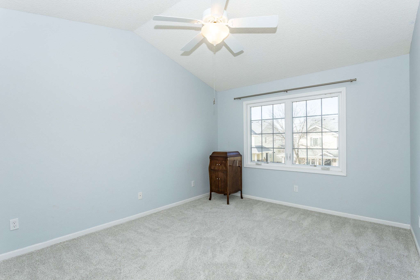
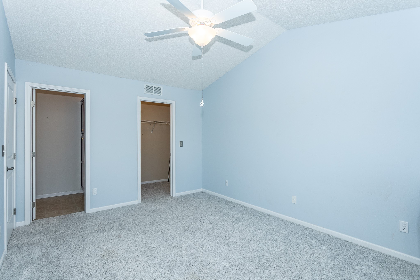
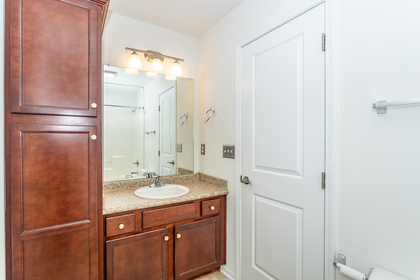
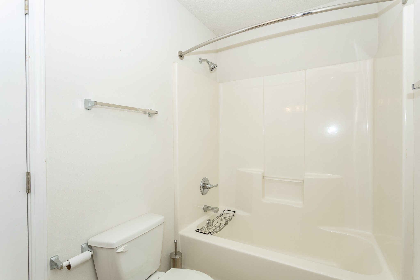
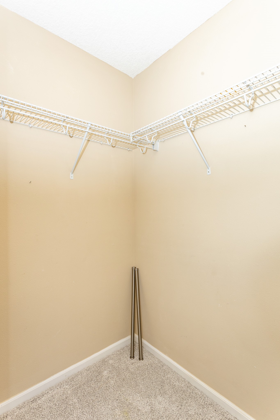
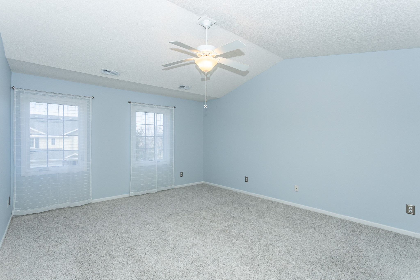
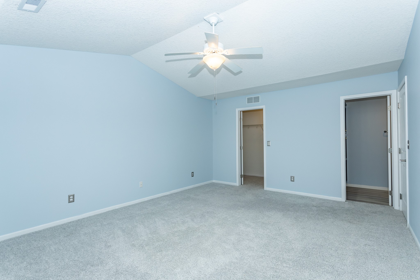
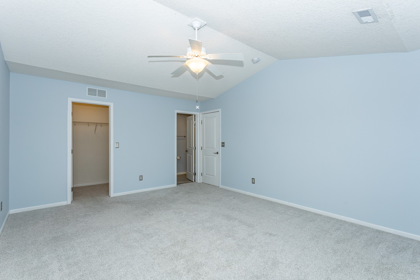
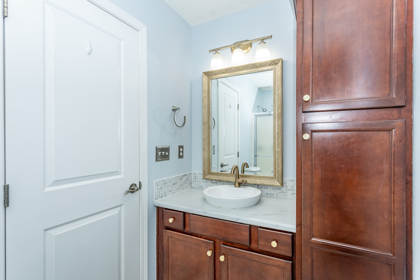
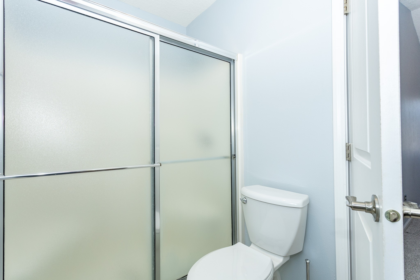
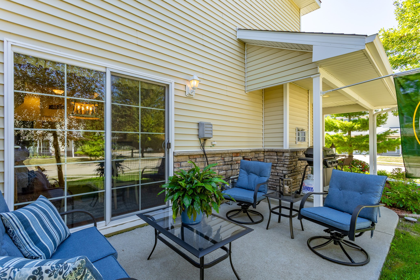
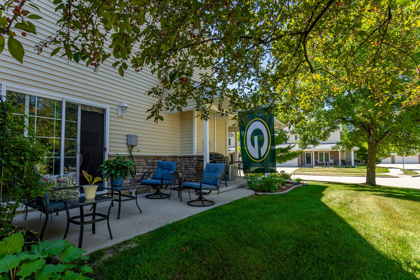
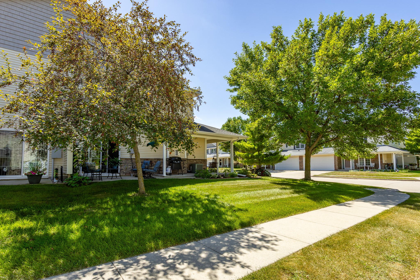
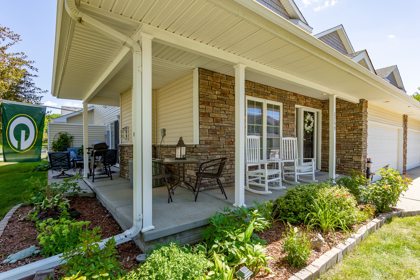
Welcome home to this beautifully maintained end-unit townhome located in Clive. within the Waukee School District! You'll love the inviting wrap-around porch and gorgeous landscaping! This home has been well maintained and in pristine condition. Inside, the main level offers a cozy living room with a gas fireplace, a bright dining area with sliding doors leading to the patio, and a well-appointed kitchen featuring stainless steel appliances, painted cabinets with hardware. A stylishly updated half-bath completes the main floor. The two car garage also has outlet for an electric car. Upstairs, you'll find two spacious bedrooms, each with its own private en-suite bathroom and generous walk-in closet.
Recent Updates Include: NEW FURNACE (2024) with Wi-Fi thermostat, NEW HOT WATER HEATER (2024), NEW GARAGE DOOR OPENER (2025), NEW REFRIGERATOR (2023), NEW CARPETING (2022), professionally updated kitchen cabinets, NEW KITCHEN BACKSPLASH (2023), fresh landscaping, and remodeled primary and half bathrooms. This home combines modern updates, thoughtful design, and a prime location all in one package!

2
beds

3
baths

1,446 Sq.Ft. LIVING AREA

1,629 Sq.Ft. lot

Ingrid Williams

Ingrid Williams

Eric Wetzel

Eric Wetzel

Features & Amenities

Interior

  • total bedrooms2
  • Total bathrooms3
  • full bathrooms2
  • half bathroom1
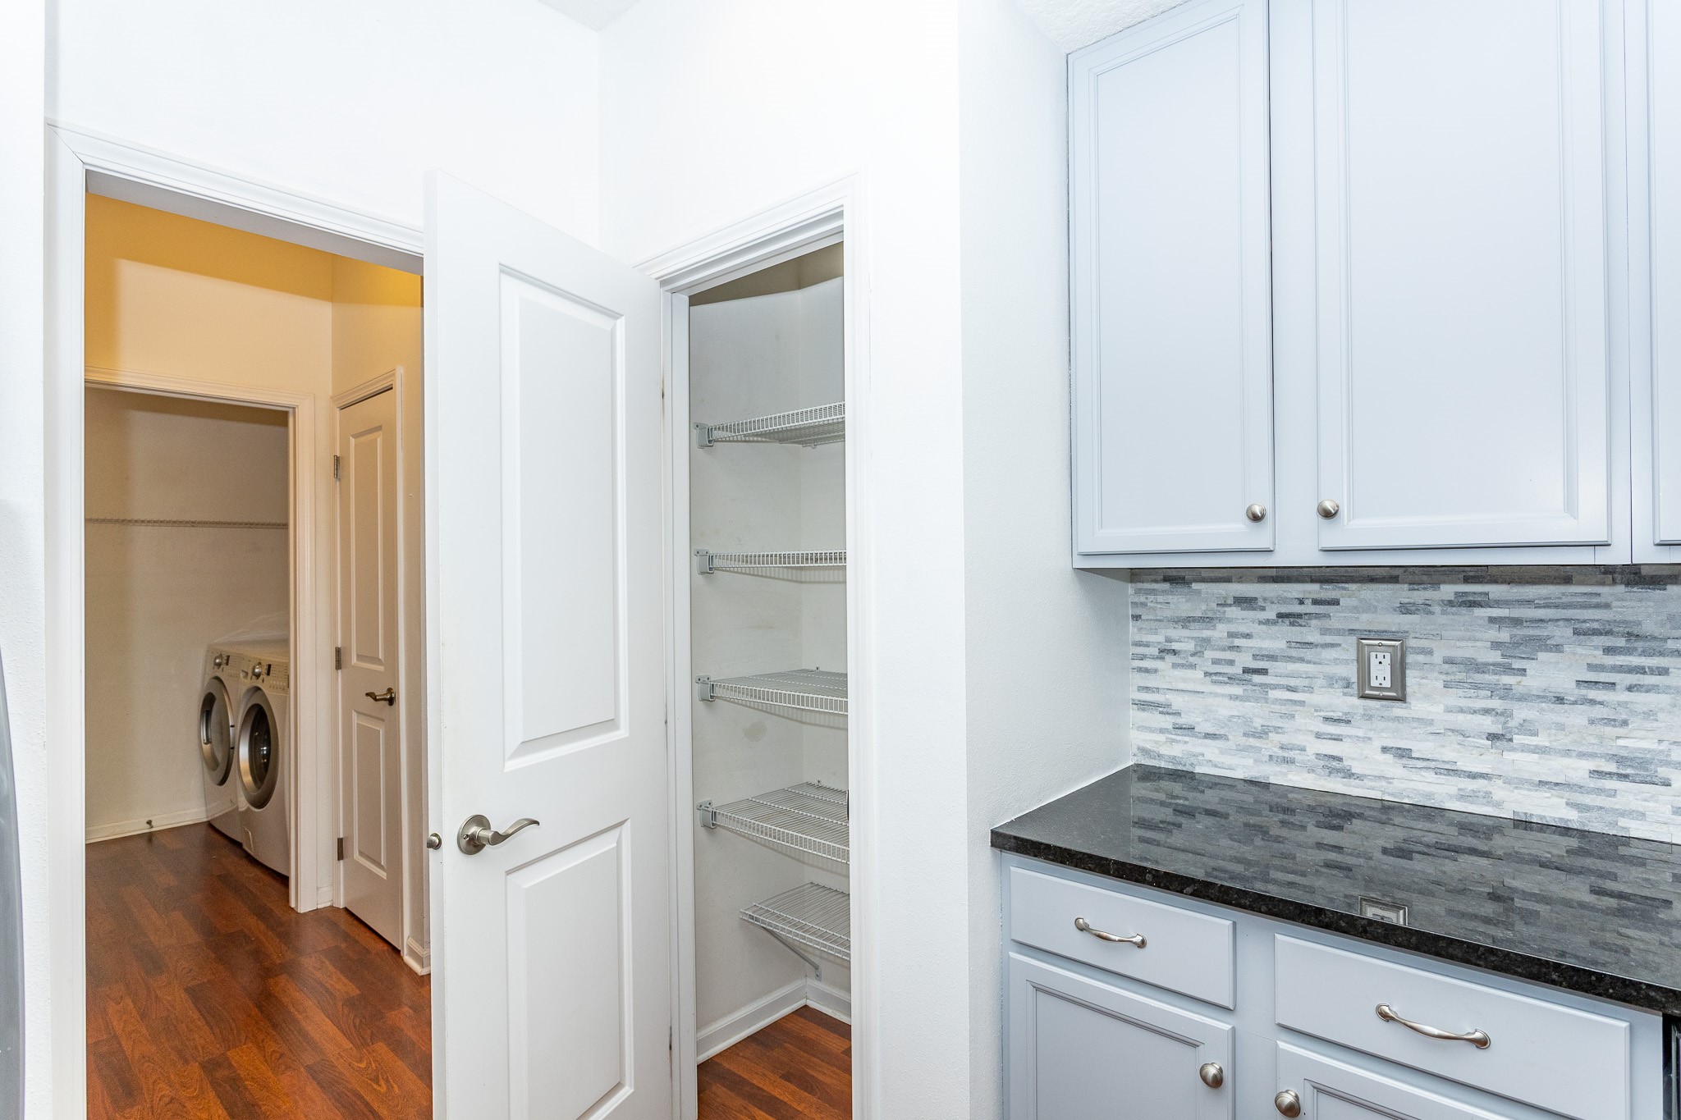
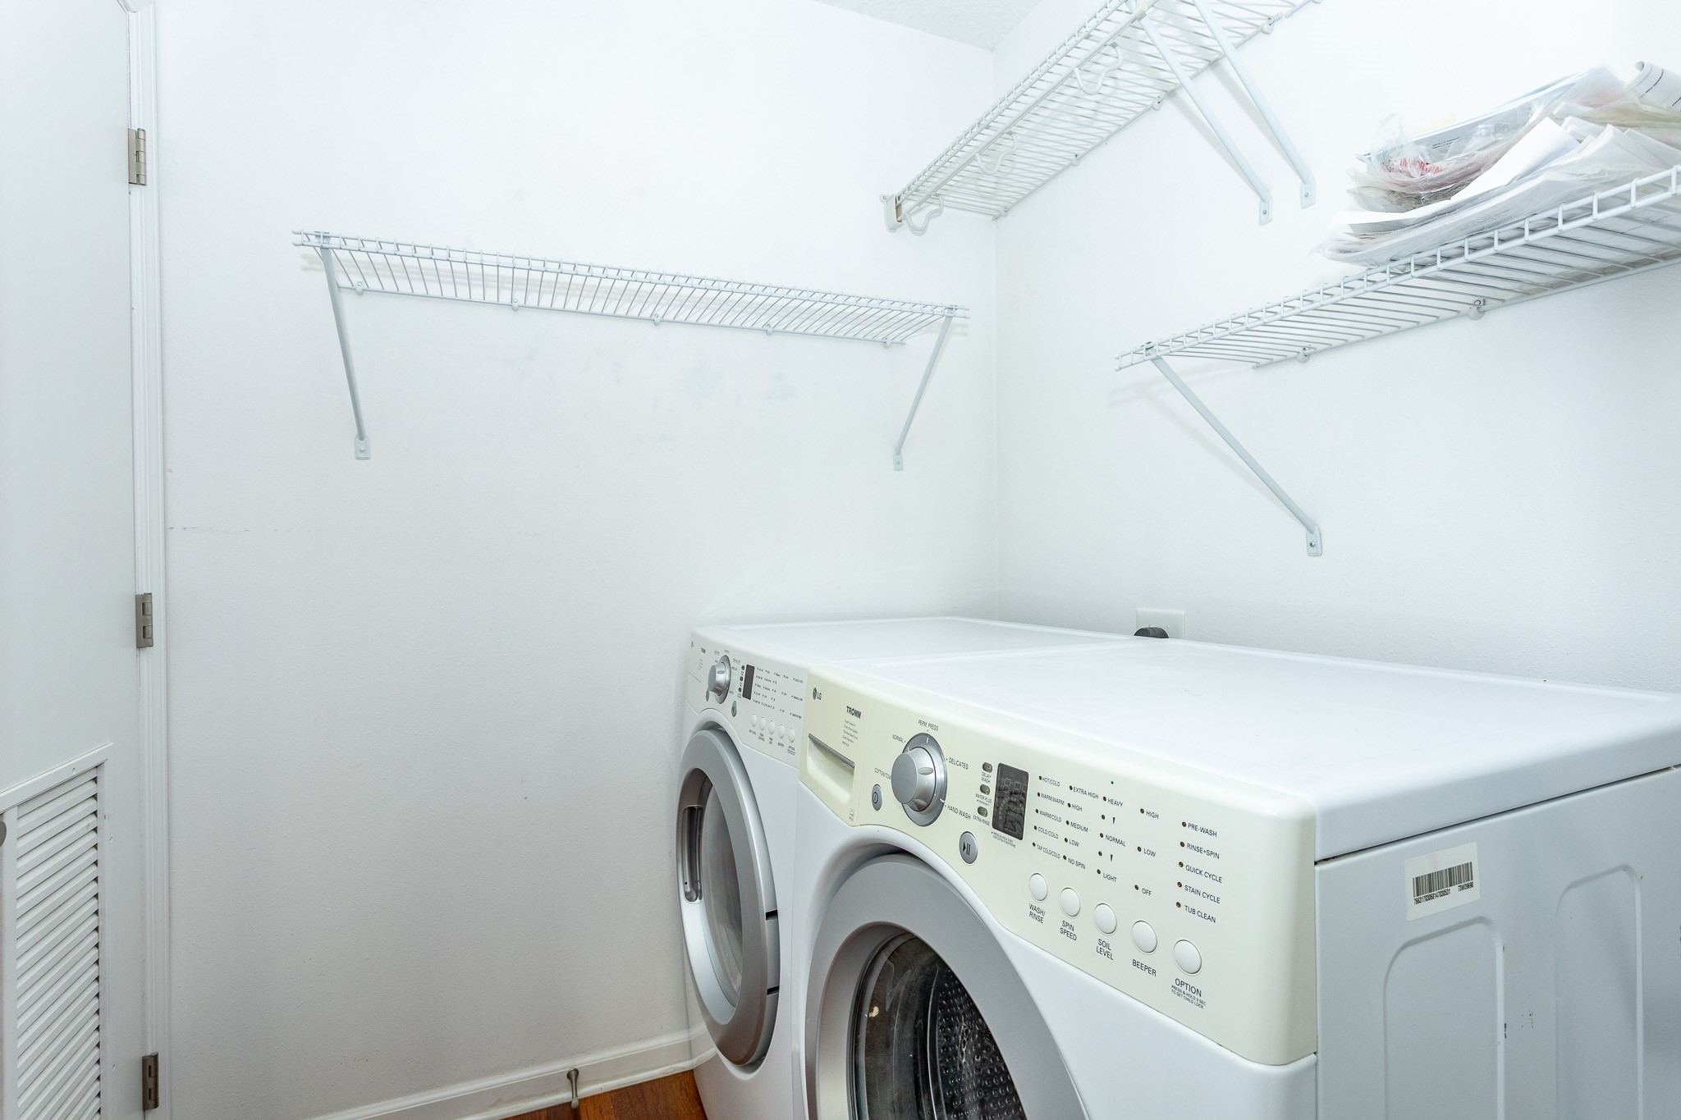
  • Laundry room Main Level
  • Flooring Carpet, Hardwood
  • Fireplace Gas, Vented
  • APPLIANCES Dryer, Dishwasher, Microwave, Refrigerator, Stove, Washer
  • other interior Features Dining Area, Eat-in Kitchen, Window Treatments

Area & Lot

  • Status Sold
  • Date Sold February 27, 2026
  • Living Area1,446 Sq.Ft.
  • Total Area1,446 Sq.Ft.
  • Lot Area1,629 Sq.Ft.
  • MLS® ID730046
  • TypeCondo
  • YEAR BUILT2010
  • Architecture StylesTwo Story
  • School DistrictWaukee

Exterior

  • STORIES2
  • Garage Space2.0
  • water SourcePublic
  • roofAsphalt, Shingle
  • parkingAttached, Garage, Two Car Garage
  • HEAT TYPEForced Air, Gas, Natural Gas
  • AIR CONDITIONINGCentral Air
  • sewerPublic Sewer
  • SubstructurePoured, Slab
  • security FeaturesSmoke Detector(s)
  • other exterior FeaturesSprinkler/Irrigation

Financial

  • Sales Price$232,000
  • Real Estate Tax $3,618/yr
  • HOA $200/mo
  • Zoning R

Work With Us

Our experienced professionals possess extensive market knowledge and ensure that you receive maximum value for your investment. We pride ourselves on our integrity, professionalism, and outstanding customer service. By combining cutting-edge technology with a personal touch, we offer a seamless real estate experience. When you choose Ingrid Williams Real Estate Team, you're choosing a team dedicated to making your real estate goals a reality.

Follow Me on Instagram