2630 SE Florence Drive
SEE ALL PHOTOS
2630 SE Florence Drive
Sold

2630 SE Florence Drive

2630 SE Florence Drive, Waukee, IA 50263

$485,990
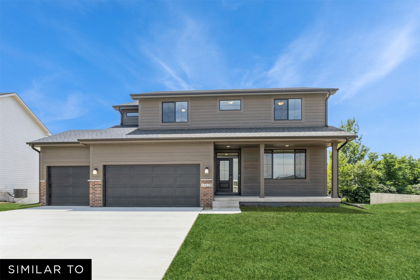
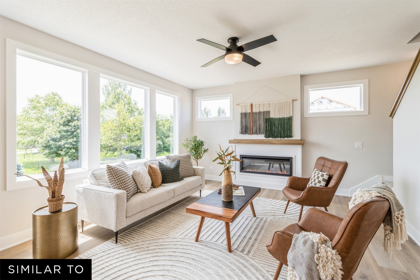
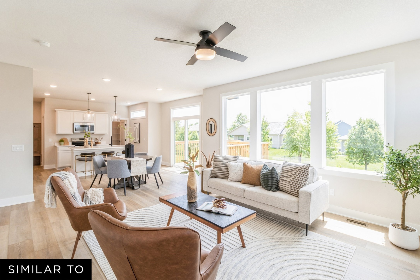
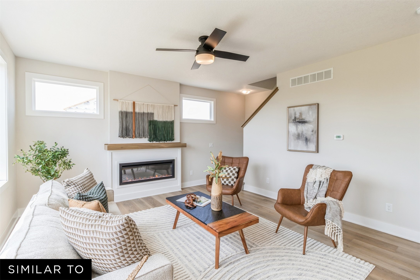
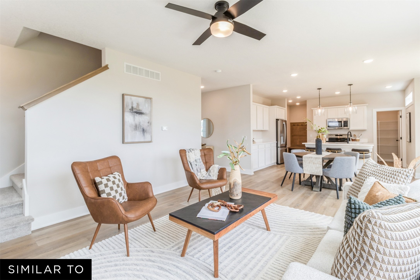
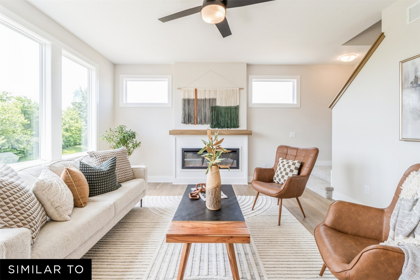
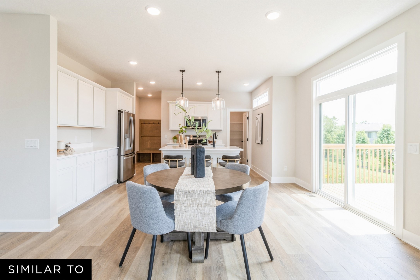
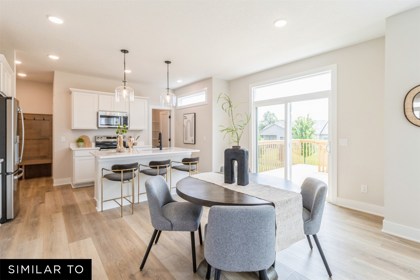
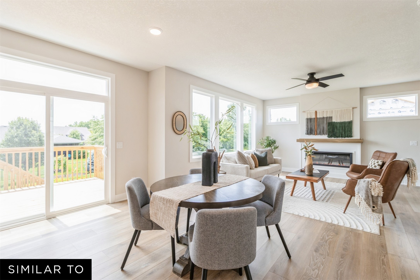
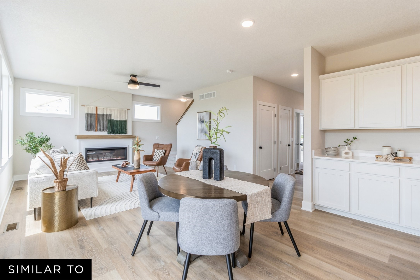
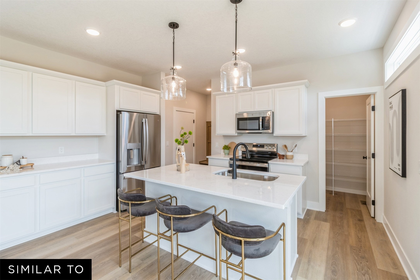
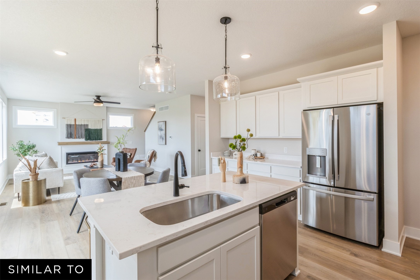
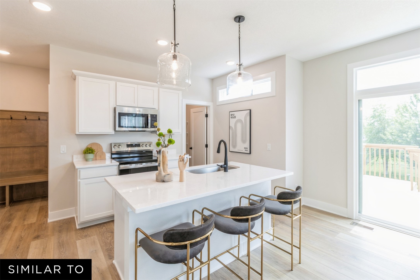
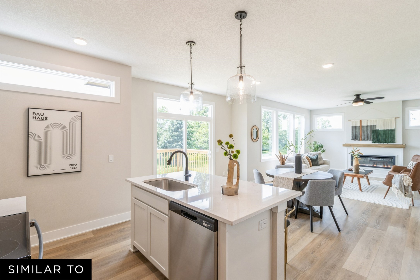
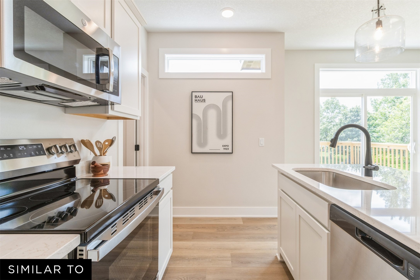
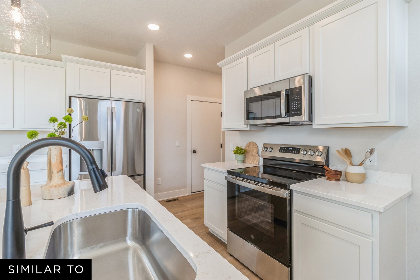
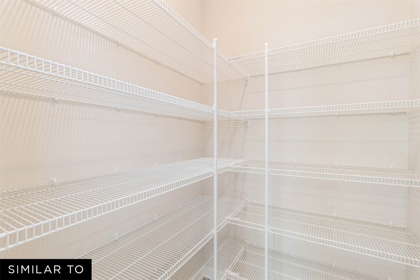
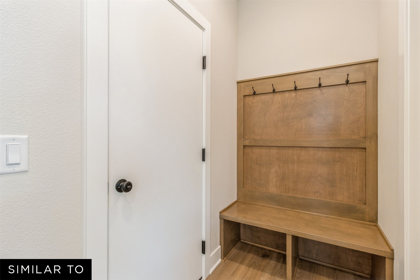
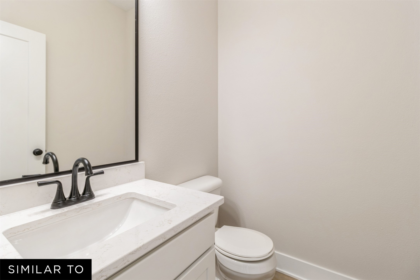
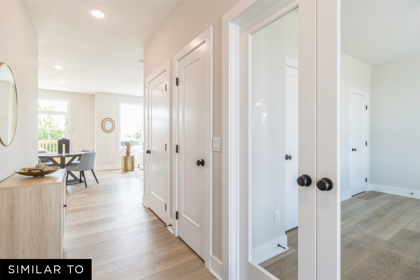
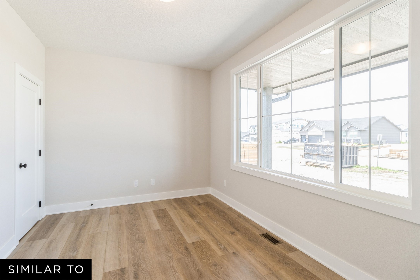
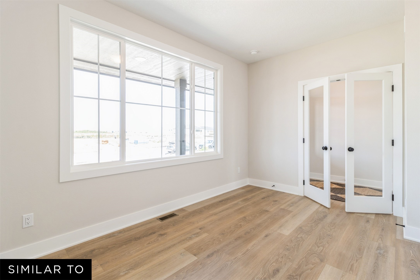
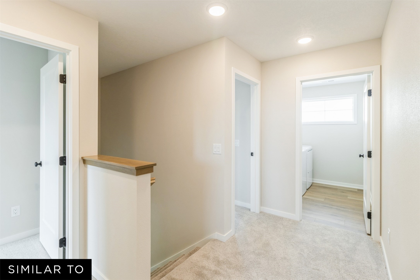
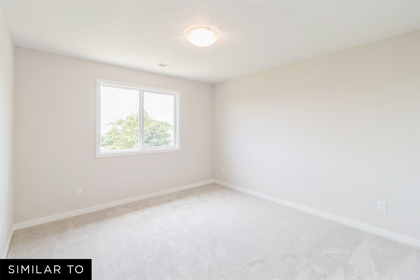
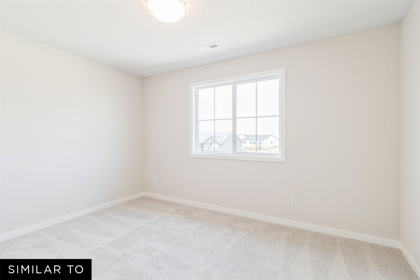
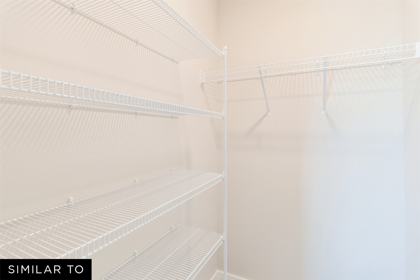
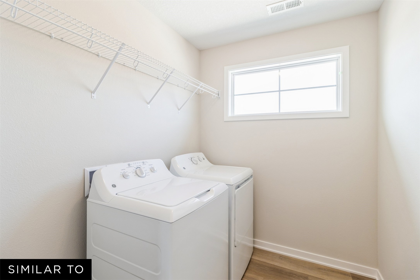
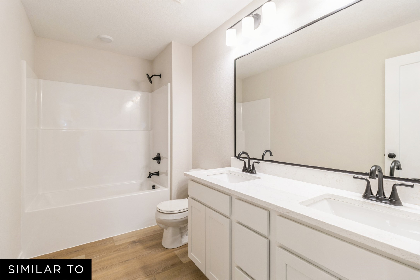
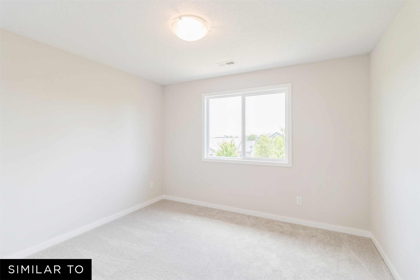
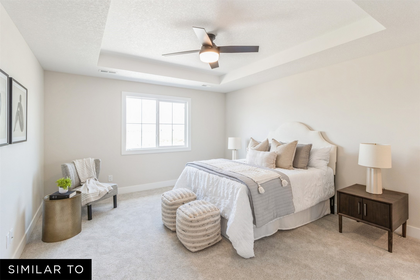
A Fantastic New Jerry's Homes plan. The Clark. This 4-bedroom is located in the popular Kettlestone Ridge neighborhood. The front porch welcomes you into a bright and open main level with 9-foot ceilings, an open-concept great room, and a kitchen featuring an island, a perfect coffee bar, a walk-in pantry, quartz countertops, and a stainless steel appliance package. You'll also find LVP throughout.The main level also includes a locker/drop zone, a half bath, and a bedroom or office. The home is filled with natural light, thanks to an abundance of windows and elevated transoms. The oversized great room is perfect for game nights or cozy movie nights by the fireplace.Upstairs, you'll discover four spacious bedrooms and a convenient laundry room. The primary suite is a true retreat with a tray ceiling, a huge walk-in closet, a spacious bathroom with double sinks, a walk-in shower, and a separate toilet room. The Standard basement is ready to be finished for future fun, and the bathroom is already stubbed.

5
beds

3
baths

2,063 Sq.Ft. LIVING AREA

0.29 Acres lot

Ingrid Williams

Ingrid Williams

Features & Amenities

Interior

  • total bedrooms5
  • Total bathrooms3
  • full bathroom1
  • three quarter bathroom1
  • half bathroom1
  • Laundry room Upper Level
  • Flooring Carpet
  • Fireplace Electric
  • APPLIANCES Dishwasher, Microwave, Stove

Area & Lot

  • Status Sold
  • Date Sold June 15, 2026
  • Living Area2,063 Sq.Ft.
  • Total Area2,063 Sq.Ft.
  • Lot Area0.29 Acres
  • MLS® ID730929
  • TypeResidential
  • YEAR BUILT2025
  • NeighborhoodWaukee
  • Architecture StylesTwo Story
  • School DistrictWaukee

Exterior

  • STORIES2
  • Garage Space3.0
  • water SourcePublic
  • roofAsphalt, Shingle
  • parkingAttached, Garage, Three Car Garage
  • HEAT TYPEForced Air, Gas, Natural Gas
  • AIR CONDITIONINGCentral Air
  • sewerPublic Sewer
  • SubstructurePoured
  • other exterior FeaturesDeck

Financial

  • Sales Price$485,990
  • HOA $150/yr
  • Zoning Res
View Virtual Tour

Waukee

Explore

Work With Us

Our experienced professionals possess extensive market knowledge and ensure that you receive maximum value for your investment. We pride ourselves on our integrity, professionalism, and outstanding customer service. By combining cutting-edge technology with a personal touch, we offer a seamless real estate experience. When you choose Ingrid Williams Real Estate Team, you're choosing a team dedicated to making your real estate goals a reality.

Follow Me on Instagram