2416 Parkview Place
2416 Parkview Place
2416 Parkview Place
2416 Parkview Place
2416 Parkview Place
2416 Parkview Place
2416 Parkview Place
2416 Parkview Place
2416 Parkview Place
2416 Parkview Place
2416 Parkview Place
2416 Parkview Place
2416 Parkview Place
2416 Parkview Place
2416 Parkview Place
2416 Parkview Place
2416 Parkview Place
2416 Parkview Place
2416 Parkview Place
2416 Parkview Place
2416 Parkview Place
2416 Parkview Place
2416 Parkview Place
2416 Parkview Place
2416 Parkview Place
2416 Parkview Place
2416 Parkview Place
2416 Parkview Place
2416 Parkview Place
2416 Parkview Place
2416 Parkview Place
2416 Parkview Place
SEE ALL PHOTOS
2416 Parkview Place
2416 Parkview Place
2416 Parkview Place
2416 Parkview Place
2416 Parkview Place
2416 Parkview Place
2416 Parkview Place
2416 Parkview Place
2416 Parkview Place
2416 Parkview Place
2416 Parkview Place
2416 Parkview Place
2416 Parkview Place
2416 Parkview Place
2416 Parkview Place
2416 Parkview Place
2416 Parkview Place
2416 Parkview Place
2416 Parkview Place
2416 Parkview Place
2416 Parkview Place
2416 Parkview Place
2416 Parkview Place
2416 Parkview Place
2416 Parkview Place
2416 Parkview Place
2416 Parkview Place
2416 Parkview Place
2416 Parkview Place
2416 Parkview Place
2416 Parkview Place
2416 Parkview Place
Sold

2416 Parkview Place

2416 Parkview Place, Perry, IA 50220

$223,000
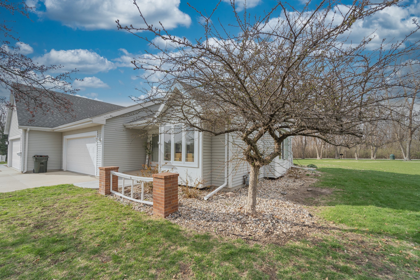
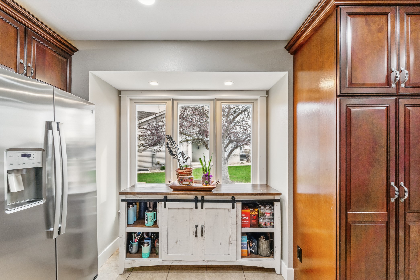
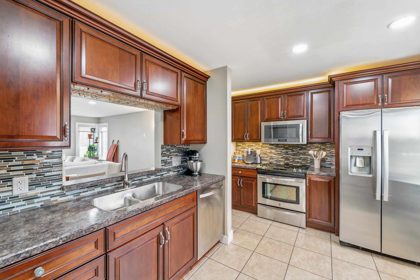
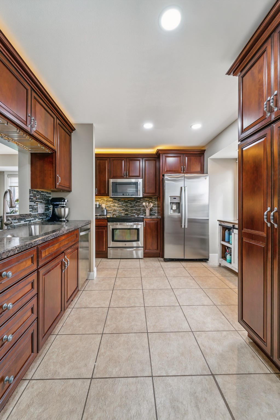
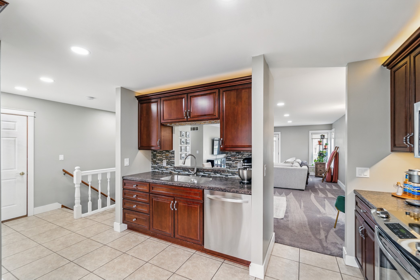
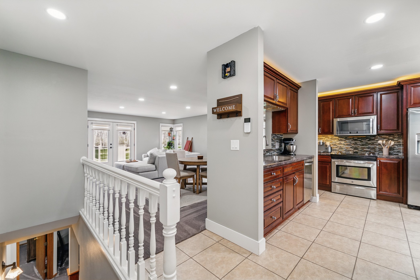
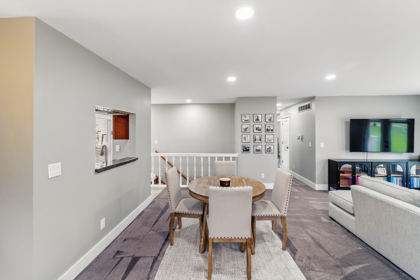
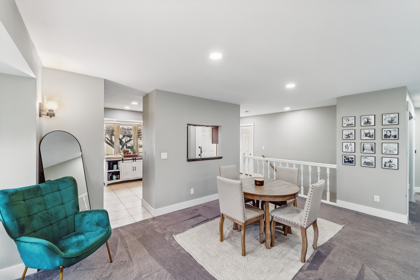
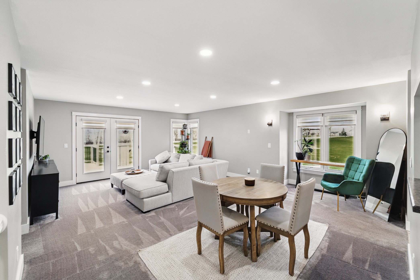
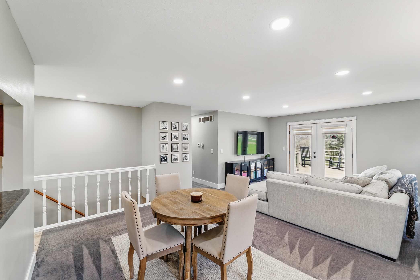
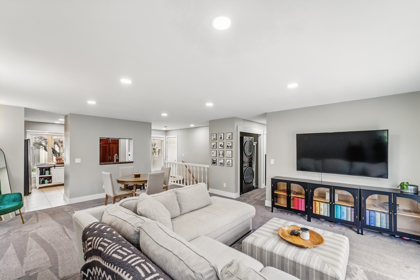
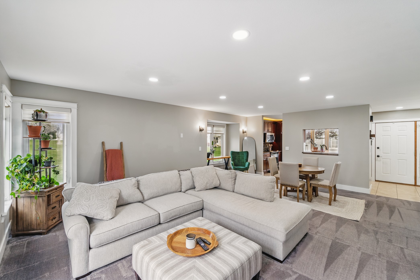
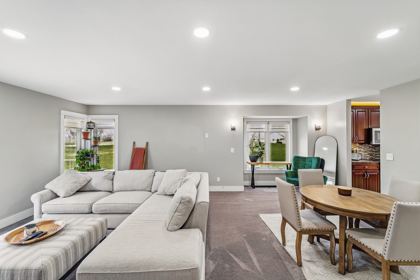
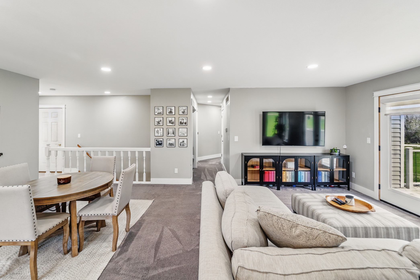
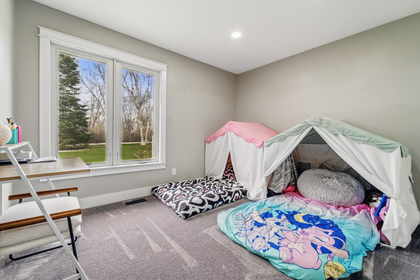
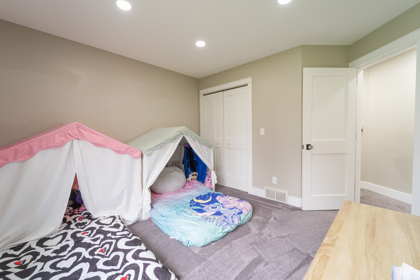
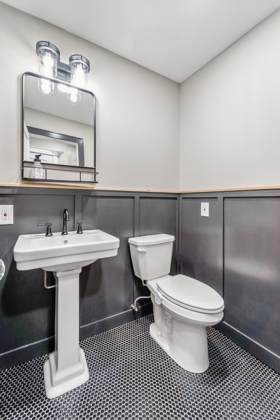
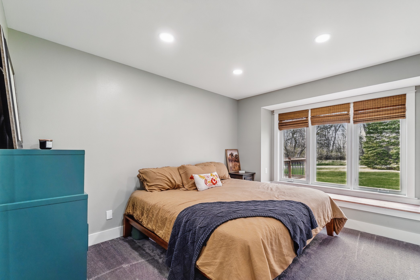
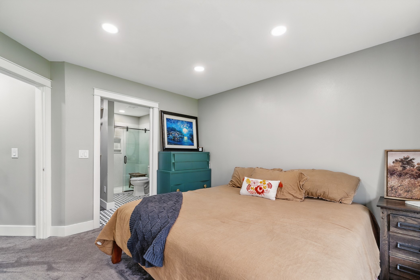
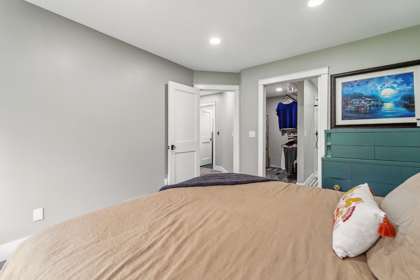
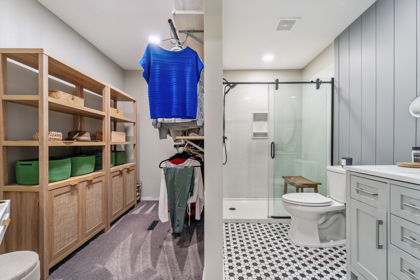
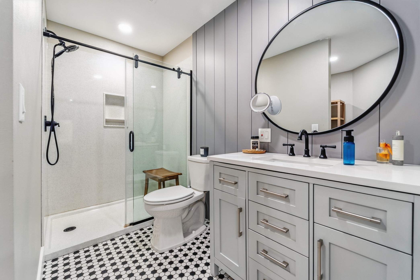
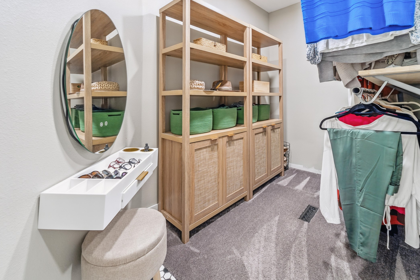
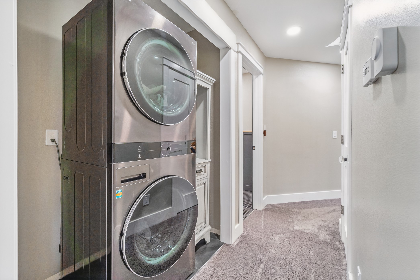
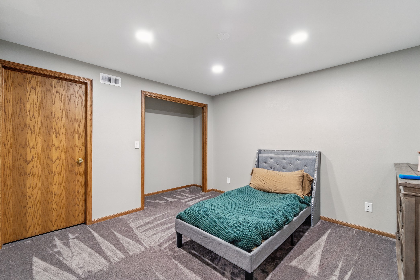
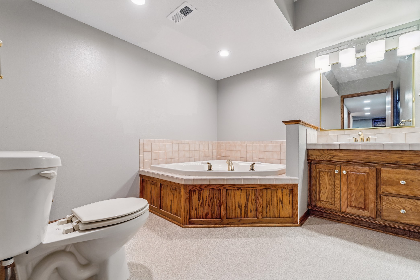
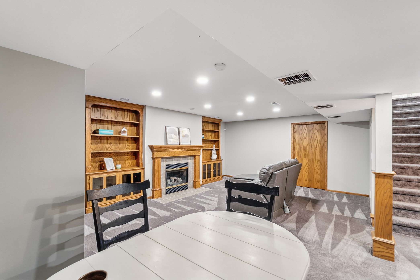
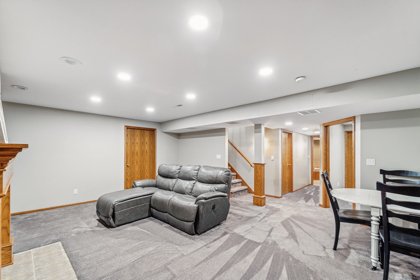
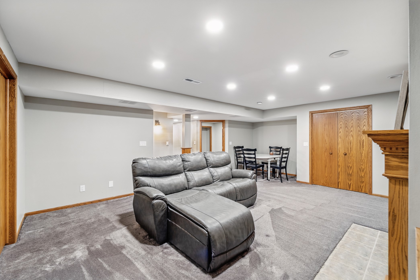
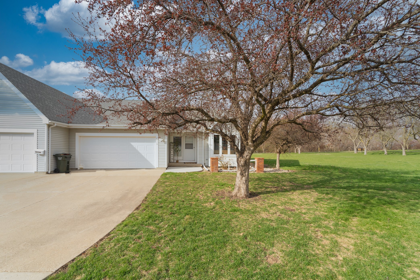
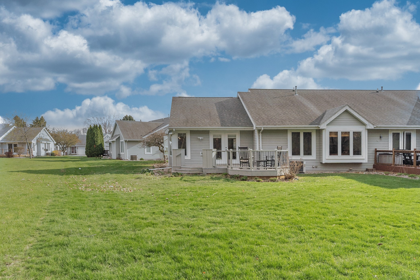
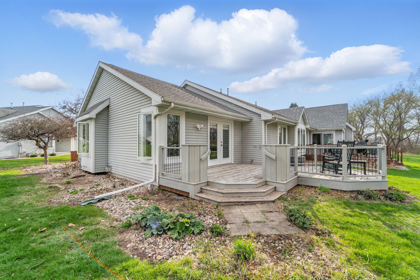
High-demand condo area with park views! This 1-story home backs to Wiese Park with paved trails & green space. Features include a bright kitchen (all appliances included), open floor plan for accessibility, living/dining area, & patio access. Two main floor bedrooms plus 1 non-conforming in lower level provide the perfect accommodations for family members, guests, or hobby space. Primary suite hosts remodeled 3/4 bath (large/wide onyx shower, beautiful hexagon tile, walk-in closet). The remodeled 1/2 bath is gorgeous, offering matte black penny tile & glossy black penny tile surround. The lower level adds the 3rd (non-conforming) bedroom, 3rd bath, gathering area with gas fireplace, & storage. Peace of mind offerings include brand new energy-efficient Anderson windows, attached 2-car garage, main floor laundry, & updated plumbing/electrical. Find comfort in new carpet through the whole home, upgraded LED lighting, tankless on-demand water heater, & smart washer/dryer. New trim and doors on the main floor, fresh paint throughout, and popcorn ceiling removed. Includes snow removal & mowing!

4
beds

3
baths

1,144 Sq.Ft. LIVING AREA

7,177 Sq.Ft. lot

Ingrid Williams

Ingrid Williams

Features & Amenities

Interior

  • total bedrooms4
  • Total bathrooms3
  • three quarter bathrooms2
  • half bathroom1
  • Laundry room Main Level
  • Flooring Carpet, Tile, Vinyl
  • APPLIANCES Dryer, Dishwasher, Microwave, Refrigerator, Stove, Washer
  • other interior Features Dining Area, Window Treatments

Area & Lot

  • Status Sold
  • Date Sold May 16, 2025
  • Living Area1,144 Sq.Ft.
  • Total Area1,144 Sq.Ft.
  • Lot Area7,177 Sq.Ft.
  • MLS® ID715284
  • TypeCondo
  • YEAR BUILT1994
  • Architecture StylesBi-Level, Ranch
  • School DistrictPerry

Exterior

  • Garage Space2.0
  • water SourcePublic
  • roofAsphalt, Shingle
  • lot featuresCul-De-Sac
  • parkingAttached, Garage, Two Car Garage
  • HEAT TYPEForced Air, Gas, Natural Gas
  • AIR CONDITIONINGCentral Air
  • sewerPublic Sewer
  • SubstructurePoured
  • security FeaturesSmoke Detector(s)
  • other exterior FeaturesDeck

Financial

  • Sales Price$223,000
  • Real Estate Tax $3,480/yr
  • HOA $1,790/yr
  • Zoning Res

Work With Us

Our experienced professionals possess extensive market knowledge and ensure that you receive maximum value for your investment. We pride ourselves on our integrity, professionalism, and outstanding customer service. By combining cutting-edge technology with a personal touch, we offer a seamless real estate experience. When you choose Ingrid Williams Real Estate Team, you're choosing a team dedicated to making your real estate goals a reality.

Follow Me on Instagram