2312 E Caulder Court
SEE ALL PHOTOS
2312 E Caulder Court
Sold

2312 E Caulder Court

2312 E Caulder Court, Des Moines, IA 50320

$284,000
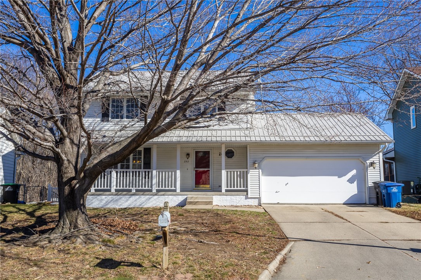
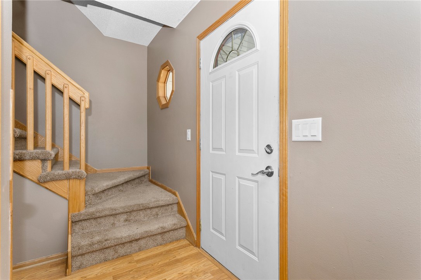
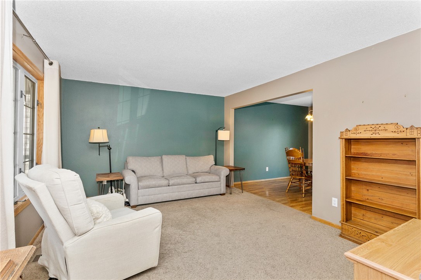
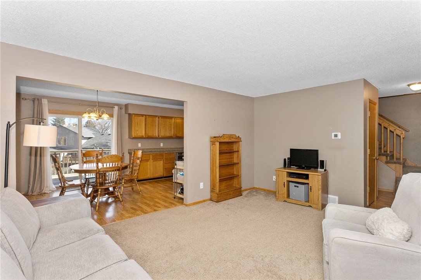
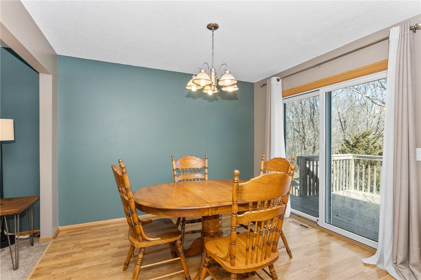
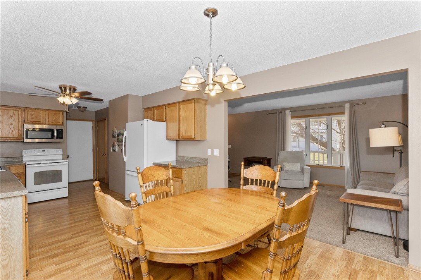
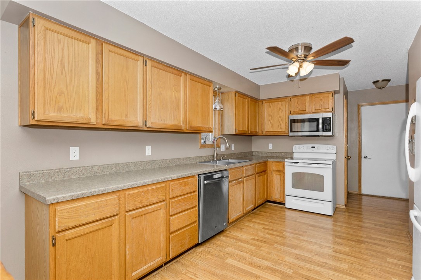
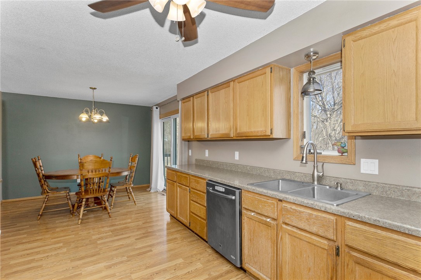
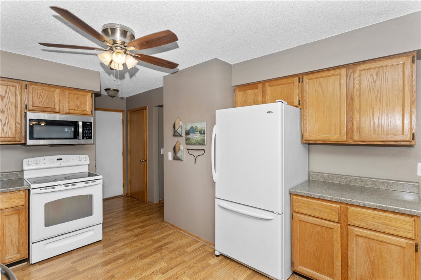
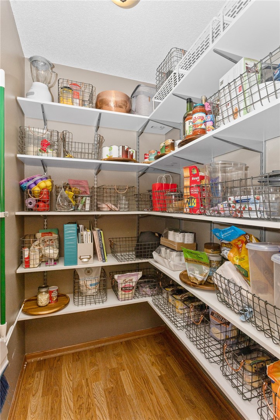
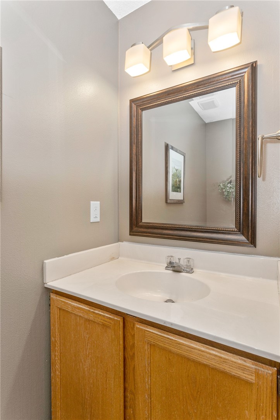
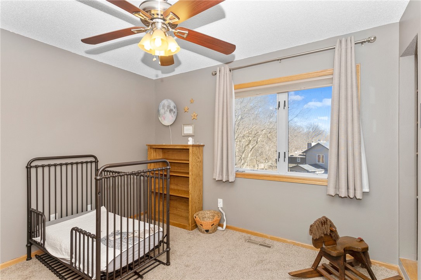
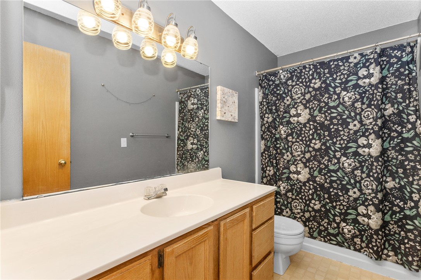
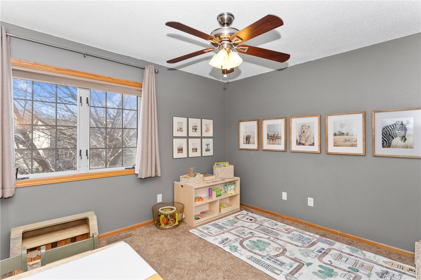
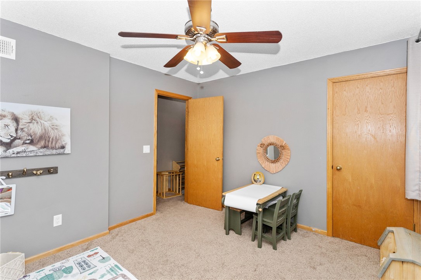
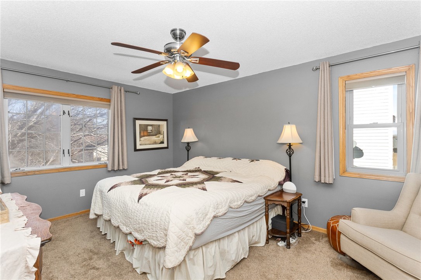
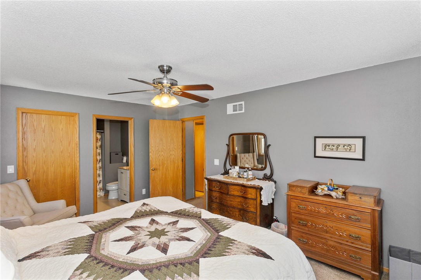
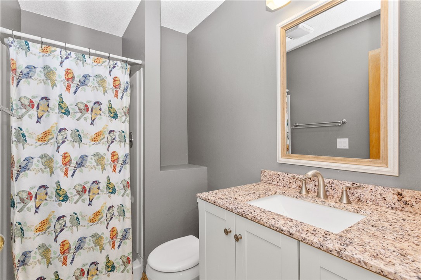
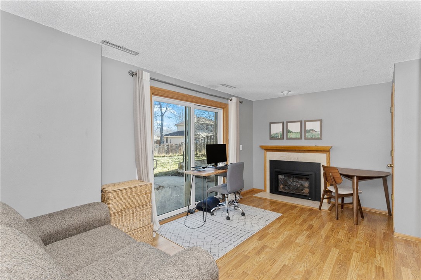
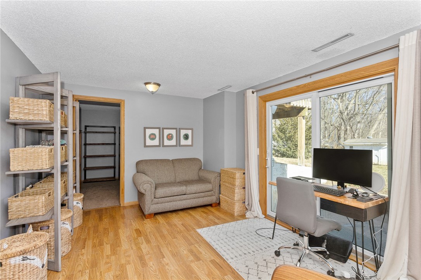
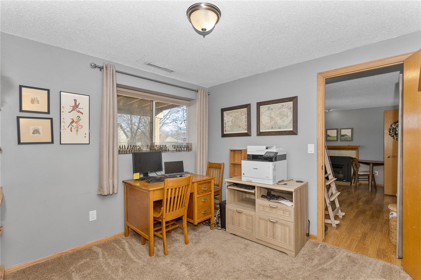
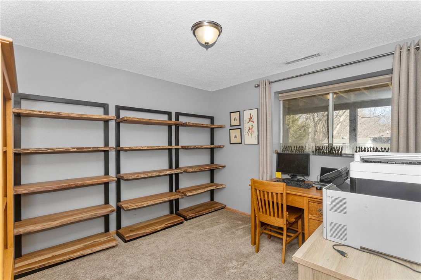
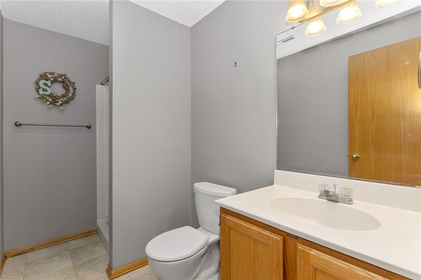
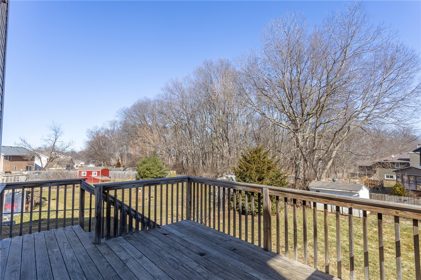
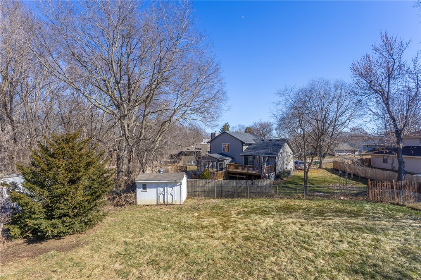
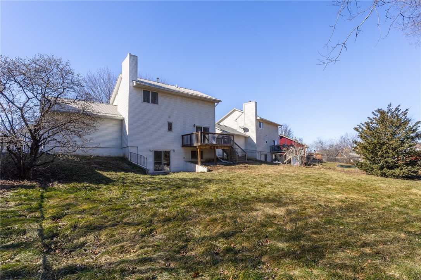
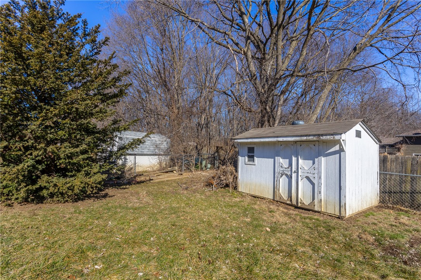
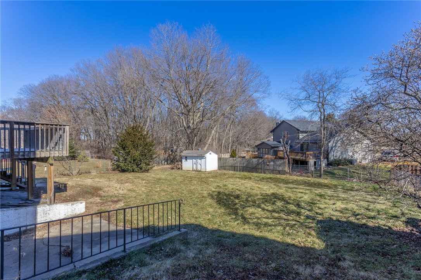
This 4-bedroom, 4-bathroom gem is nestled on a cul-de-sac in an established neighborhood, just minutes from the picturesque Easter Lake. The main floor boasts a generously sized living room, a dining area with access to the deck, a convenient 1/2 bath, and a well-equipped kitchen with a walk-in pantry. Upstairs, discover two spacious bedrooms, a full bathroom, and a luxurious master suite with an en suite that includes a spacious walk-in closet. The walkout basement is a versatile space featuring an additional bathroom, a laundry room with ample storage, an additional living room, and the fourth bedroom. This level provides extra living space and privacy. The fenced backyard offers an outdoor oasis. Enjoy peace of mind with a new metal roof and leaf guards installed in 2020, AC/Furnace with humidifier and UV system installed in 2023, new garbage disposal 2024, upgraded gas fireplace in 2018, new sliding doors installed in 2023 and active radon system installed 2018. All information obtained from Seller and public records.

4
beds

4
baths

1,392 Sq.Ft. LIVING AREA

8,799.12 Sq.Ft. lot

Erin Glaza

Erin Glaza

Features & Amenities

Interior

  • total bedrooms4
  • Total bathrooms4
  • full bathroom1
  • three quarter bathrooms2
  • half bathroom1
  • Flooring Carpet, Laminate, Vinyl
  • Fireplace Electric
  • APPLIANCES Dryer, Dishwasher, Microwave, Refrigerator, Stove, Washer
  • other interior Features Dining Area, See Remarks

Area & Lot

  • Status Sold
  • Date Sold May 17, 2024
  • Living Area1,392 Sq.Ft.
  • Total Area1,392 Sq.Ft.
  • Lot Area8,799.12 Sq.Ft.
  • MLS® ID689289
  • TypeResidential
  • YEAR BUILT1989
  • Architecture StylesTwo Story
  • School DistrictDes Moines Independent

Exterior

  • STORIES2
  • Garage Space2.0
  • water SourcePublic
  • roofMetal
  • parkingAttached, Garage, Two Car Garage
  • HEAT TYPEForced Air, Gas, Natural Gas
  • AIR CONDITIONINGCentral Air
  • sewerPublic Sewer
  • SubstructurePoured
  • other exterior FeaturesDeck

Financial

  • Sales Price$284,000
  • Real Estate Tax $5,032/yr
  • Zoning N2B

Work With Us

Our experienced professionals possess extensive market knowledge and ensure that you receive maximum value for your investment. We pride ourselves on our integrity, professionalism, and outstanding customer service. By combining cutting-edge technology with a personal touch, we offer a seamless real estate experience. When you choose Ingrid Williams Real Estate Team, you're choosing a team dedicated to making your real estate goals a reality.

Follow Me on Instagram