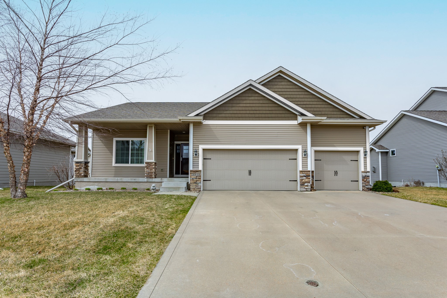
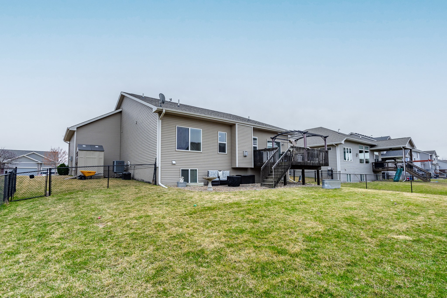
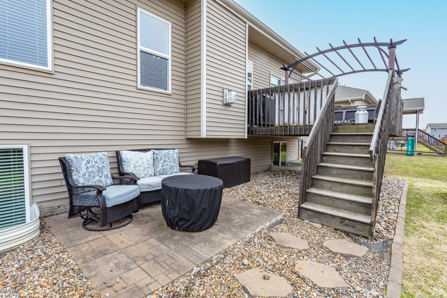
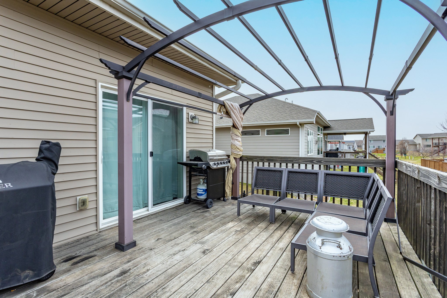
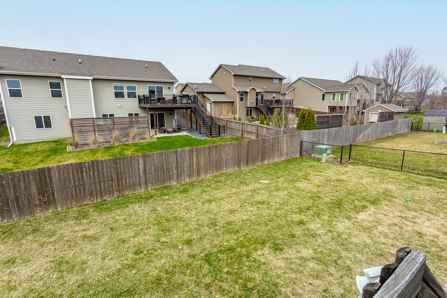
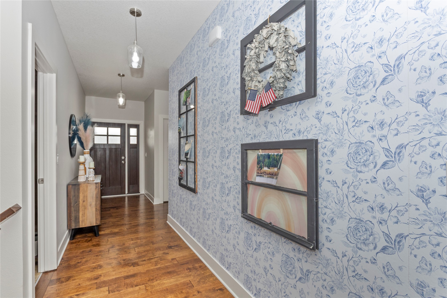
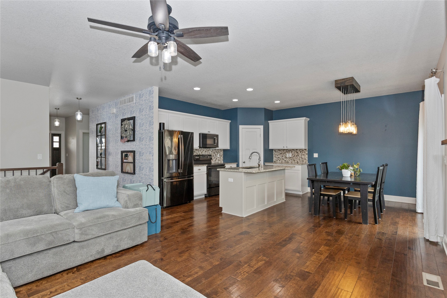
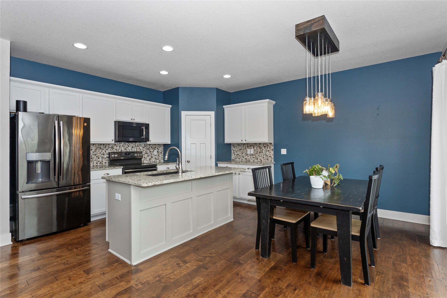
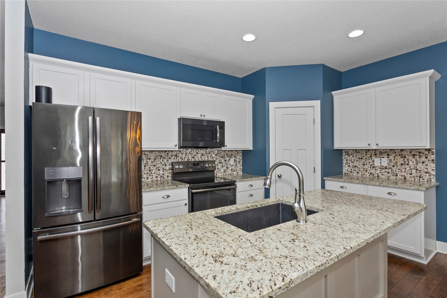
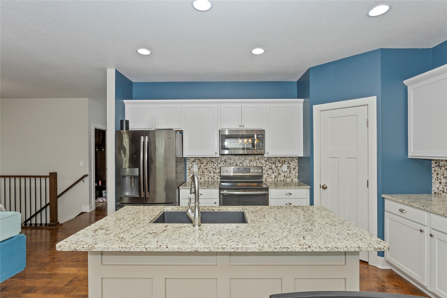
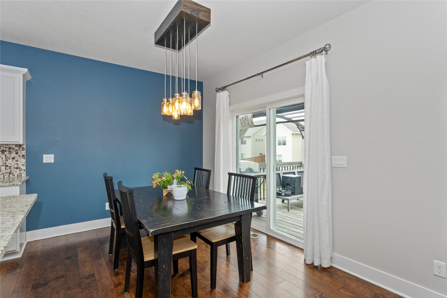
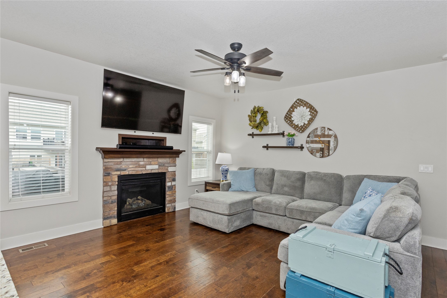
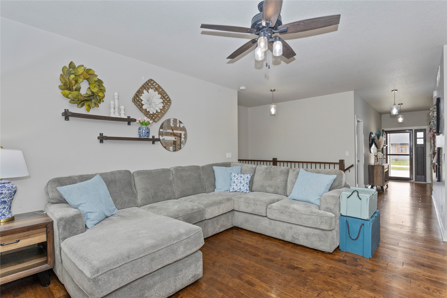
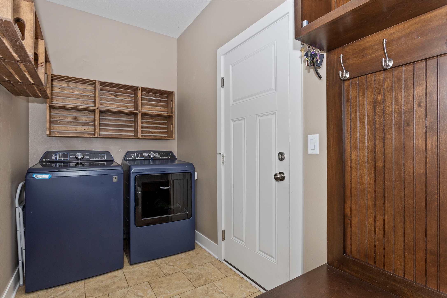
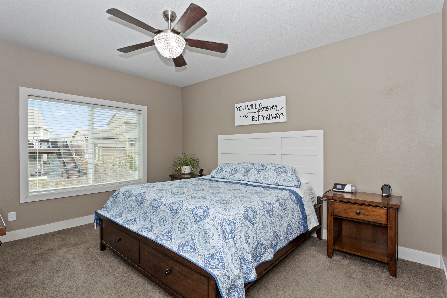
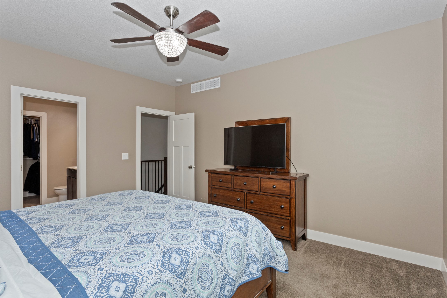
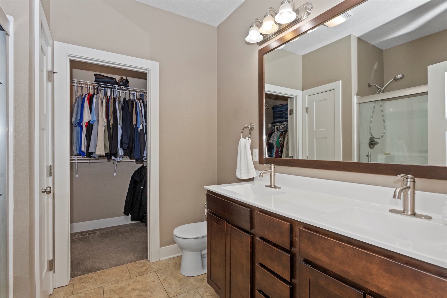
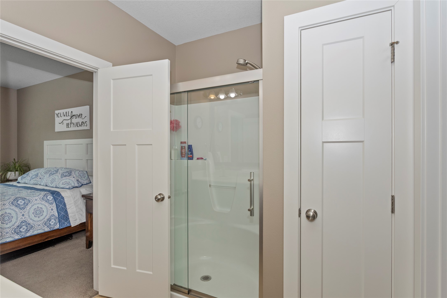
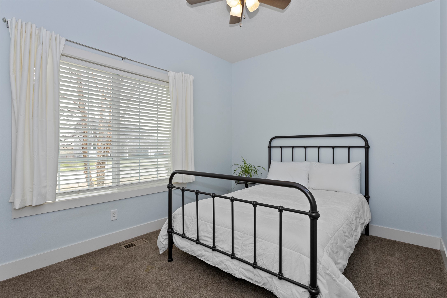
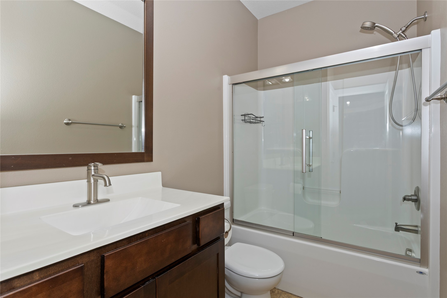
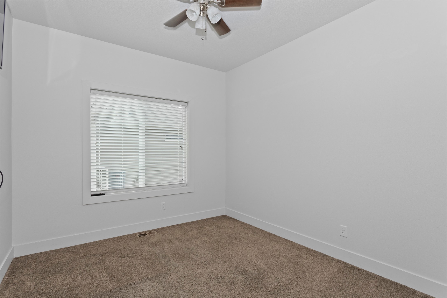
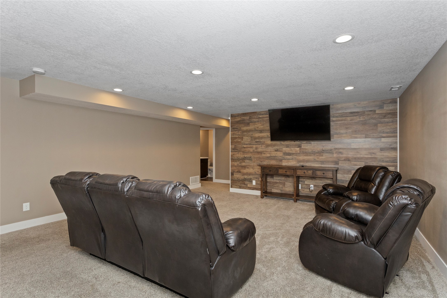
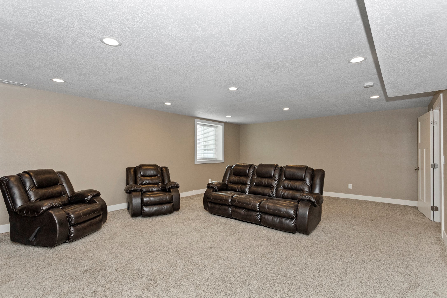
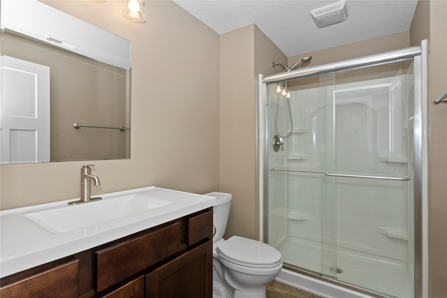
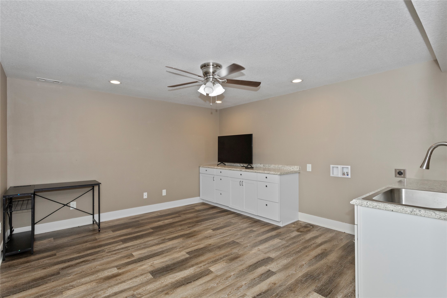
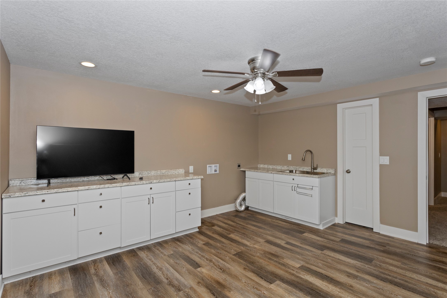
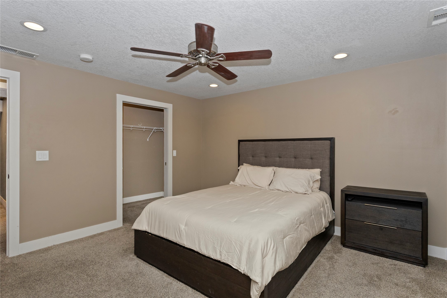
Beautiful 4-bedroom, 3-bath home offering 2,425 sq. ft. of finished living space, including 1,425 sq. ft. on the main level plus a finished daylight basement! The main floor features a bright, open kitchen with white cabinetry, granite countertops, black stainless appliances, and a corner pantry that flows seamlessly into the living room with a cozy fireplace. The dining area opens to a 12x18 deck, making it perfect for entertaining or relaxing outdoors. Convenient main-floor laundry is located just off the garage and includes built-in lockers and shelving for added functionality. The primary suite features a walk-in closet and private bath with shower, while an additional hall bath with glass doors serves the remaining main-level bedrooms. The finished daylight lower level adds even more living space with an additional bedroom, 3/4 bath, and a spacious family room. Also an additional room with a washer dryer hook up and utility sink. Perfect for a workshop or craft room. Additional highlights include a 3-car garage, 2x6 construction, 9-foot ceilings on main floor, and an irrigation system. This home offers the perfect combination of comfort, style, and functionality.