205 S 52nd Street
205 S 52nd Street
205 S 52nd Street
205 S 52nd Street
205 S 52nd Street
205 S 52nd Street
205 S 52nd Street
205 S 52nd Street
205 S 52nd Street
205 S 52nd Street
205 S 52nd Street
205 S 52nd Street
205 S 52nd Street
205 S 52nd Street
205 S 52nd Street
205 S 52nd Street
205 S 52nd Street
205 S 52nd Street
205 S 52nd Street
205 S 52nd Street
205 S 52nd Street
205 S 52nd Street
205 S 52nd Street
205 S 52nd Street
205 S 52nd Street
205 S 52nd Street
205 S 52nd Street
205 S 52nd Street
205 S 52nd Street
205 S 52nd Street
205 S 52nd Street
205 S 52nd Street
205 S 52nd Street
SEE ALL PHOTOS
205 S 52nd Street
205 S 52nd Street
205 S 52nd Street
205 S 52nd Street
205 S 52nd Street
205 S 52nd Street
205 S 52nd Street
205 S 52nd Street
205 S 52nd Street
205 S 52nd Street
205 S 52nd Street
205 S 52nd Street
205 S 52nd Street
205 S 52nd Street
205 S 52nd Street
205 S 52nd Street
205 S 52nd Street
205 S 52nd Street
205 S 52nd Street
205 S 52nd Street
205 S 52nd Street
205 S 52nd Street
205 S 52nd Street
205 S 52nd Street
205 S 52nd Street
205 S 52nd Street
205 S 52nd Street
205 S 52nd Street
205 S 52nd Street
205 S 52nd Street
205 S 52nd Street
205 S 52nd Street
205 S 52nd Street
Sold

205 S 52nd Street

205 S 52nd Street, West Des Moines, IA 50265

$210,000
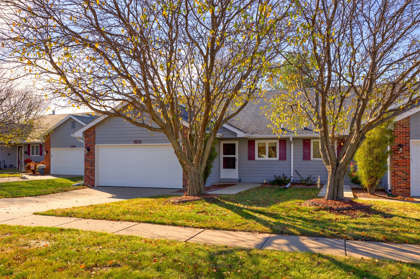
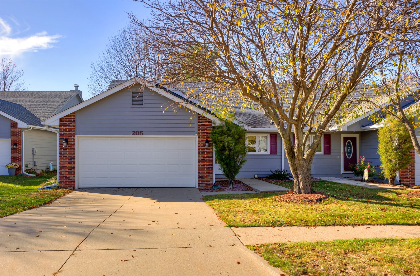
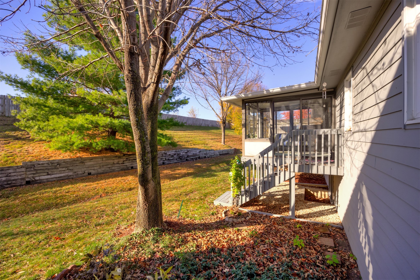
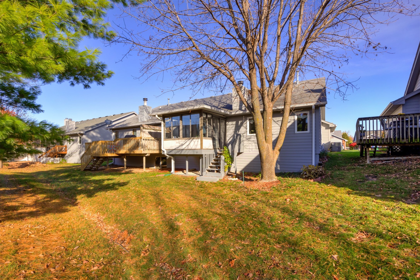
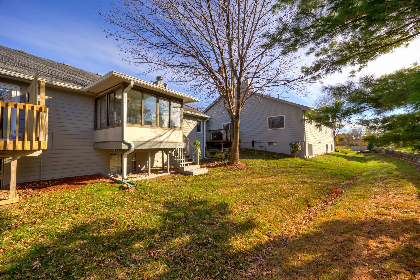
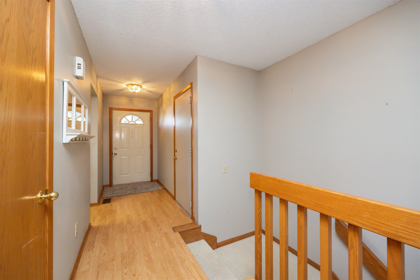
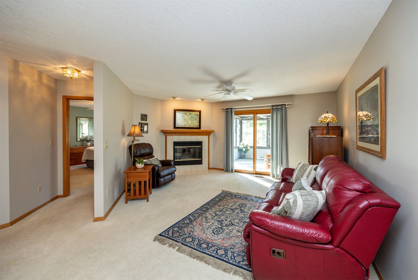
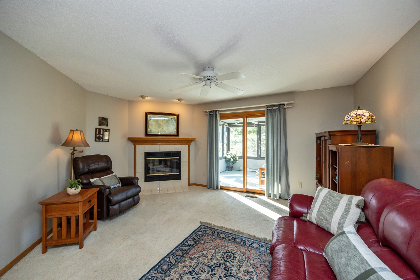
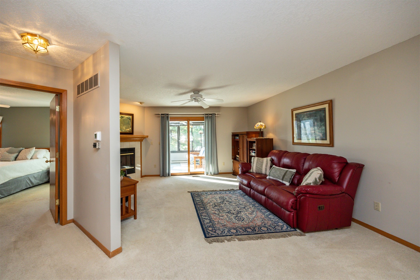
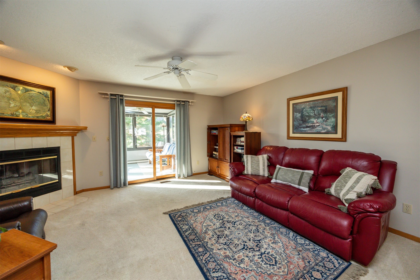
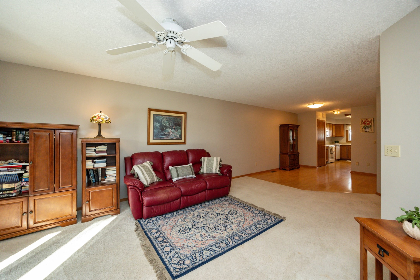
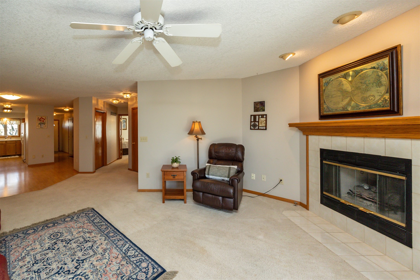
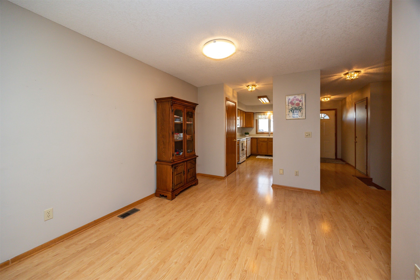
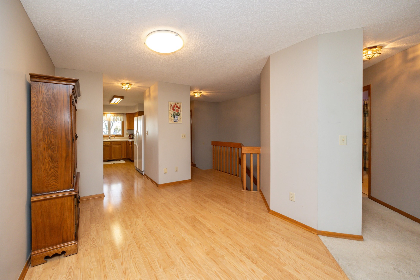
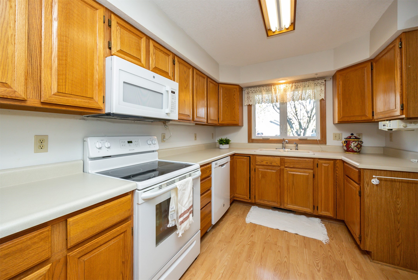
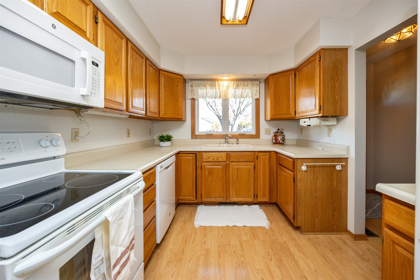
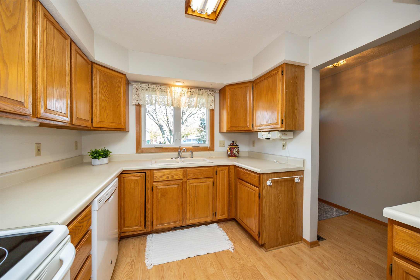
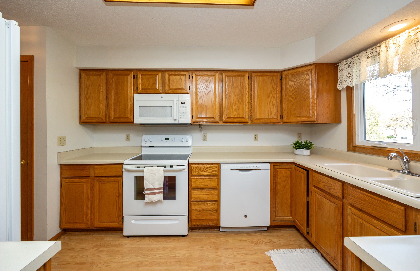
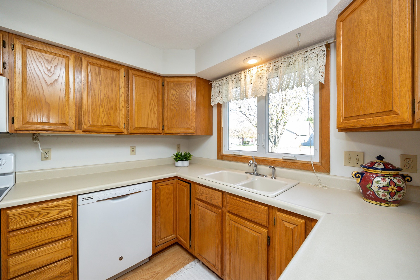
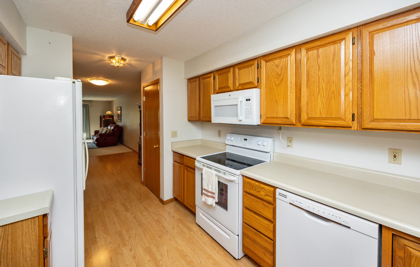
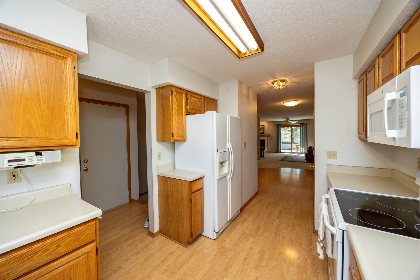
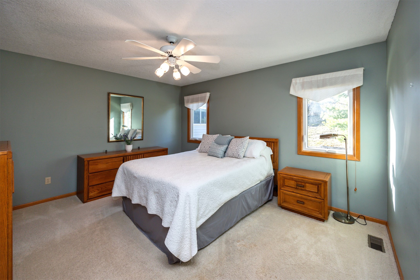
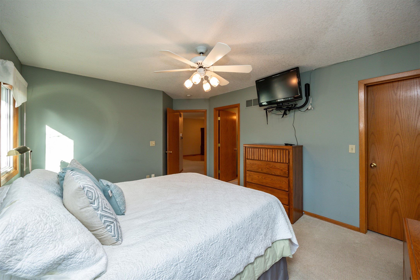
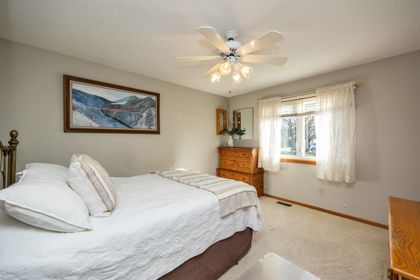
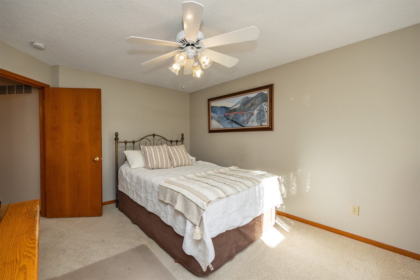
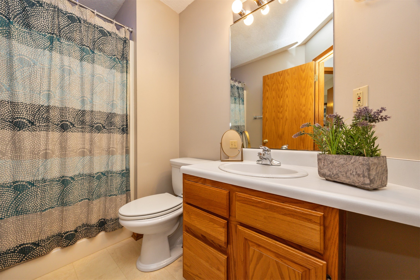
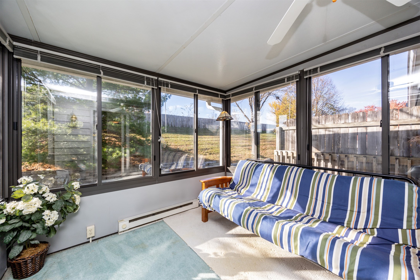
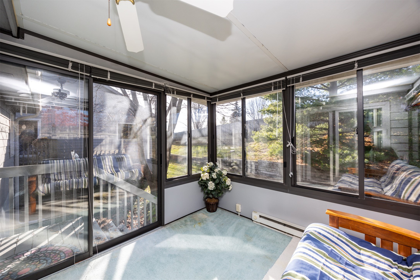
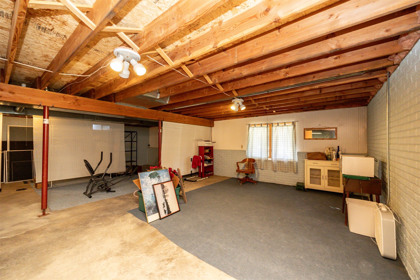
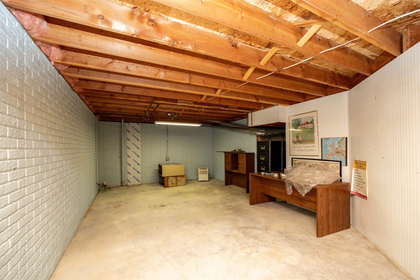
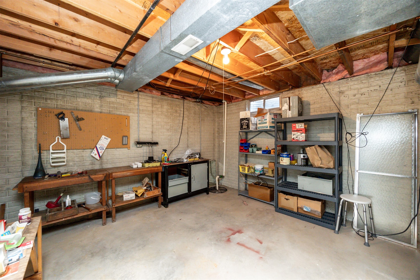
This charming townhome, tucked away in a peaceful cul-de-sac in West Des Moines, offers 2 bedrooms and 2 baths, with a spacious unfinished basement ready for your personal touch. The clean and well-maintained interior provides a blank canvas to create your ideal living space. Enjoy sunny days in the cozy 3-season room, and having no backyard neighbors ensures privacy. As cooler months approach, the inviting fireplace will be the perfect spot to relax and unwind. This home blends comfort, potential, and privacy--making it an ideal place to call your own.

2
beds

2
baths

1,278 Sq.Ft. LIVING AREA

6,275 Sq.Ft. lot

Ingrid Williams

Ingrid Williams

Features & Amenities

Interior

  • total bedrooms2
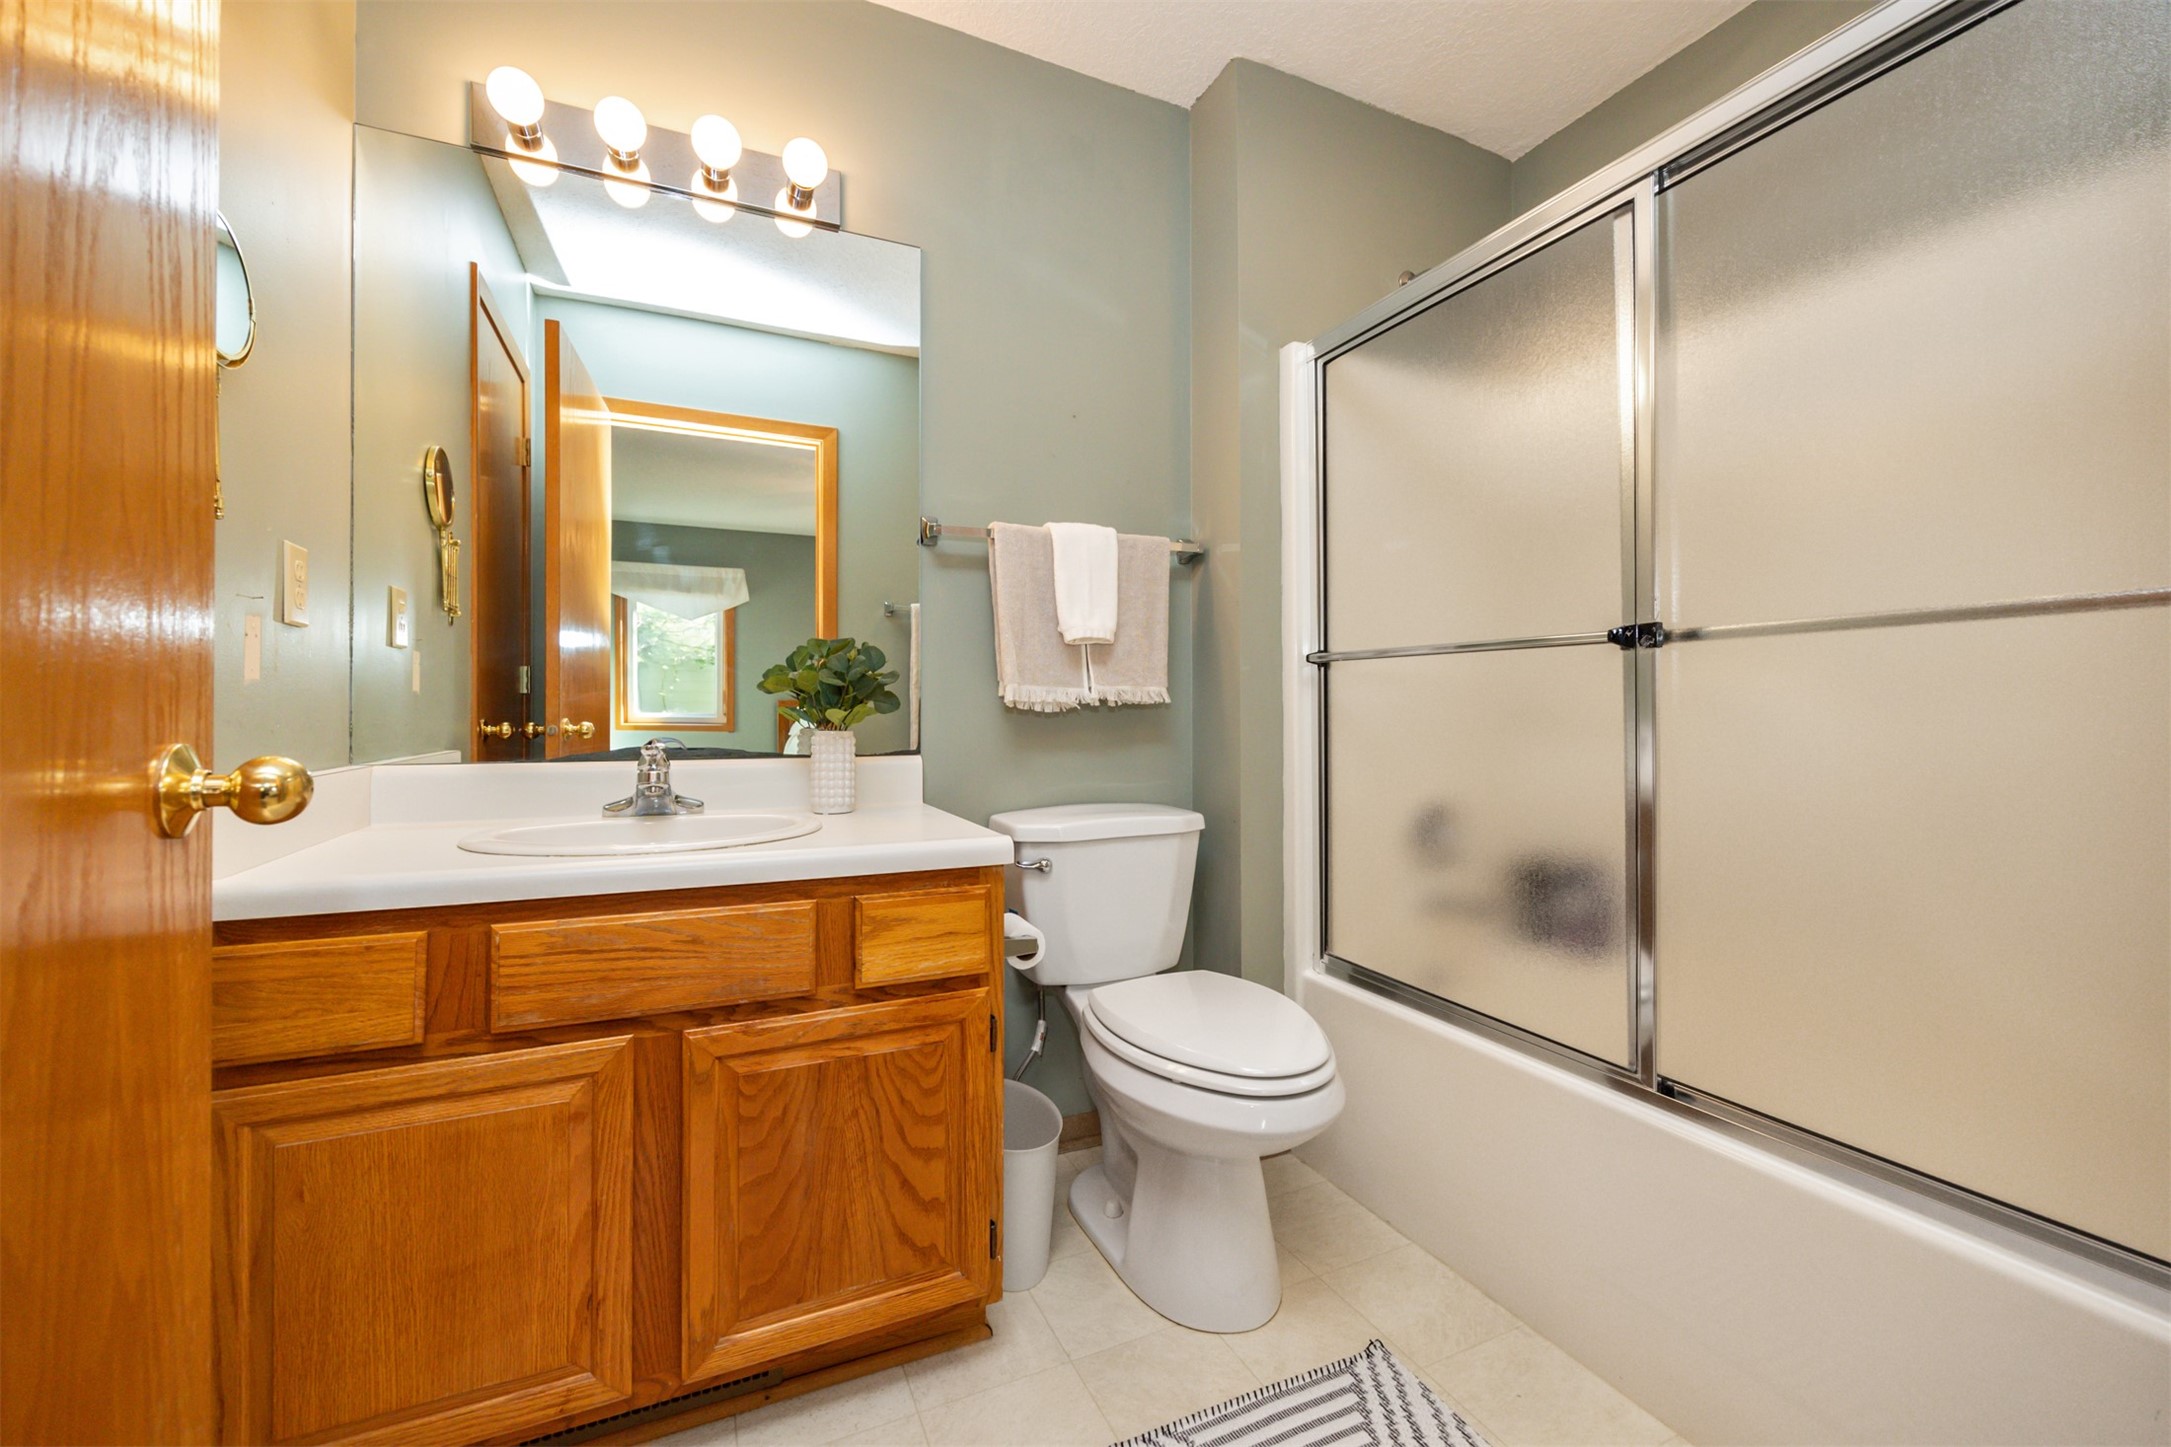
  • Total bathrooms2
  • full bathroom1
  • three quarter bathroom1
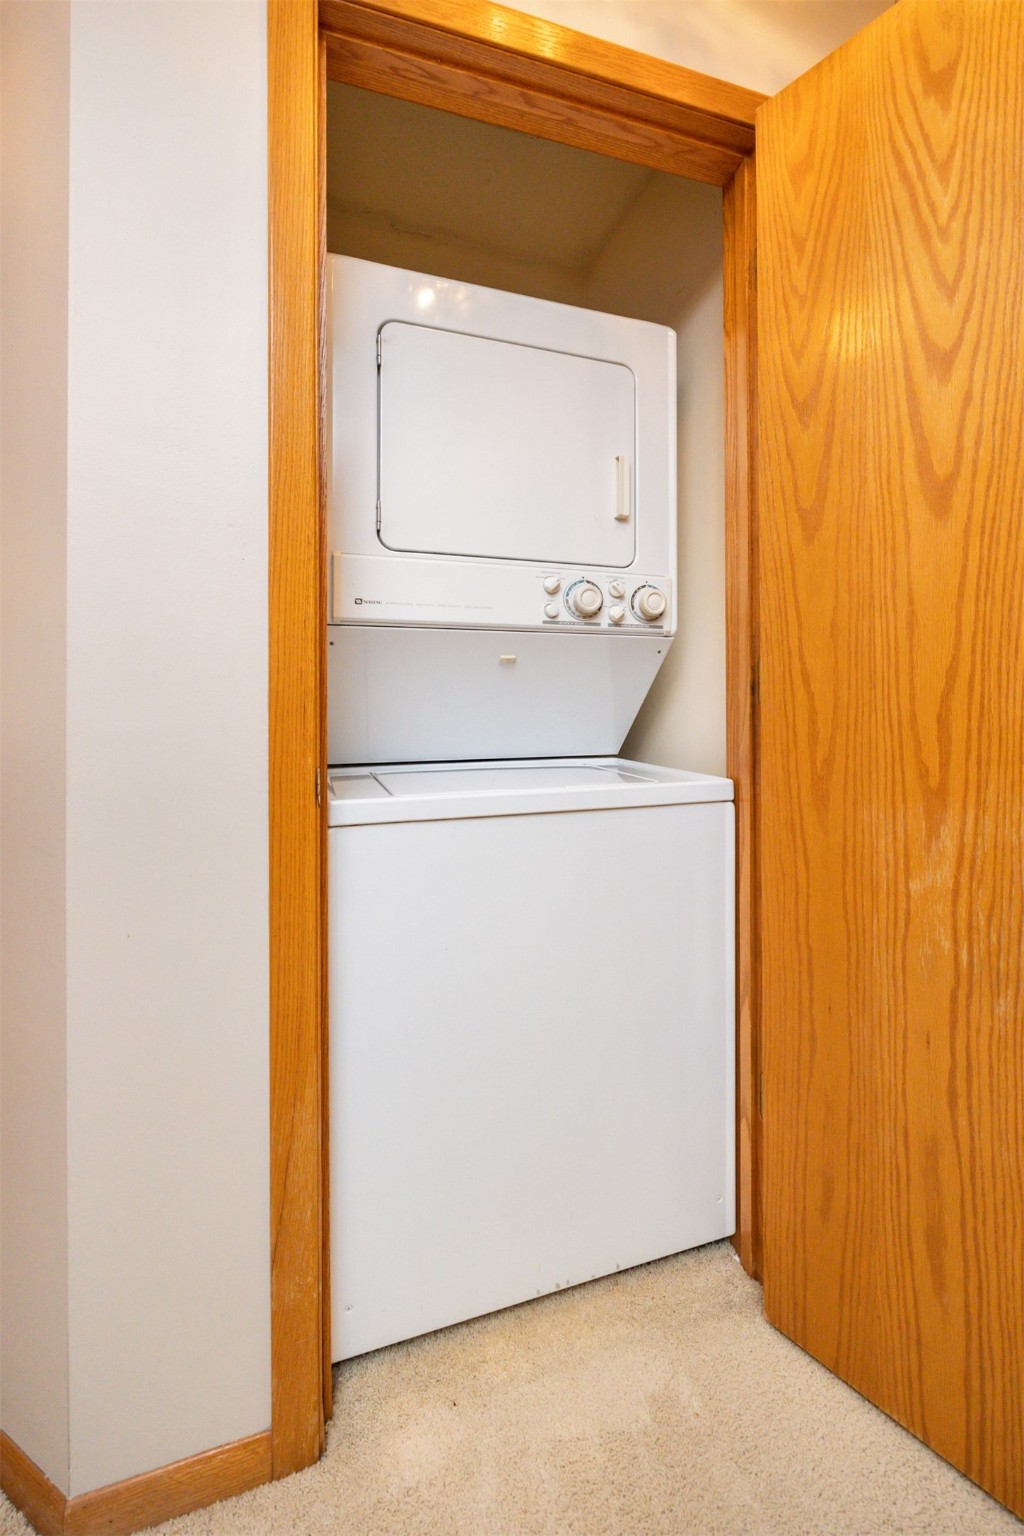
  • Laundry room Main Level
  • Flooring Carpet, Laminate
  • APPLIANCES Dryer, Dishwasher, Microwave, Refrigerator, Stove, Washer
  • other interior Features Dining Area

Area & Lot

  • Status Sold
  • Date Sold December 20, 2024
  • Living Area1,278 Sq.Ft.
  • Total Area1,278 Sq.Ft.
  • Lot Area6,275 Sq.Ft.
  • MLS® ID707484
  • TypeCondo
  • YEAR BUILT1992
  • NeighborhoodWest Des Moines
  • Architecture StylesRanch
  • School DistrictWest Des Moines

Exterior

  • Garage Space2.0
  • water SourcePublic
  • roofAsphalt, Shingle
  • lot featuresRectangular Lot, Cul-De-Sac
  • parkingAttached, Garage, Two Car Garage
  • HEAT TYPEForced Air, Gas, Natural Gas
  • AIR CONDITIONINGCentral Air
  • sewerPublic Sewer
  • SubstructurePoured

Financial

  • Sales Price$210,000
  • Real Estate Tax $3,422/yr
  • HOA $125/mo
  • Zoning R

West Des Moines

Rapidly growing community located just west of the capital city of Des Moines.

Explore

Work With Us

Our experienced professionals possess extensive market knowledge and ensure that you receive maximum value for your investment. We pride ourselves on our integrity, professionalism, and outstanding customer service. By combining cutting-edge technology with a personal touch, we offer a seamless real estate experience. When you choose Ingrid Williams Real Estate Team, you're choosing a team dedicated to making your real estate goals a reality.

Follow Me on Instagram