2012 69th Street
2012 69th Street
2012 69th Street
2012 69th Street
2012 69th Street
2012 69th Street
2012 69th Street
2012 69th Street
2012 69th Street
2012 69th Street
2012 69th Street
2012 69th Street
2012 69th Street
2012 69th Street
2012 69th Street
2012 69th Street
2012 69th Street
2012 69th Street
2012 69th Street
2012 69th Street
2012 69th Street
2012 69th Street
2012 69th Street
2012 69th Street
2012 69th Street
2012 69th Street
2012 69th Street
2012 69th Street
2012 69th Street
2012 69th Street
2012 69th Street
2012 69th Street
2012 69th Street
SEE ALL PHOTOS
2012 69th Street
2012 69th Street
2012 69th Street
2012 69th Street
2012 69th Street
2012 69th Street
2012 69th Street
2012 69th Street
2012 69th Street
2012 69th Street
2012 69th Street
2012 69th Street
2012 69th Street
2012 69th Street
2012 69th Street
2012 69th Street
2012 69th Street
2012 69th Street
2012 69th Street
2012 69th Street
2012 69th Street
2012 69th Street
2012 69th Street
2012 69th Street
2012 69th Street
2012 69th Street
2012 69th Street
2012 69th Street
2012 69th Street
2012 69th Street
2012 69th Street
2012 69th Street
2012 69th Street
Sold

2012 69th Street

2012 69th Street, Windsor Heights, IA 50324

$499,000
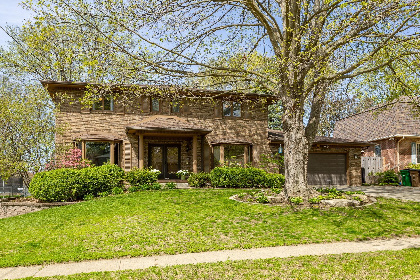
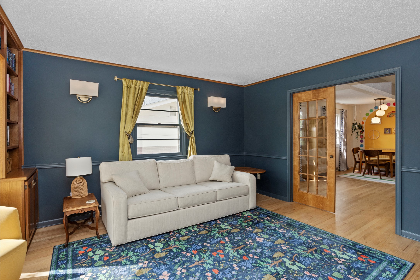
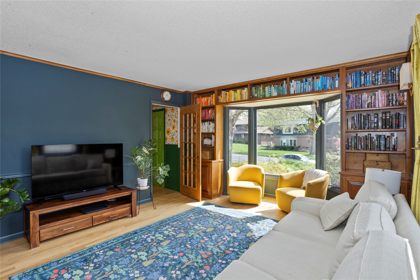
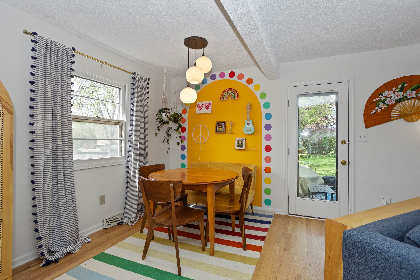
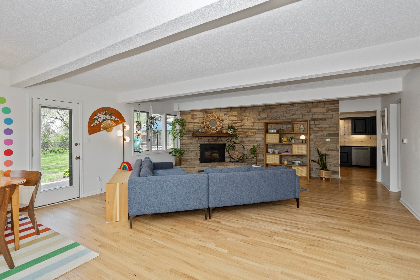
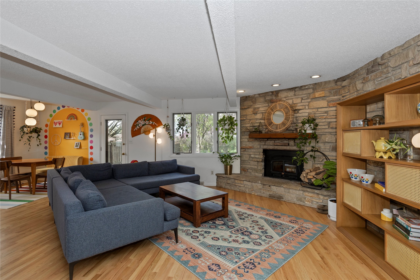
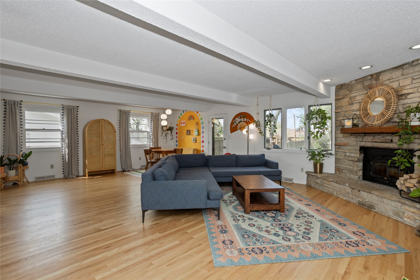
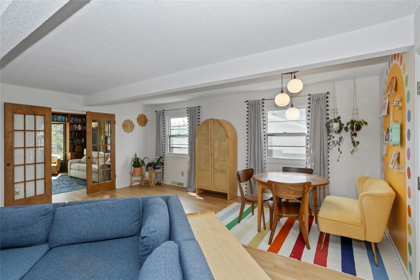
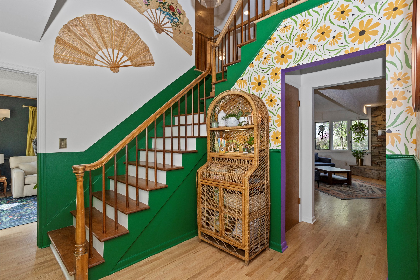
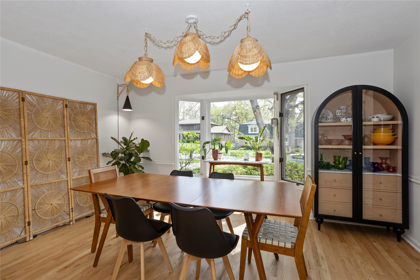
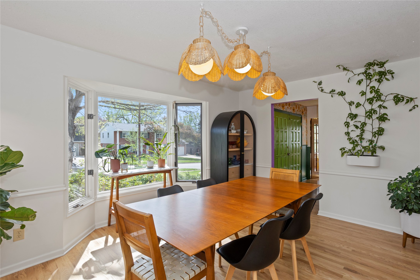
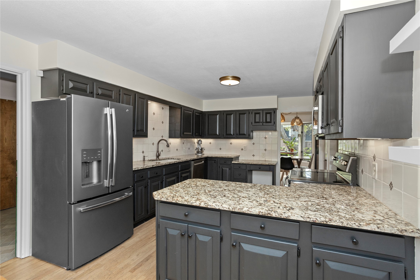
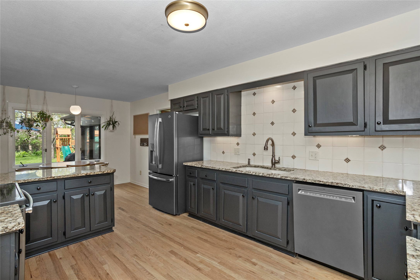
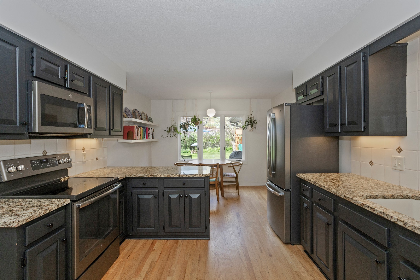
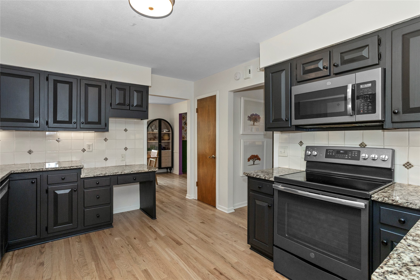
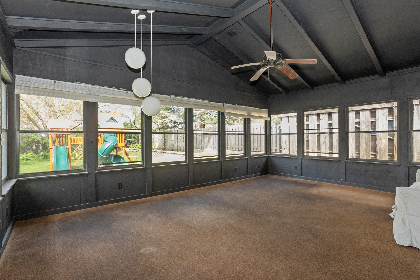
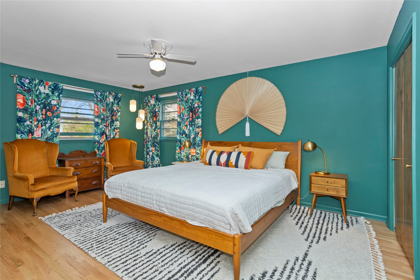
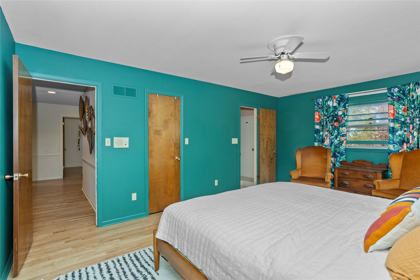
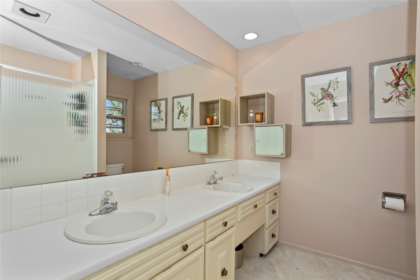
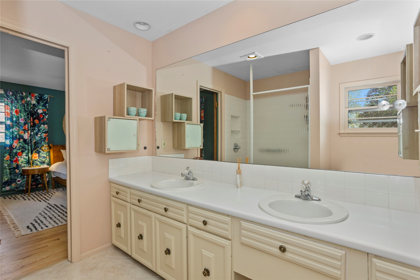
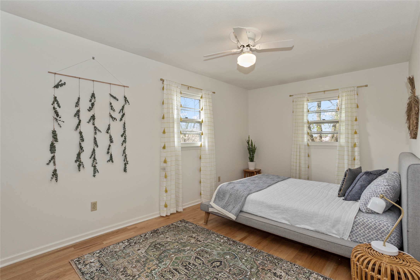
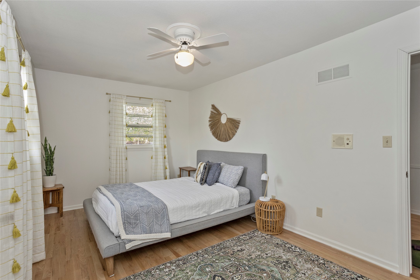
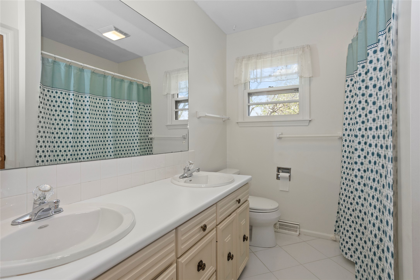
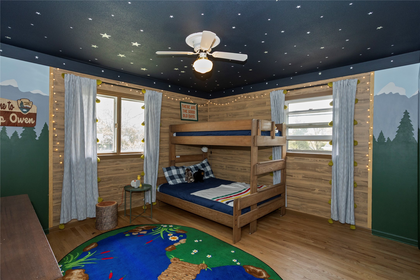
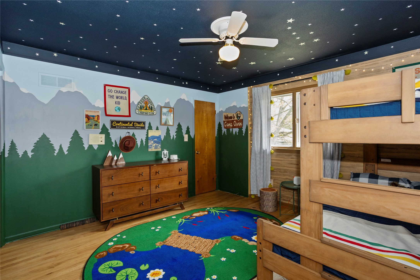
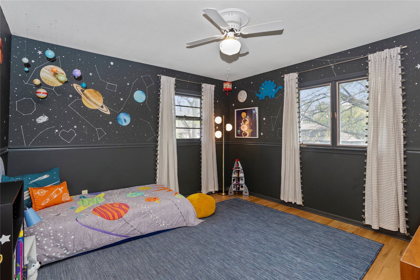
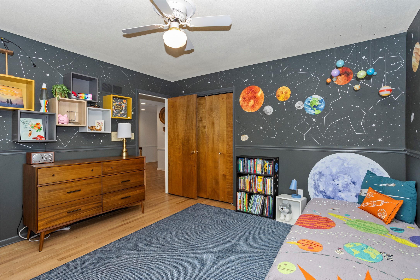
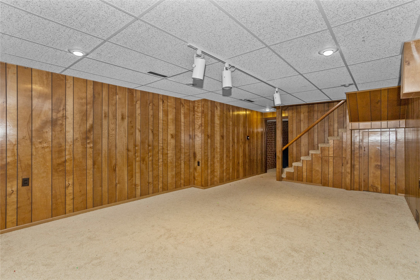
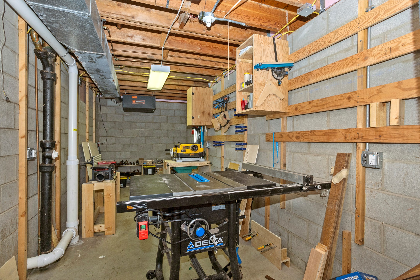
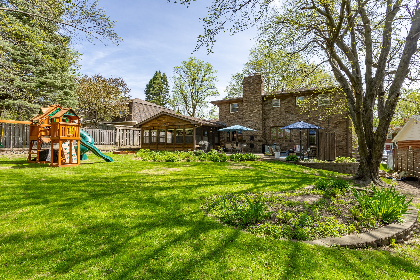
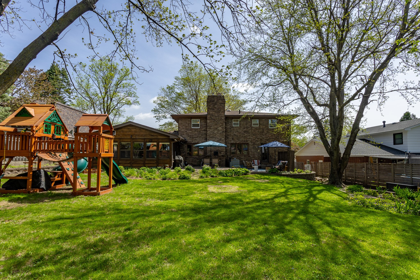
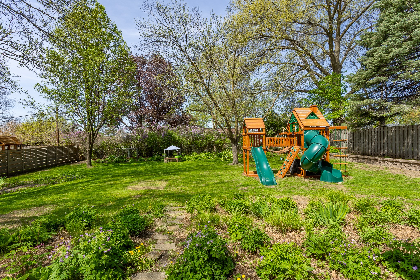
Full of charm and character, 2012 69th Street in Windsor Heights offers over 3,400 square feet of beautifully maintained living space with hardwood floors, an eye-catching flagstone fireplace, and an updated kitchen with granite countertops and stainless steel appliances. The spacious layout includes a main-level laundry, a cozy screened porch that overlooks the fully fenced yard, den, formal dining room, four generous bedrooms including a primary suite with walk-in closet and a finished lower level with a wet bar perfect for entertaining. There is also a woodworking room in the basement and a back-entrance staircase that leads to the garage. Located near shopping, dining, and entertainment, this home blends timeless elegance with modern comfort in one of Windsor Heights most desirable neighborhoods.

Newer dishwasher, W/D, outdoor playset and sandpit.

4
beds

4
baths

3,006 Sq.Ft. LIVING AREA

0.31 Acres lot

Ingrid Williams

Ingrid Williams

Jessie Schulte

Jessie Schulte

Features & Amenities

Interior

  • total bedrooms4
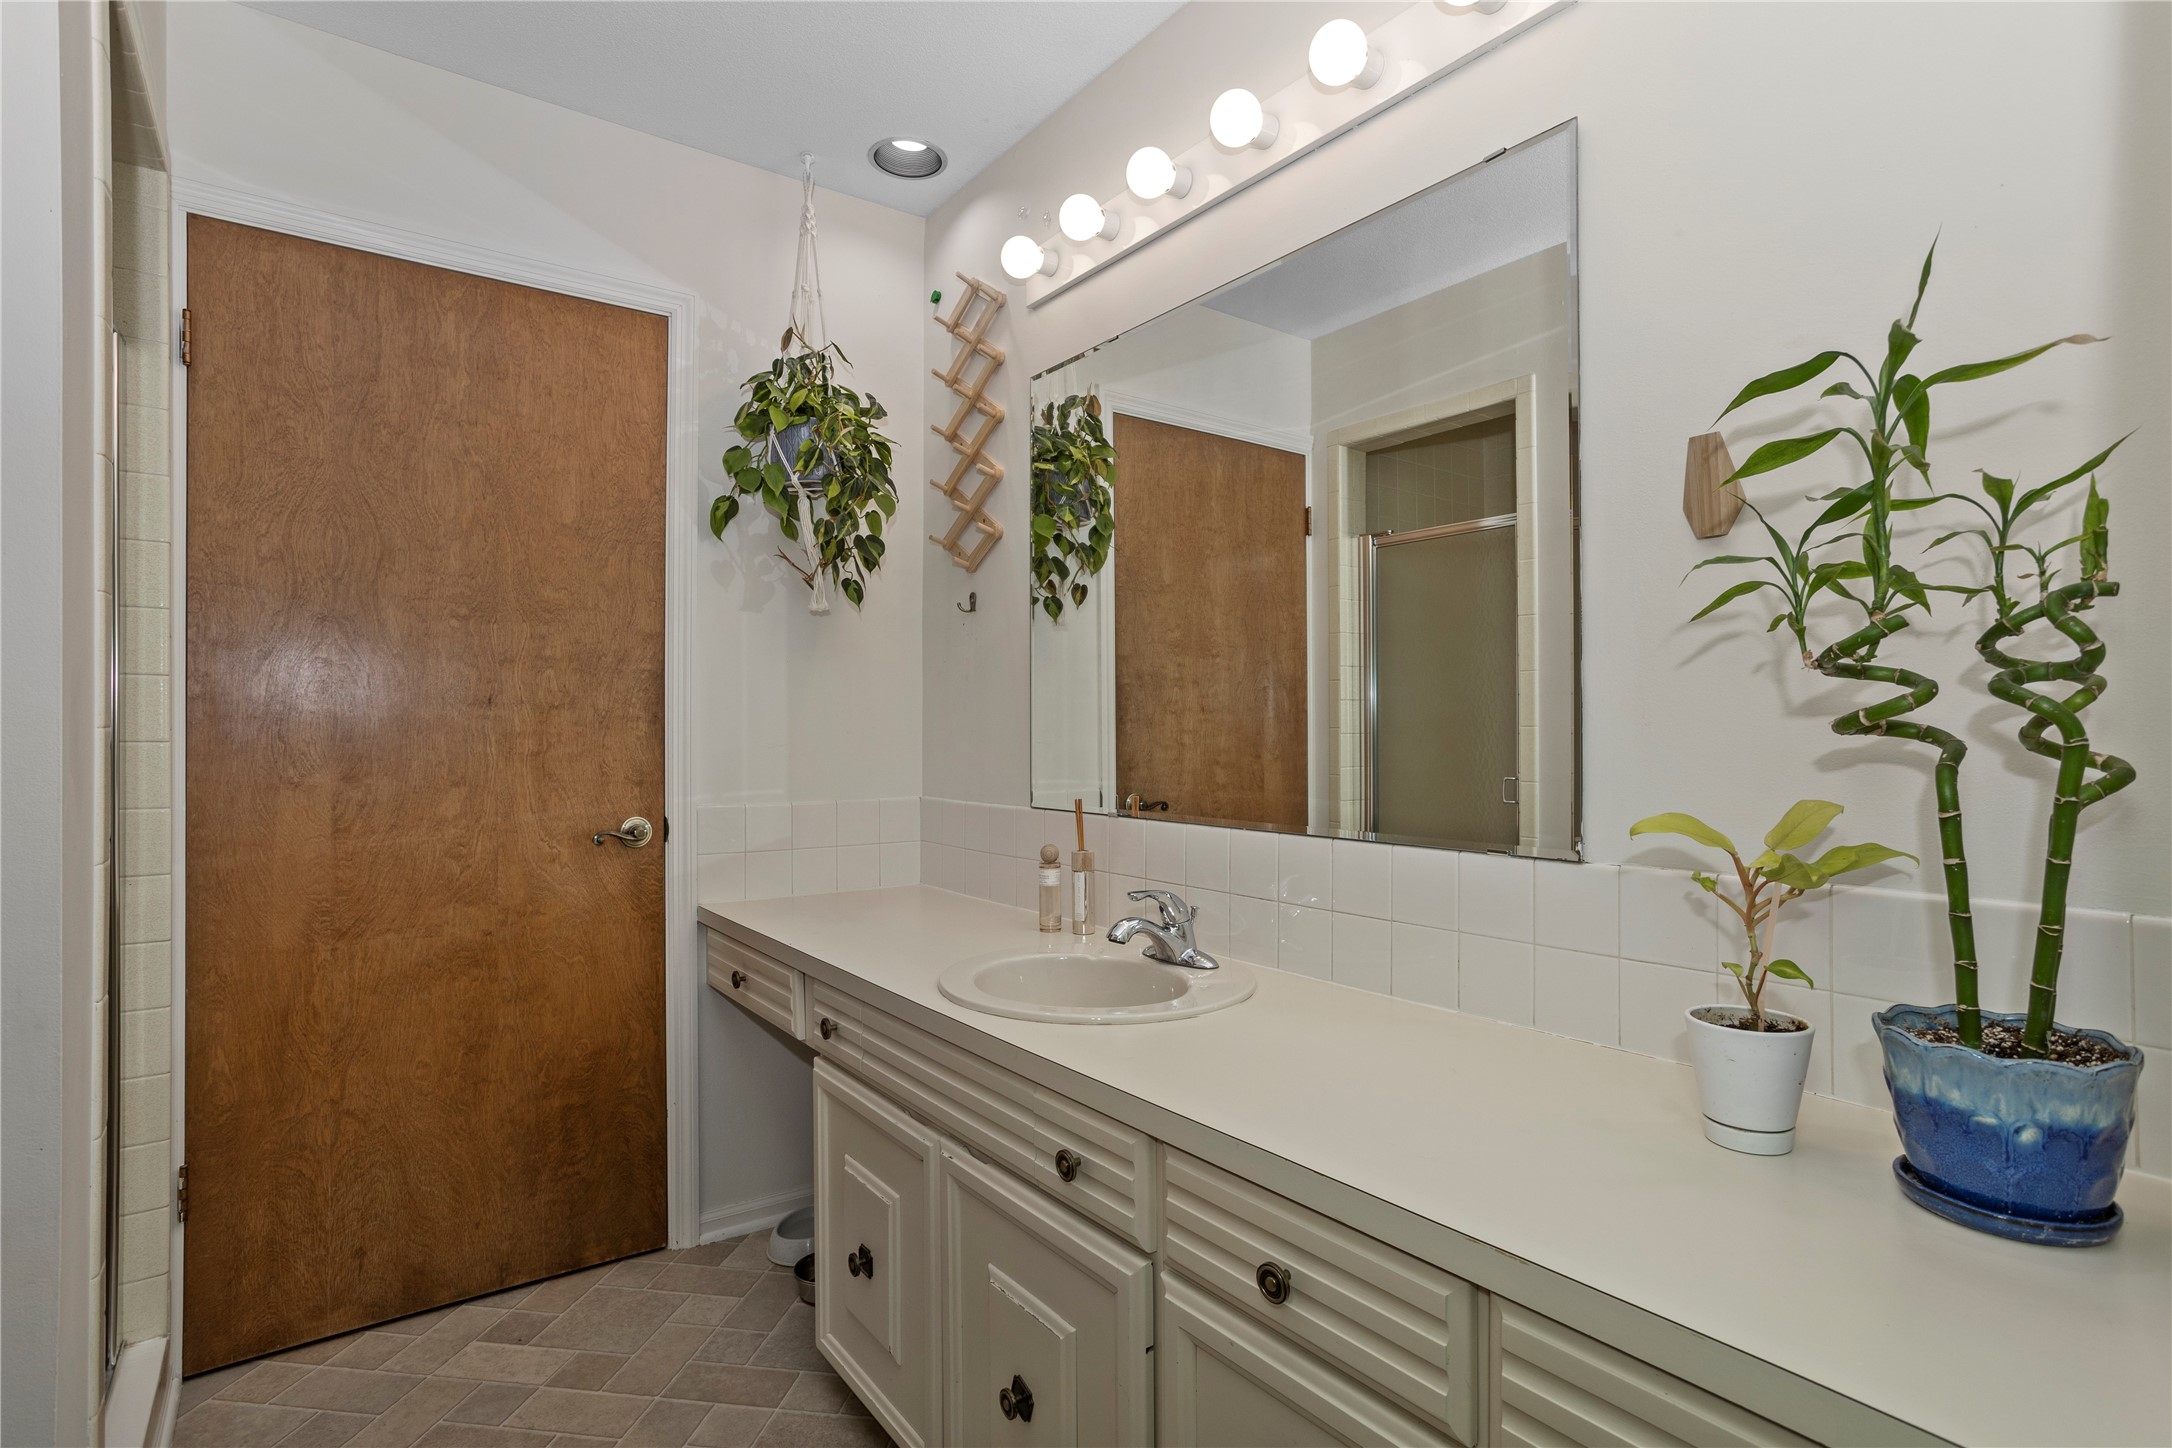
  • Total bathrooms4
  • full bathroom1
  • three quarter bathrooms2
  • half bathroom1
  • Laundry room Main Level
  • Flooring Carpet, Hardwood
  • APPLIANCES Built-In Oven, Cooktop, Dryer, Dishwasher, Microwave, Refrigerator, Stove, Washer
  • other interior Features Dining Area, See Remarks, Window Treatments

Area & Lot

  • Status Sold
  • Date Sold July 14, 2025
  • Living Area3,006 Sq.Ft.
  • Total Area3,006 Sq.Ft.
  • Lot Area0.31 Acres
  • MLS® ID717100
  • TypeResidential
  • YEAR BUILT1969
  • Architecture StylesTwo Story
  • School DistrictDes Moines Independent

Exterior

  • STORIES2
  • Garage Space2.0
  • water SourcePublic
  • roofAsphalt, Shingle
  • lot featuresRectangular Lot
  • parkingAttached, Garage, Two Car Garage
  • HEAT TYPEForced Air, Gas, Natural Gas
  • AIR CONDITIONINGCentral Air
  • sewerPublic Sewer
  • SubstructureBlock
  • security FeaturesFire Alarm
  • other exterior FeaturesEnclosed Porch, Fully Fenced, Play Structure

Financial

  • Sales Price$499,000
  • Real Estate Tax $8,852/yr
  • Zoning R-2

Work With Us

Our experienced professionals possess extensive market knowledge and ensure that you receive maximum value for your investment. We pride ourselves on our integrity, professionalism, and outstanding customer service. By combining cutting-edge technology with a personal touch, we offer a seamless real estate experience. When you choose Ingrid Williams Real Estate Team, you're choosing a team dedicated to making your real estate goals a reality.

Follow Me on Instagram