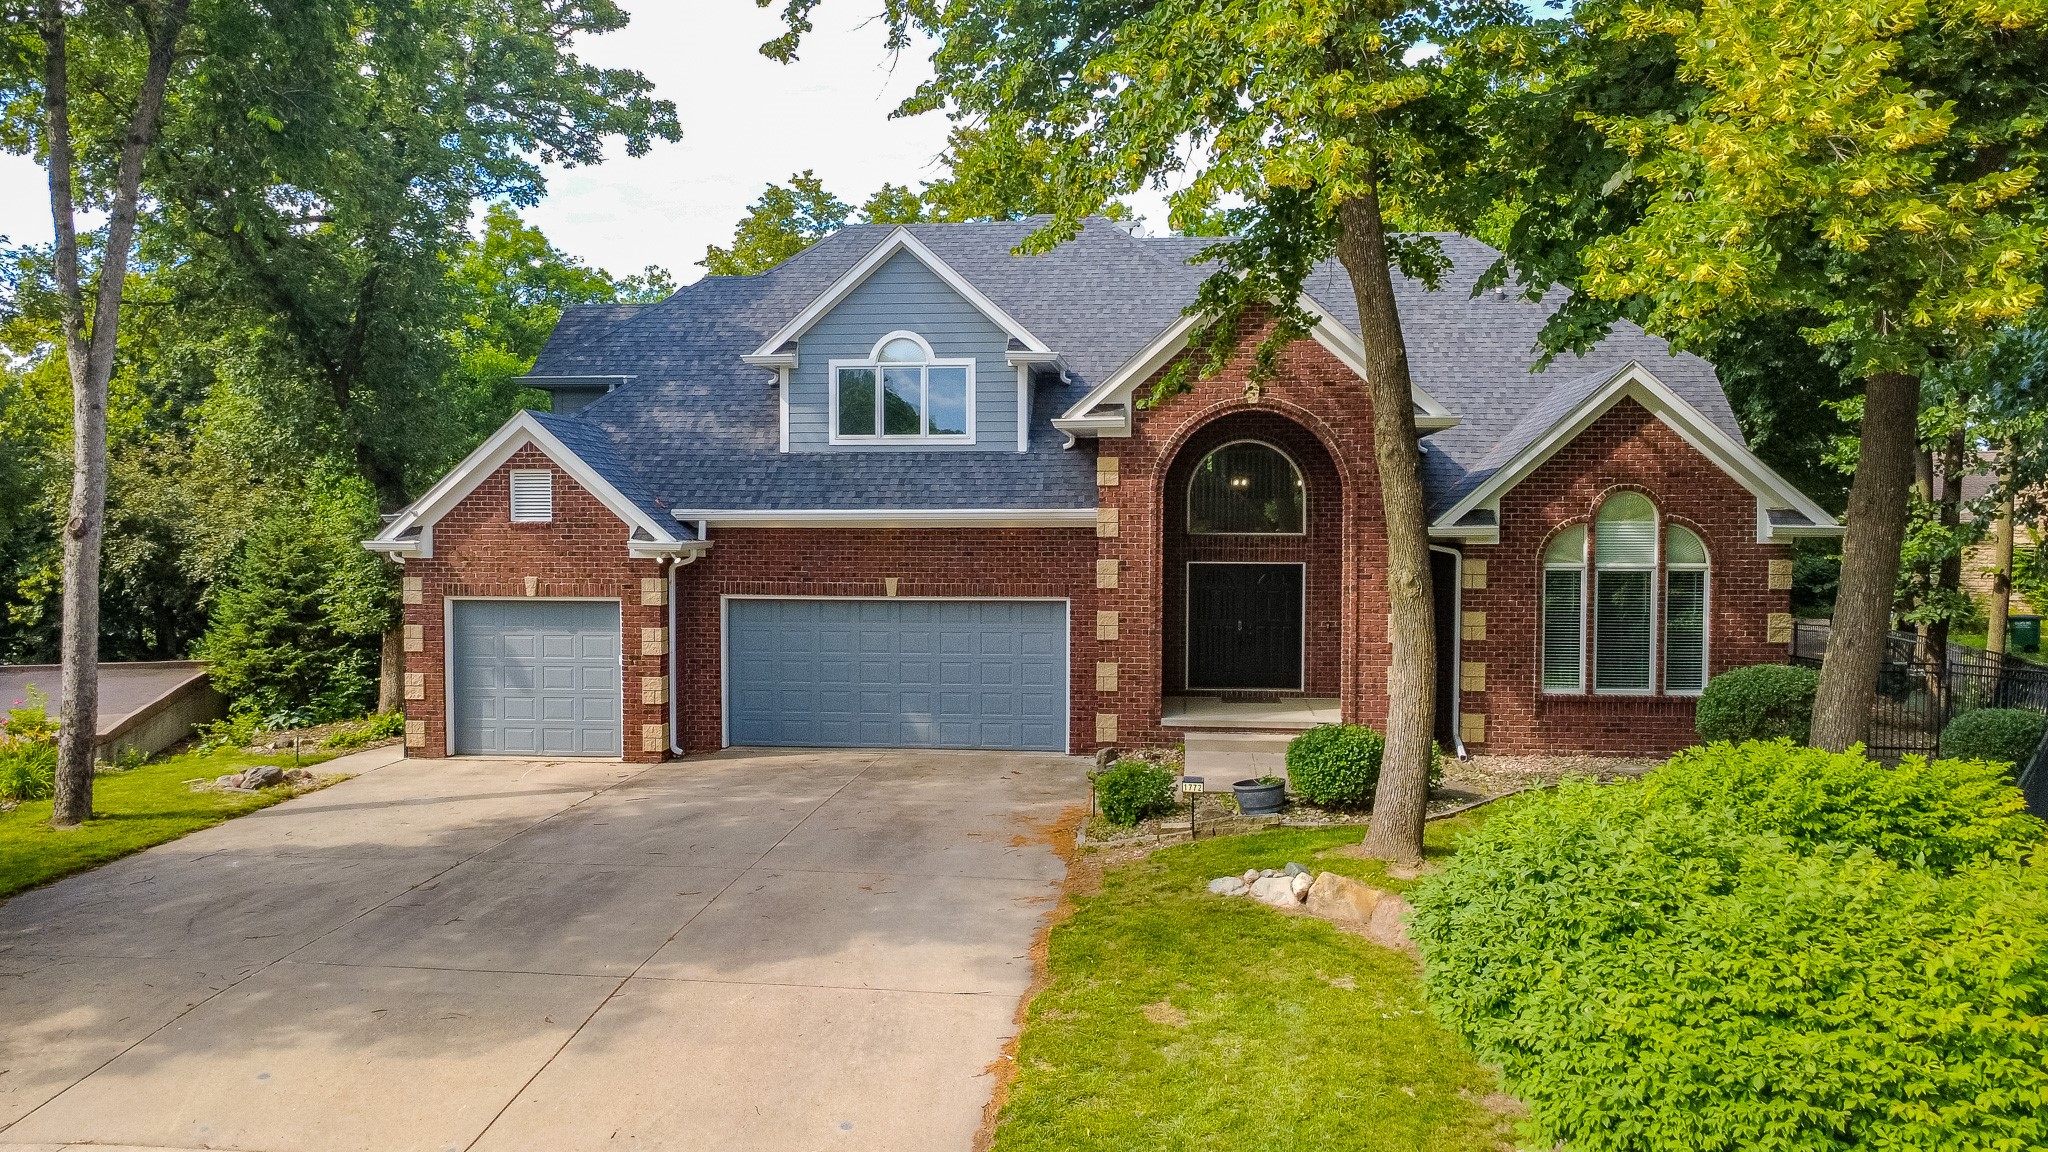
Two-story brick home with blue-gray siding, twin garage doors, an arched entry, and leafy trees.
1772 NW 120th Street
SEE ALL PHOTOS
Two-story brick home with blue-gray siding, twin garage doors, an arched entry, and leafy trees.
1772 NW 120th Street
For Sale

1772 NW 120th Street

1772 NW 120th Street, Clive, IA 50325

$1,000,000
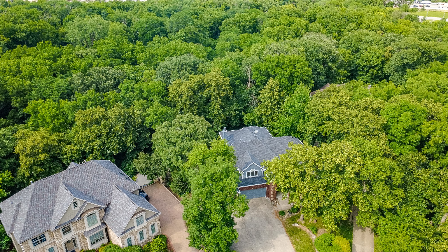
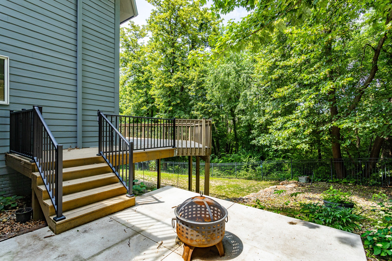
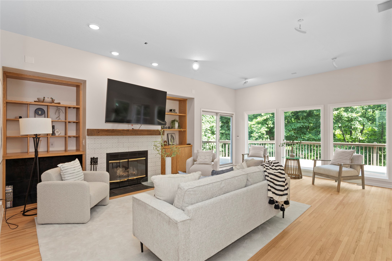
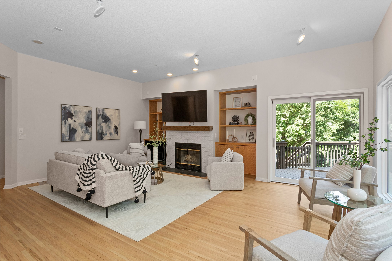
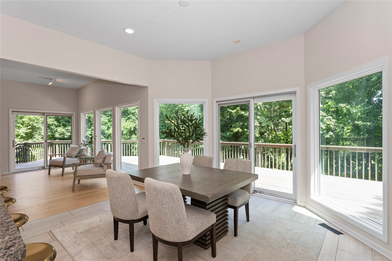
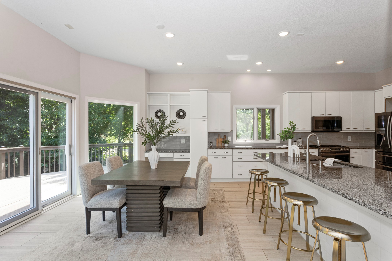
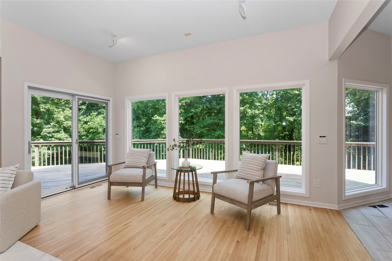
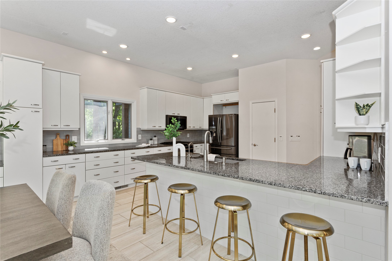
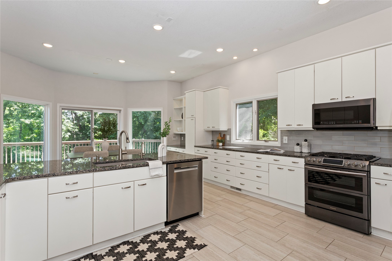
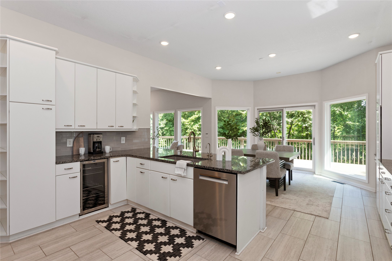
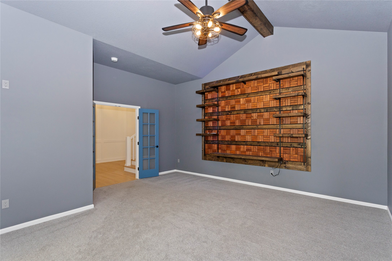
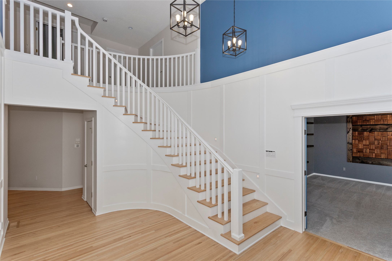
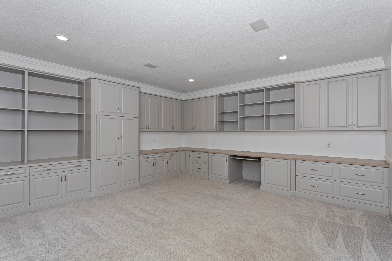
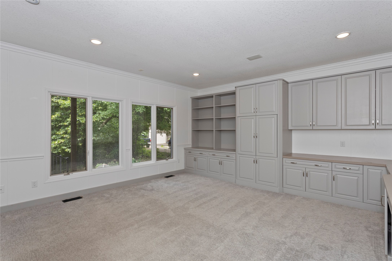
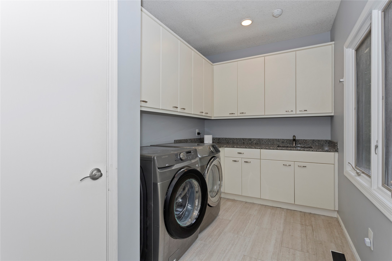
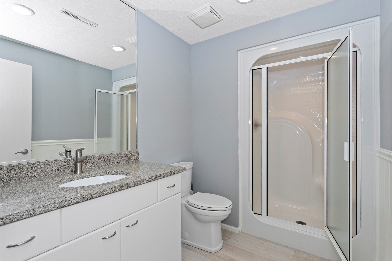
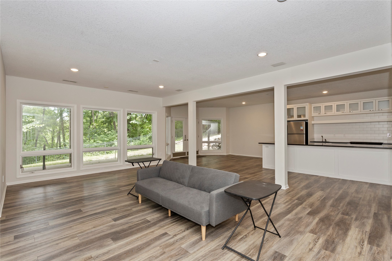
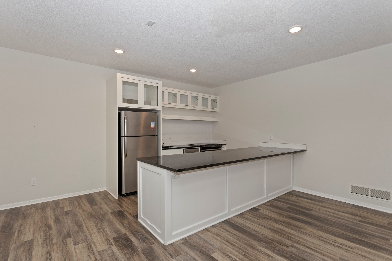
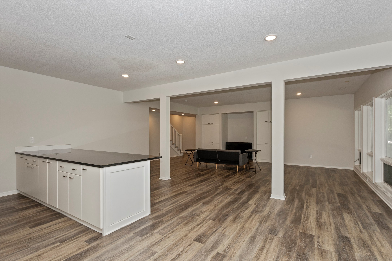
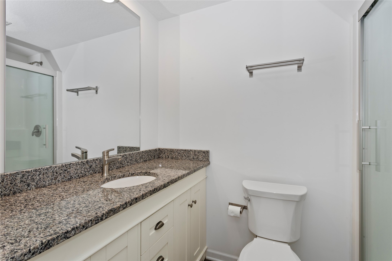
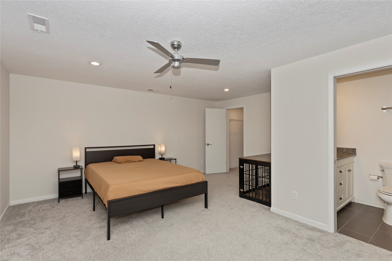
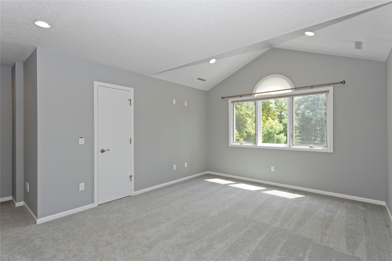
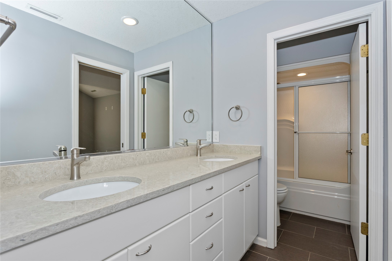
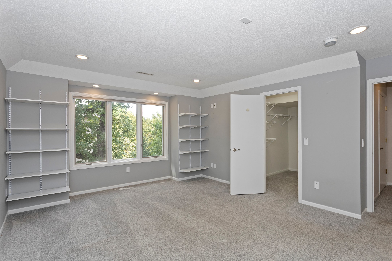
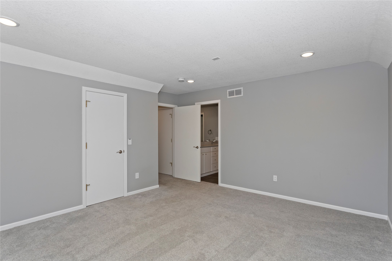
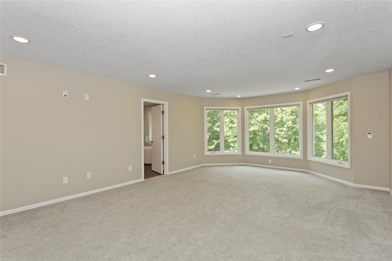
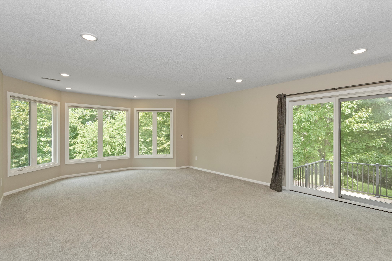
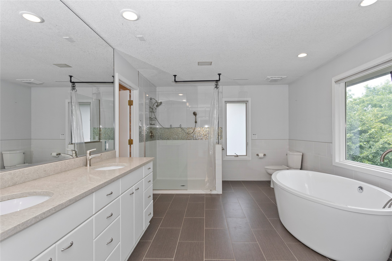
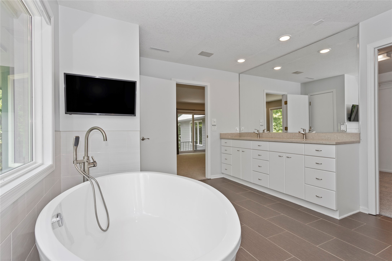
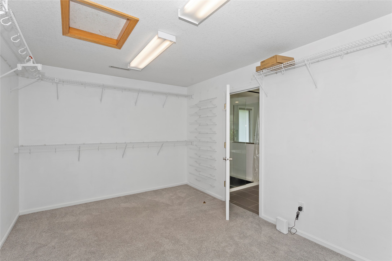
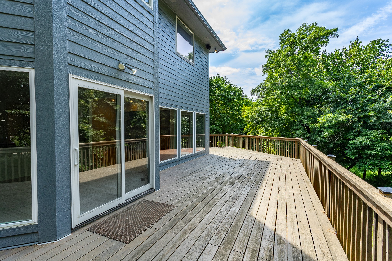
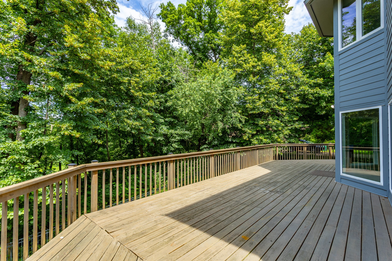
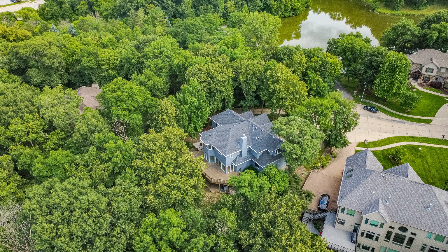
Stunning countryside setting backing to almost 2 acres of mostly timber, yet in the heart of Clive. Wonderful space in this 5300+ sq ft 2 story home with 5 bedrooms and 5.5 baths. Enjoy mother nature from the large wrap around deck, great for entertaining. Main floor boasts large office, craft / rec room, dining area and spacious kitchen with updated appliances, pantry and granite counters. Upstairs, the primary bedroom offers a private deck, large walk-in closet, whirlpool tub w/ separate shower and his & hers sinks. 2 bedrooms sharing a Jack-n-Jill bath, and a 4th bedroom with private bath (all with walk-in closets) finish off this level. Head down to the walk-out basement to find a great living space, another fully updated kitchen and bedroom w/ private bath...perfect for an in-law suite. Addition amenities include water softener & reverse osmosis filtration system, radon mitigation system, central vac, wet bar, built in speakers, vaulted and tray ceilings, 2 staircases, fresh exterior paint, wrap-around deck, sprinkler system, and so much more. This is truly an executive home with amazing and relaxing views with a great location.

5
beds

6
baths

3,730 Sq.Ft. LIVING AREA

1.88 Acres lot

Ingrid Williams

Ingrid Williams

Jason Henness

Jason Henness

Features & Amenities

Interior

  • total bedrooms5
  • Total bathrooms6
  • full bathrooms2
  • three quarter bathrooms3
  • half bathroom1
  • Flooring Carpet, Tile
  • APPLIANCES Dryer, Dishwasher, Microwave, Refrigerator, Stove, Washer
  • other interior Features Central Vacuum, Dining Area, Window Treatments

Area & Lot

  • Status For Sale
  • Living Area3,730 Sq.Ft.
  • Total Area3,730 Sq.Ft.
  • Lot Area1.88 Acres
  • MLS® ID744028
  • TypeResidential
  • YEAR BUILT1997
  • NeighborhoodClive
  • Architecture StylesTwo Story
  • School DistrictWest Des Moines

Exterior

  • STORIES2
  • Garage Space3.0
  • roofAsphalt, Shingle
  • parkingAttached, Garage, Three Car Garage
  • HEAT TYPEForced Air, Gas, Natural Gas
  • AIR CONDITIONINGCentral Air
  • SubstructurePoured
  • security FeaturesSmoke Detector(s)
  • other exterior FeaturesDeck

Financial

  • Sales Price$1,000,000
  • Real Estate Tax $14,019/yr
  • HOA $200/yr
  • Zoning Res
image

Schedule a Showing

We would love to show you our beautiful property. Please select your preferred date and time below. An agent will be in touch shortly to confirm your appointment.

Schedule a Showing

We would love to show you our beautiful property. Please select your preferred date and time below. An agent will be in touch shortly to confirm your appointment.

Thank you for your interest in 1772 NW 120th Street, Clive, IA 50325. We are reviewing your request and will be in touch shortly!

Mortgage Calculator

Estimate your monthly mortgage payment, including the principal and interest, property taxes, and HOA. Adjust the values to generate a more accurate rate.

All estimates are provided for informational purposes only. Actual amounts may vary.
$0,000 Your Payment 20 15 65
$0,000 Your Payment

Clive

It is a bustling western suburb of the Des Moines metro area, offers many amenities.

Explore

Work With Us

Our experienced professionals possess extensive market knowledge and ensure that you receive maximum value for your investment. We pride ourselves on our integrity, professionalism, and outstanding customer service. By combining cutting-edge technology with a personal touch, we offer a seamless real estate experience. When you choose Ingrid Williams Real Estate Team, you're choosing a team dedicated to making your real estate goals a reality.

Follow Me on Instagram