160 SE Dillon Drive
160 SE Dillon Drive
160 SE Dillon Drive
160 SE Dillon Drive
160 SE Dillon Drive
160 SE Dillon Drive
160 SE Dillon Drive
160 SE Dillon Drive
160 SE Dillon Drive
160 SE Dillon Drive
160 SE Dillon Drive
160 SE Dillon Drive
160 SE Dillon Drive
160 SE Dillon Drive
160 SE Dillon Drive
160 SE Dillon Drive
160 SE Dillon Drive
160 SE Dillon Drive
160 SE Dillon Drive
160 SE Dillon Drive
160 SE Dillon Drive
160 SE Dillon Drive
160 SE Dillon Drive
160 SE Dillon Drive
160 SE Dillon Drive
160 SE Dillon Drive
160 SE Dillon Drive
160 SE Dillon Drive
160 SE Dillon Drive
160 SE Dillon Drive
160 SE Dillon Drive
160 SE Dillon Drive
160 SE Dillon Drive
160 SE Dillon Drive
160 SE Dillon Drive
SEE ALL PHOTOS
160 SE Dillon Drive
160 SE Dillon Drive
160 SE Dillon Drive
160 SE Dillon Drive
160 SE Dillon Drive
160 SE Dillon Drive
160 SE Dillon Drive
160 SE Dillon Drive
160 SE Dillon Drive
160 SE Dillon Drive
160 SE Dillon Drive
160 SE Dillon Drive
160 SE Dillon Drive
160 SE Dillon Drive
160 SE Dillon Drive
160 SE Dillon Drive
160 SE Dillon Drive
160 SE Dillon Drive
160 SE Dillon Drive
160 SE Dillon Drive
160 SE Dillon Drive
160 SE Dillon Drive
160 SE Dillon Drive
160 SE Dillon Drive
160 SE Dillon Drive
160 SE Dillon Drive
160 SE Dillon Drive
160 SE Dillon Drive
160 SE Dillon Drive
160 SE Dillon Drive
160 SE Dillon Drive
160 SE Dillon Drive
160 SE Dillon Drive
160 SE Dillon Drive
160 SE Dillon Drive
Sold

160 SE Dillon Drive

160 SE Dillon Drive, Waukee, IA 50263

$415,000
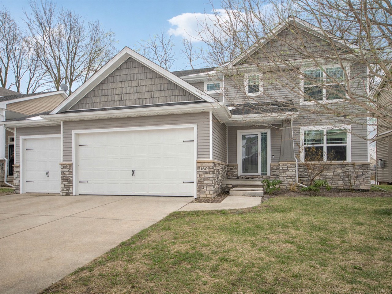
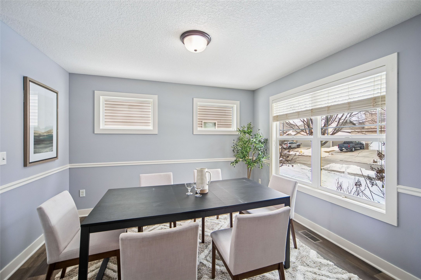
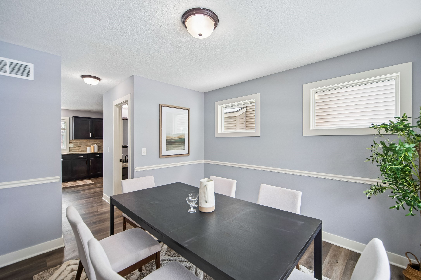
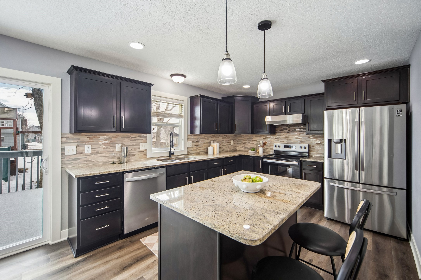
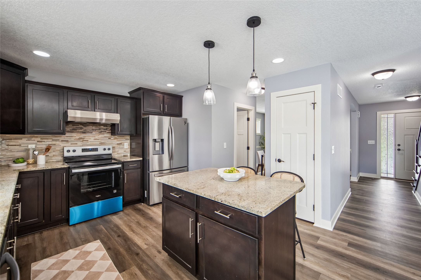
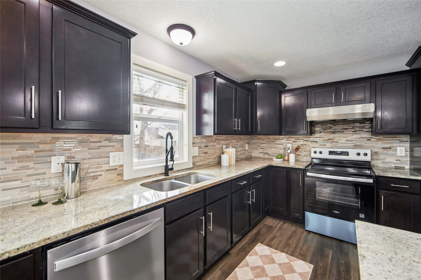
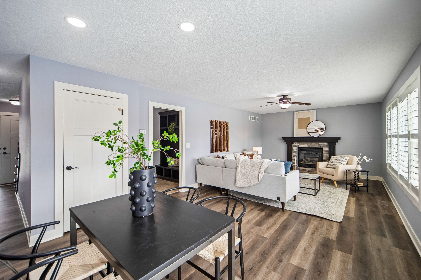
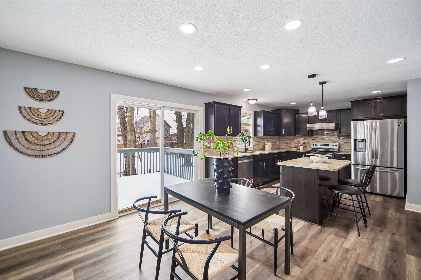
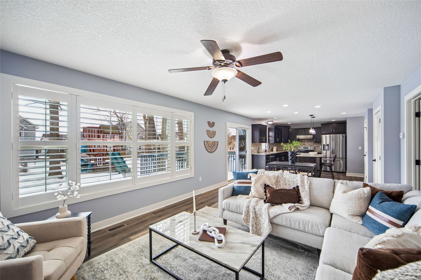
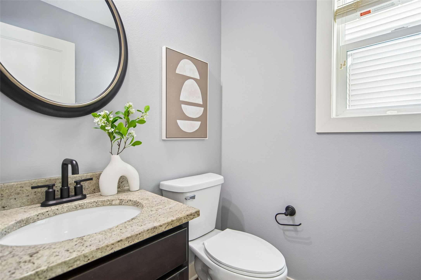
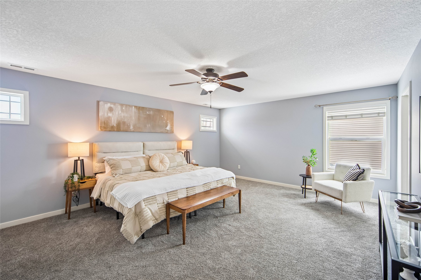
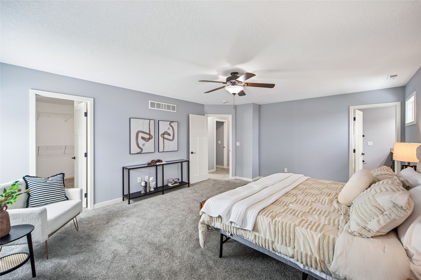
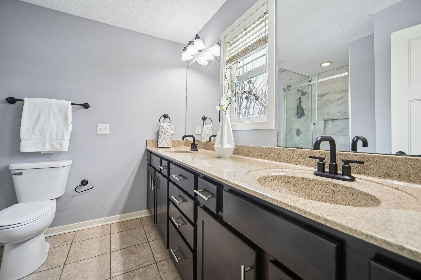
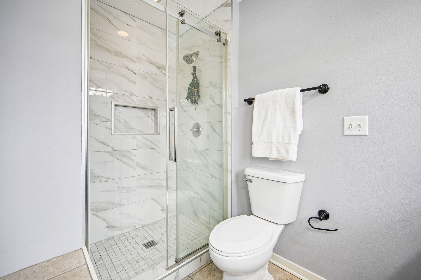
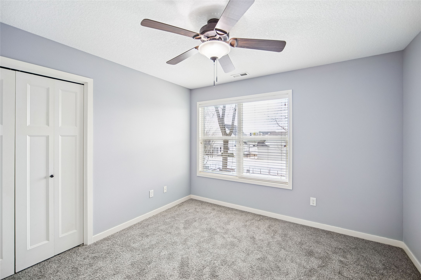
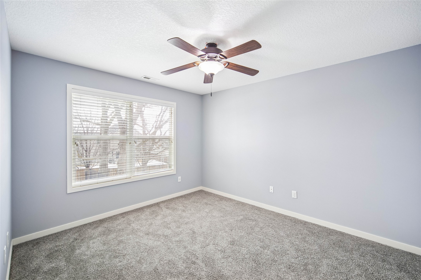
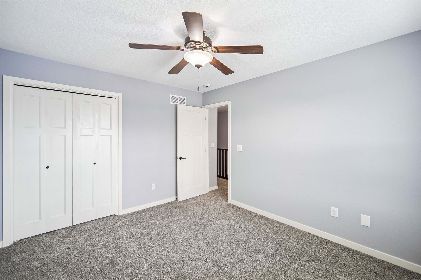
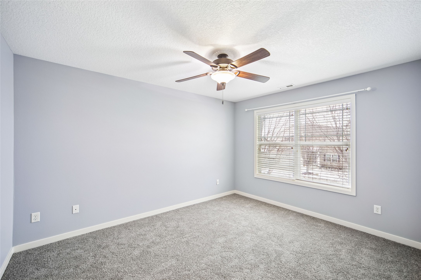
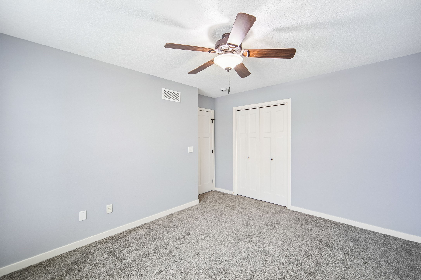
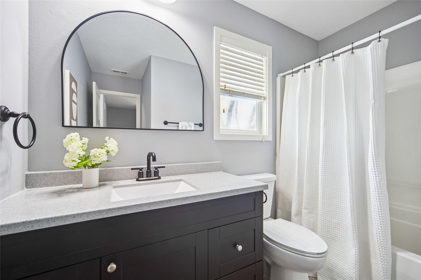
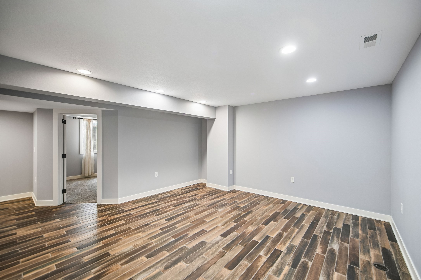
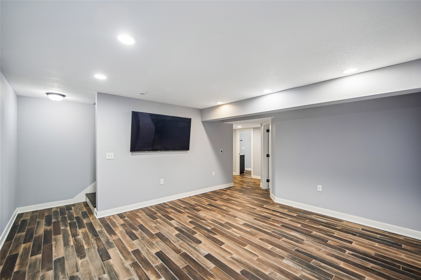
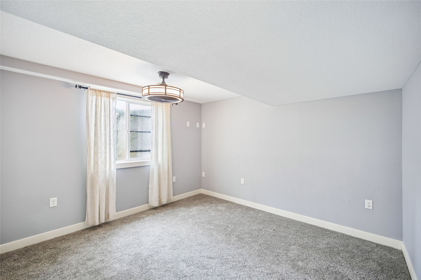
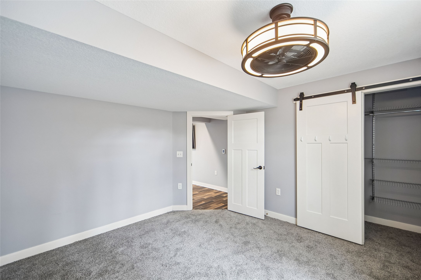
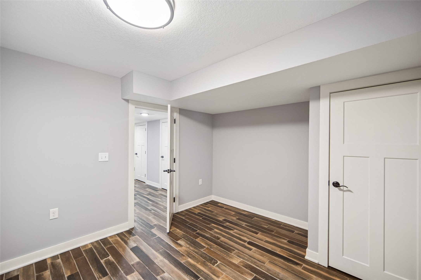
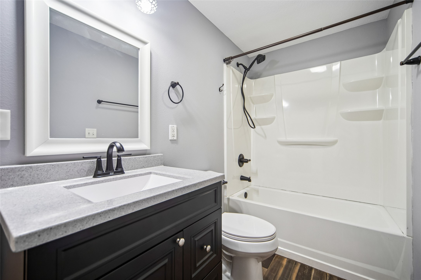
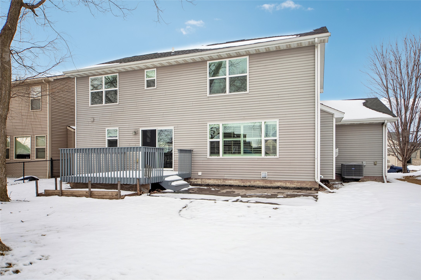
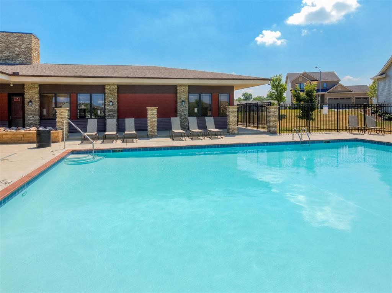
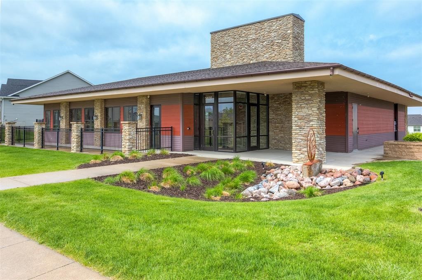
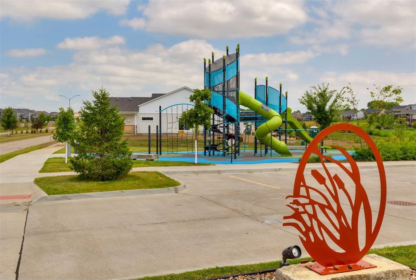
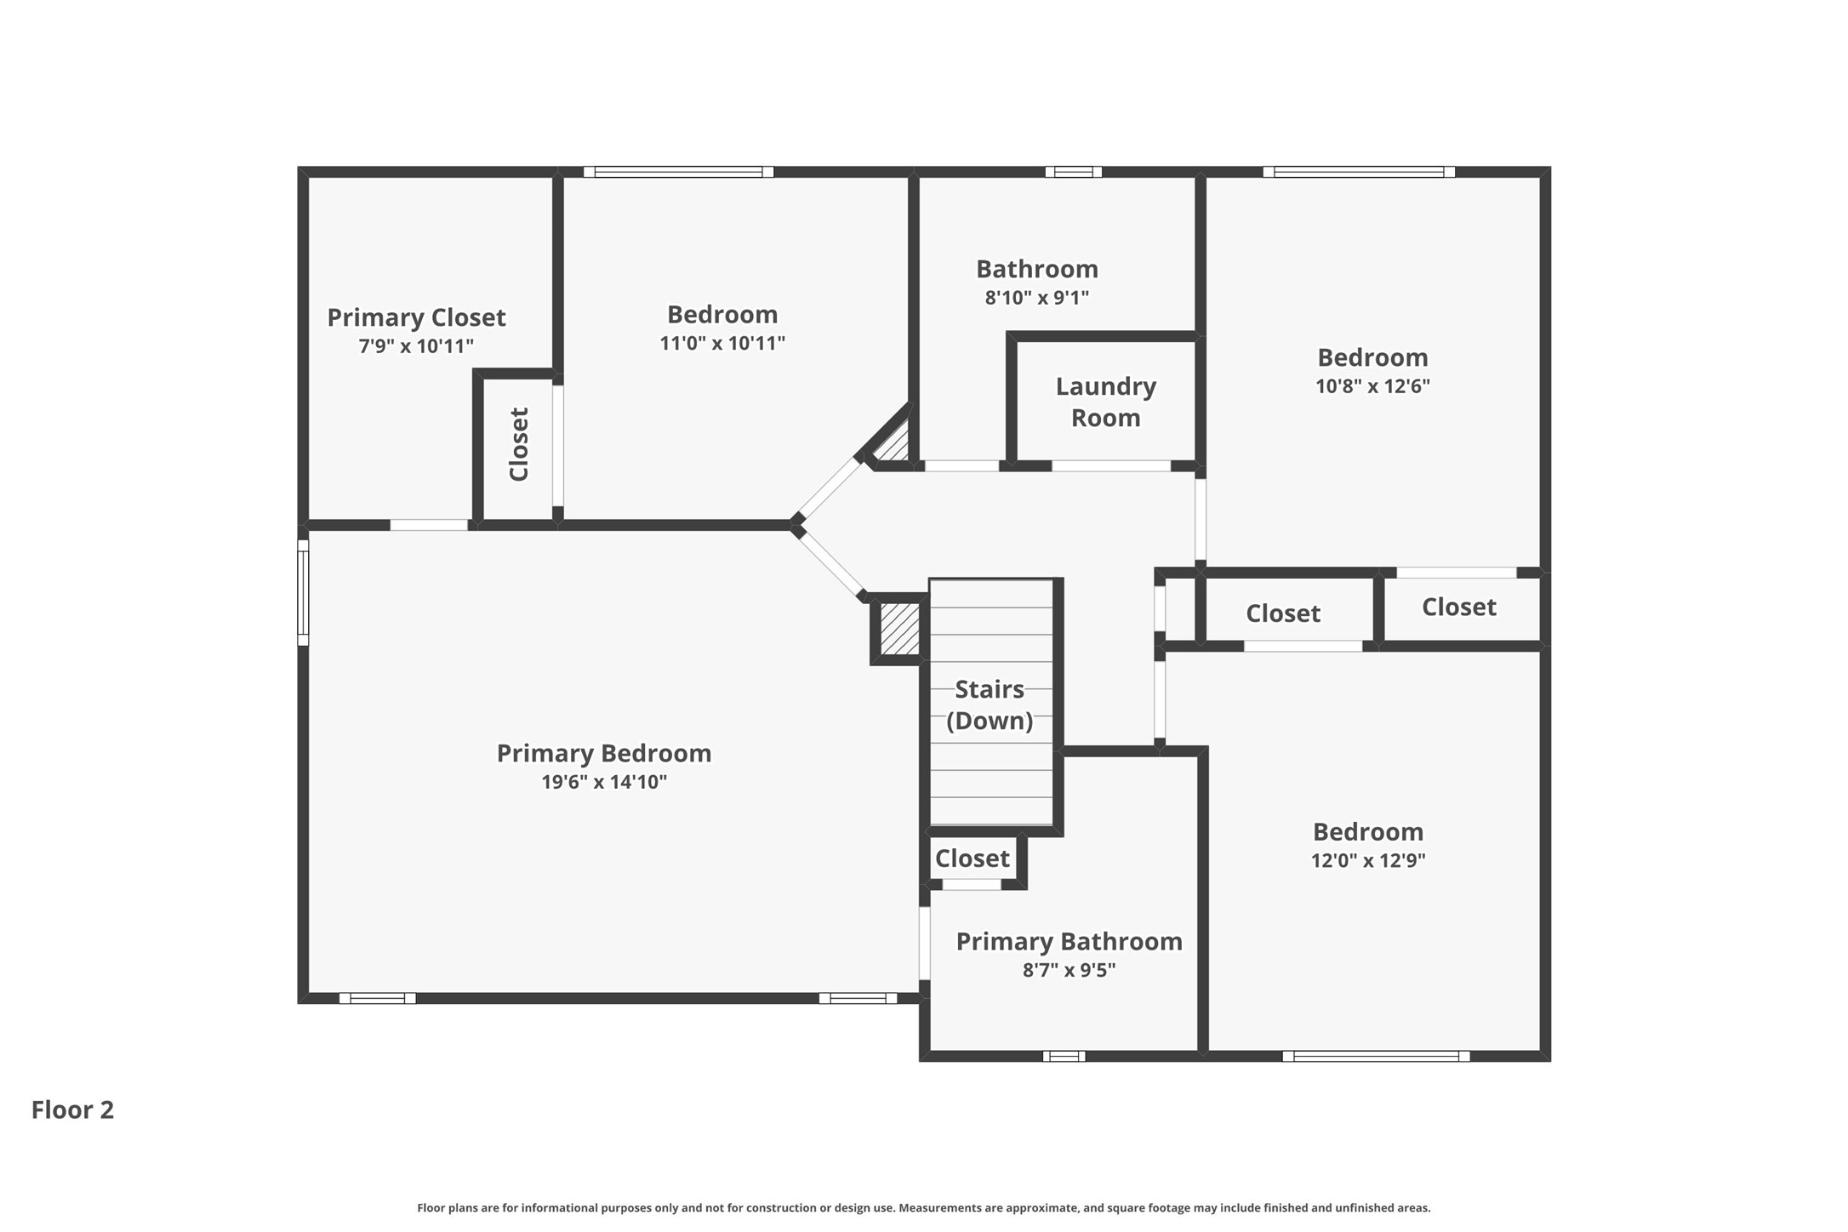
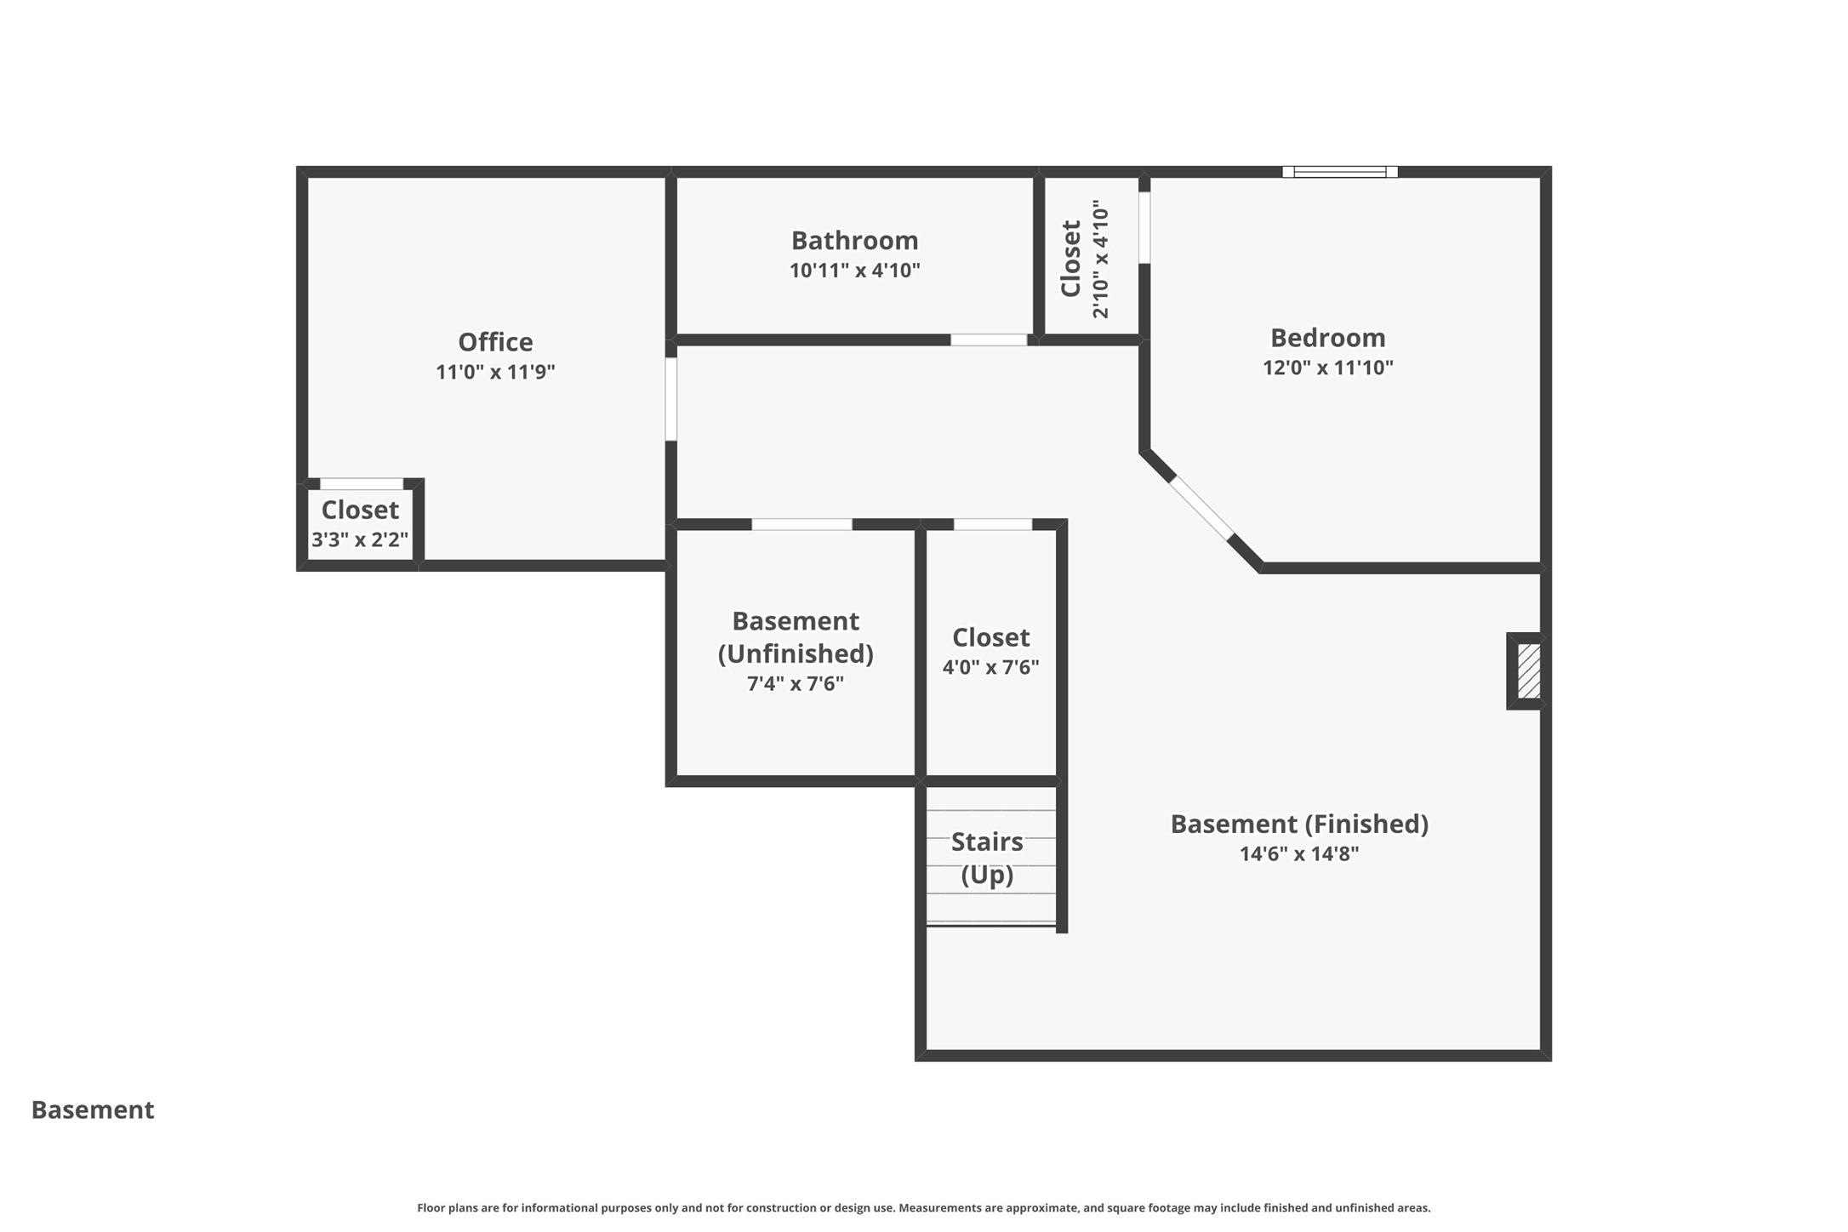
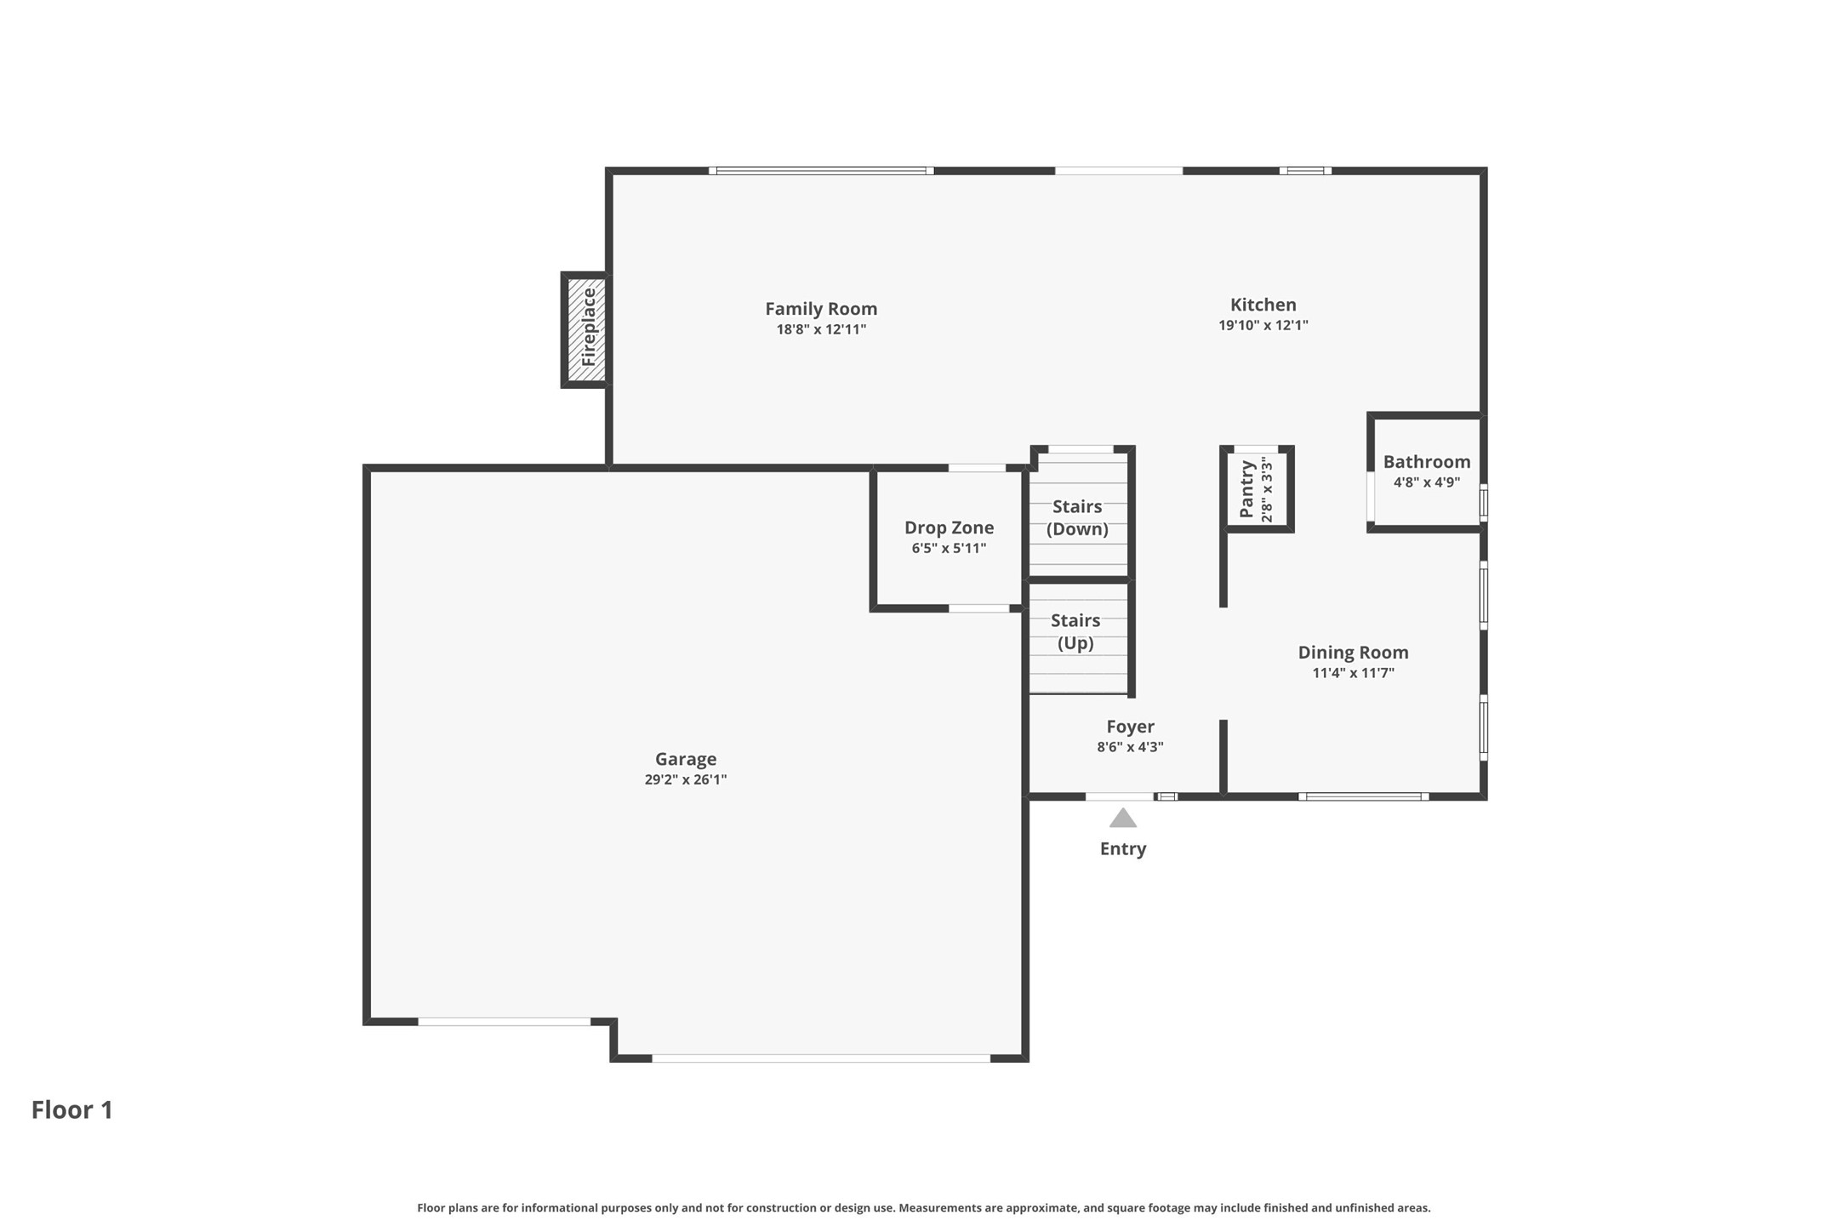
Move-in ready 5-bedroom home in popular Glynn Village with a finished lower level. Enjoy an open main floor with expansive living and dining areas, complemented by a bright kitchen featuring stainless steel appliances. A large flex space adds versatility--perfect for a formal dining room, home office, or creative retreat. Recent updates include new flooring and carpet, fresh interior paint, new toilets, updated faucets and shower heads, new light bulbs, vent covers and smoke detectors, an updated bathroom vanity and mirror, plus new range and dishwasher for a clean, refreshed feel throughout. The finished lower level adds a large family/rec room, bedroom and full bath. Enjoy outdoor living in the backyard along with access to Glynn Village pools, clubhouse and walking paths close to Waukee schools and parks.

5
beds

4
baths

2,032 Sq.Ft. LIVING AREA

7,800 Sq.Ft. lot

Ingrid Williams

Ingrid Williams

Features & Amenities

Interior

  • total bedrooms5
  • Total bathrooms4
  • full bathrooms2
  • three quarter bathroom1
  • half bathroom1
  • Laundry room Upper Level
  • Flooring Vinyl
  • Fireplace Gas Log
  • APPLIANCES Dishwasher, Microwave, Refrigerator, Stove
  • other interior Features Dining Area, Eat-in Kitchen

Area & Lot

  • Status Sold
  • Date Sold June 11, 2026
  • Living Area2,032 Sq.Ft.
  • Total Area2,032 Sq.Ft.
  • Lot Area7,800 Sq.Ft.
  • MLS® ID735144
  • TypeResidential
  • YEAR BUILT2012
  • NeighborhoodWaukee
  • Architecture StylesTwo Story
  • School DistrictWaukee

Exterior

  • STORIES2
  • Garage Space3.0
  • water SourcePublic
  • roofAsphalt, Shingle
  • lot featuresRectangular Lot
  • parkingAttached, Garage, Three Car Garage
  • HEAT TYPEForced Air, Gas, Natural Gas
  • AIR CONDITIONINGCentral Air
  • sewerPublic Sewer
  • SubstructurePoured
  • security FeaturesSmoke Detector(s)
  • other exterior FeaturesDeck

Financial

  • Sales Price$415,000
  • Real Estate Tax $6,781/yr
  • HOA $455/yr
  • Zoning RES

Waukee

Explore

Work With Us

Our experienced professionals possess extensive market knowledge and ensure that you receive maximum value for your investment. We pride ourselves on our integrity, professionalism, and outstanding customer service. By combining cutting-edge technology with a personal touch, we offer a seamless real estate experience. When you choose Ingrid Williams Real Estate Team, you're choosing a team dedicated to making your real estate goals a reality.

Follow Me on Instagram