1454 Nine Iron Drive
SEE ALL PHOTOS
1454 Nine Iron Drive
Sold

1454 Nine Iron Drive

1454 Nine Iron Drive, West Des Moines, IA 50266

$425,000
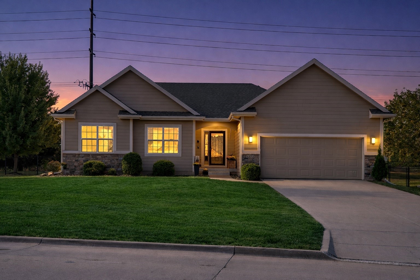
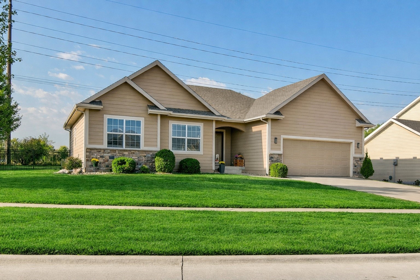
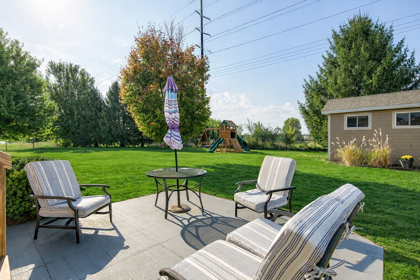
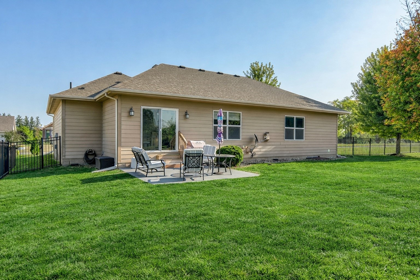
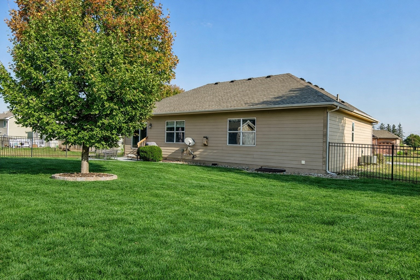
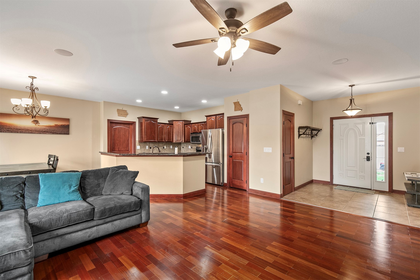
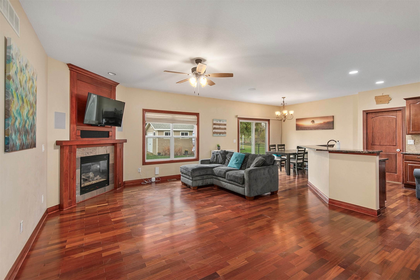
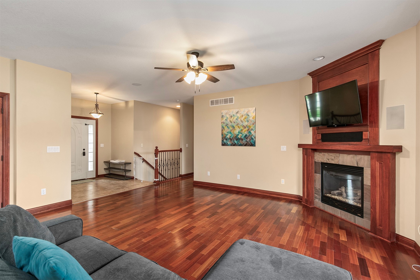
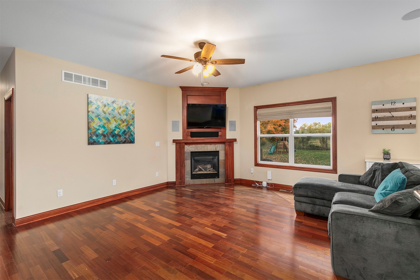
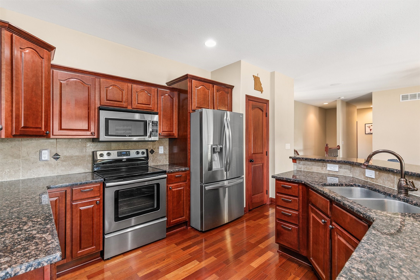
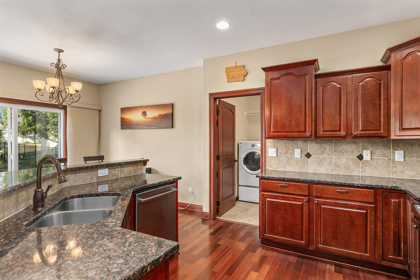
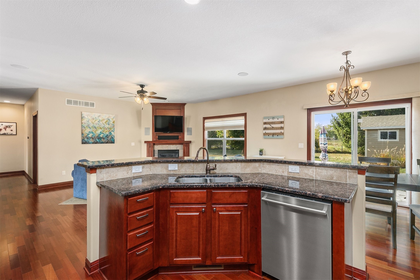
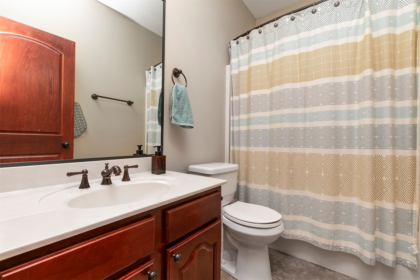
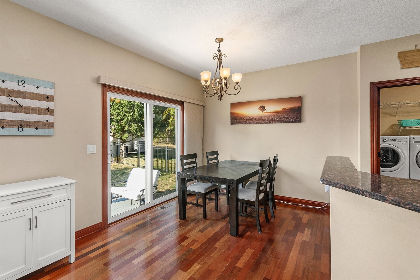
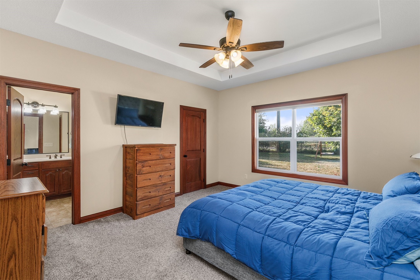
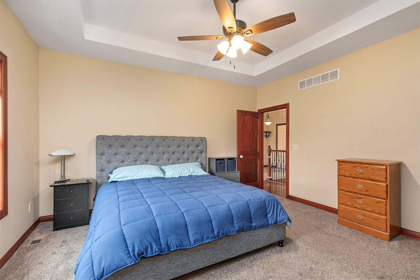
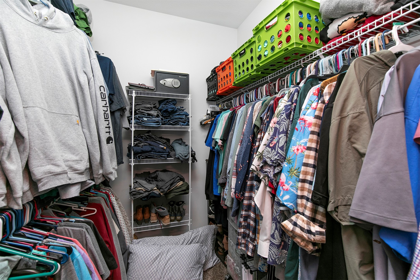
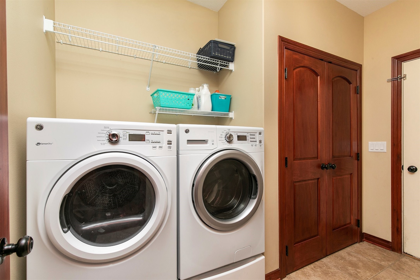
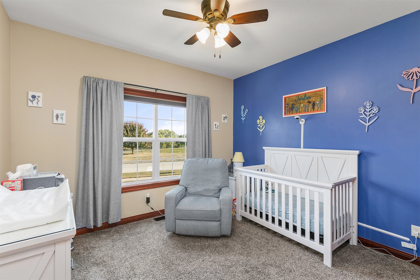
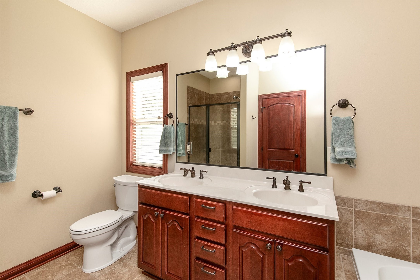
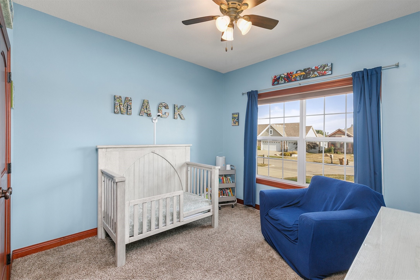
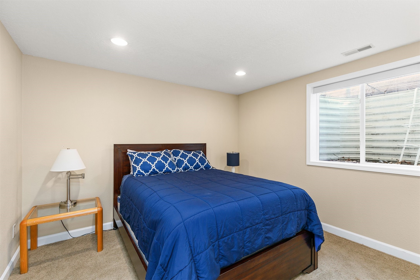
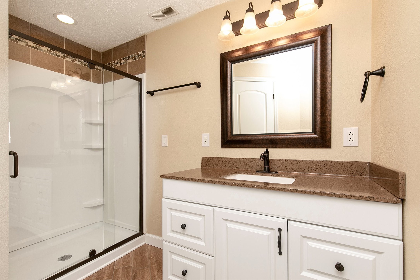
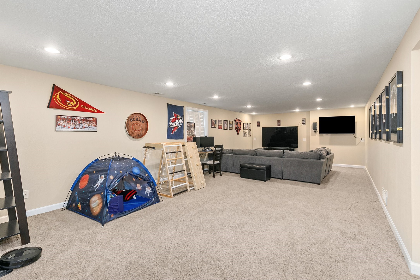
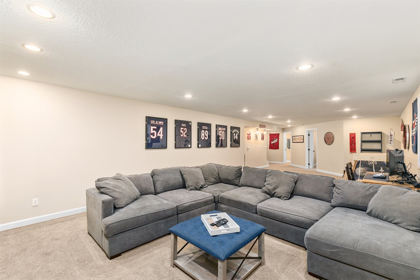
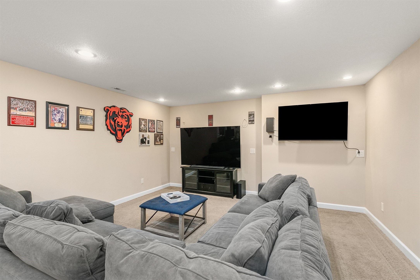
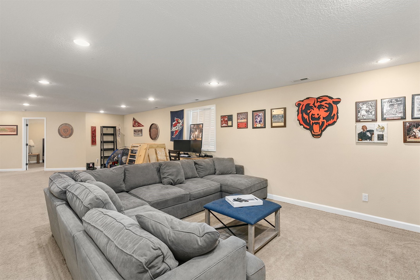
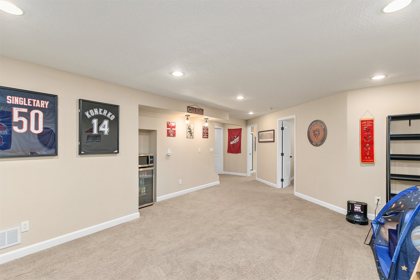
Beautiful 4-bedroom ranch on a meticulously maintained half-acre lot with no neighbors behind, offering a peaceful, park-like setting near DSM Golf and scenic ponds. The irrigated yard features mature trees, extensive landscaping, and a large walk-in shed for added storage. Inside, the open and light-filled layout is ideal for everyday living and entertaining. The kitchen offers maple cabinetry, a two-tier granite island, pantry, and stainless steel appliances, flowing seamlessly into the dining area and family room with fireplace. The owner's suite includes a tray ceiling and spa-style bath with tile shower and whirlpool tub. Two additional bedrooms, a full bath, and laundry complete the main level. The finished lower level features a theater area with surround sound, an additional bedroom and bathroom, and generous storage with built-in shelving. Notable upgrades include a new roof, new water heater, epoxy-coated garage floor, irrigation system, solid core doors, LED lighting, cement board siding, and custom window treatments. Located in the highly sought-after Waukee School District.

4
beds

3
baths

1,580 Sq.Ft. LIVING AREA

0.51 Acres lot

Ingrid Williams

Ingrid Williams

Features & Amenities

Interior

  • total bedrooms4
  • Total bathrooms3
  • full bathrooms2
  • three quarter bathroom1
  • Fireplace Gas, Vented
  • other interior Features Dining Area

Area & Lot

  • Status Sold
  • Date Sold May 1, 2026
  • Living Area1,580 Sq.Ft.
  • Total Area1,580 Sq.Ft.
  • Lot Area0.51 Acres
  • MLS® ID733516
  • TypeResidential
  • YEAR BUILT2009
  • NeighborhoodWest Des Moines
  • Architecture StylesRanch
  • School DistrictWaukee

Exterior

  • STORIES1
  • Garage Space2.0
  • water SourcePublic
  • roofAsphalt, Shingle
  • lot featuresRectangular Lot
  • parkingAttached, Garage, Two Car Garage
  • HEAT TYPEForced Air, Gas, Natural Gas
  • AIR CONDITIONINGCentral Air
  • sewerPublic Sewer
  • SubstructurePoured
  • other exterior FeaturesFully Fenced, Storage

Financial

  • Sales Price$425,000
  • Real Estate Tax $6,542/yr
  • HOA $35/mo
  • Zoning res

West Des Moines

Rapidly growing community located just west of the capital city of Des Moines.

Explore

Work With Us

Our experienced professionals possess extensive market knowledge and ensure that you receive maximum value for your investment. We pride ourselves on our integrity, professionalism, and outstanding customer service. By combining cutting-edge technology with a personal touch, we offer a seamless real estate experience. When you choose Ingrid Williams Real Estate Team, you're choosing a team dedicated to making your real estate goals a reality.

Follow Me on Instagram