14315 Holcomb Avenue
SEE ALL PHOTOS
14315 Holcomb Avenue
Sold

14315 Holcomb Avenue

14315 Holcomb Avenue, Urbandale, IA 50323

$459,000
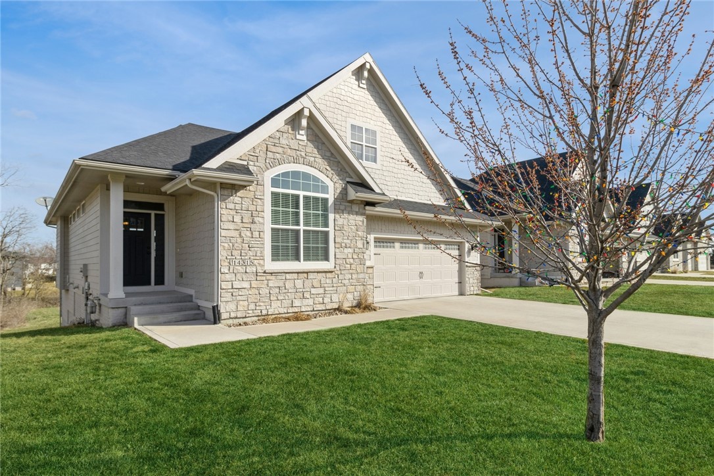
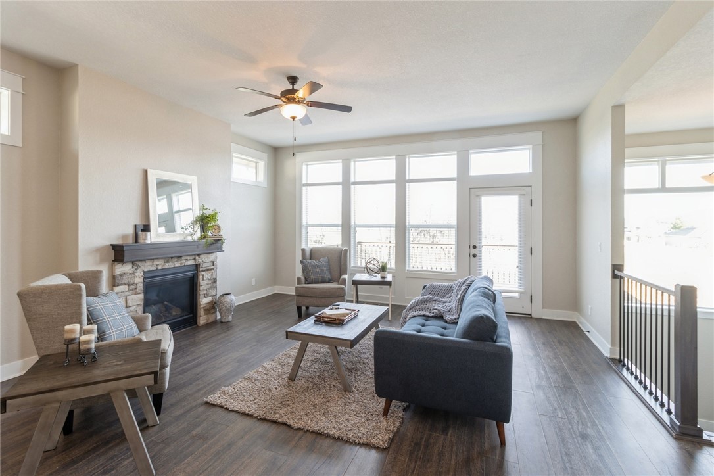
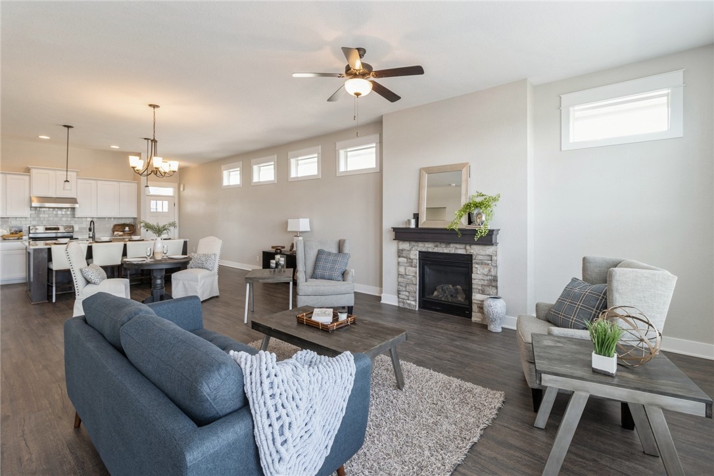
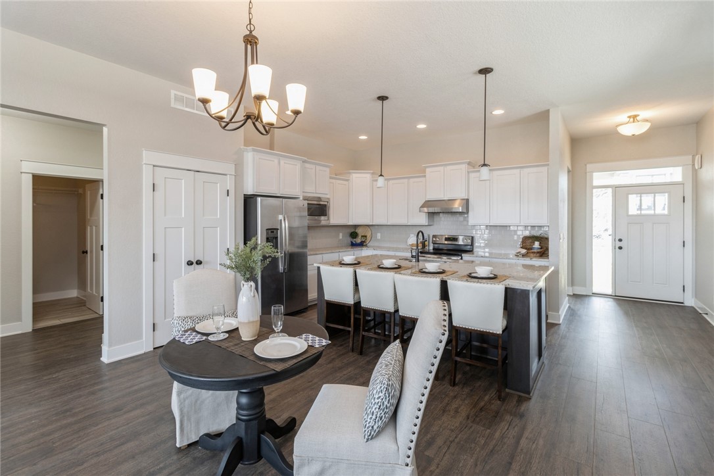
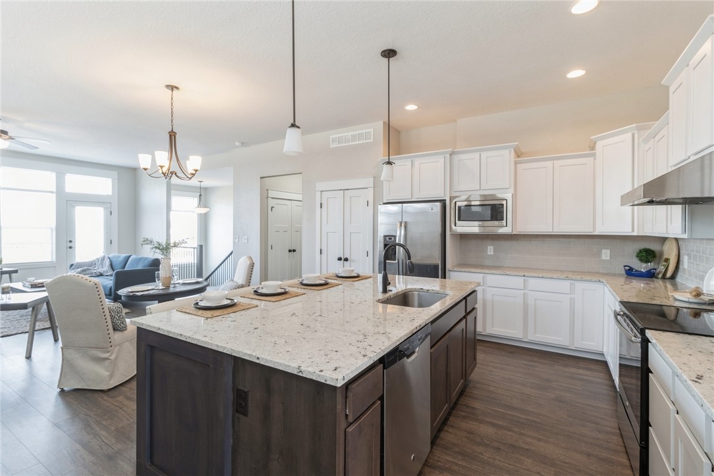
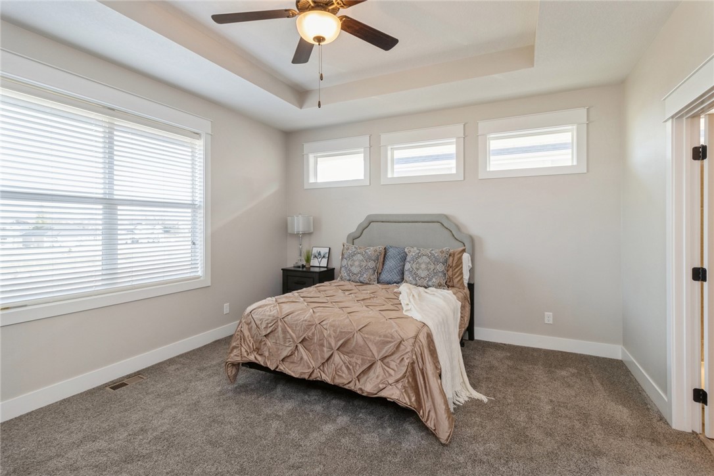
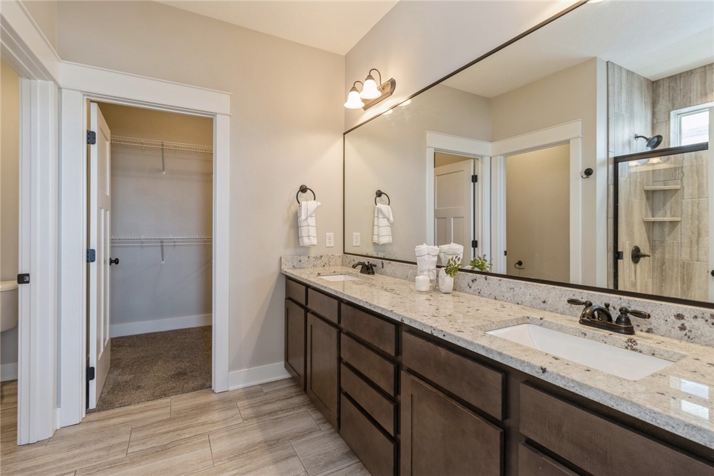
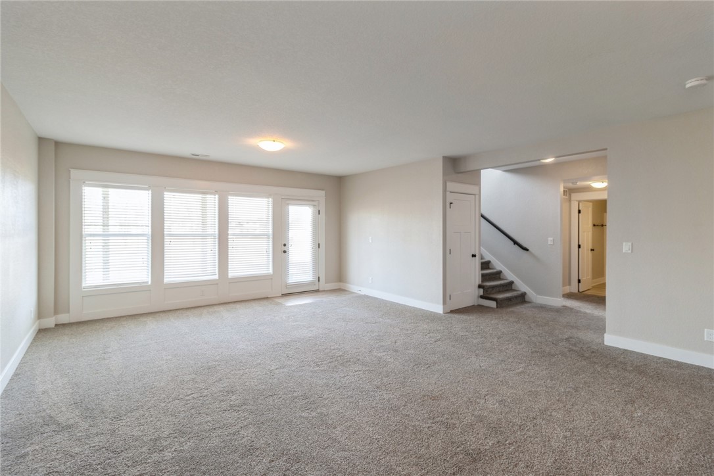
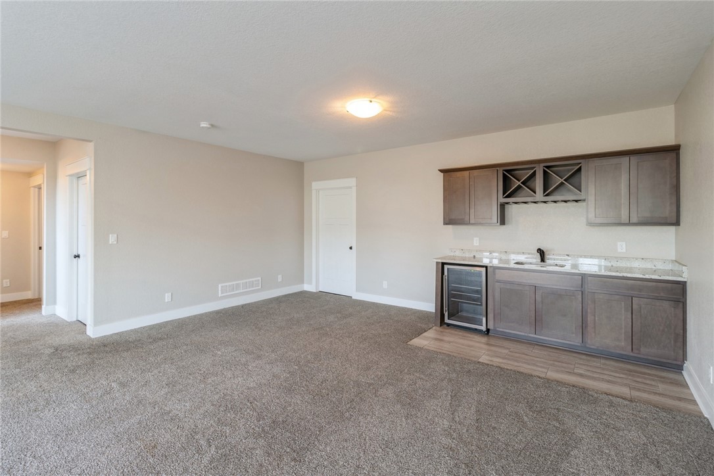
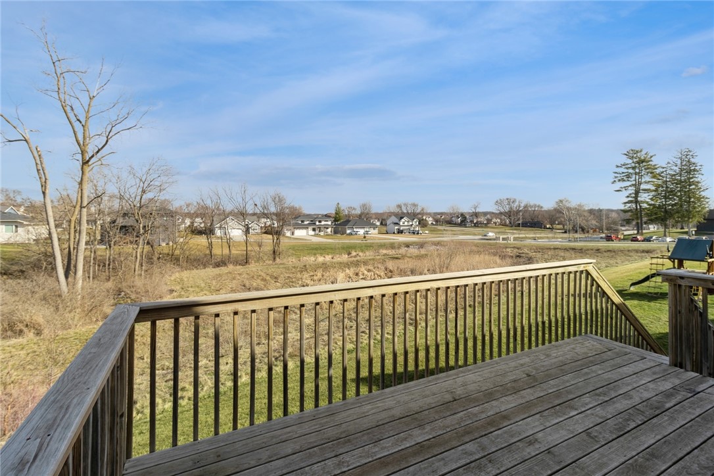
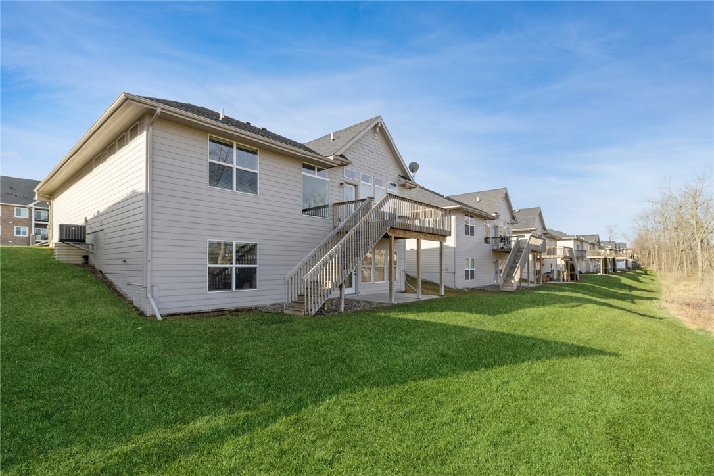
Clean line, modern walk-out ranch home located in the sought-after Urbandale neighborhood, just one block off of Hickman Road by CVS Pharmacy and 10 minutes to Waukee. Step inside this home and fall in love with its open floor plan seamlessly connecting the kitchen to the living room that leads to the deck overlooking the private backyard. Meticulous attention to detail is presented in the kitchen with quartz countertops, tile backsplash, white cabinets, stainless steel GE appliances with built-in microwave and dishwasher, and pantry all anchored by an oversized island with four seating areas. The living room features a modern Heatilator gas fireplace and large Pella windows that allow rich natural light. The master bedroom suite hosts a tray ceiling, a walk-in closet, and a master bath that showcases a double vanity with quartz countertops and a tiled shower with a glass door. Upstairs as you enter you will find an additional bedroom with vaulted ceilings and a bathroom that provides additional flexibility. The walkout lower level opens to a large family room with a wet bar, two bedrooms, one bathroom, and plenty of storage space. Maintenance free living to experience life more as the HOA includes lawn care, snow removal, and irrigation.

4
beds

3
baths

1,659 Sq.Ft. LIVING AREA

10,500 Sq.Ft. lot

Megan Roettger

Megan Roettger

Features & Amenities

Interior

  • total bedrooms4
  • Total bathrooms3
  • full bathrooms3
  • Laundry room Main Level
  • Flooring Carpet, Laminate, Tile
  • Fireplace Gas, Vented
  • APPLIANCES Dryer, Dishwasher, Microwave, Refrigerator, Stove, Washer
  • other interior Features Wet Bar, Eat-in Kitchen, Cable TV

Area & Lot

  • Status Sold
  • Date Sold December 20, 2024
  • Living Area1,659 Sq.Ft.
  • Total Area1,659 Sq.Ft.
  • Lot Area10,500 Sq.Ft.
  • MLS® ID691070
  • TypeCondo
  • YEAR BUILT2017
  • NeighborhoodUrbandale
  • Architecture StylesModern, Ranch
  • School DistrictWaukee

Exterior

  • Garage Space2.0
  • water SourcePublic
  • roofAsphalt, Shingle
  • parkingAttached, Garage, Two Car Garage
  • HEAT TYPEForced Air, Gas, Natural Gas
  • AIR CONDITIONINGCentral Air
  • sewerPublic Sewer
  • SubstructurePoured
  • security FeaturesFire Alarm, Smoke Detector(s)
  • other exterior FeaturesDeck, Sprinkler/Irrigation, Patio

Financial

  • Sales Price$459,000
  • Real Estate Tax $7,371/yr
  • HOA $250/mo
  • Zoning Res
View Virtual Tour

Urbandale

It has become today one of the largest and fastest-growing areas of the Des Moines metro.

Explore

Work With Us

Our experienced professionals possess extensive market knowledge and ensure that you receive maximum value for your investment. We pride ourselves on our integrity, professionalism, and outstanding customer service. By combining cutting-edge technology with a personal touch, we offer a seamless real estate experience. When you choose Ingrid Williams Real Estate Team, you're choosing a team dedicated to making your real estate goals a reality.

Follow Me on Instagram