14207 North Valley Drive
SEE ALL PHOTOS
14207 North Valley Drive
Sold

14207 North Valley Drive

14207 North Valley Drive, Urbandale, IA 50323

$394,990
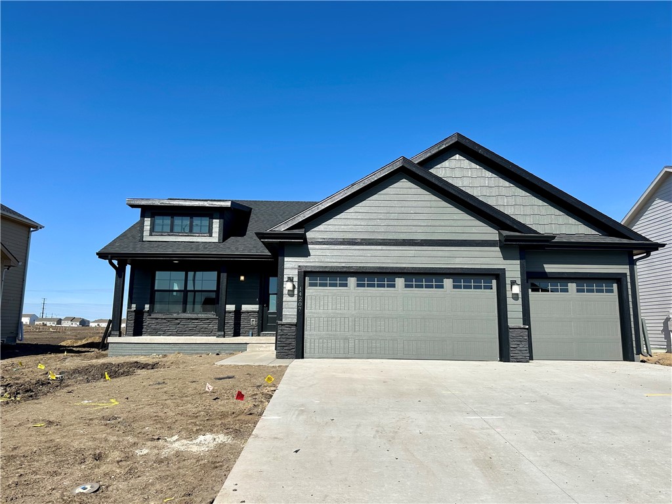
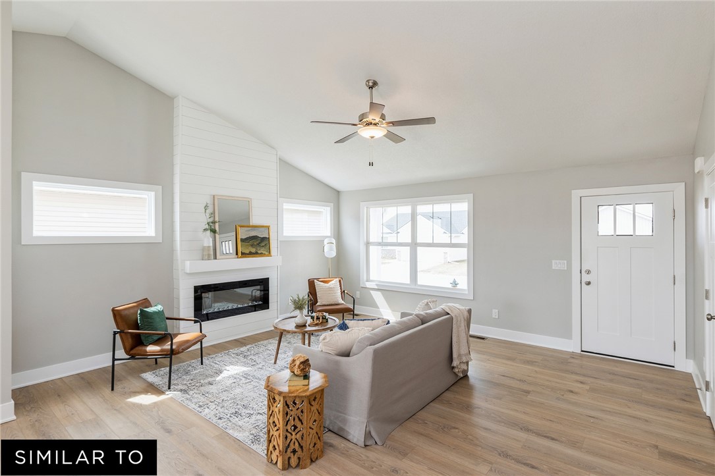
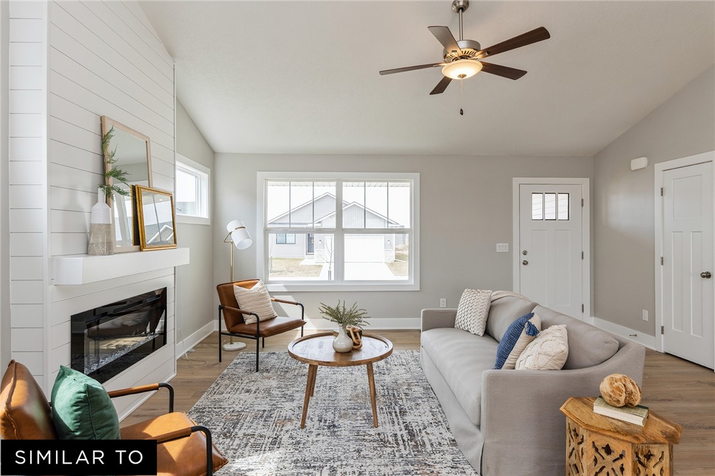
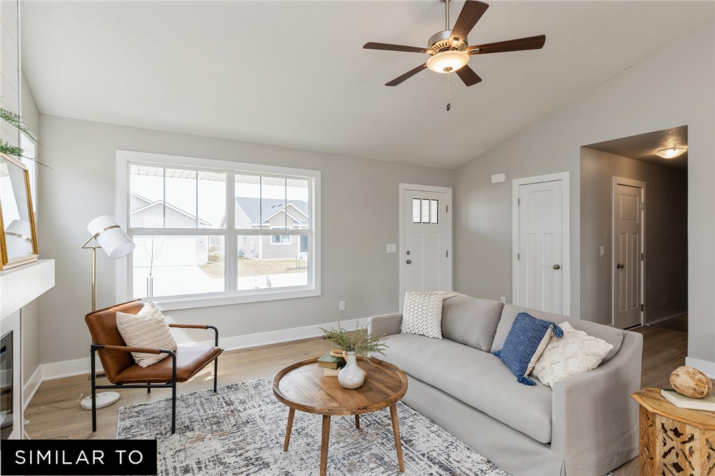
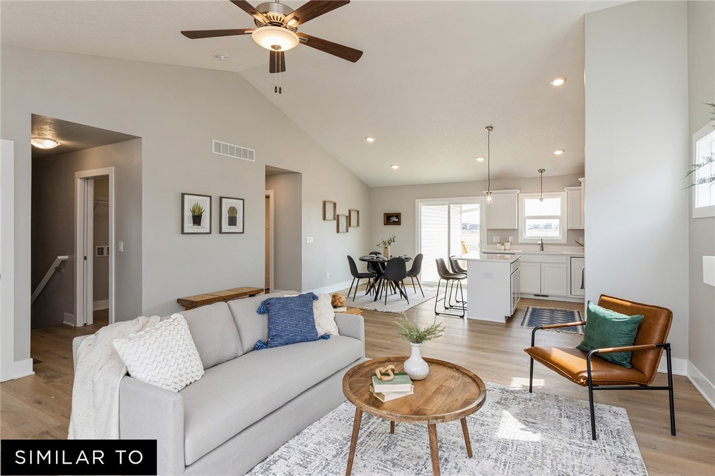
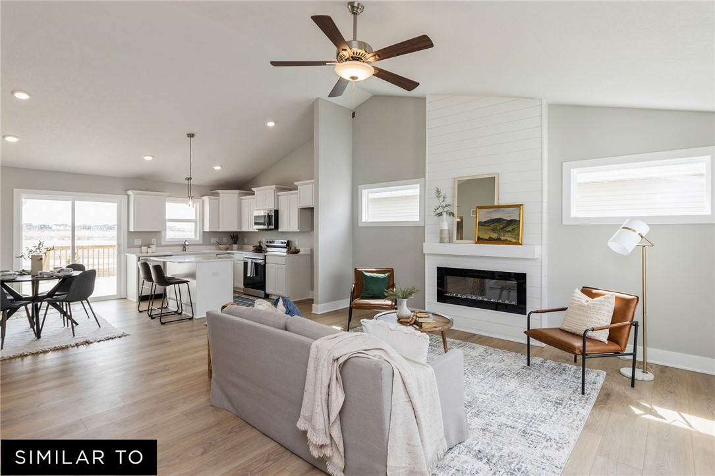
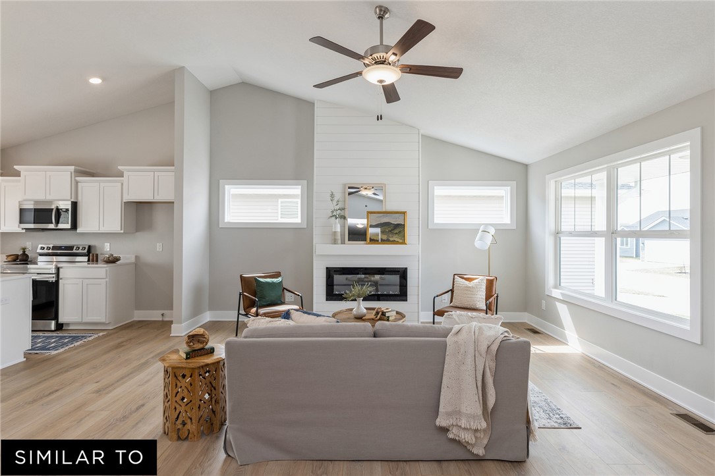
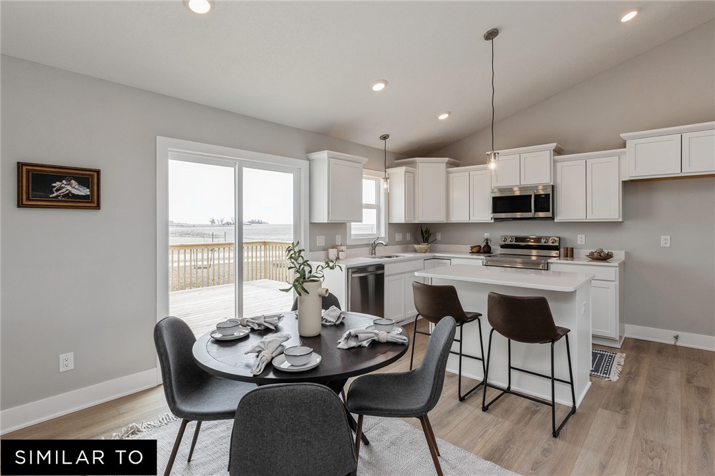
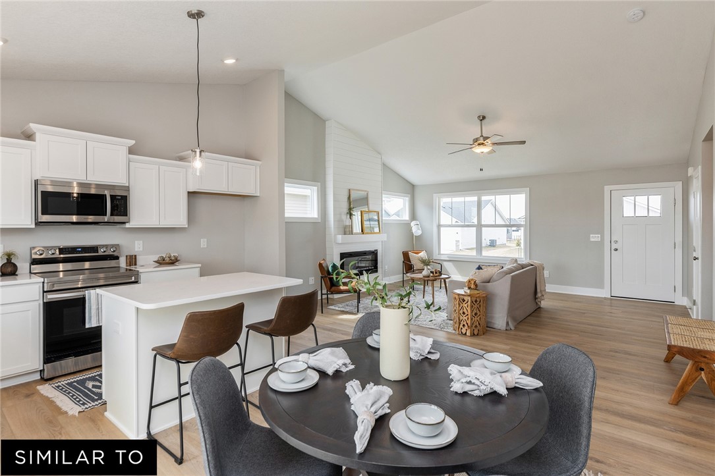
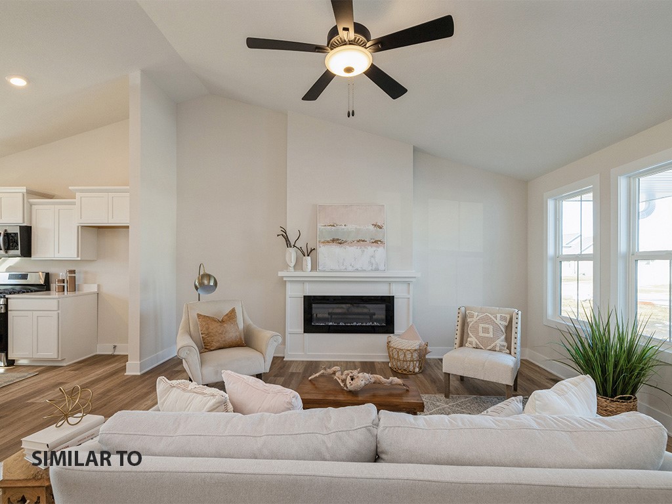
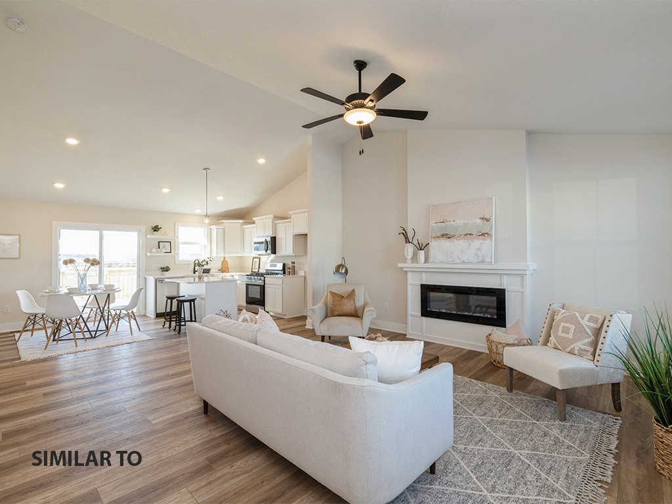
Welcome to the Cascade Plan by Jerry's Homes! This 3BR 2BA ranch home boasts a vaulted great room
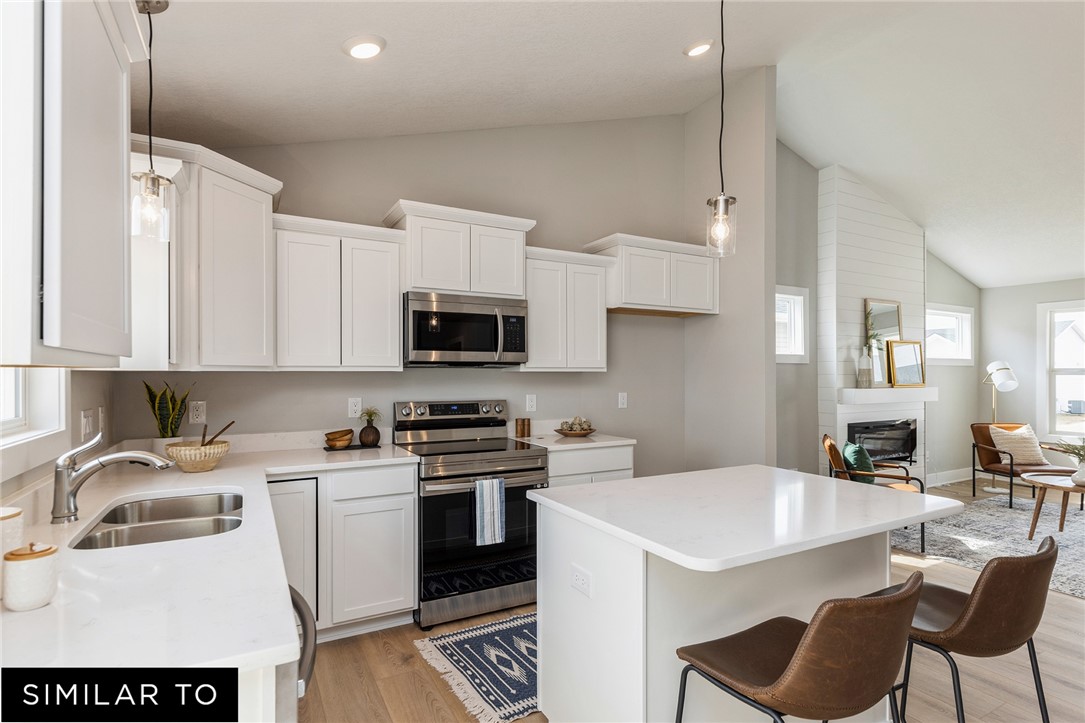
that's open and perfect for get-togethers. The spacious family room with a shiplap gas fireplace flows nicely
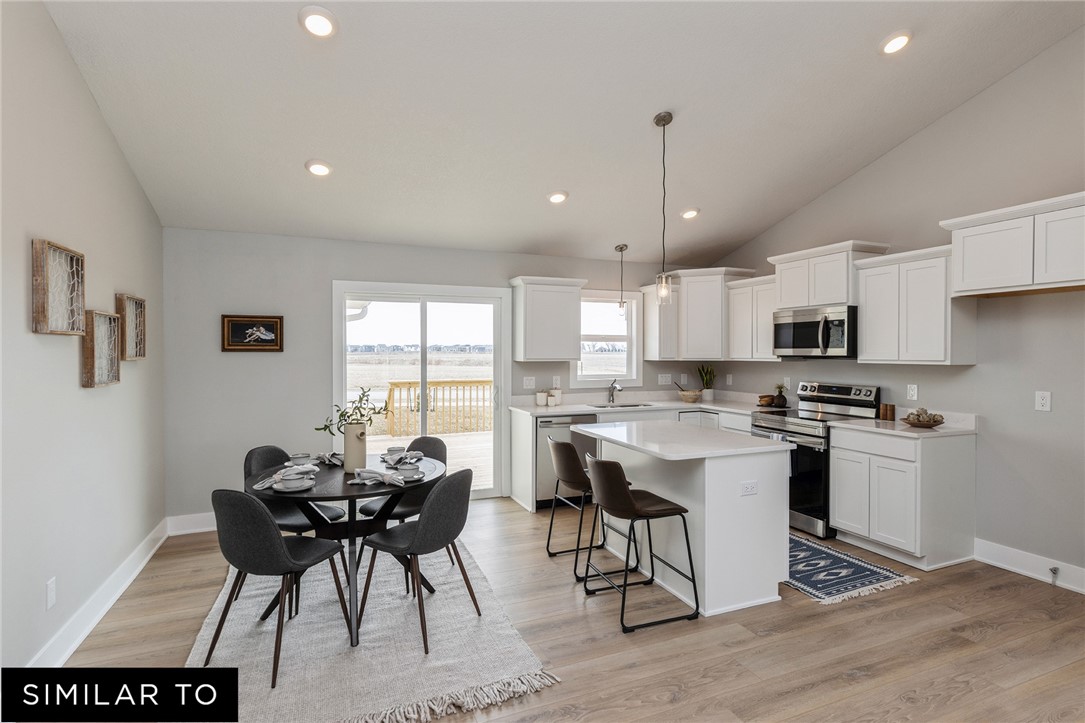
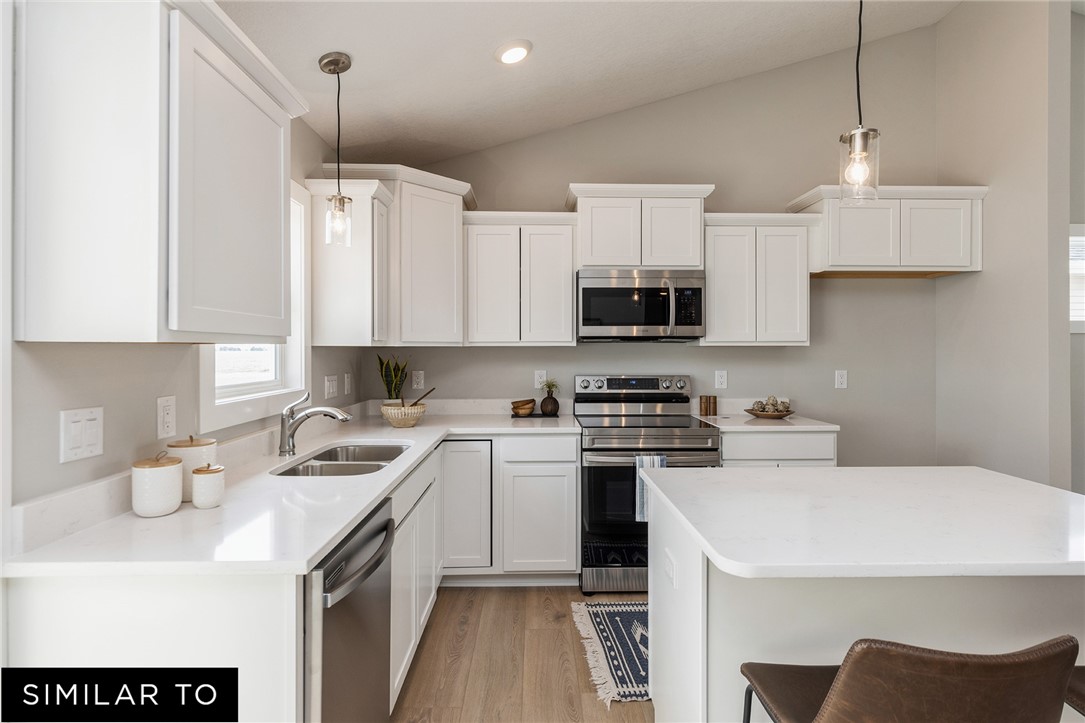
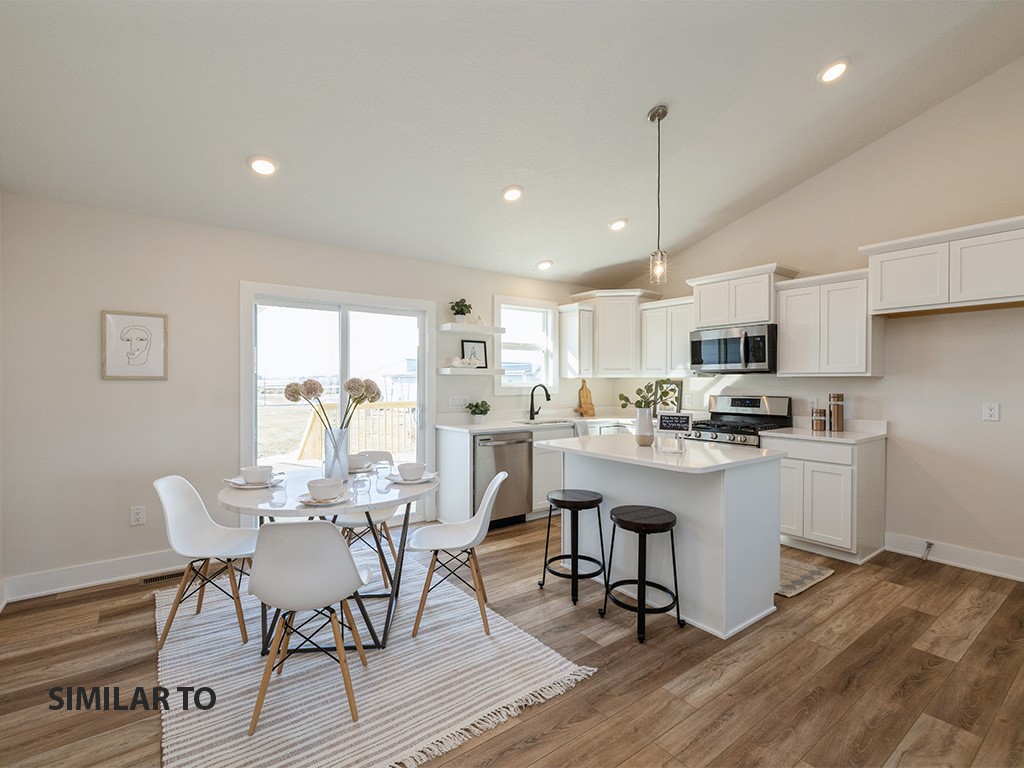
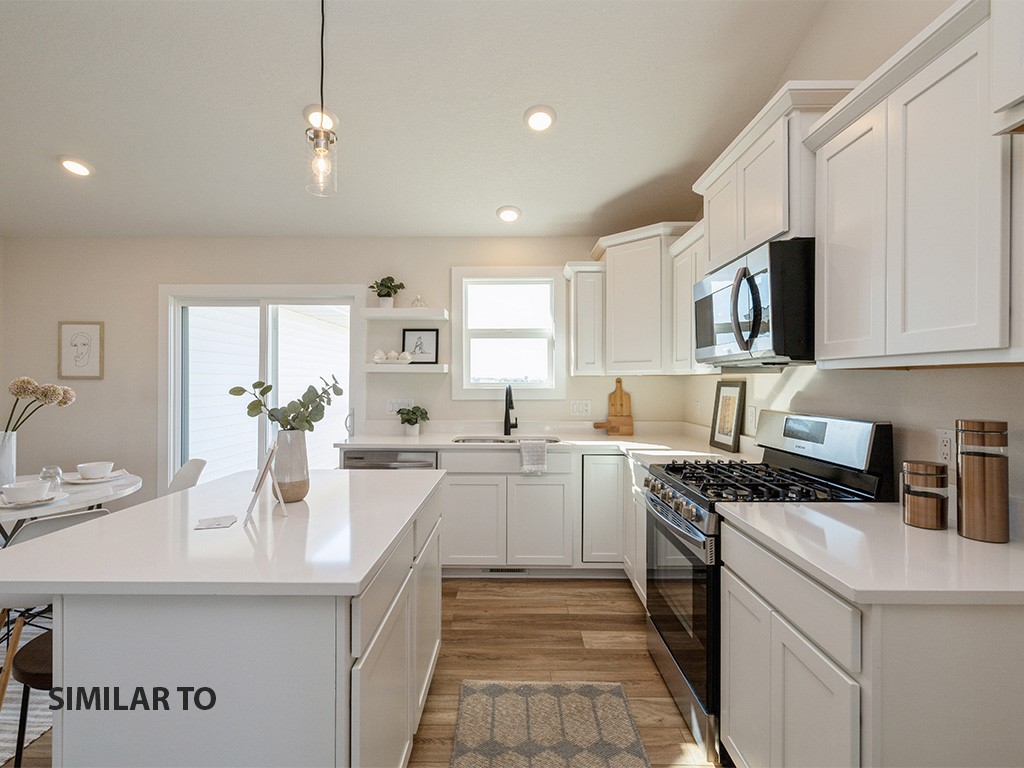
to the kitchen and dining area. The kitchen has gray cabinets and white quartz countertops, there's
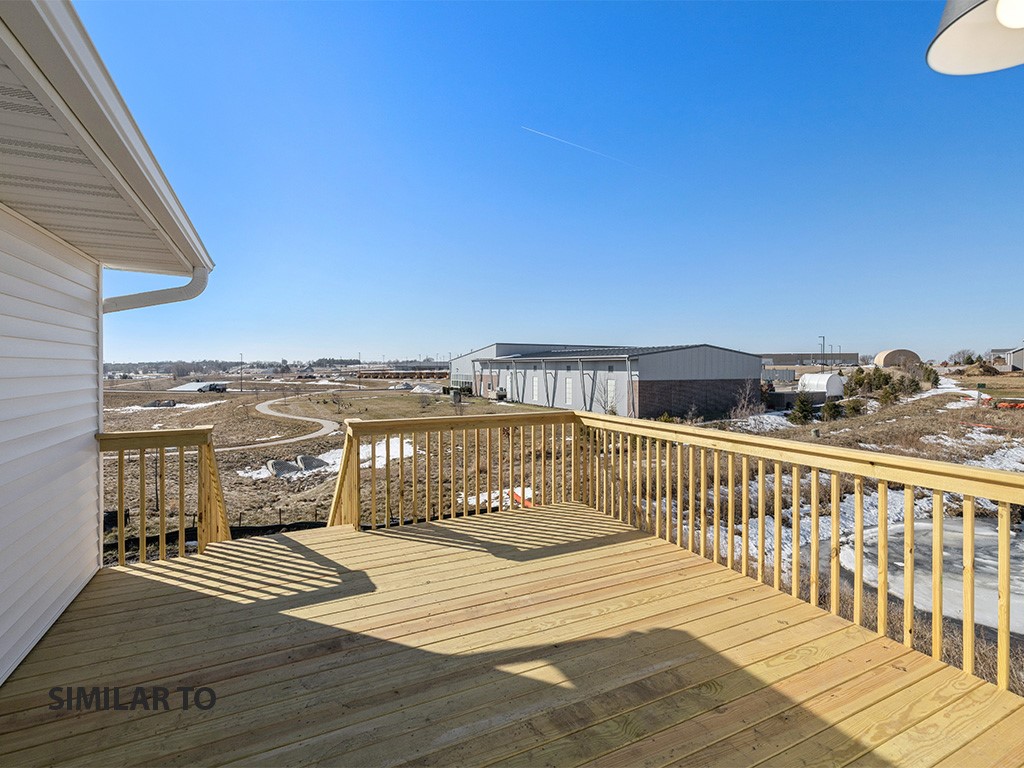
seating at the island. The dining area has a sliding glass door leading out to an oversized, deck. All
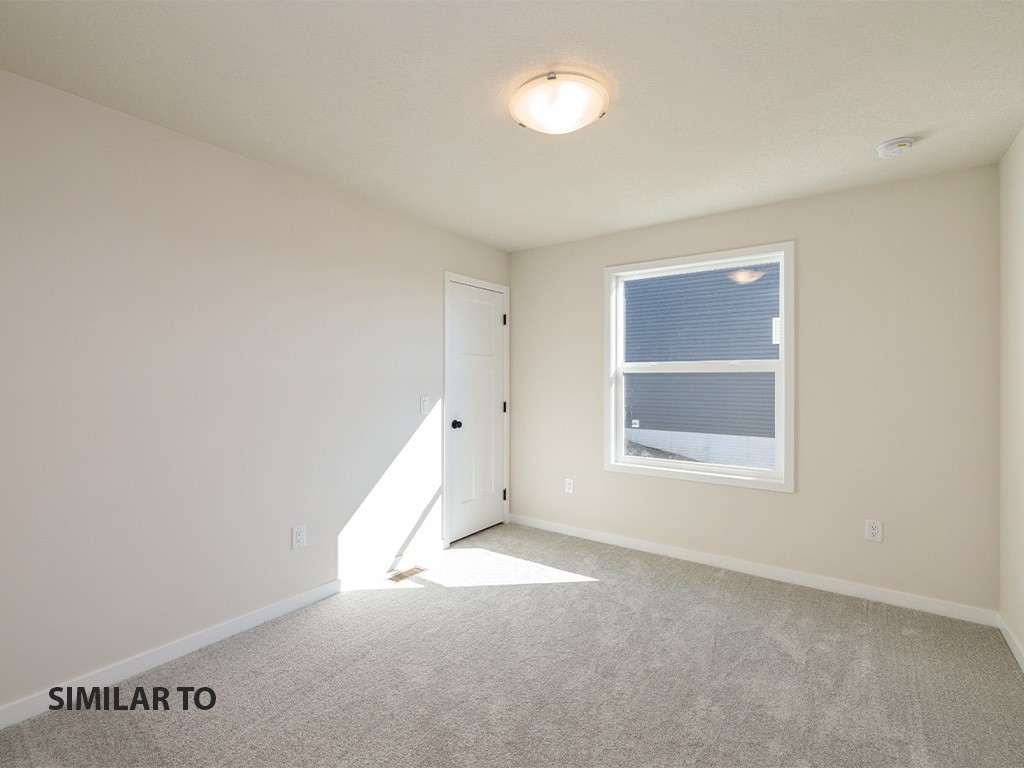
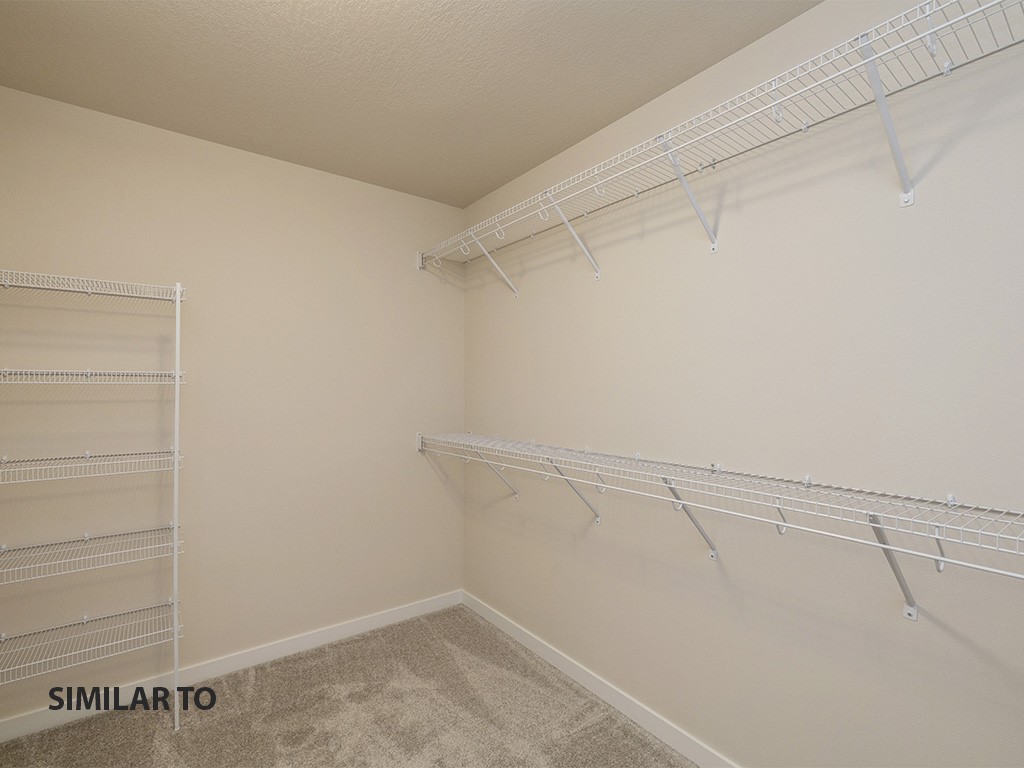
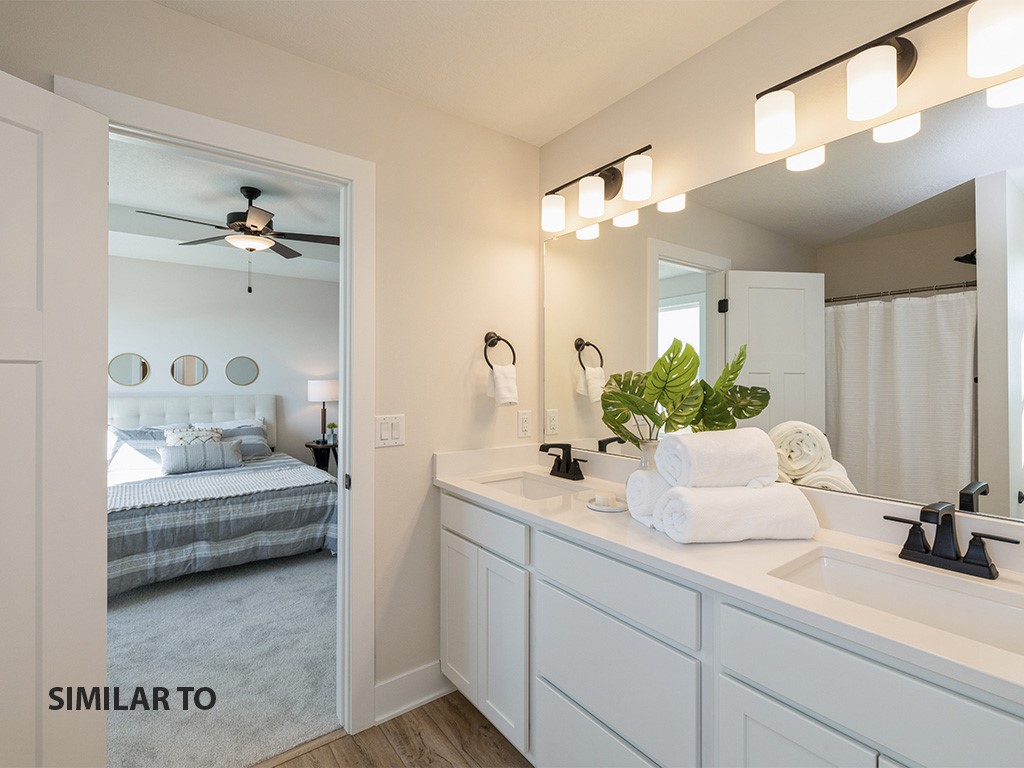
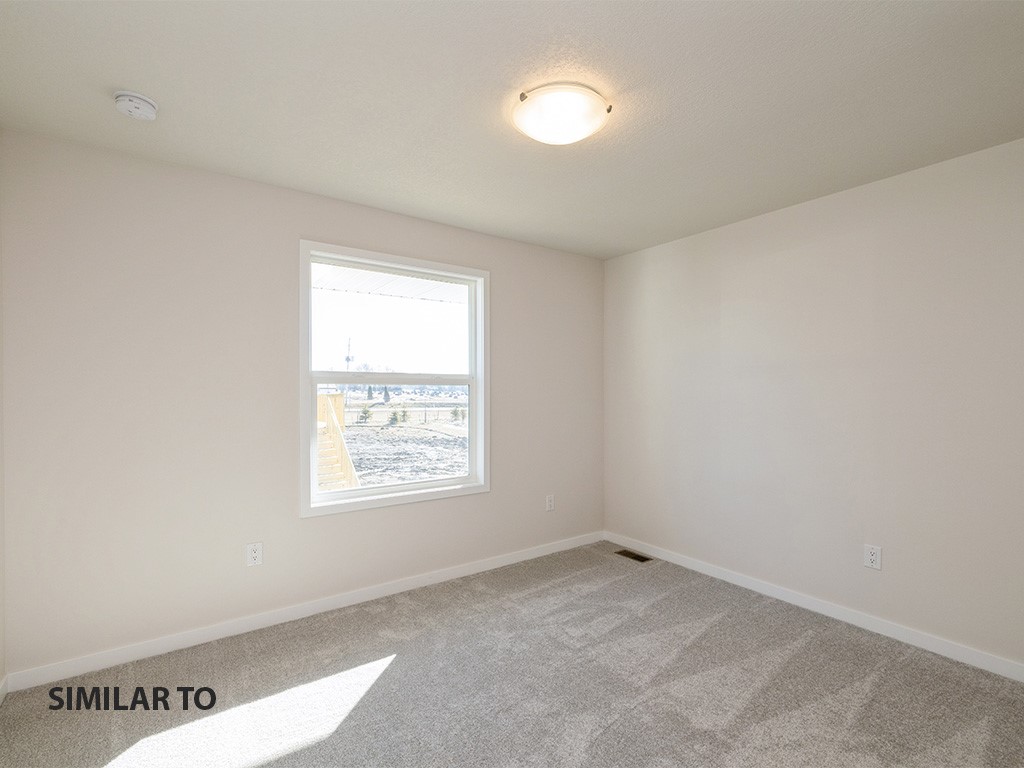
three bedrooms are generously sized and the master offers double sinks, a walk-in shower, and a walk-in closet. The vast, open basement is ready to be finished for future fun! Fabulous location! Special
Financing with Jerry's Homes Preferred Lender, Community Choice Credit Union! Jerry's Homes has been
building homes since 1957.

3
beds

2
baths

1,474 Sq.Ft. LIVING AREA

8,970 Sq.Ft. lot

Ingrid Williams

Ingrid Williams

Features & Amenities

Interior

  • total bedrooms3
  • Total bathrooms2
  • full bathroom1
  • three quarter bathroom1
  • Laundry room Main Level
  • Flooring Carpet, Tile
  • Fireplace Gas, Vented
  • APPLIANCES Dishwasher, Microwave, Stove
  • other interior Features Dining Area, See Remarks

Area & Lot

  • Status Sold
  • Date Sold May 23, 2024
  • Living Area1,474 Sq.Ft.
  • Total Area1,474 Sq.Ft.
  • Lot Area8,970 Sq.Ft.
  • MLS® ID688132
  • TypeResidential
  • YEAR BUILT2023
  • NeighborhoodUrbandale
  • Architecture StylesRanch
  • School DistrictWaukee

Exterior

  • Garage Space3.0
  • water SourcePublic
  • roofAsphalt, Shingle
  • lot featuresRectangular Lot
  • parkingAttached, Garage, Three Car Garage
  • HEAT TYPEForced Air, Gas, Natural Gas
  • AIR CONDITIONINGCentral Air
  • sewerPublic Sewer
  • SubstructurePoured
  • other exterior FeaturesDeck

Financial

  • Sales Price$394,990
  • HOA $150/yr
  • Zoning Res

Urbandale

It has become today one of the largest and fastest-growing areas of the Des Moines metro.

Explore

Work With Us

Our experienced professionals possess extensive market knowledge and ensure that you receive maximum value for your investment. We pride ourselves on our integrity, professionalism, and outstanding customer service. By combining cutting-edge technology with a personal touch, we offer a seamless real estate experience. When you choose Ingrid Williams Real Estate Team, you're choosing a team dedicated to making your real estate goals a reality.

Follow Me on Instagram