111 10th Avenue NE
111 10th Avenue NE
111 10th Avenue NE
111 10th Avenue NE
111 10th Avenue NE
111 10th Avenue NE
111 10th Avenue NE
111 10th Avenue NE
111 10th Avenue NE
111 10th Avenue NE
111 10th Avenue NE
111 10th Avenue NE
111 10th Avenue NE
111 10th Avenue NE
111 10th Avenue NE
111 10th Avenue NE
111 10th Avenue NE
111 10th Avenue NE
111 10th Avenue NE
111 10th Avenue NE
111 10th Avenue NE
111 10th Avenue NE
111 10th Avenue NE
111 10th Avenue NE
111 10th Avenue NE
111 10th Avenue NE
111 10th Avenue NE
111 10th Avenue NE
111 10th Avenue NE
SEE ALL PHOTOS
111 10th Avenue NE
111 10th Avenue NE
111 10th Avenue NE
111 10th Avenue NE
111 10th Avenue NE
111 10th Avenue NE
111 10th Avenue NE
111 10th Avenue NE
111 10th Avenue NE
111 10th Avenue NE
111 10th Avenue NE
111 10th Avenue NE
111 10th Avenue NE
111 10th Avenue NE
111 10th Avenue NE
111 10th Avenue NE
111 10th Avenue NE
111 10th Avenue NE
111 10th Avenue NE
111 10th Avenue NE
111 10th Avenue NE
111 10th Avenue NE
111 10th Avenue NE
111 10th Avenue NE
111 10th Avenue NE
111 10th Avenue NE
111 10th Avenue NE
111 10th Avenue NE
111 10th Avenue NE
Sold

111 10th Avenue NE

111 10th Avenue NE, Altoona, IA 50009

$419,900
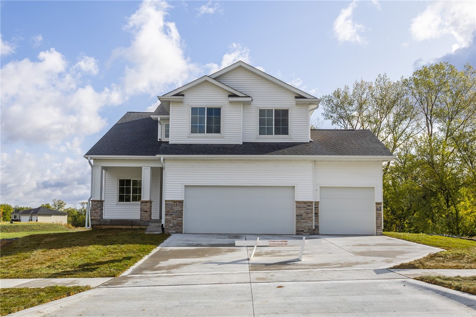
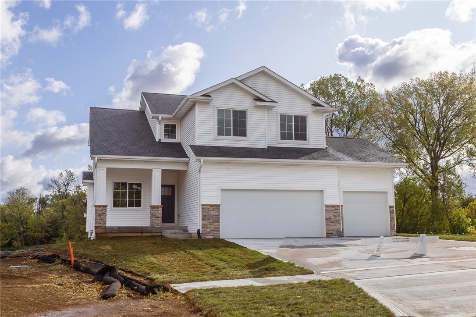
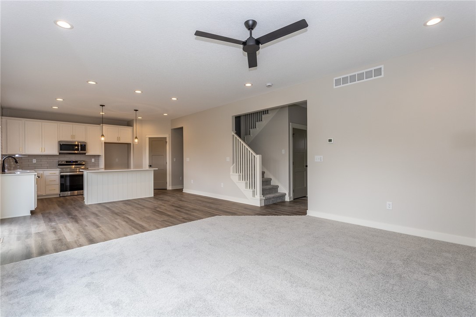
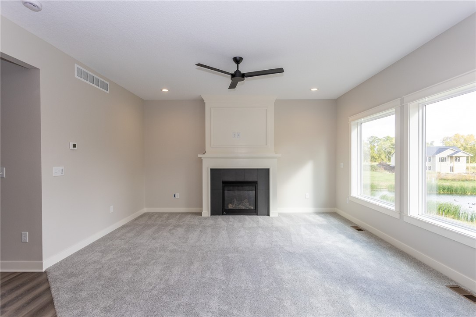
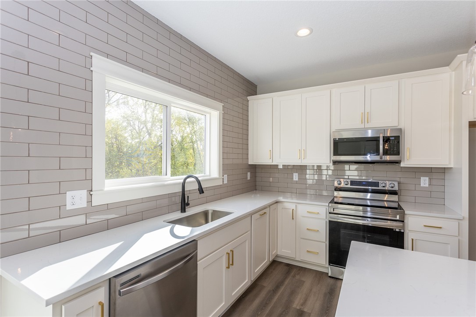
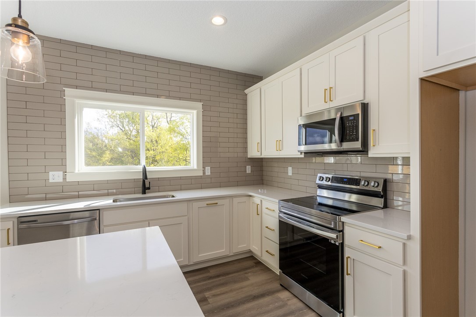
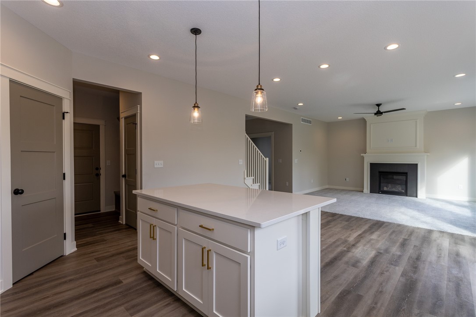
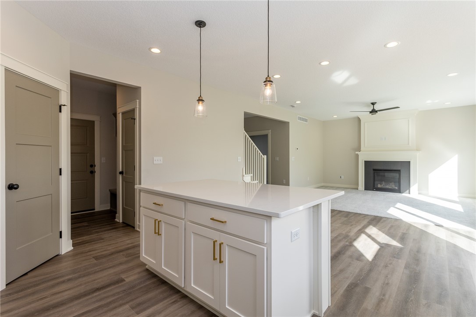
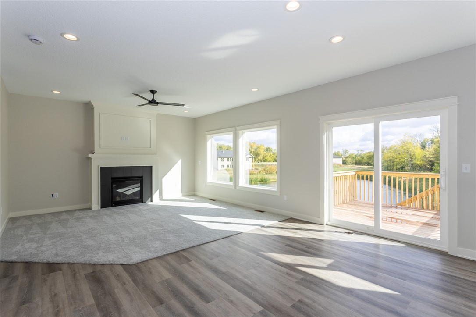
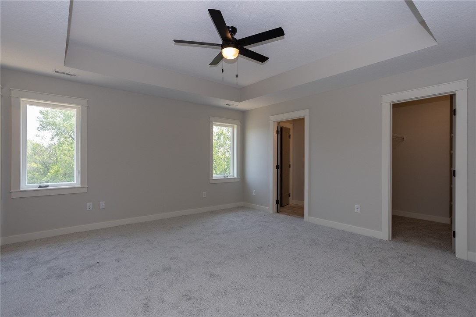
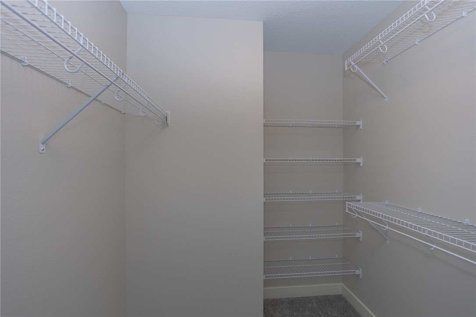
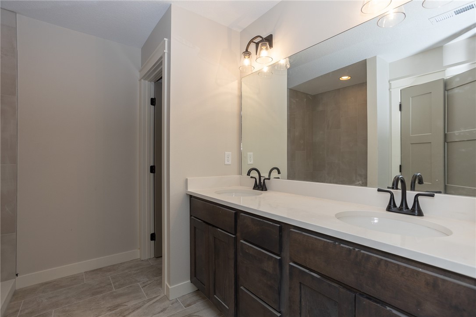
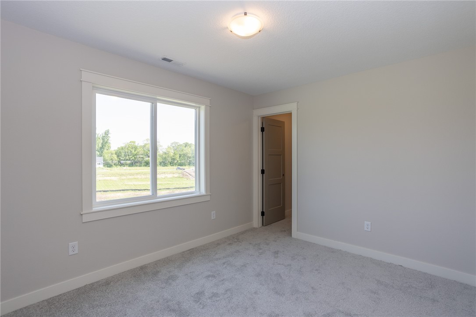
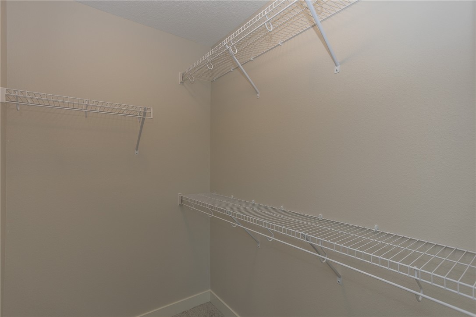
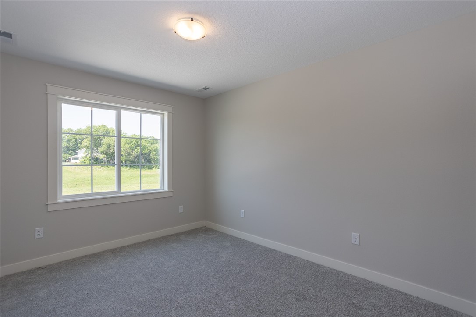
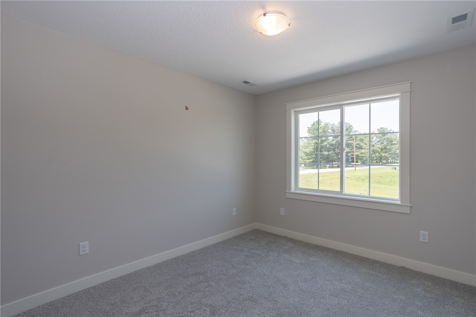
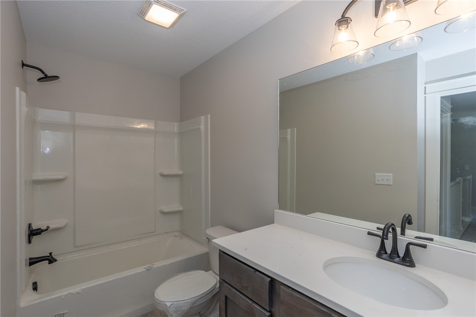
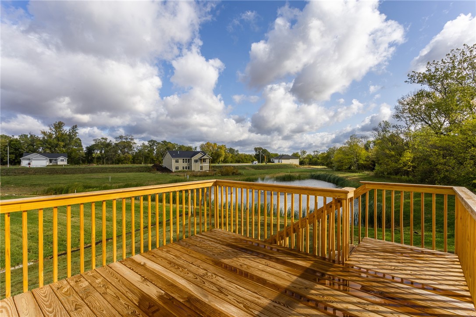
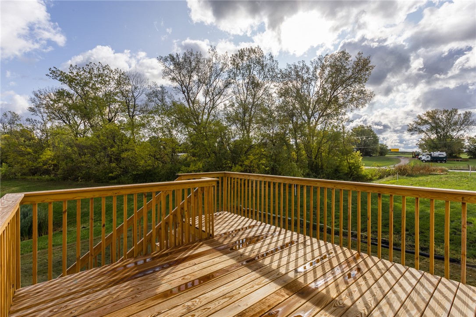
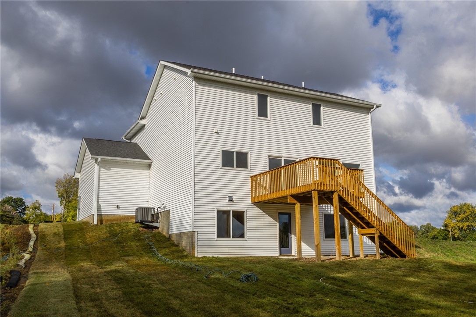
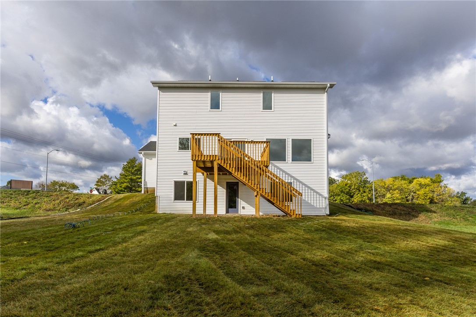
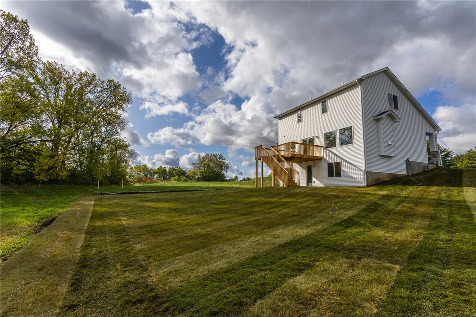
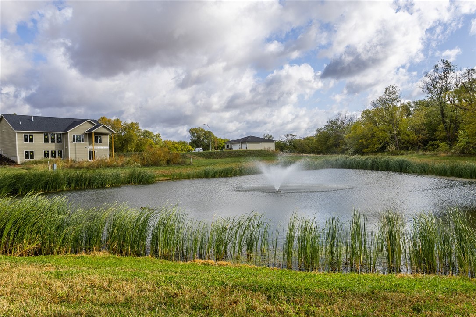
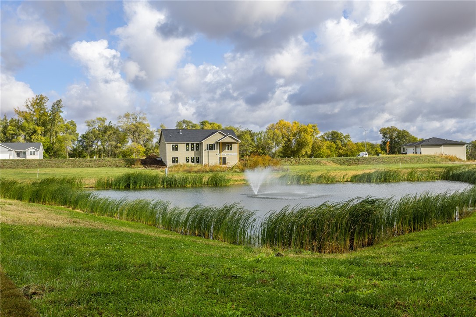
**Seller is offering a 2/1 buy down with rates as low as 4.25% Subject to terms and conditions with preferred lender ** Don't miss out! MOVE IN READY. This wonderful 2 story home is the one you have been searching for. Happe Homes is proud to present the Charleston floor plan. The main level has Hard surface floors in great room and gives you a great open floor plan that is perfect for entertaining. The kitchen is a chefs dream with painted cabinets and a nice island. The upper level has 4 generously sized bedrooms and a true master retreat with his and her closest and an upgraded tile shower. You will find unbeatable value with the Happe Home standards including: 2x6 construction, 9' main floor ceiling height, and executive trim package. Plus we also offer a free moving program so you don't have to move a thing to your new home! This home backs to a pond with a fountain feature. The view is beautiful!! Edgewood trail is in the heart of Altoona and has mature trees. Call today for a private showing. information obtained from Seller and public records.

4
beds

2
baths

2,044 Sq.Ft. LIVING AREA

0.26 Acres lot

Ingrid Williams

Ingrid Williams

Features & Amenities

Interior

  • total bedrooms4
  • Total bathrooms2
  • full bathrooms2
  • Laundry room Upper Level
  • APPLIANCES Dishwasher, Microwave, Refrigerator, Stove
  • other interior Features Dining Area

Area & Lot

  • Status Sold
  • Date Sold January 23, 2024
  • Living Area2,044 Sq.Ft.
  • Total Area2,044 Sq.Ft.
  • Lot Area0.26 Acres
  • MLS® ID660549
  • TypeResidential
  • YEAR BUILT2022
  • Architecture StylesTwo Story
  • School DistrictSoutheast Polk

Exterior

  • STORIES2
  • Garage Space3.0
  • water SourcePublic
  • roofAsphalt, Shingle
  • lot featuresIrregular Lot
  • parkingAttached, Garage, Three Car Garage
  • HEAT TYPEForced Air, Gas, Natural Gas
  • AIR CONDITIONINGCentral Air
  • sewerPublic Sewer
  • SubstructurePoured

Financial

  • Sales Price$419,900
  • HOA $150/yr
  • Zoning Res

Work With Us

Our experienced professionals possess extensive market knowledge and ensure that you receive maximum value for your investment. We pride ourselves on our integrity, professionalism, and outstanding customer service. By combining cutting-edge technology with a personal touch, we offer a seamless real estate experience. When you choose Ingrid Williams Real Estate Team, you're choosing a team dedicated to making your real estate goals a reality.

Follow Me on Instagram