1208 Rapids Street
1208 Rapids Street
1208 Rapids Street
1208 Rapids Street
1208 Rapids Street
1208 Rapids Street
1208 Rapids Street
1208 Rapids Street
1208 Rapids Street
1208 Rapids Street
1208 Rapids Street
1208 Rapids Street
1208 Rapids Street
1208 Rapids Street
1208 Rapids Street
1208 Rapids Street
1208 Rapids Street
1208 Rapids Street
1208 Rapids Street
1208 Rapids Street
1208 Rapids Street
1208 Rapids Street
1208 Rapids Street
1208 Rapids Street
1208 Rapids Street
1208 Rapids Street
1208 Rapids Street
1208 Rapids Street
1208 Rapids Street
1208 Rapids Street
1208 Rapids Street
1208 Rapids Street
1208 Rapids Street
1208 Rapids Street
1208 Rapids Street
SEE ALL PHOTOS
1208 Rapids Street
1208 Rapids Street
1208 Rapids Street
1208 Rapids Street
1208 Rapids Street
1208 Rapids Street
1208 Rapids Street
1208 Rapids Street
1208 Rapids Street
1208 Rapids Street
1208 Rapids Street
1208 Rapids Street
1208 Rapids Street
1208 Rapids Street
1208 Rapids Street
1208 Rapids Street
1208 Rapids Street
1208 Rapids Street
1208 Rapids Street
1208 Rapids Street
1208 Rapids Street
1208 Rapids Street
1208 Rapids Street
1208 Rapids Street
1208 Rapids Street
1208 Rapids Street
1208 Rapids Street
1208 Rapids Street
1208 Rapids Street
1208 Rapids Street
1208 Rapids Street
1208 Rapids Street
1208 Rapids Street
1208 Rapids Street
1208 Rapids Street
Sold

1208 Rapids Street

1208 Rapids Street, Adel, IA 50003

$197,000
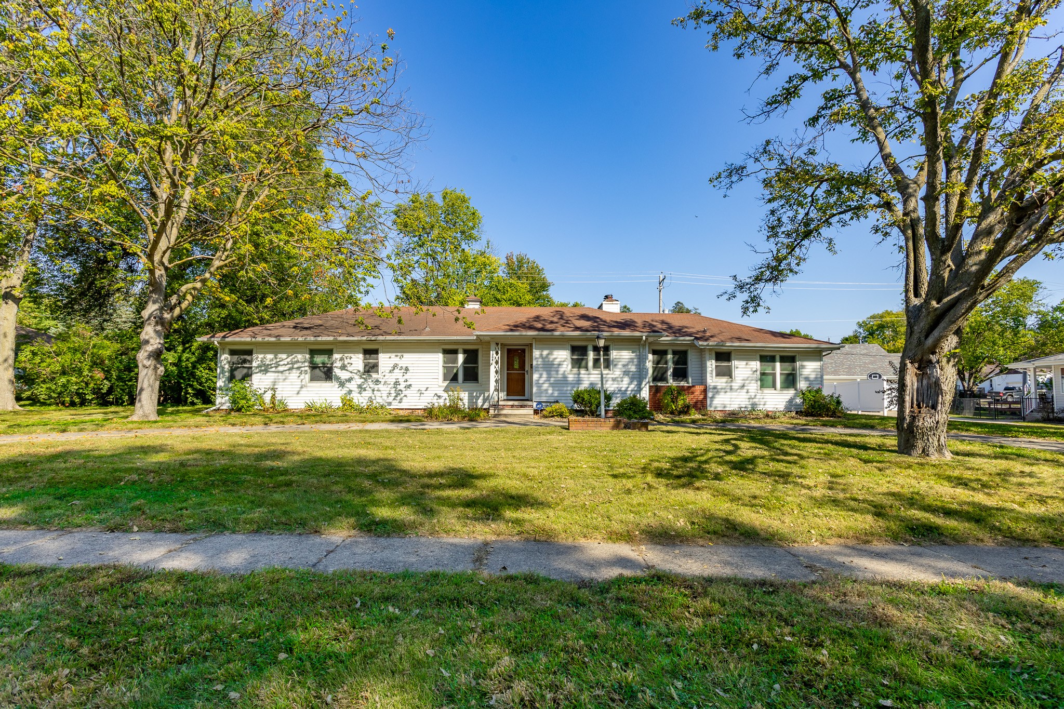
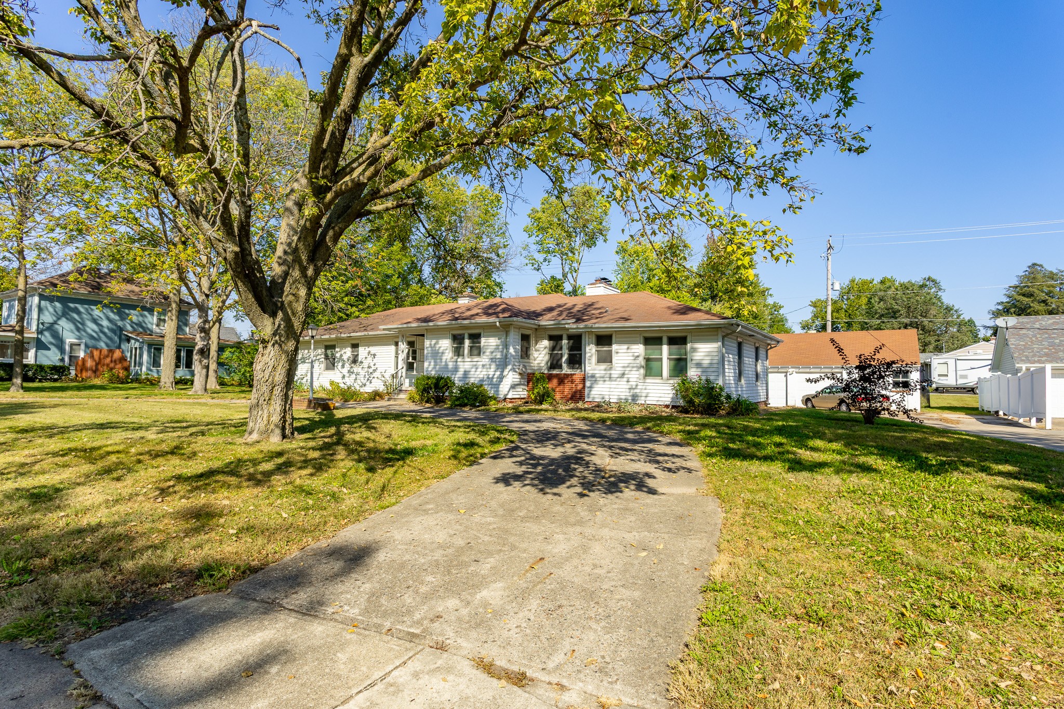
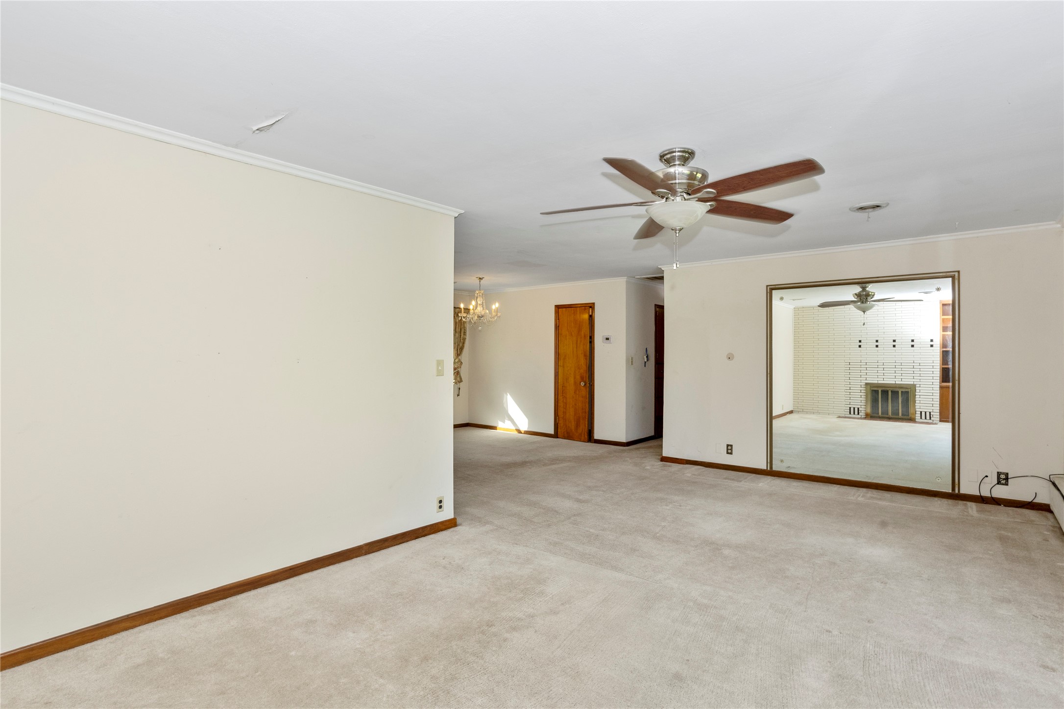
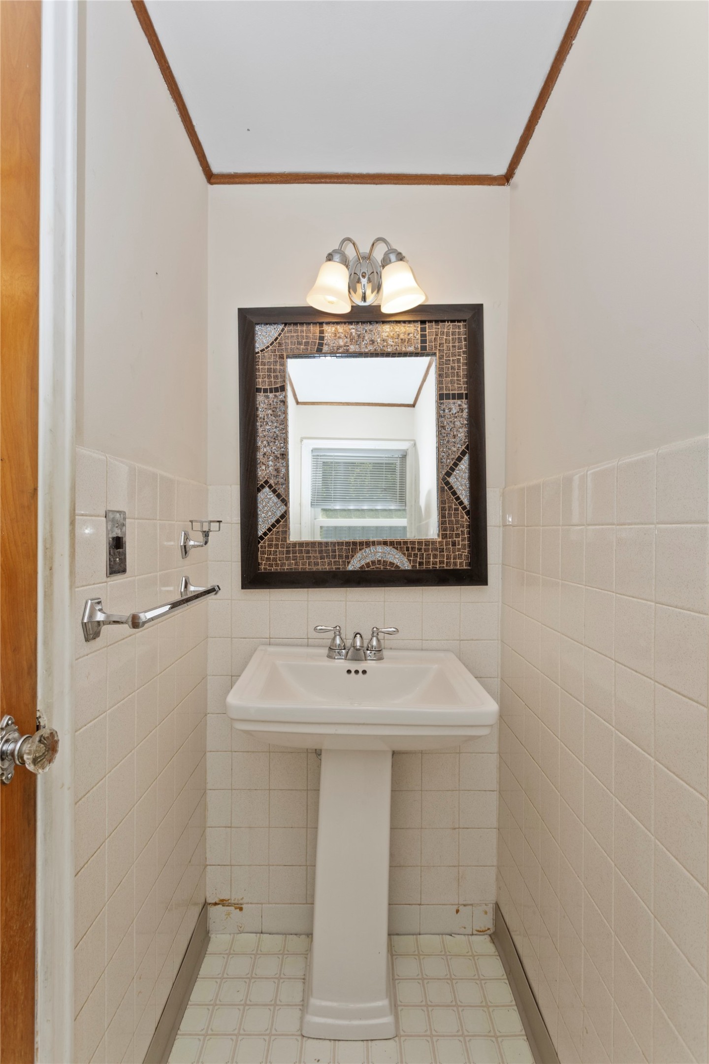
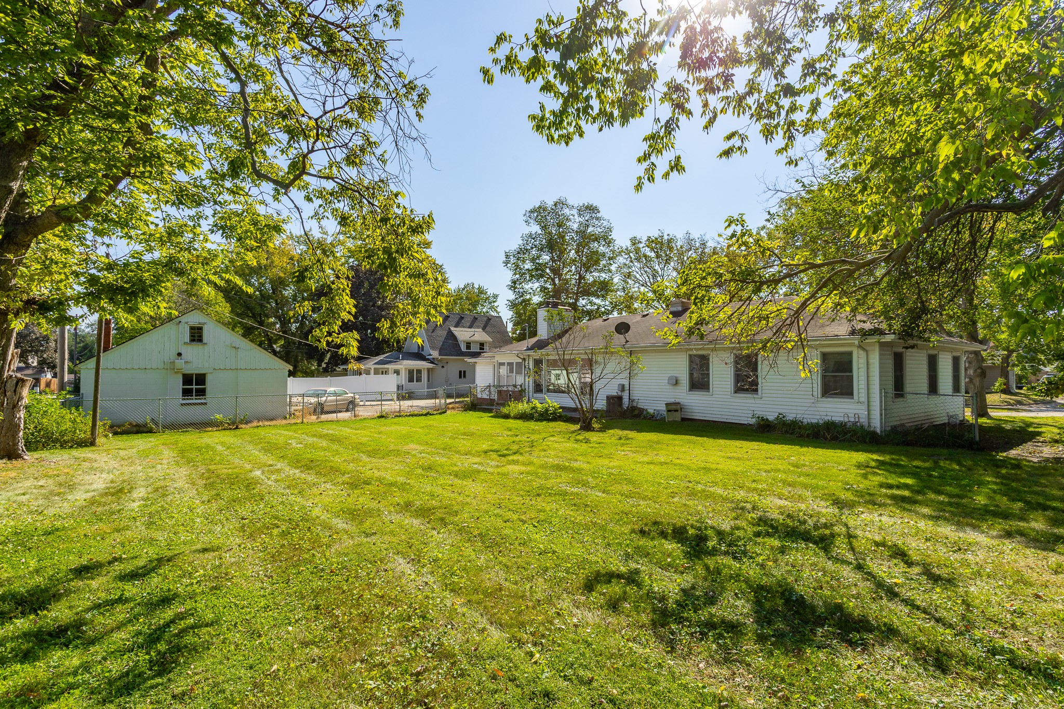
This beautifully maintained ranch offers over 1,900 sq. ft. of living space, a fenced backyard, and a half-circle driveway leading to an oversized 2-car garage with attic storage.
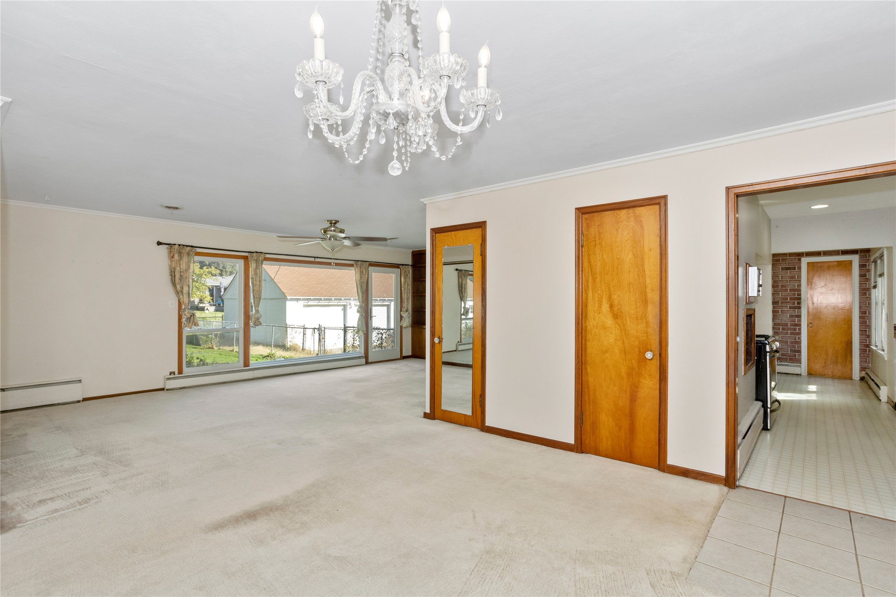
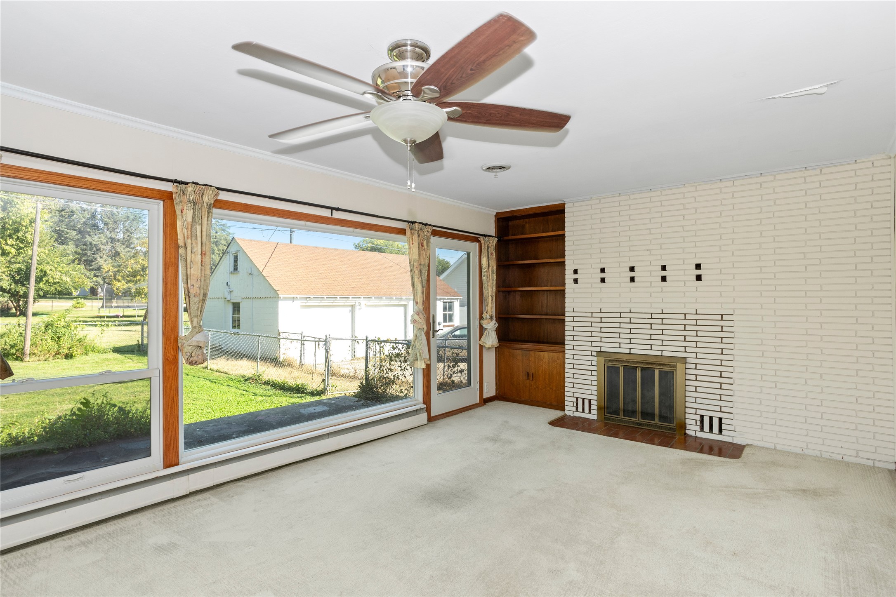
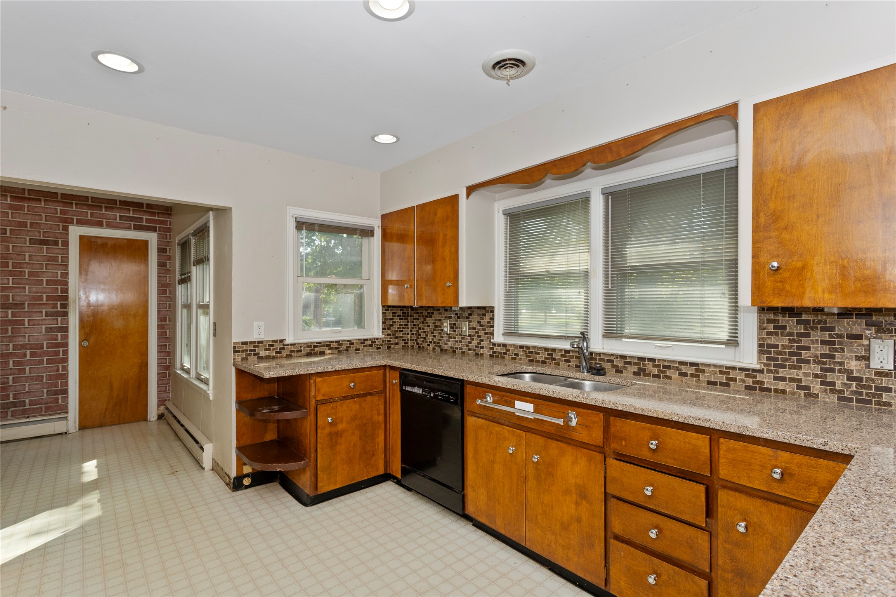
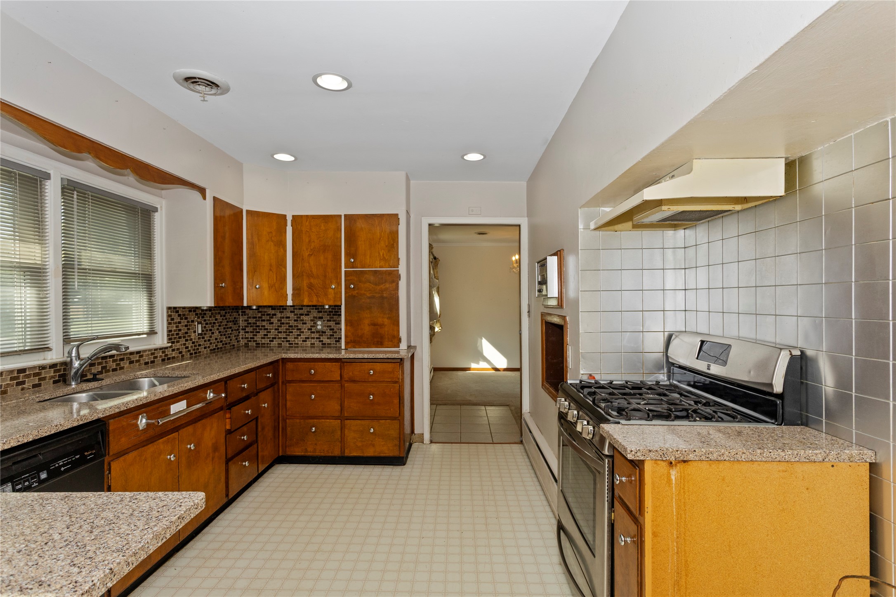
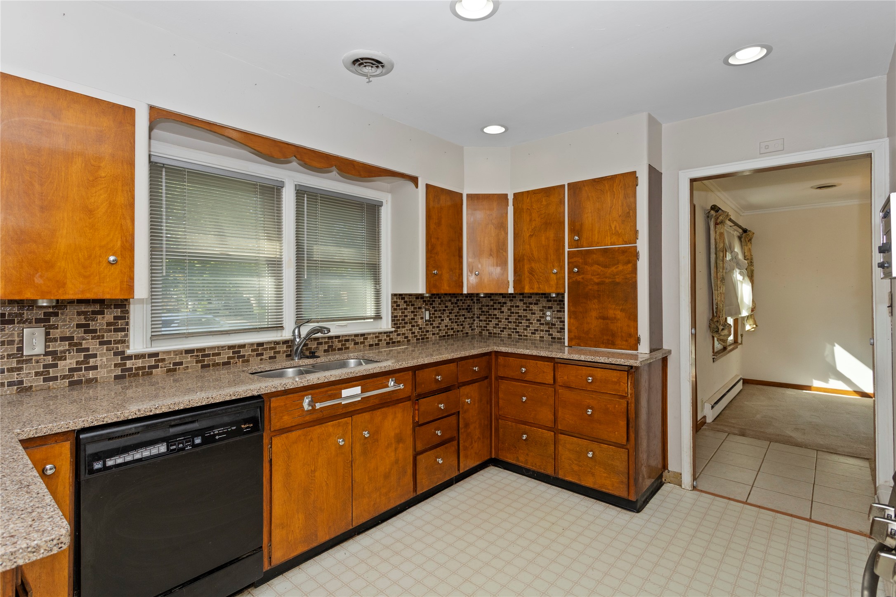
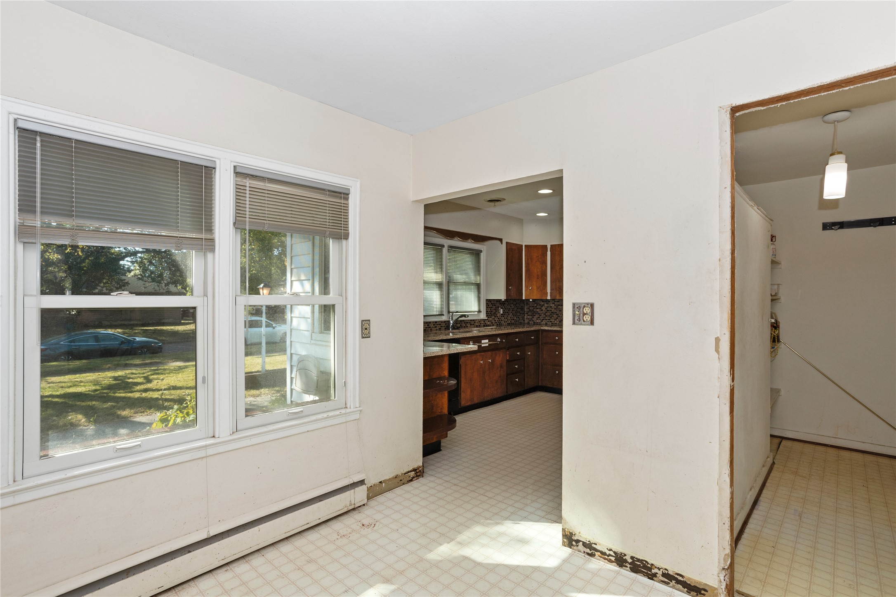
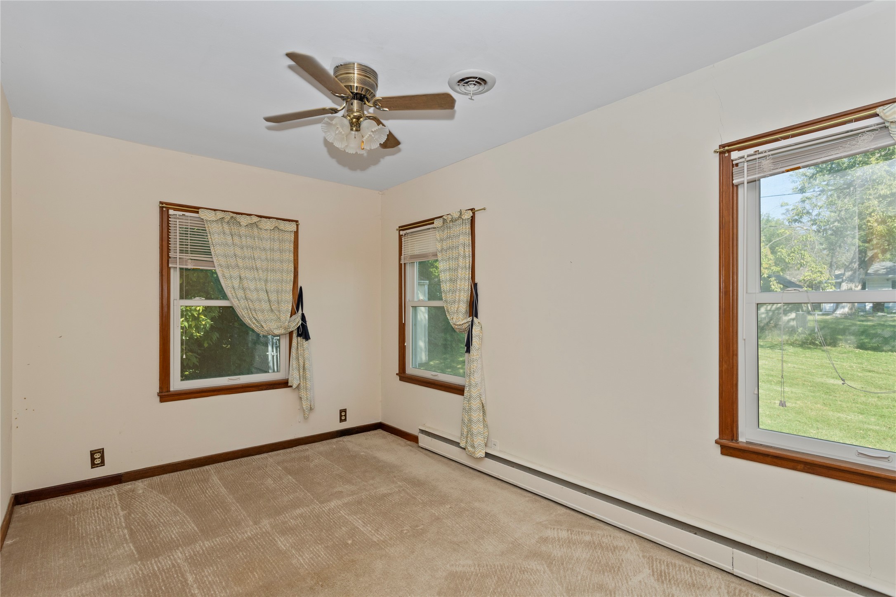
The updated kitchen features quartz countertops, under-cabinet lighting, tile backsplash, undermount sink, and stainless steel appliances. The main hall bath showcases a stunning tiled shower, while Renewal by Andersen windows throughout--including a massive shatter-proof picture window--fill the home with natural light.
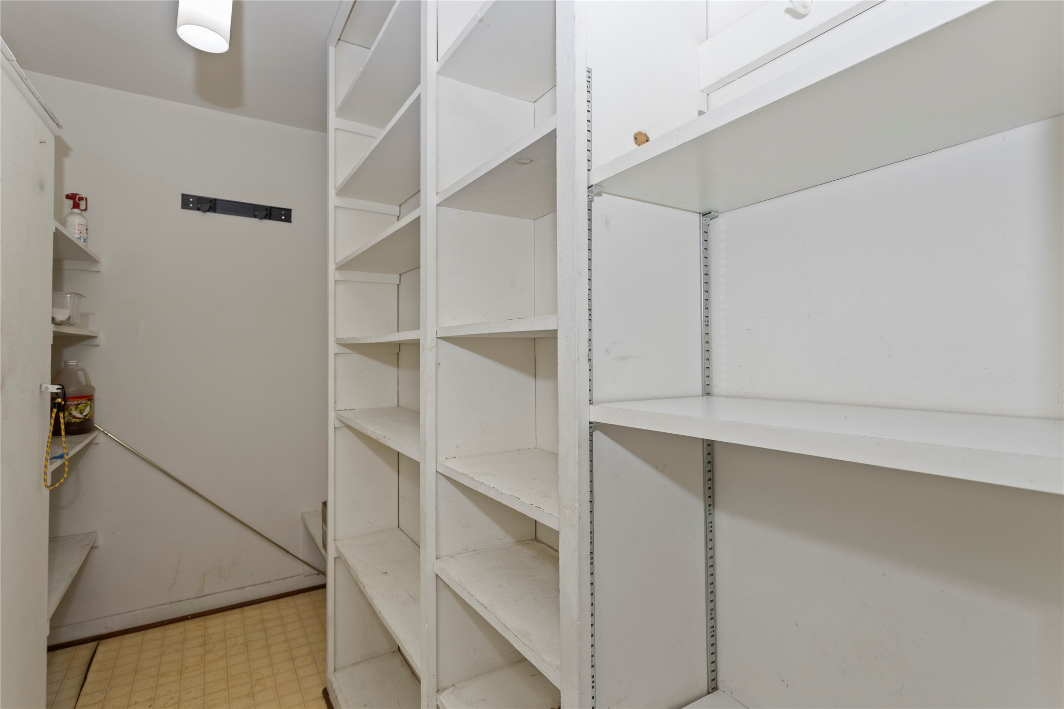
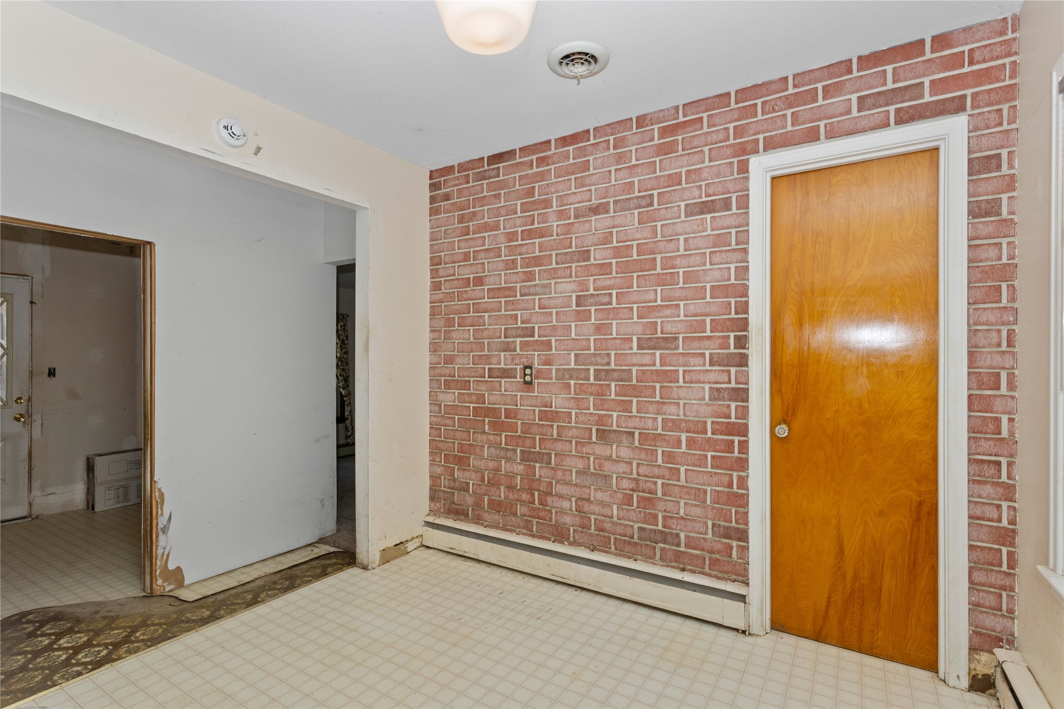
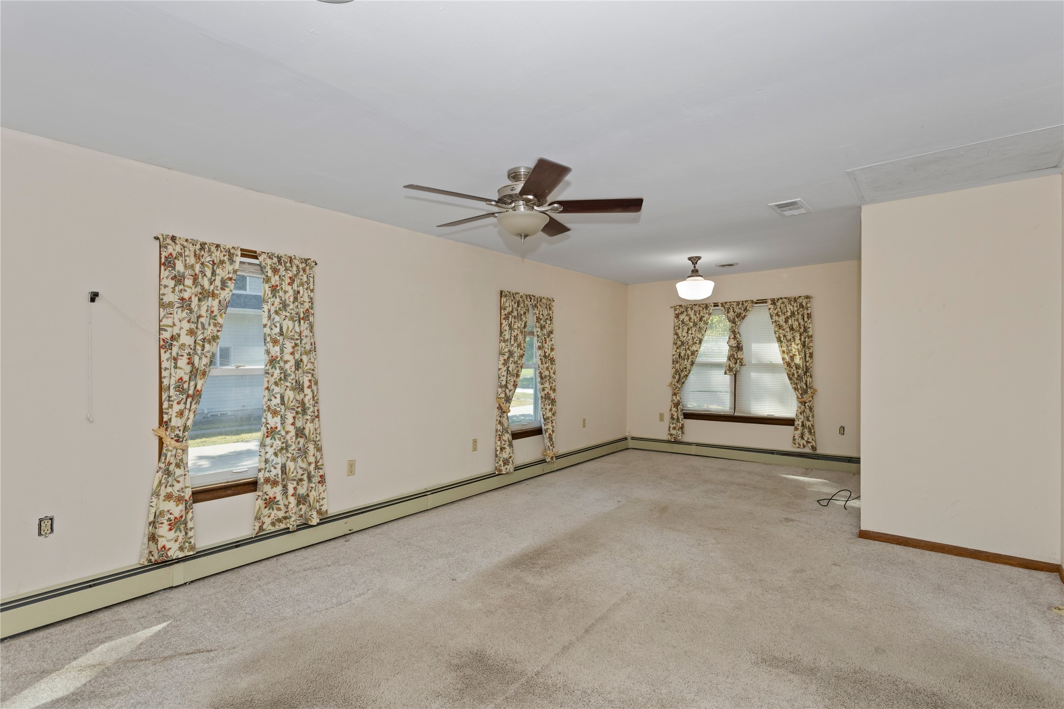
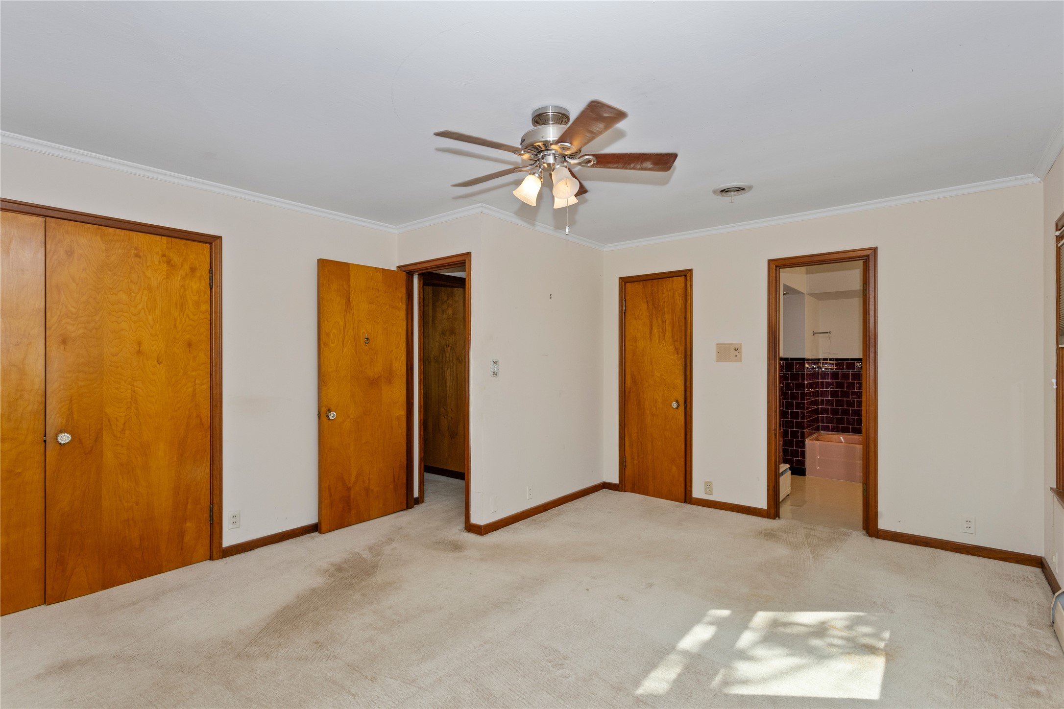
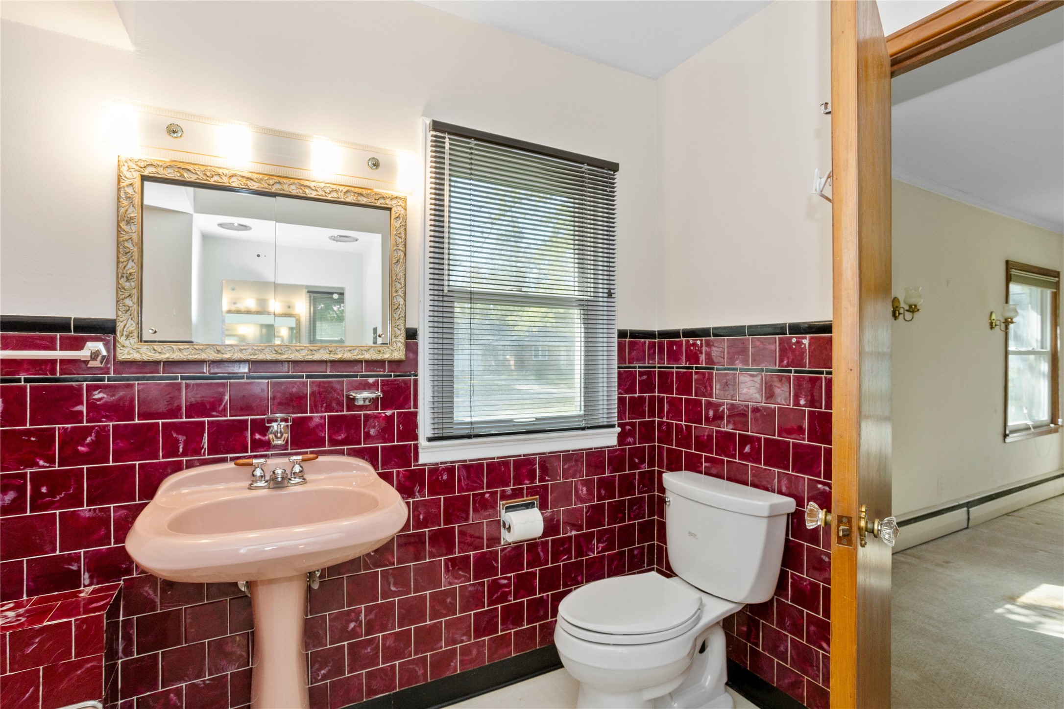
The primary suite easily accommodates a king bed and includes two closets plus a private bath. Several rooms feature hardwood floors, and the seller believes hardwood runs beneath much of the home's flooring. Additional highlights include a walk-in pantry, mudroom with main-floor laundry, and a versatile bonus room ideal for a rec room, playroom, or home office.
With just a touch of TLC, this home offers exceptional potential in one of Adel's most desirable locations.

3
beds

3
baths

1,929 Sq.Ft. LIVING AREA

0.4 Acres lot

Ingrid Williams

Ingrid Williams

Features & Amenities

Interior

  • total bedrooms3
  • Total bathrooms3
  • three quarter bathrooms2
  • half bathroom1
  • APPLIANCES Dishwasher, Microwave, Refrigerator, Stove
  • other interior Features Separate/Formal Dining Room

Area & Lot

  • Status Sold
  • Date Sold February 19, 2026
  • Living Area1,929 Sq.Ft.
  • Total Area1,929 Sq.Ft.
  • Lot Area0.4 Acres
  • MLS® ID727577
  • TypeResidential
  • YEAR BUILT1950
  • Architecture StylesRanch
  • School DistrictAdel-Desoto-Minburn

Exterior

  • STORIES1
  • Garage Space2.0
  • water SourcePublic
  • roofAsphalt, Shingle
  • parkingDetached, Garage, Two Car Garage
  • HEAT TYPEHot Water
  • AIR CONDITIONINGCentral Air
  • sewerPublic Sewer

Financial

  • Sales Price$197,000
  • Real Estate Tax $3,927/yr
  • Zoning R

Work With Us

Our experienced professionals possess extensive market knowledge and ensure that you receive maximum value for your investment. We pride ourselves on our integrity, professionalism, and outstanding customer service. By combining cutting-edge technology with a personal touch, we offer a seamless real estate experience. When you choose Ingrid Williams Real Estate Team, you're choosing a team dedicated to making your real estate goals a reality.

Follow Me on Instagram