Leave a Message

By providing your contact information to Ingrid Williams Real Estate Team, your personal information will be processed in accordance with Ingrid Williams Real Estate Team's Privacy Policy. By checking the box(es) below, you consent to receive communications regarding your real estate inquiries and related marketing and promotional updates in the manner selected by you. For SMS text messages, message frequency varies. Message and data rates may apply. You may opt out of receiving further communications from Ingrid Williams Real Estate Team at any time. To opt out of receiving SMS text messages, reply STOP to unsubscribe.

Thank you for your message. We will be in touch with you shortly.

1203 S 91st Street
1203 S 91st Street
1203 S 91st Street
1203 S 91st Street
1203 S 91st Street
1203 S 91st Street
1203 S 91st Street
1203 S 91st Street
1203 S 91st Street
1203 S 91st Street
1203 S 91st Street
1203 S 91st Street
1203 S 91st Street
1203 S 91st Street
1203 S 91st Street
1203 S 91st Street
1203 S 91st Street
1203 S 91st Street
1203 S 91st Street
1203 S 91st Street
1203 S 91st Street
1203 S 91st Street
1203 S 91st Street
1203 S 91st Street
1203 S 91st Street
1203 S 91st Street
1203 S 91st Street
1203 S 91st Street
SEE ALL PHOTOS
1203 S 91st Street
1203 S 91st Street
1203 S 91st Street
1203 S 91st Street
1203 S 91st Street
1203 S 91st Street
1203 S 91st Street
1203 S 91st Street
1203 S 91st Street
1203 S 91st Street
1203 S 91st Street
1203 S 91st Street
1203 S 91st Street
1203 S 91st Street
1203 S 91st Street
1203 S 91st Street
1203 S 91st Street
1203 S 91st Street
1203 S 91st Street
1203 S 91st Street
1203 S 91st Street
1203 S 91st Street
1203 S 91st Street
1203 S 91st Street
1203 S 91st Street
1203 S 91st Street
1203 S 91st Street
1203 S 91st Street
For Sale

1203 S 91st Street

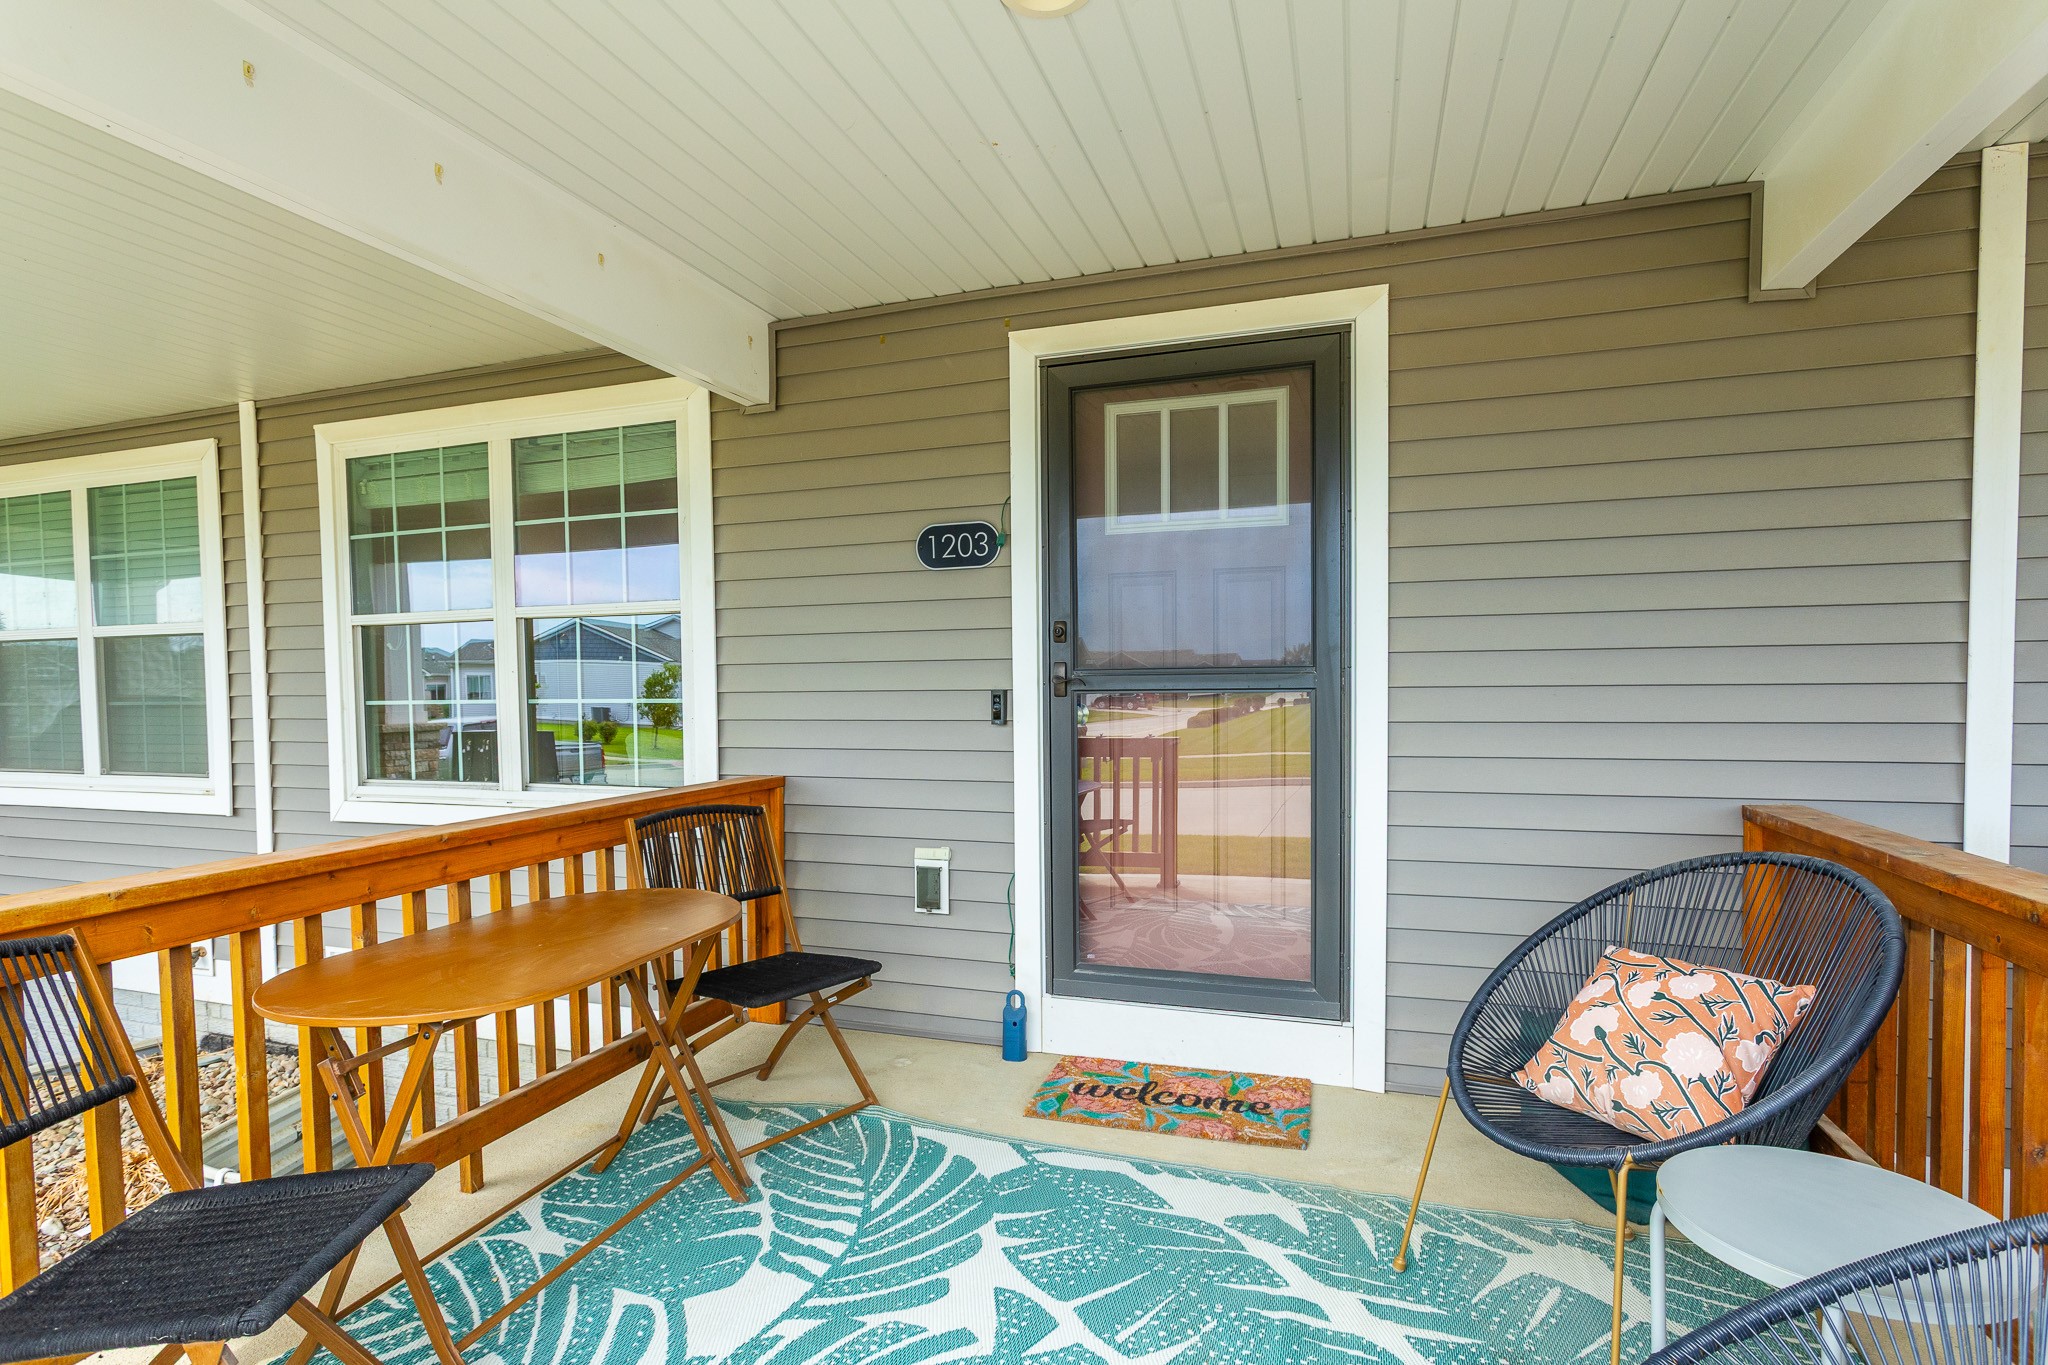
1203 S 91st Street, West Des Moines, IA 50266

$280,000
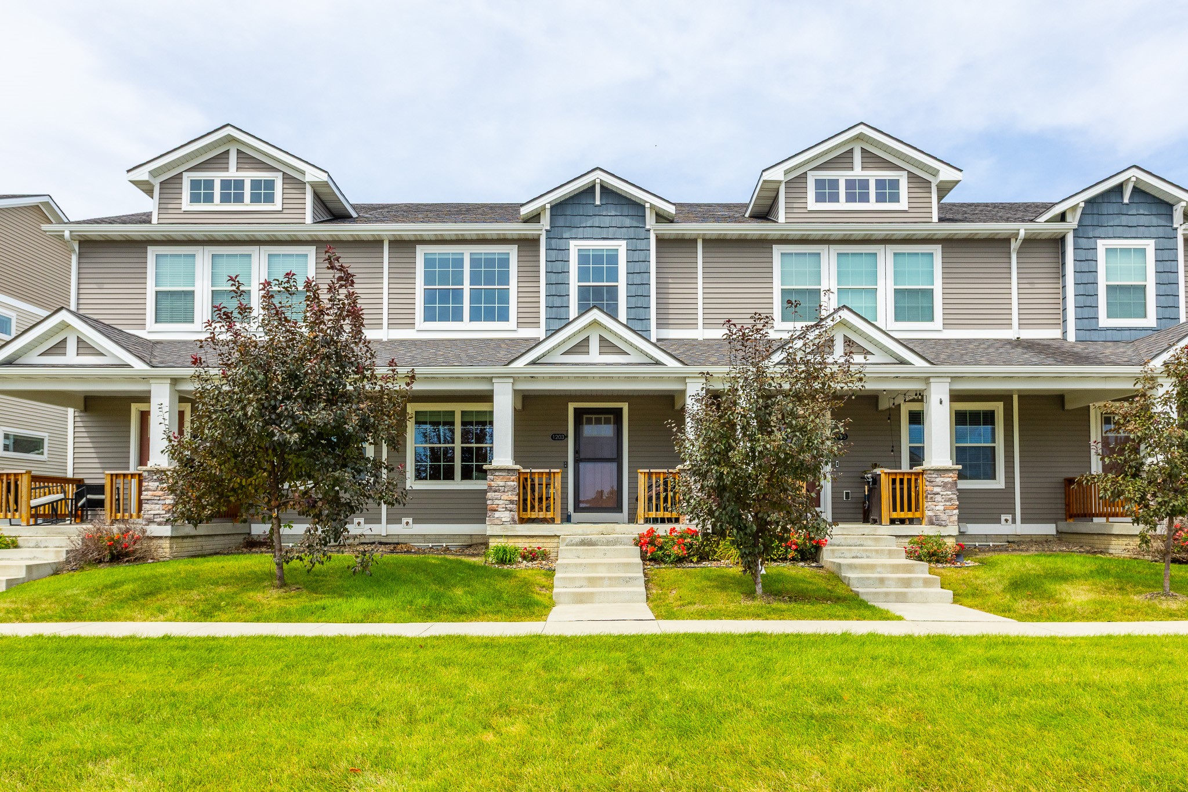
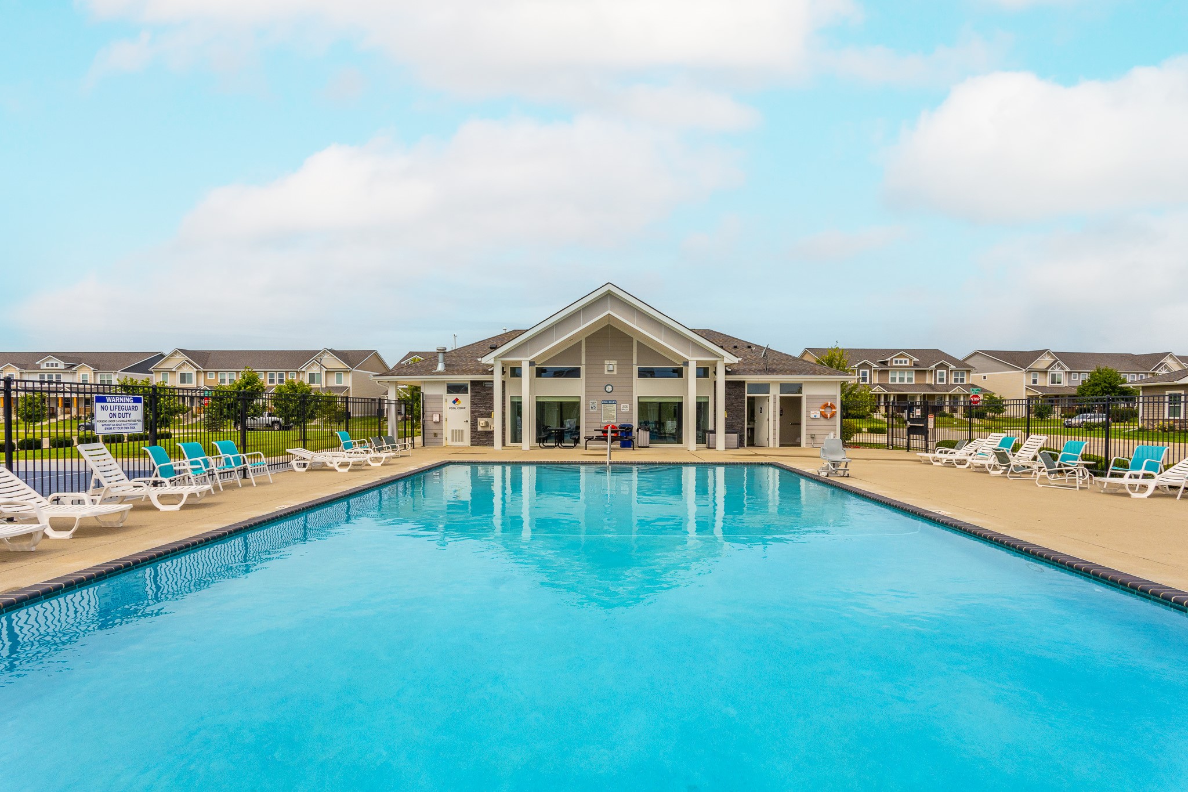
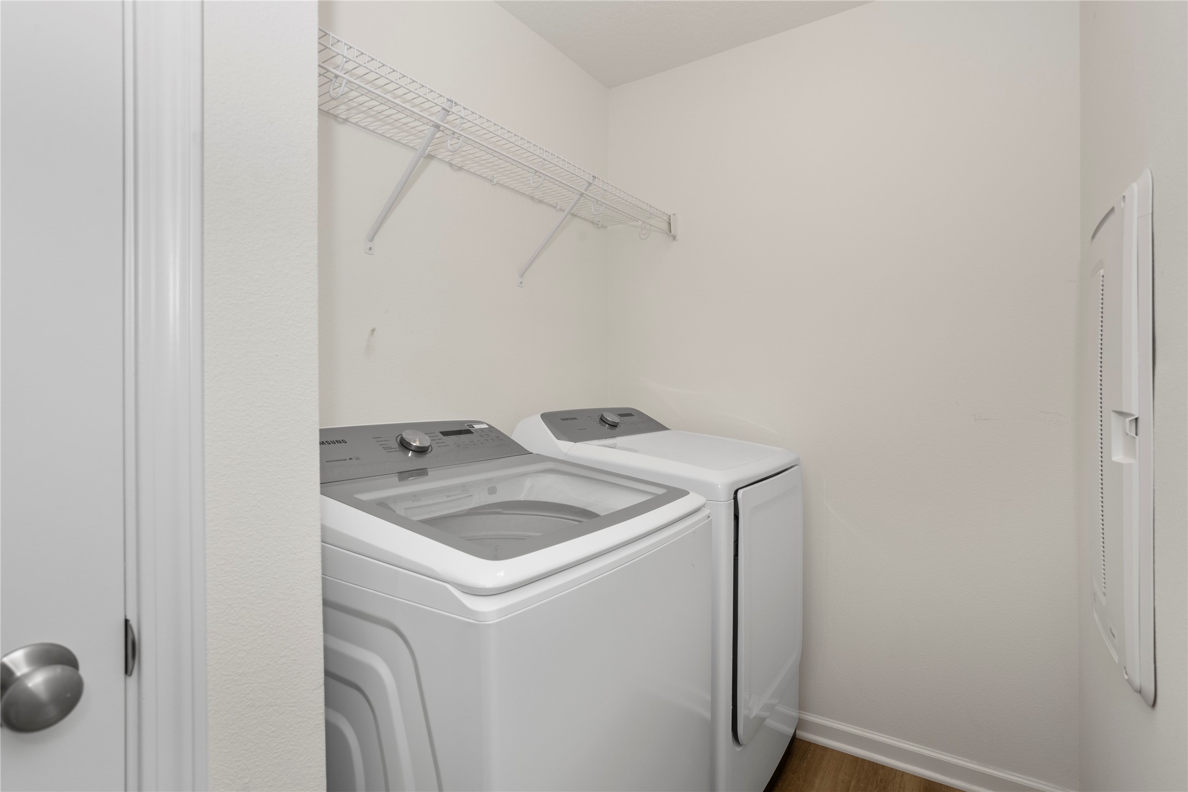
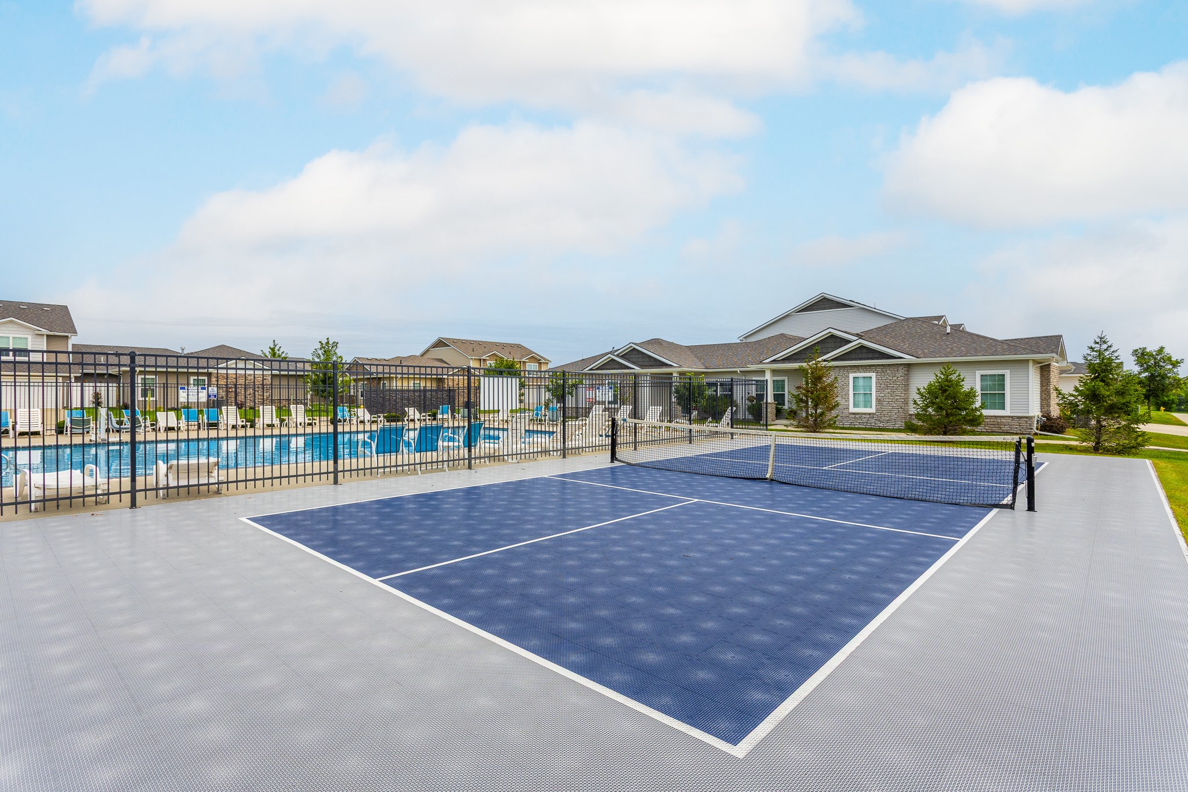
Welcome to this beautifully upgraded townhome in the highly sought-after Mill Ridge community of West Des Moines! Enjoy low-maintenance living with the HOA covering lawn care, snow removal, irrigation, and exterior maintenance, giving you more time to relax and enjoy the community clubhouse, pool, and pickleball courts.
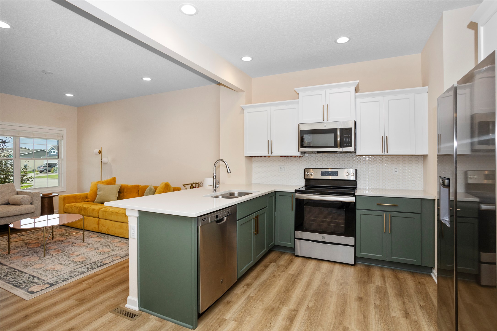
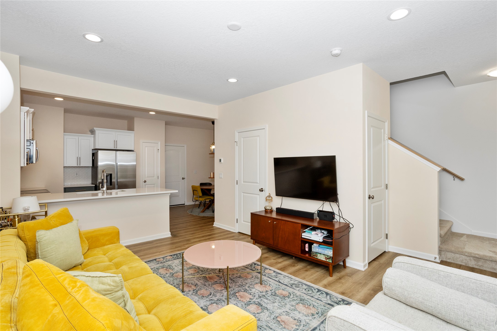
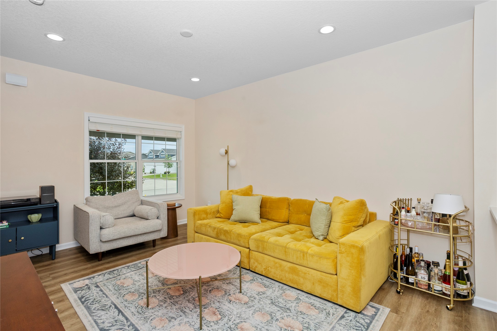
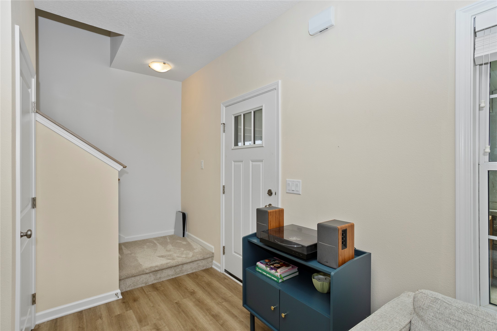
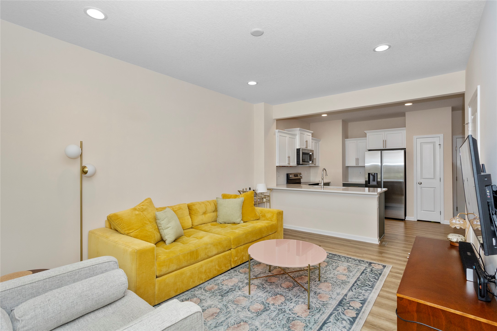
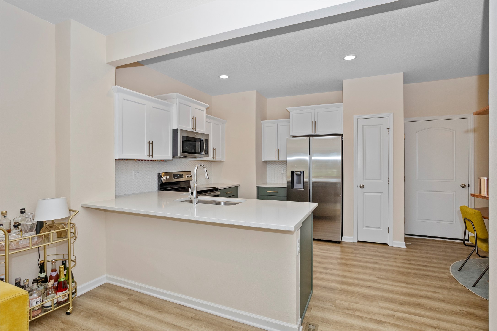
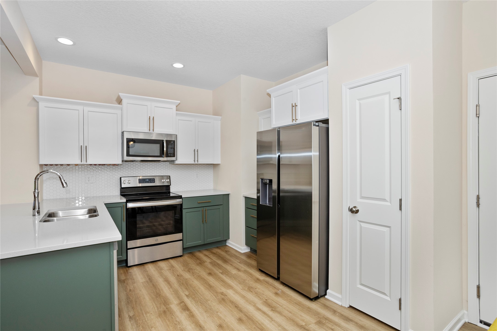
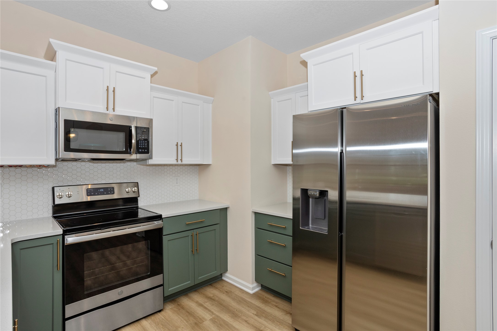
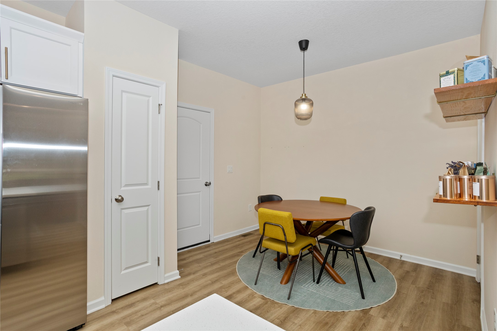
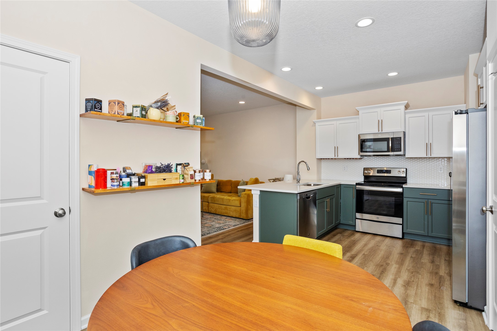
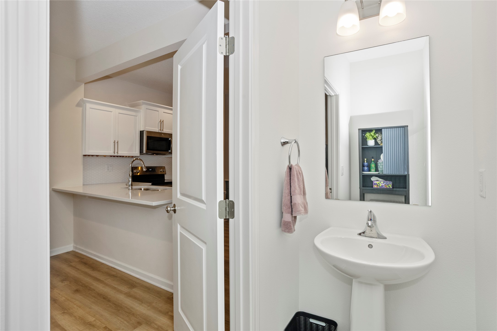
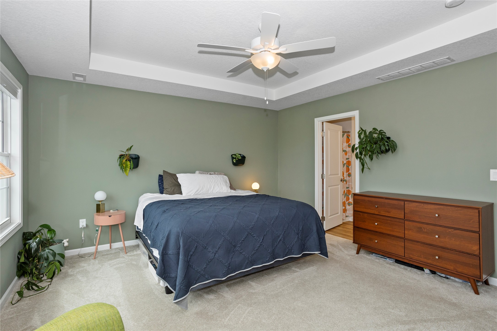
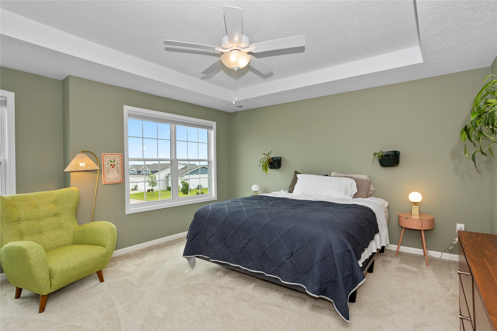
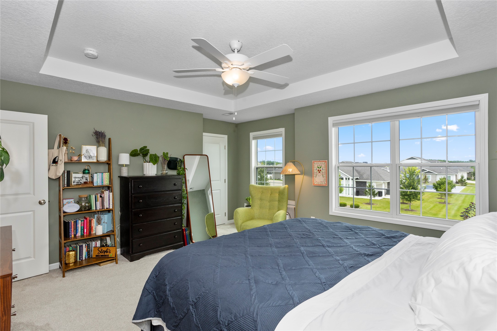
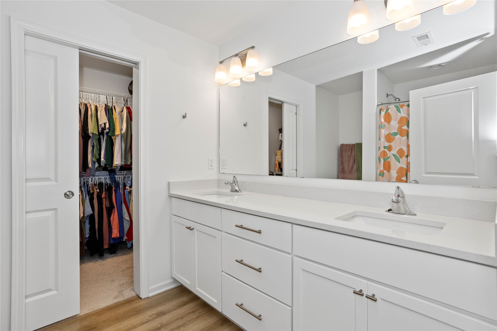
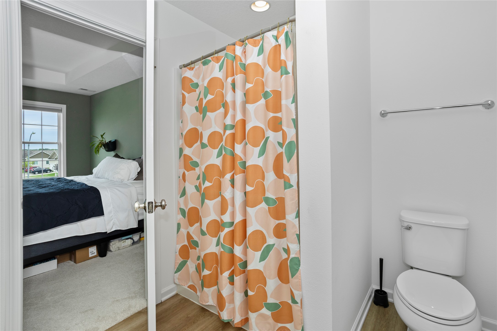
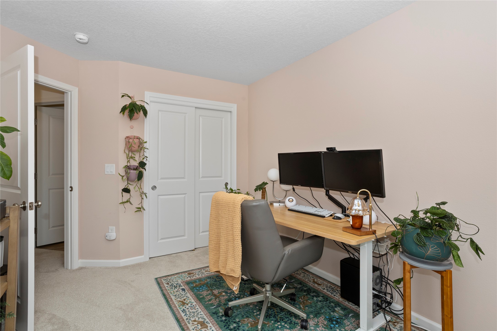
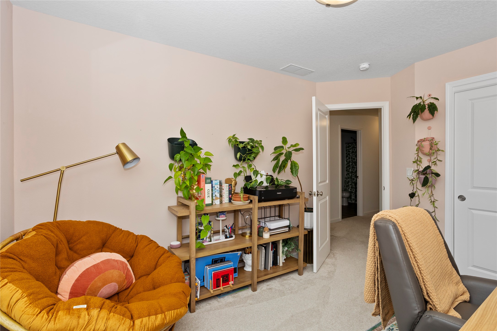
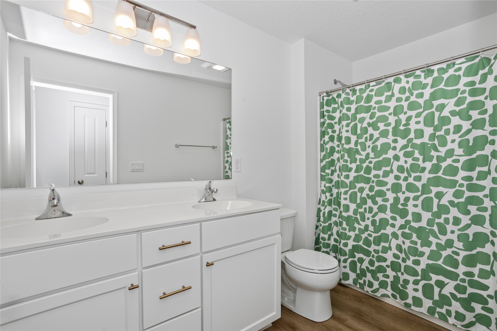
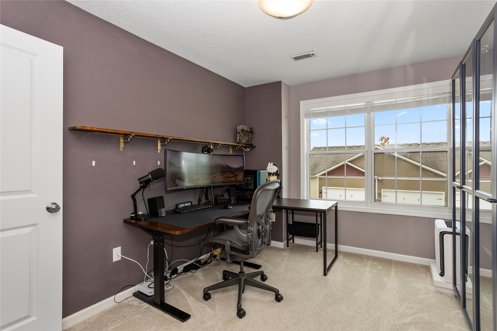
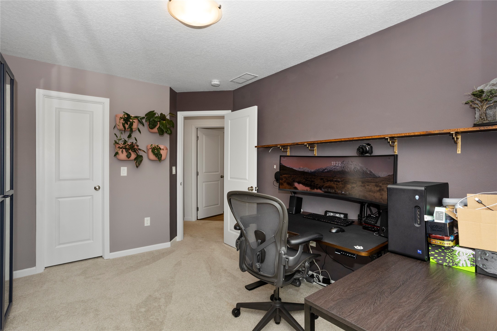
The bright, open floor plan features luxury vinyl plank flooring, a spacious living area, and a stylish kitchen with gorgeous green/white soft-close cabinetry, quartz countertops, stainless steel appliances, and ample storage. Upstairs you'll find a generous primary suite with a large walk-in closet and private bath, plus two additional bedrooms and a full bathroom.
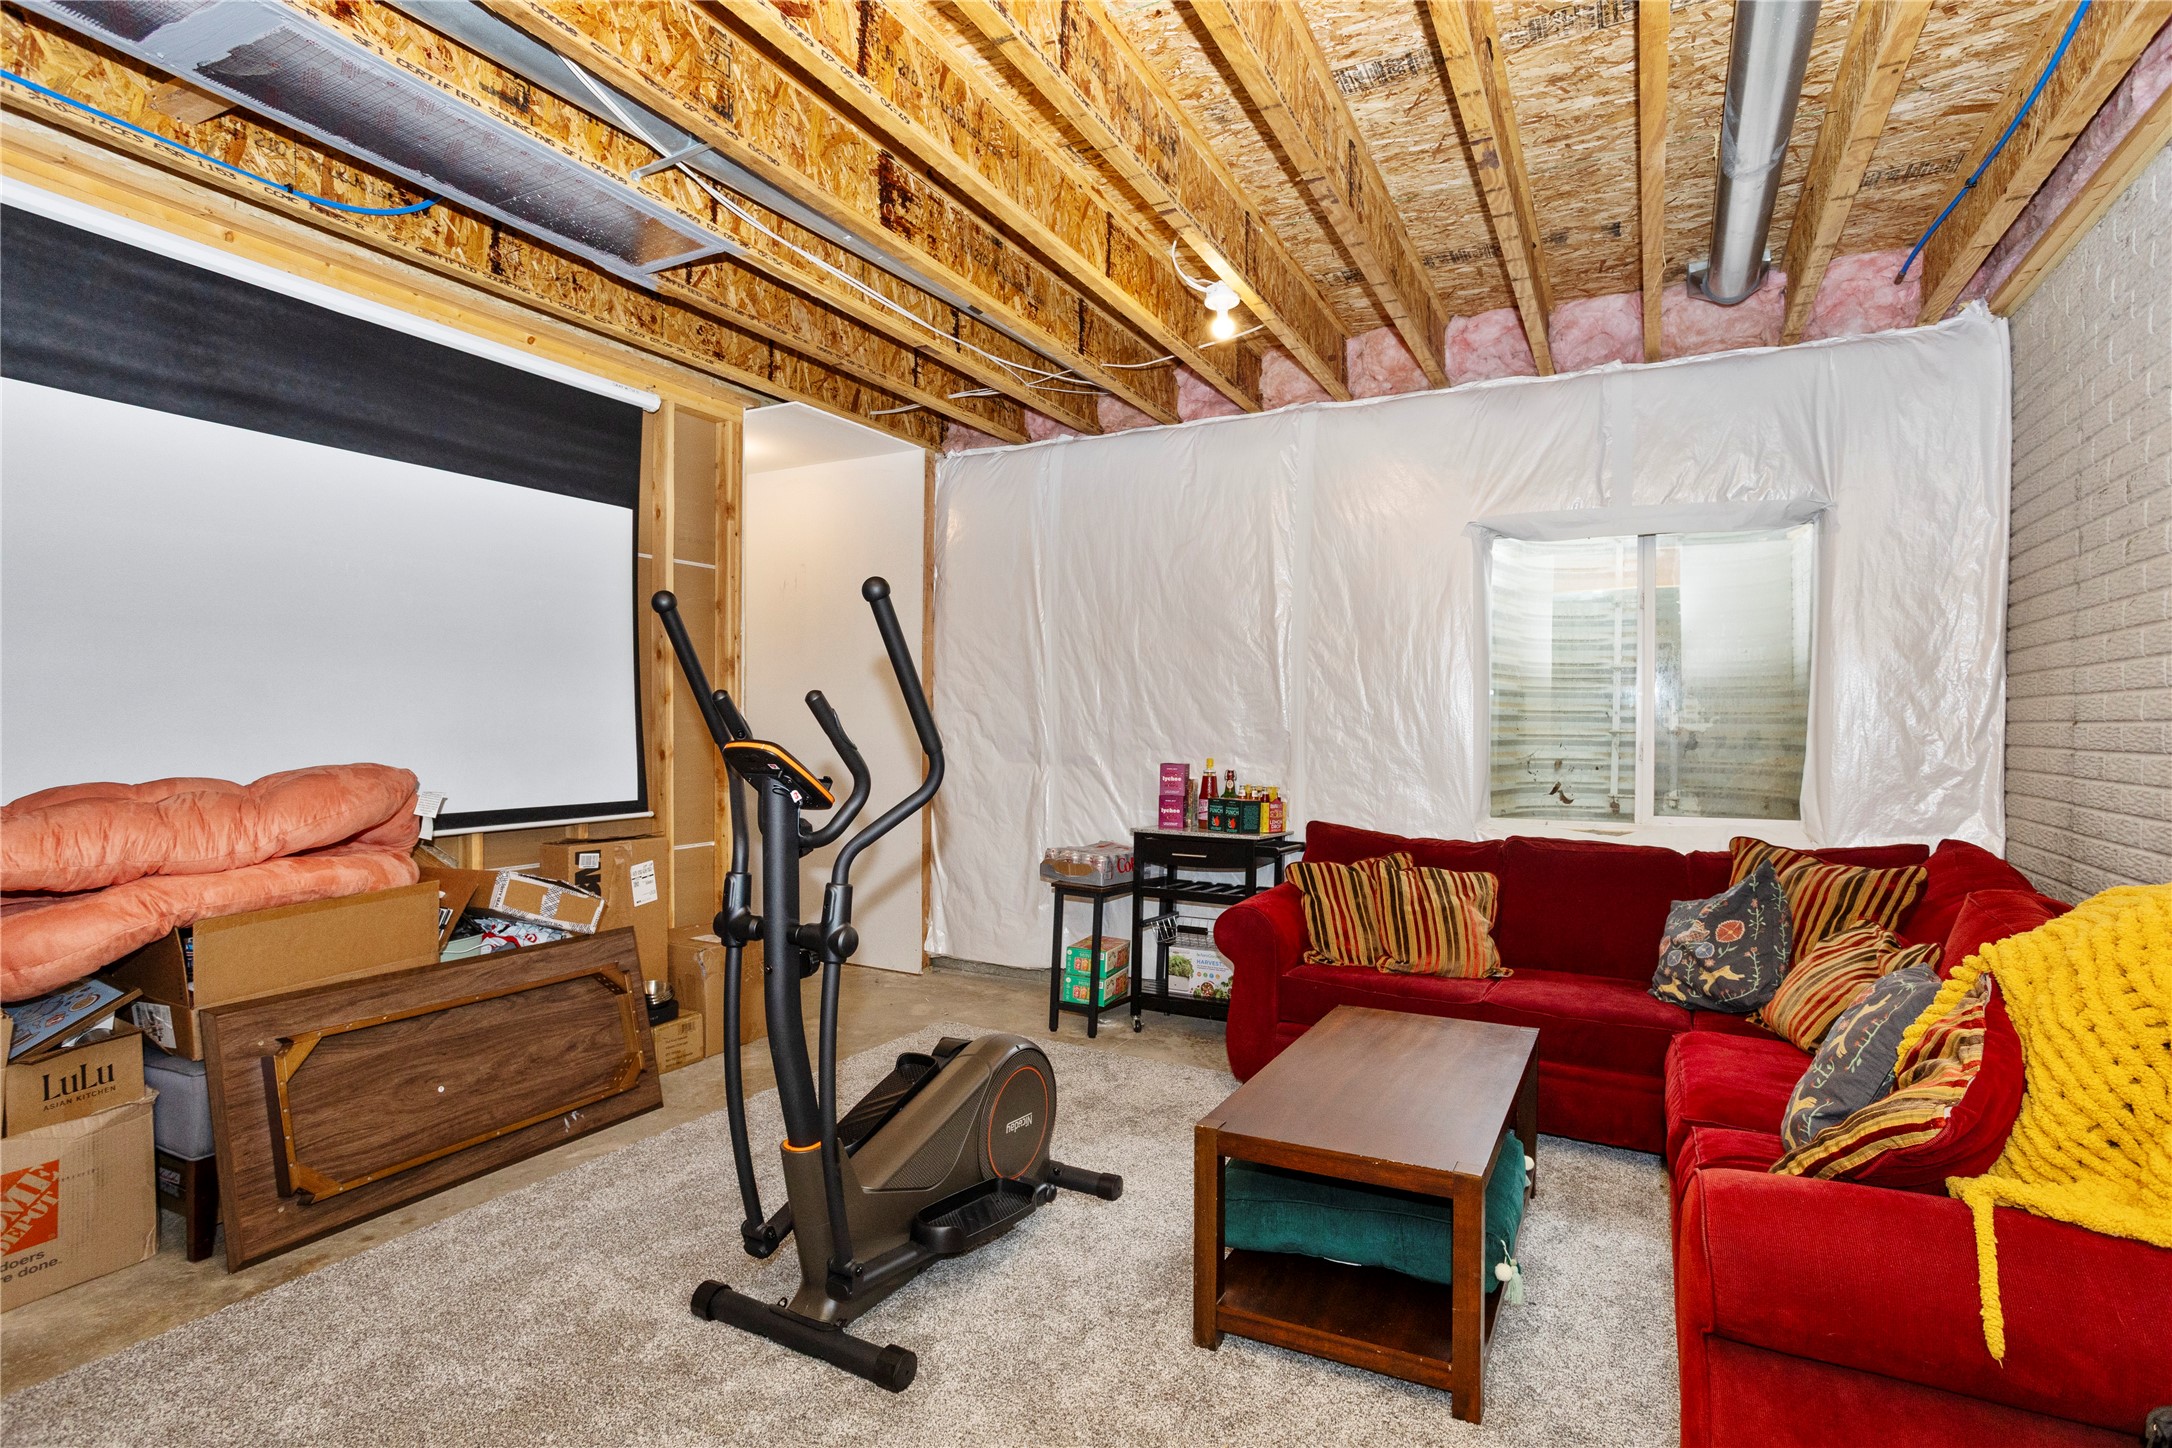
The unfinished basement offers endless possibilities with 9-foot ceilings, an egress window, passive radon system, radon mitigation, and plenty of storage or future finished living space.
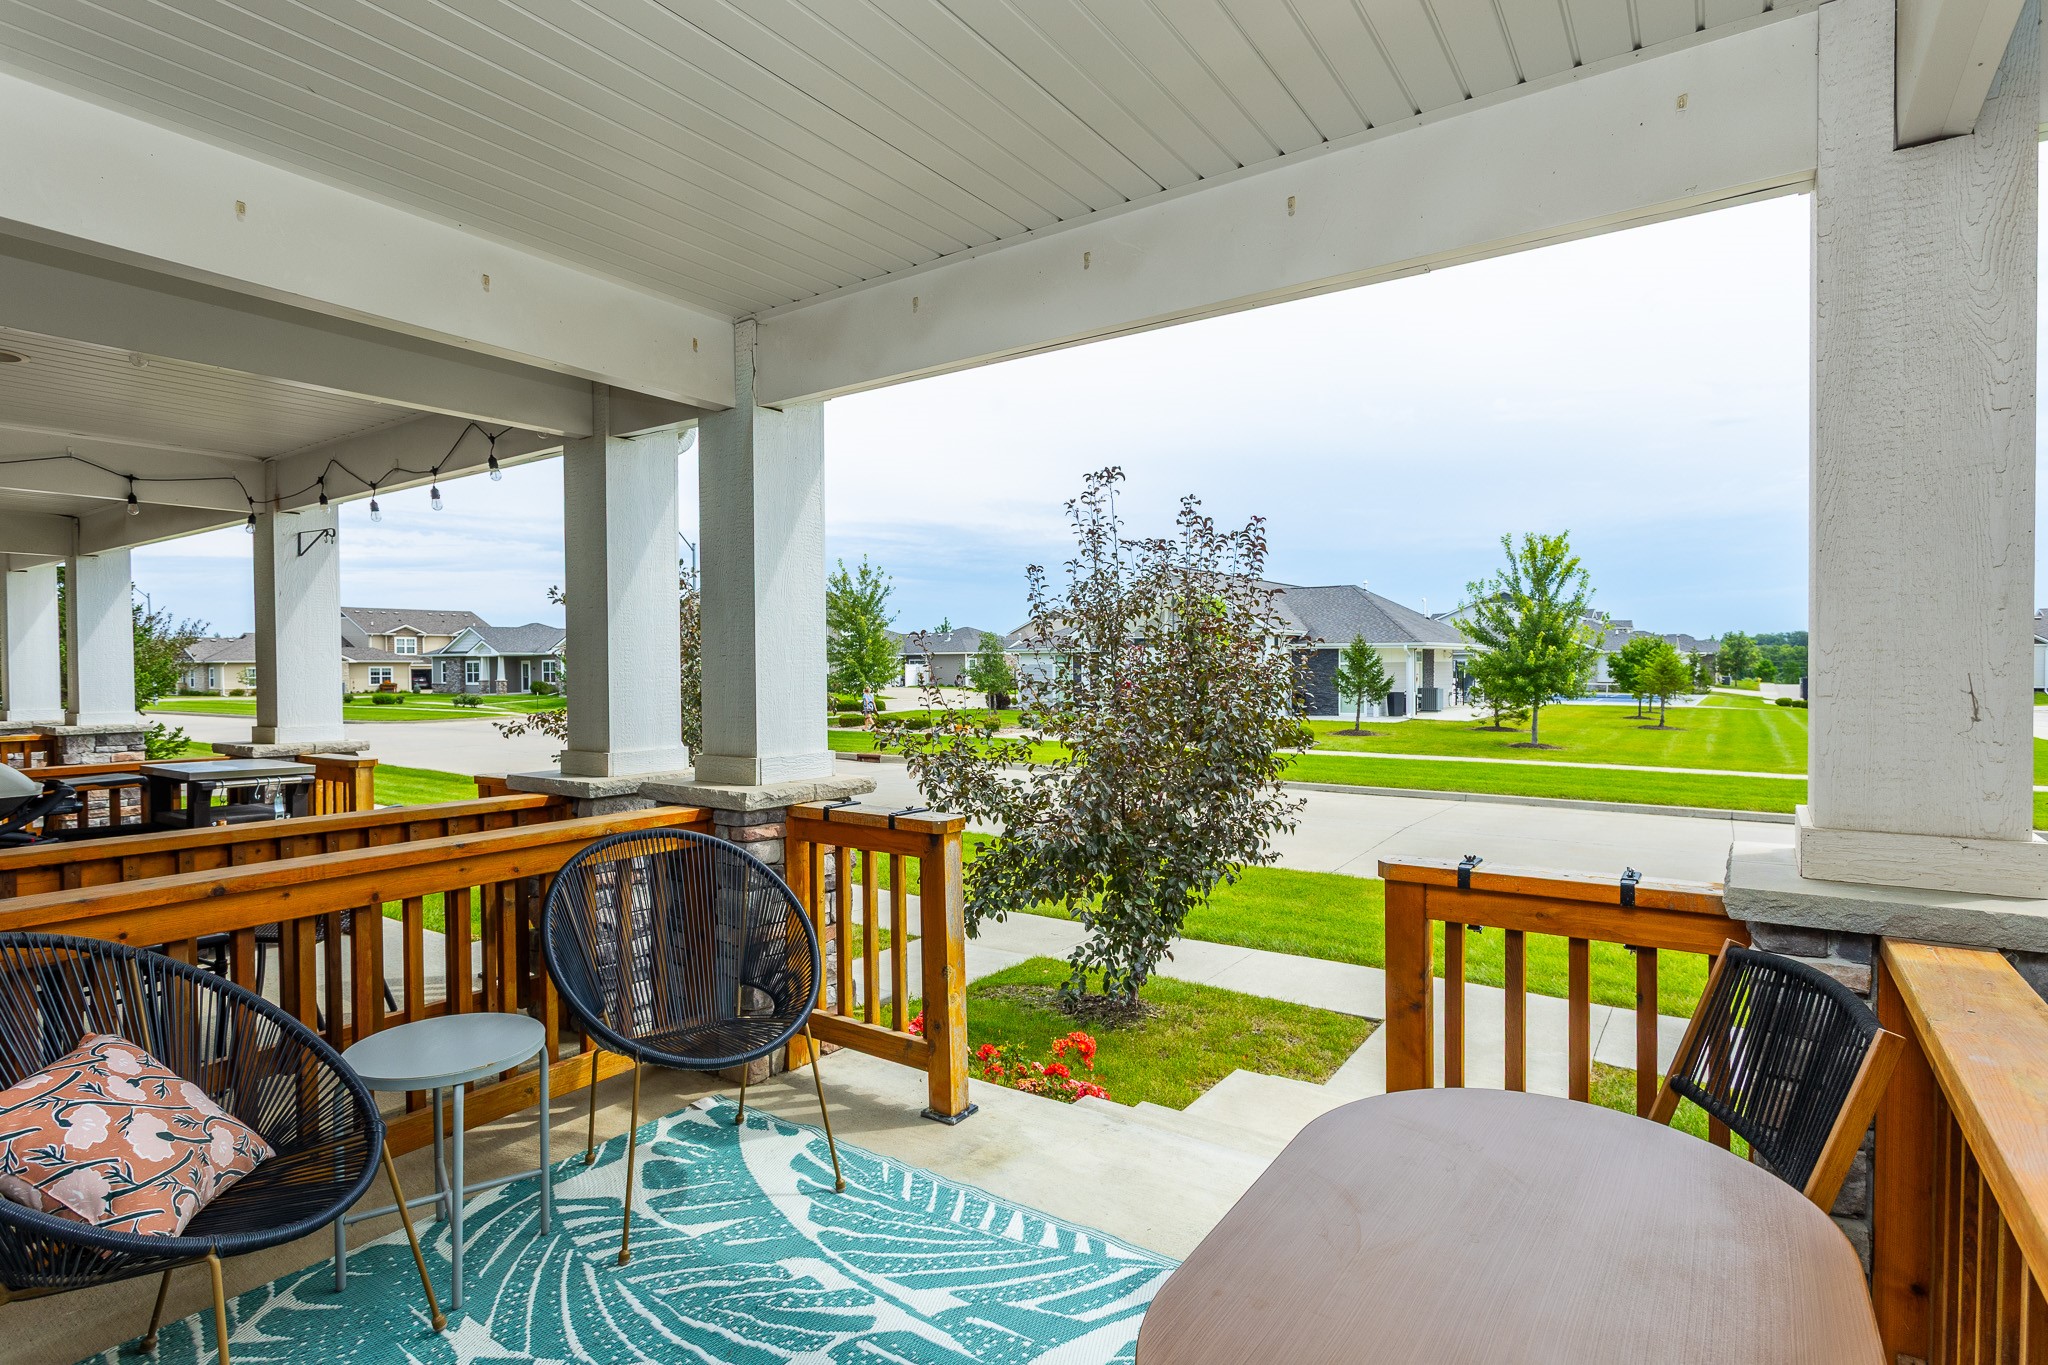
Located just across from the pickleball courts and the clubhouse pool and pickleball courts very easy access. This home is minutes from Jordan Creek Town Center, you'll love the easy access to shopping, dining, entertainment, Des Moines University, parks, walking and biking trails, schools, and the interstate. This pet-friendly community combines modern finishes, outstanding amenities, and an unbeatable location. Move right in and enjoy everything this exceptional West Des Moines townhome has to offer!

9/27/2026 1:00PM - 3:00PM CDT

3
beds

3
baths

1,528 Sq.Ft. LIVING AREA

1,742 Sq.Ft. lot

Ingrid Williams

Ingrid Williams

Features & Amenities

Interior

  • total bedrooms3
  • Total bathrooms3
  • full bathroom1
  • three quarter bathroom1
  • half bathroom1
  • APPLIANCES Dishwasher, Microwave, Refrigerator, Stove
  • other interior Features Dining Area, Eat-in Kitchen

Area & Lot

  • Status For Sale
  • OPEN HOUSE

    9/27/2026 1:00PM - 3:00PM CDT

  • Living Area1,528 Sq.Ft.
  • Total Area1,528 Sq.Ft.
  • Lot Area1,742 Sq.Ft.
  • MLS® ID747233
  • TypeCondo
  • YEAR BUILT2020
  • NeighborhoodWest Des Moines
  • Architecture StylesTwo Story
  • School DistrictWaukee

Exterior

  • STORIES2
  • Garage Space2.0
  • water SourcePublic
  • roofAsphalt, Shingle
  • parkingAttached, Garage, Two Car Garage
  • HEAT TYPEForced Air, Gas, Natural Gas
  • AIR CONDITIONINGCentral Air
  • sewerPublic Sewer

Financial

  • Sales Price$280,000
  • Real Estate Tax $4,781/yr
  • HOA $220/mo
  • Zoning R
image

Schedule a Showing

We would love to show you our beautiful property. Please select your preferred date and time below. An agent will be in touch shortly to confirm your appointment.

Schedule a Showing

We would love to show you our beautiful property. Please select your preferred date and time below. An agent will be in touch shortly to confirm your appointment.

Thank you for your interest in 1203 S 91st Street, West Des Moines, IA 50266. We are reviewing your request and will be in touch shortly!

Mortgage Calculator

Estimate your monthly mortgage payment, including the principal and interest, property taxes, and HOA. Adjust the values to generate a more accurate rate.

All estimates are provided for informational purposes only. Actual amounts may vary.
$0,000 Your Payment 20 15 65
$0,000 Your Payment

West Des Moines

Rapidly growing community located just west of the capital city of Des Moines.

Explore

Work With Us

Our experienced professionals possess extensive market knowledge and ensure that you receive maximum value for your investment. We pride ourselves on our integrity, professionalism, and outstanding customer service. By combining cutting-edge technology with a personal touch, we offer a seamless real estate experience. When you choose Ingrid Williams Real Estate Team, you're choosing a team dedicated to making your real estate goals a reality.

Follow Me on Instagram