1129 57th Street
1129 57th Street
1129 57th Street
1129 57th Street
1129 57th Street
1129 57th Street
1129 57th Street
1129 57th Street
1129 57th Street
1129 57th Street
1129 57th Street
1129 57th Street
1129 57th Street
1129 57th Street
1129 57th Street
1129 57th Street
1129 57th Street
1129 57th Street
1129 57th Street
1129 57th Street
1129 57th Street
1129 57th Street
1129 57th Street
1129 57th Street
1129 57th Street
1129 57th Street
1129 57th Street
1129 57th Street
1129 57th Street
1129 57th Street
1129 57th Street
1129 57th Street
1129 57th Street
1129 57th Street
SEE ALL PHOTOS
1129 57th Street
1129 57th Street
1129 57th Street
1129 57th Street
1129 57th Street
1129 57th Street
1129 57th Street
1129 57th Street
1129 57th Street
1129 57th Street
1129 57th Street
1129 57th Street
1129 57th Street
1129 57th Street
1129 57th Street
1129 57th Street
1129 57th Street
1129 57th Street
1129 57th Street
1129 57th Street
1129 57th Street
1129 57th Street
1129 57th Street
1129 57th Street
1129 57th Street
1129 57th Street
1129 57th Street
1129 57th Street
1129 57th Street
1129 57th Street
1129 57th Street
1129 57th Street
1129 57th Street
1129 57th Street
Sold

1129 57th Street

1129 57th Street, Des Moines, IA 50311

$199,900
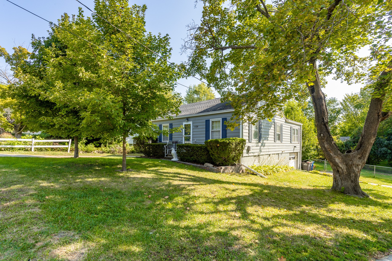
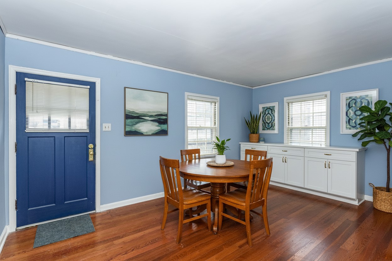
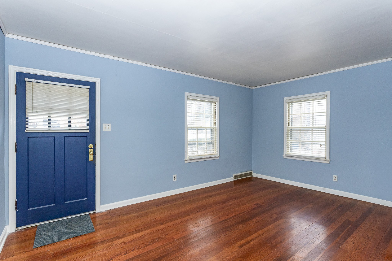
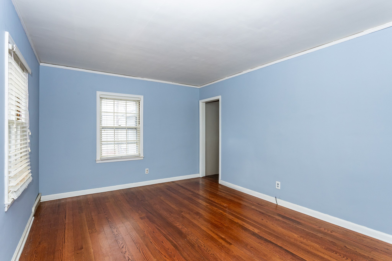
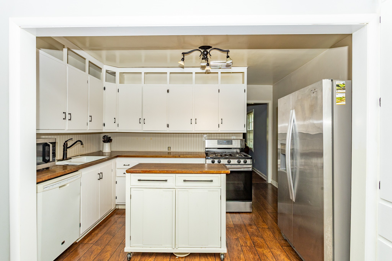
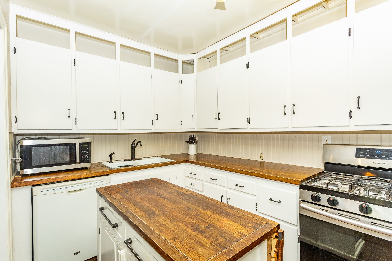
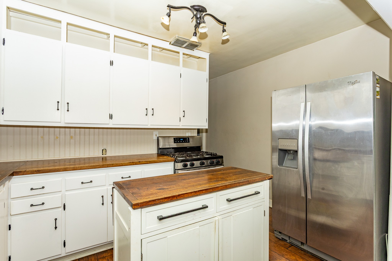
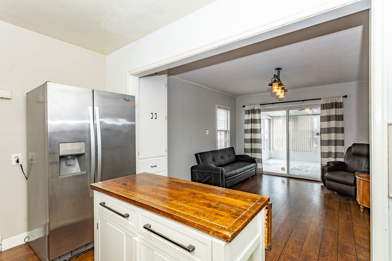
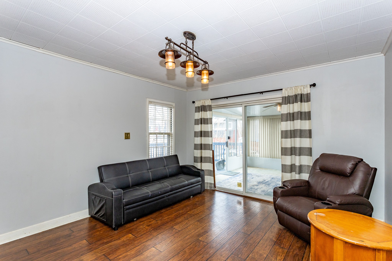
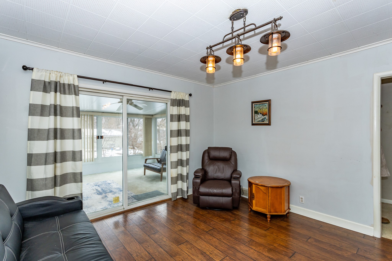
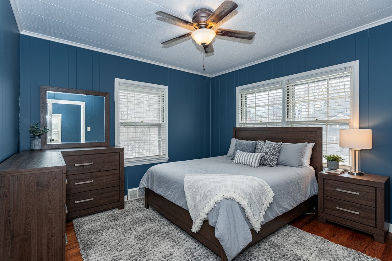
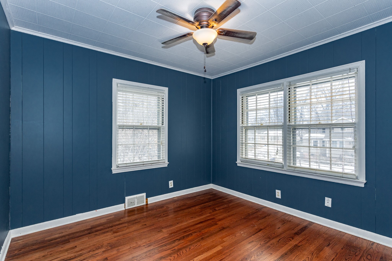
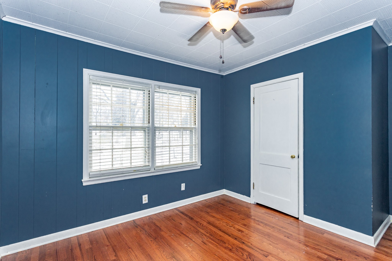
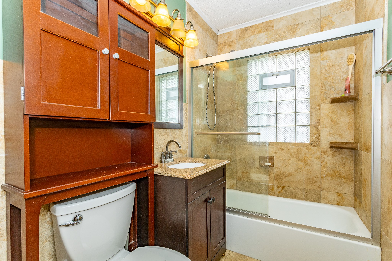
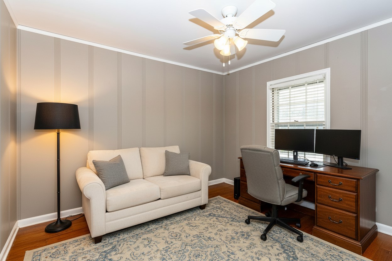
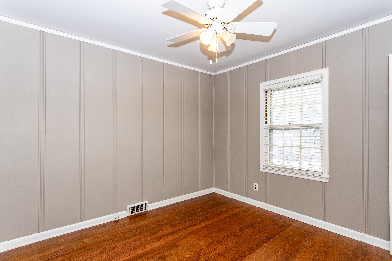
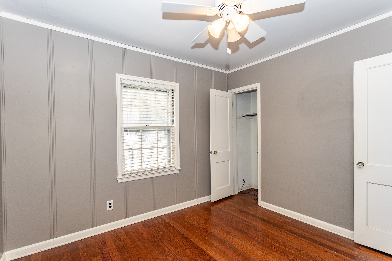
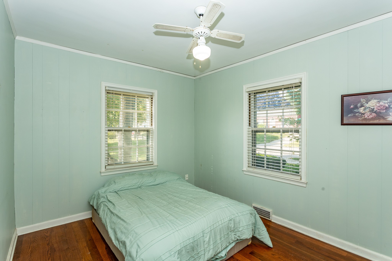
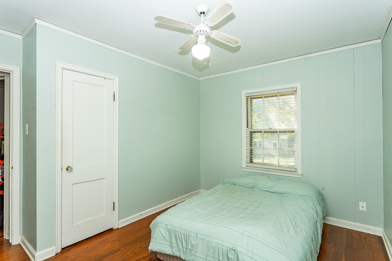
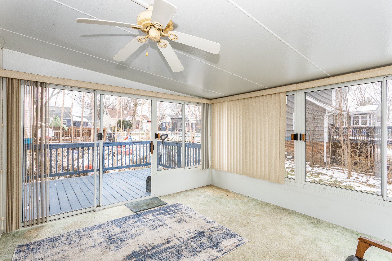
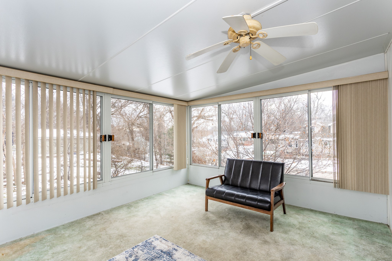
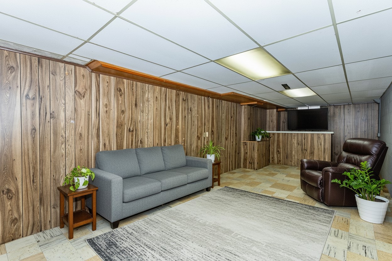
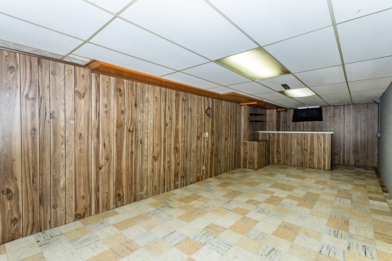
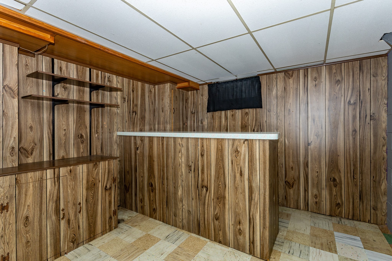
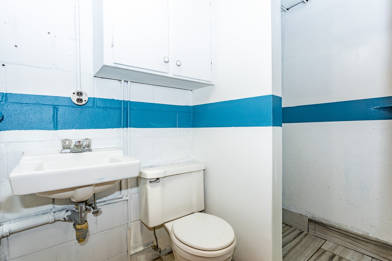
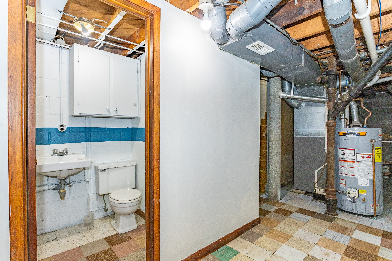
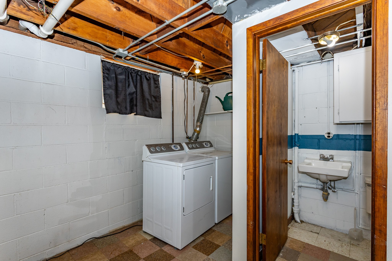
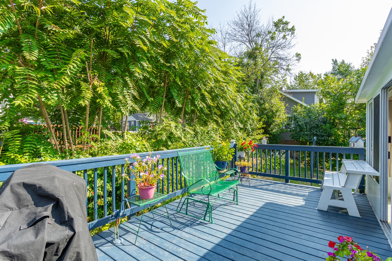
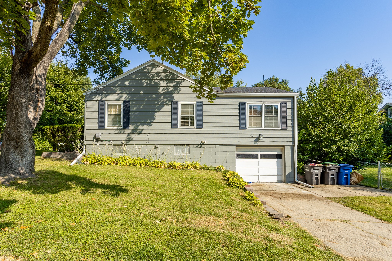
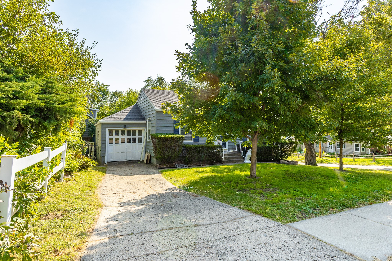
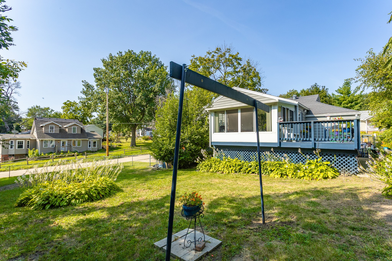
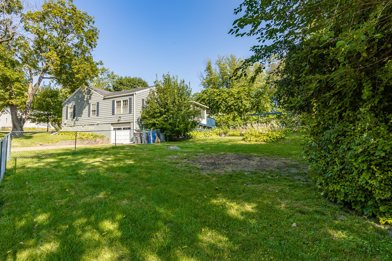
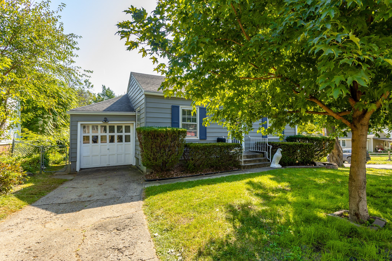
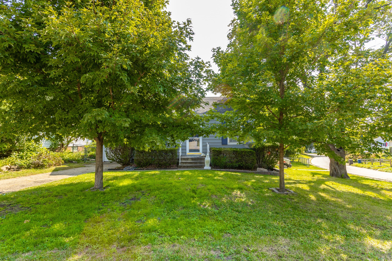
This well-maintained 3-bedroom, 2-bath home sits on a mature 0.218-acre corner lot and offers nearly 1,500 finished square feet of comfortable living. Inside, you'll find a warm and updated kitchen with butcher block countertops, stainless steel appliances, gas range, and an extendable island. The front living room and all three bedrooms feature hard-surface flooring and white trim for a clean look. A bright 3-season room leads to a spacious deck overlooking the fully fenced, tree-lined backyard. The finished lower level adds great extra living space with a bar area, perfect for hosting or relaxing. For additional highlights and features refer to the attached feature sheet.

3
beds

2
baths

1,140 Sq.Ft. LIVING AREA

9,479 Sq.Ft. lot

Ingrid Williams

Ingrid Williams

Features & Amenities

Interior

  • total bedrooms3
  • Total bathrooms2
  • full bathroom1
  • three quarter bathroom1
  • Flooring Carpet, Tile
  • APPLIANCES Dishwasher, Microwave, Stove

Area & Lot

  • Status Sold
  • Date Sold April 7, 2026
  • Living Area1,140 Sq.Ft.
  • Total Area1,140 Sq.Ft.
  • Lot Area9,479 Sq.Ft.
  • MLS® ID725840
  • TypeResidential
  • YEAR BUILT1946
  • Architecture StylesRanch
  • School DistrictDes Moines Independent

Exterior

  • STORIES1
  • Garage Space2.0
  • water SourcePublic
  • roofAsphalt, Shingle
  • lot featuresRectangular Lot
  • parkingAttached, Garage, Two Car Garage
  • HEAT TYPEForced Air, Gas, Natural Gas
  • AIR CONDITIONINGCentral Air
  • sewerPublic Sewer
  • SubstructureBlock
  • security FeaturesSmoke Detector(s)
  • other exterior FeaturesDeck, Enclosed Porch, Fully Fenced, Patio

Financial

  • Sales Price$199,900
  • Real Estate Tax $4,478/yr
  • Zoning Res

Work With Us

Our experienced professionals possess extensive market knowledge and ensure that you receive maximum value for your investment. We pride ourselves on our integrity, professionalism, and outstanding customer service. By combining cutting-edge technology with a personal touch, we offer a seamless real estate experience. When you choose Ingrid Williams Real Estate Team, you're choosing a team dedicated to making your real estate goals a reality.

Follow Me on Instagram