1110 Bel Aire Court
1110 Bel Aire Court
1110 Bel Aire Court
1110 Bel Aire Court
1110 Bel Aire Court
1110 Bel Aire Court
1110 Bel Aire Court
1110 Bel Aire Court
1110 Bel Aire Court
1110 Bel Aire Court
1110 Bel Aire Court
1110 Bel Aire Court
1110 Bel Aire Court
1110 Bel Aire Court
1110 Bel Aire Court
1110 Bel Aire Court
1110 Bel Aire Court
1110 Bel Aire Court
1110 Bel Aire Court
1110 Bel Aire Court
1110 Bel Aire Court
1110 Bel Aire Court
1110 Bel Aire Court
1110 Bel Aire Court
1110 Bel Aire Court
1110 Bel Aire Court
1110 Bel Aire Court
1110 Bel Aire Court
1110 Bel Aire Court
1110 Bel Aire Court
1110 Bel Aire Court
1110 Bel Aire Court
1110 Bel Aire Court
1110 Bel Aire Court
1110 Bel Aire Court
SEE ALL PHOTOS
1110 Bel Aire Court
1110 Bel Aire Court
1110 Bel Aire Court
1110 Bel Aire Court
1110 Bel Aire Court
1110 Bel Aire Court
1110 Bel Aire Court
1110 Bel Aire Court
1110 Bel Aire Court
1110 Bel Aire Court
1110 Bel Aire Court
1110 Bel Aire Court
1110 Bel Aire Court
1110 Bel Aire Court
1110 Bel Aire Court
1110 Bel Aire Court
1110 Bel Aire Court
1110 Bel Aire Court
1110 Bel Aire Court
1110 Bel Aire Court
1110 Bel Aire Court
1110 Bel Aire Court
1110 Bel Aire Court
1110 Bel Aire Court
1110 Bel Aire Court
1110 Bel Aire Court
1110 Bel Aire Court
1110 Bel Aire Court
1110 Bel Aire Court
1110 Bel Aire Court
1110 Bel Aire Court
1110 Bel Aire Court
1110 Bel Aire Court
1110 Bel Aire Court
1110 Bel Aire Court
Sold

1110 Bel Aire Court

1110 Bel Aire Court, Waukee, IA 50263

$365,000
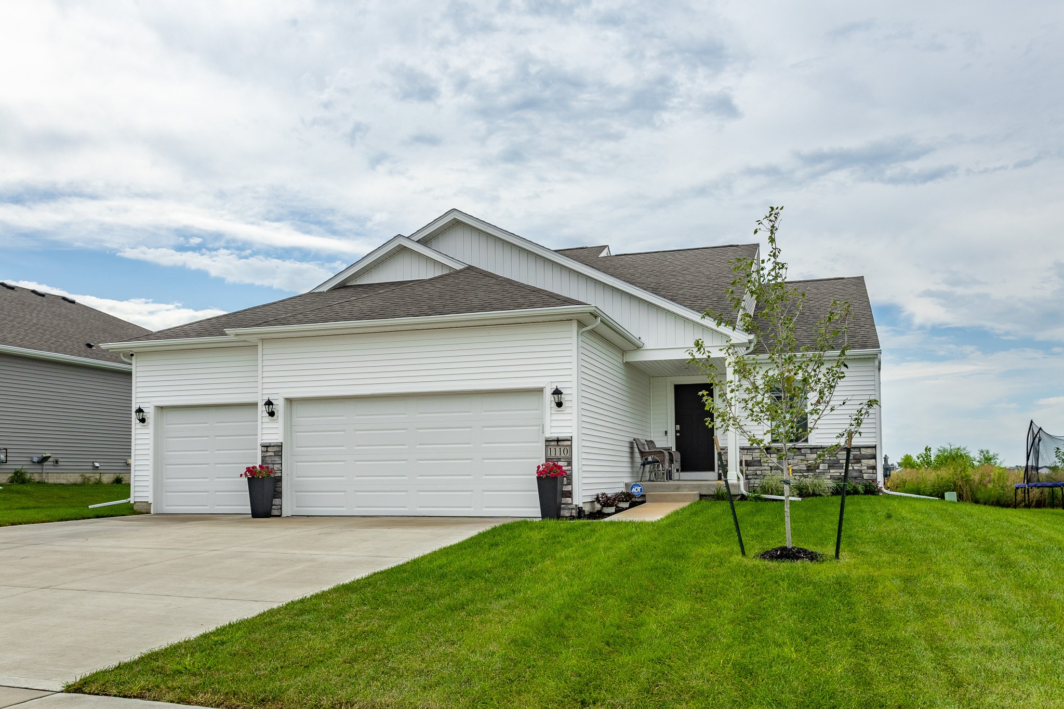
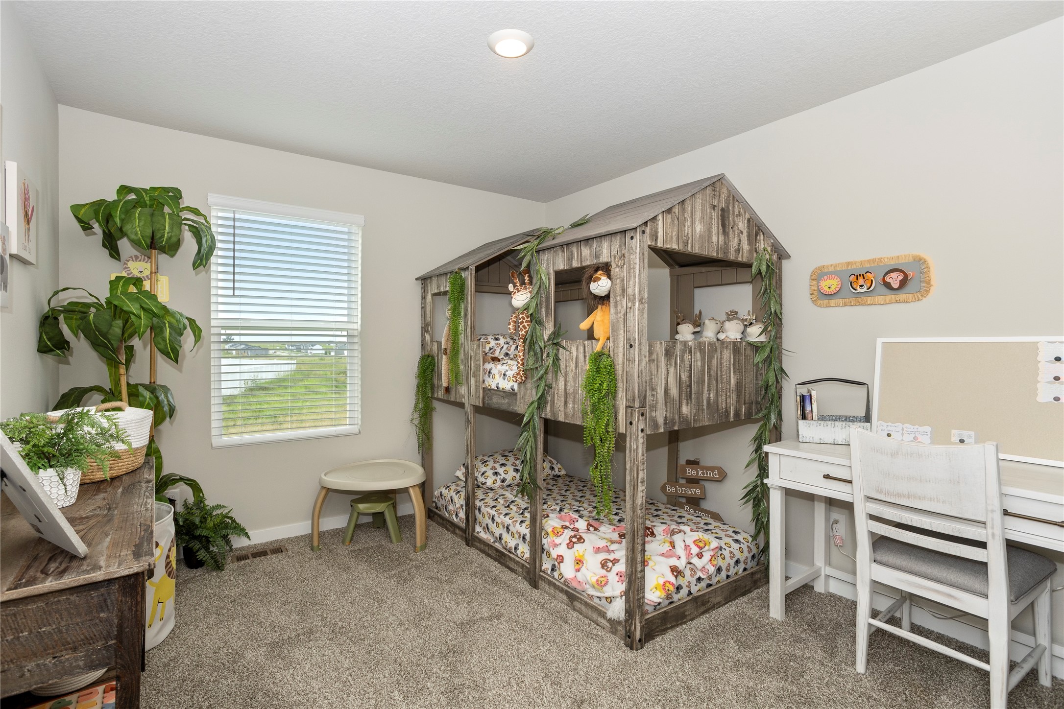
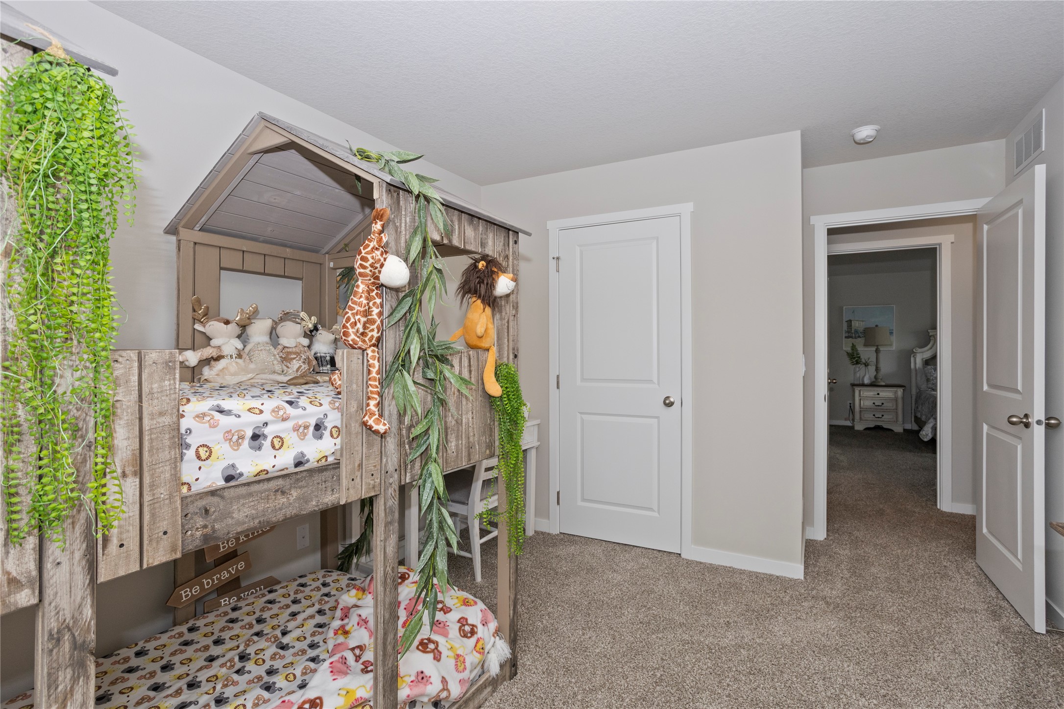
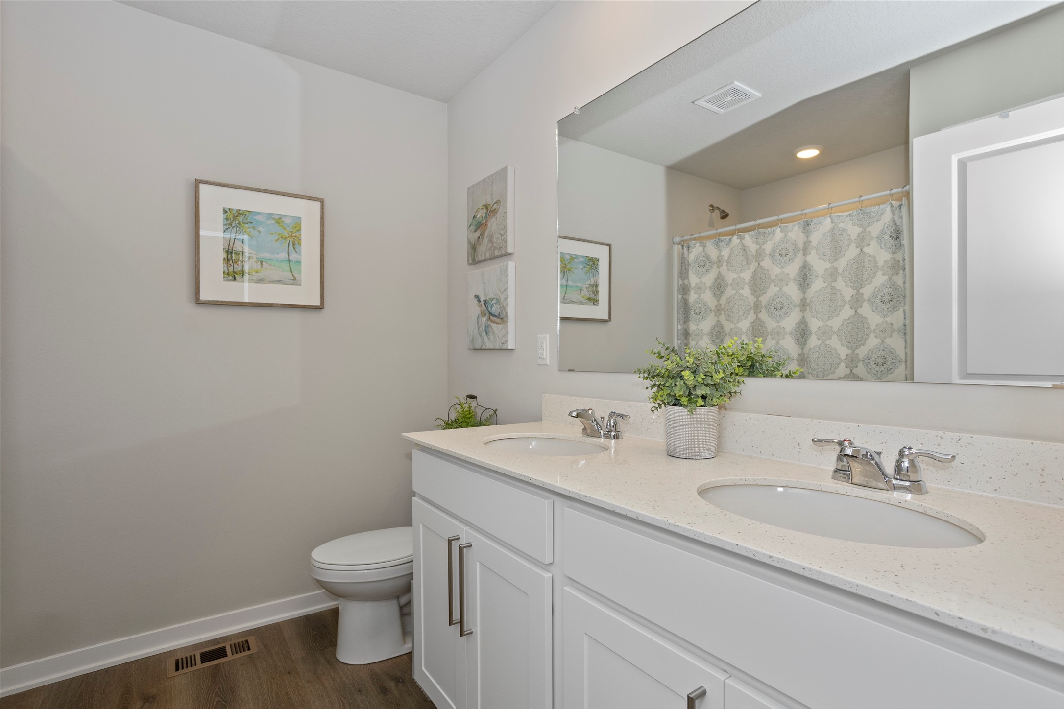
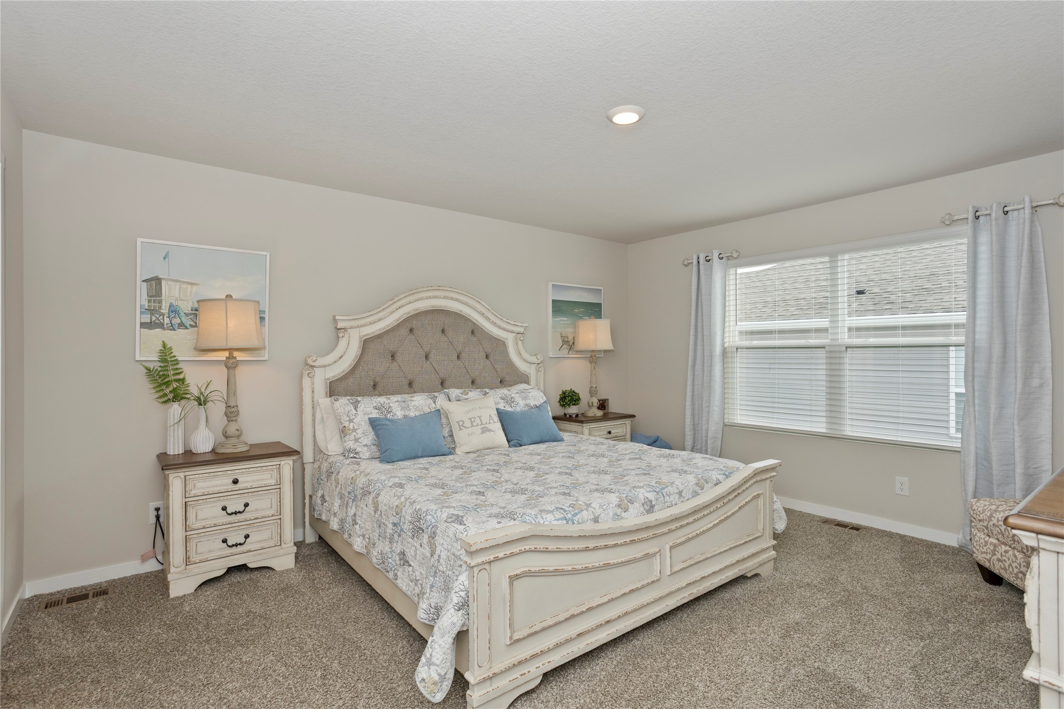
Over 2,200 Sq Ft Finished, 4 Bedrooms, 3.5 Bathrooms, 3-Car Garage, Finished Basement
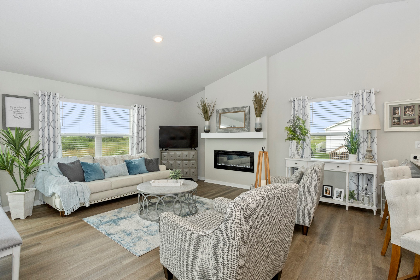
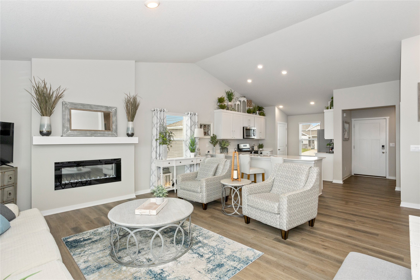
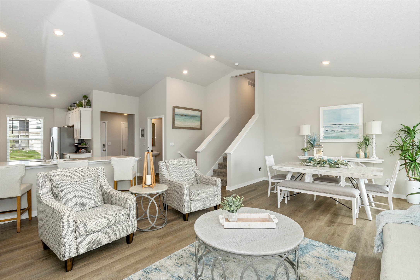
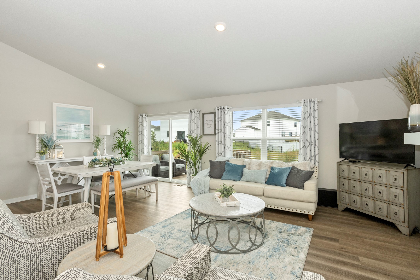
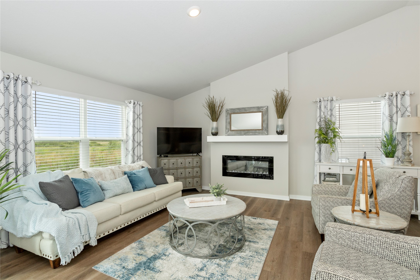
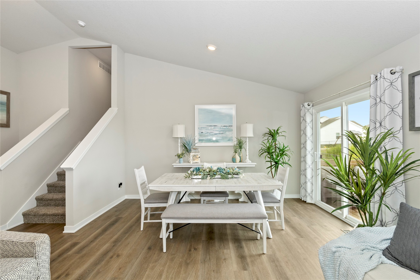
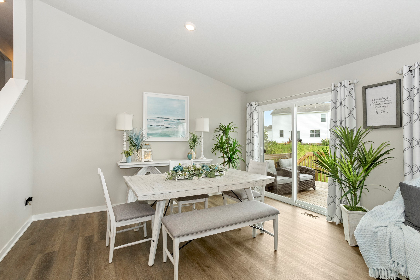
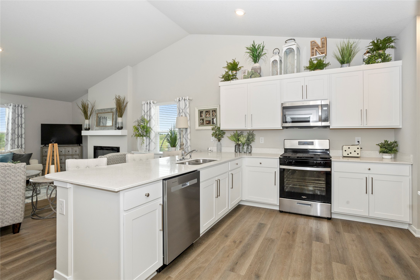
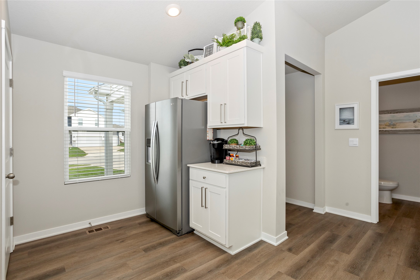
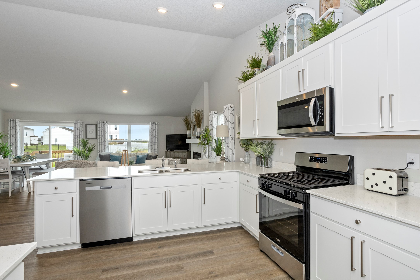
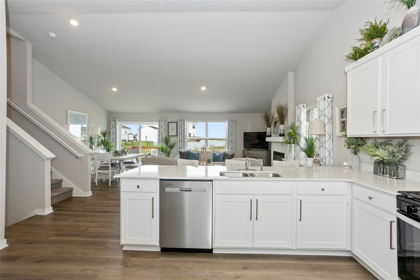
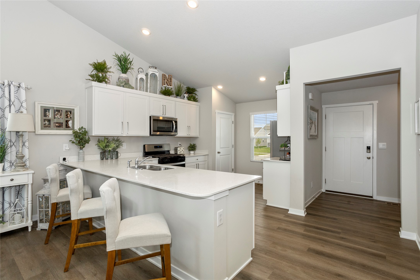
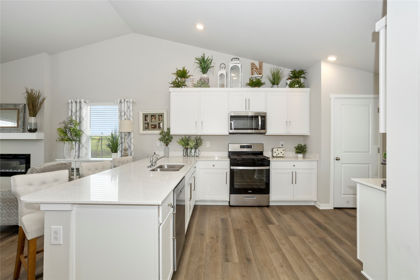
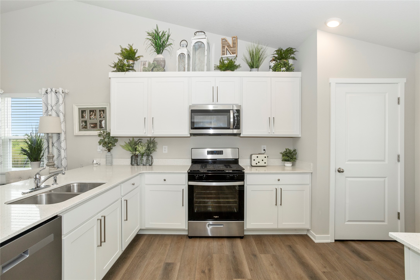
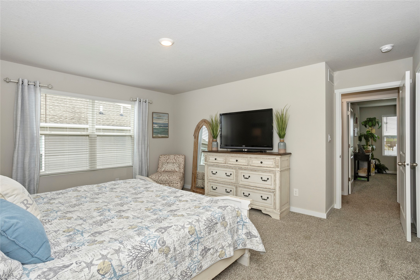
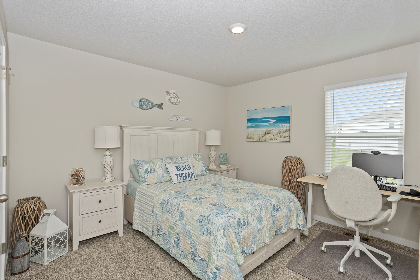
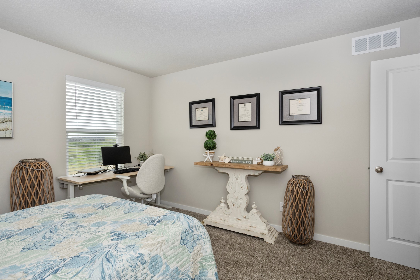
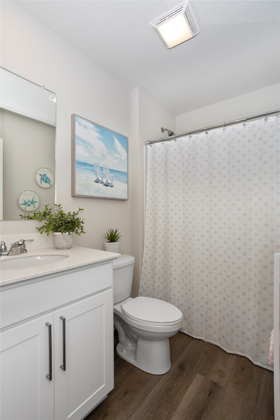
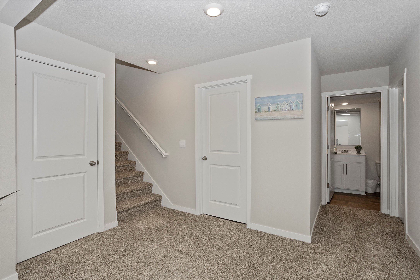
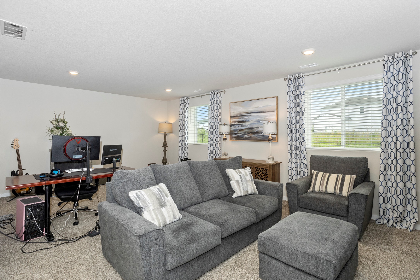
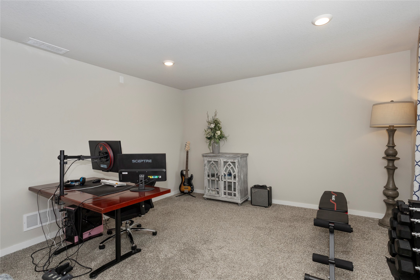
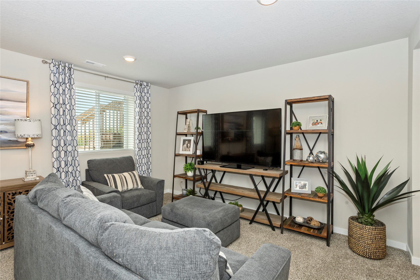
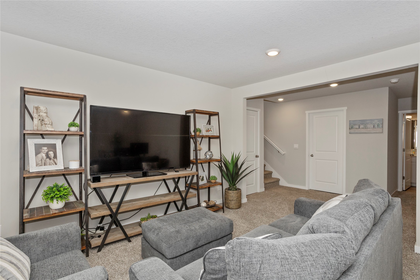
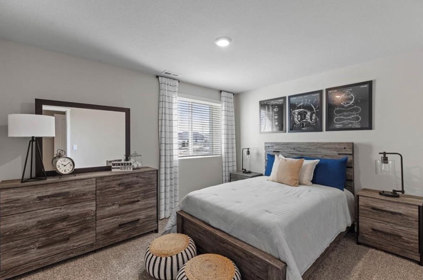
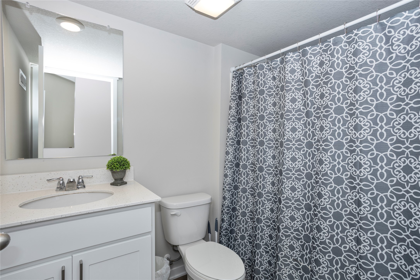
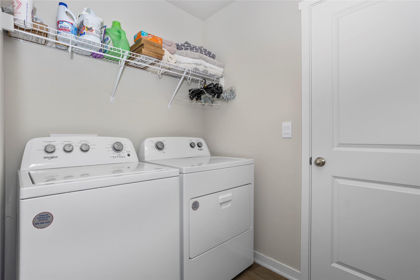
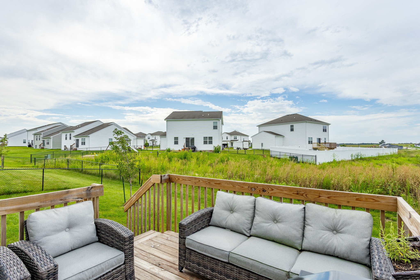
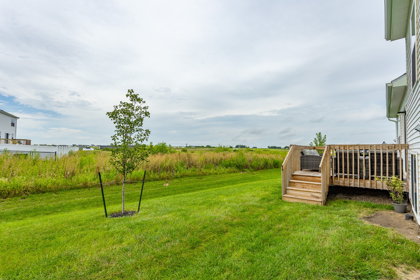
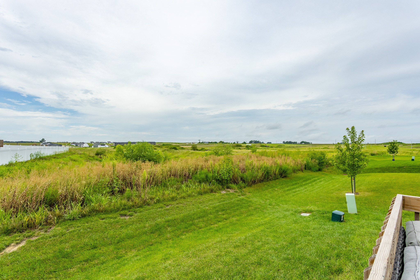
This stunning home combines style, space, and functionality in a prime Waukee location! The spacious Great Room features SOARING vaulted ceilings and a cozy fireplace, perfect for gatherings. The open Kitchen offers more cabinetry than most homes of this size, along with a large WALK-IN PANTRY and breakfast bar overlooking the Great Room and Dining Area. The Primary Suite includes an oversized walk-in closet and ensuite bath with dual vanities. Two additional Bedrooms and a full Bathroom complete the upper level. The finished lower level adds even more living space with a large Family Room, a Bedroom, full Bathroom, and Laundry Room. Smart home features include a video doorbell, garage door control, lighting, door lock, thermostat, and voice, all managed through one convenient app. This is a wonderful floor plan and you won't want to miss it. Close to everything Waukee has to offer, this home is a must-see!

4
beds

4
baths

1,564 Sq.Ft. LIVING AREA

8,276 Sq.Ft. lot

Ingrid Williams

Ingrid Williams

Features & Amenities

Interior

  • total bedrooms4
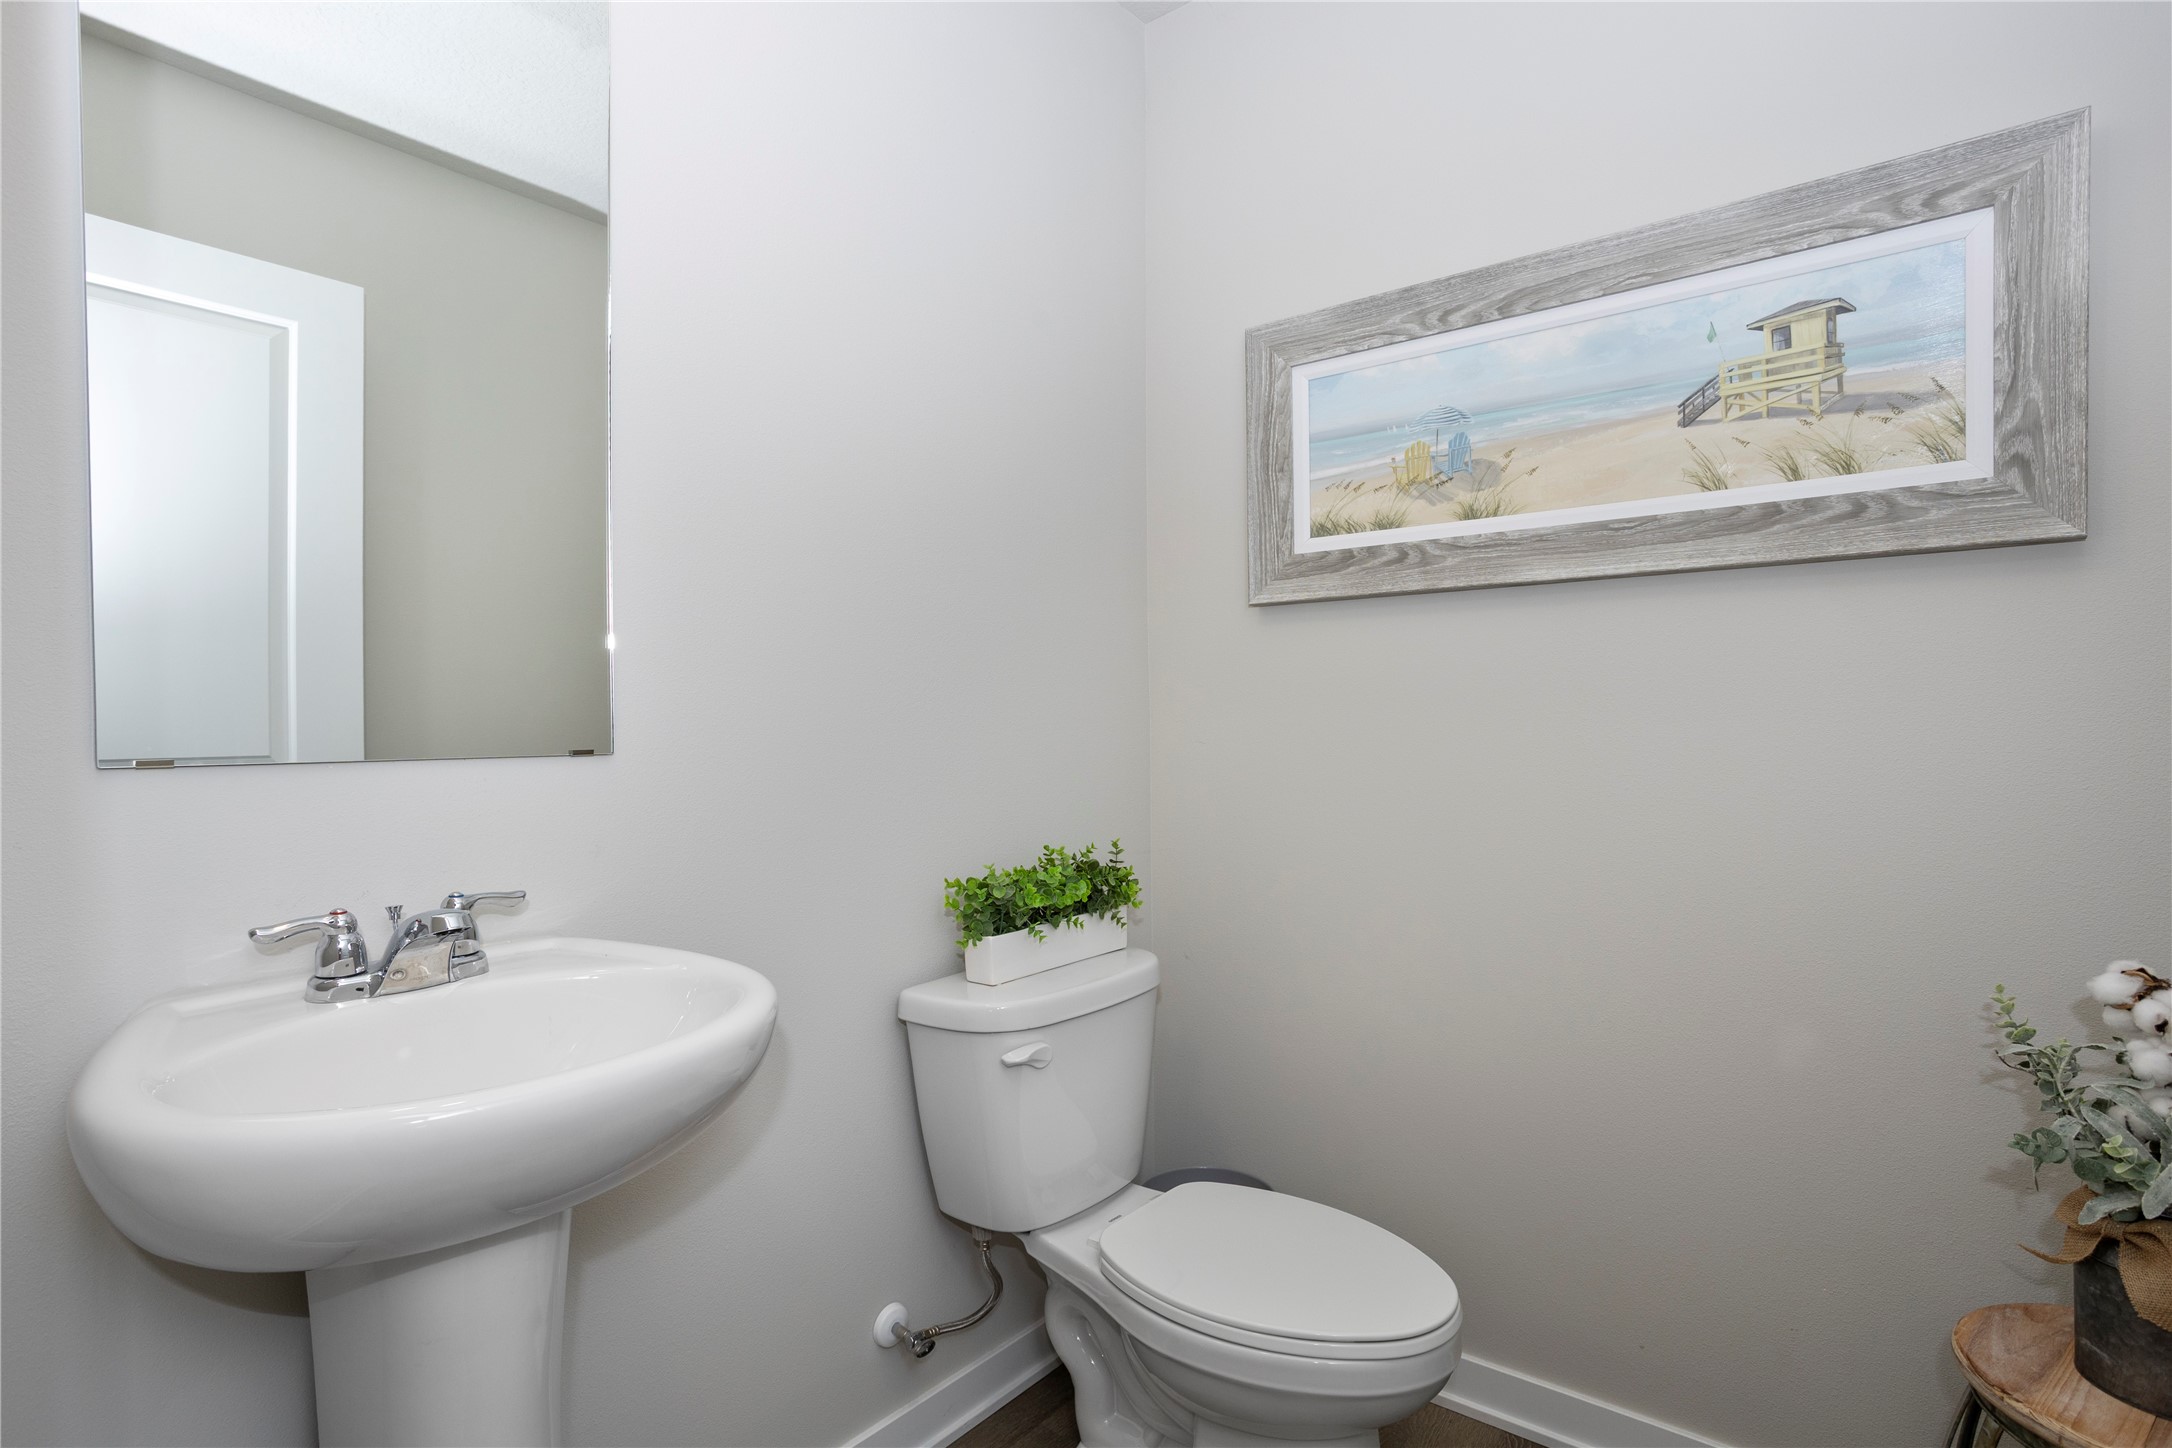
  • Total bathrooms4
  • full bathrooms3
  • half bathroom1
  • Flooring Carpet
  • Fireplace Electric
  • APPLIANCES Dishwasher, Microwave, Refrigerator, Stove
  • other interior Features Dining Area, Eat-in Kitchen

Area & Lot

  • Status Sold
  • Date Sold March 2, 2026
  • Living Area1,564 Sq.Ft.
  • Total Area1,564 Sq.Ft.
  • Lot Area8,276 Sq.Ft.
  • MLS® ID724556
  • TypeResidential
  • YEAR BUILT2023
  • Architecture StylesRanch, Split Level
  • School DistrictWaukee

Exterior

  • STORIES1
  • Garage Space3.0
  • water SourcePublic
  • roofAsphalt, Shingle
  • parkingAttached, Garage, Three Car Garage
  • HEAT TYPEForced Air, Gas, Natural Gas
  • AIR CONDITIONINGCentral Air
  • sewerPublic Sewer
  • SubstructurePoured
  • other exterior FeaturesDeck

Financial

  • Sales Price$365,000
  • Real Estate Tax $6,318/yr
  • HOA $175/yr
  • Zoning R

Work With Us

Our experienced professionals possess extensive market knowledge and ensure that you receive maximum value for your investment. We pride ourselves on our integrity, professionalism, and outstanding customer service. By combining cutting-edge technology with a personal touch, we offer a seamless real estate experience. When you choose Ingrid Williams Real Estate Team, you're choosing a team dedicated to making your real estate goals a reality.

Follow Me on Instagram