
1018 Adler Court
1018 Adler Court
1018 Adler Court
1018 Adler Court
1018 Adler Court
1018 Adler Court
1018 Adler Court
1018 Adler Court
1018 Adler Court
1018 Adler Court
1018 Adler Court
1018 Adler Court
1018 Adler Court
1018 Adler Court
1018 Adler Court
1018 Adler Court
1018 Adler Court
1018 Adler Court
1018 Adler Court
1018 Adler Court
1018 Adler Court
1018 Adler Court
1018 Adler Court
1018 Adler Court
1018 Adler Court
1018 Adler Court
1018 Adler Court
1018 Adler Court
1018 Adler Court
1018 Adler Court
1018 Adler Court
1018 Adler Court
1018 Adler Court
SEE ALL PHOTOS
1018 Adler Court
1018 Adler Court
1018 Adler Court
1018 Adler Court
1018 Adler Court
1018 Adler Court
1018 Adler Court
1018 Adler Court
1018 Adler Court
1018 Adler Court
1018 Adler Court
1018 Adler Court
1018 Adler Court
1018 Adler Court
1018 Adler Court
1018 Adler Court
1018 Adler Court
1018 Adler Court
1018 Adler Court
1018 Adler Court
1018 Adler Court
1018 Adler Court
1018 Adler Court
1018 Adler Court
1018 Adler Court
1018 Adler Court
1018 Adler Court
1018 Adler Court
1018 Adler Court
1018 Adler Court
1018 Adler Court
1018 Adler Court
1018 Adler Court
Sold

1018 Adler Court

1018 Adler Court, De Soto, IA 50069

$252,000
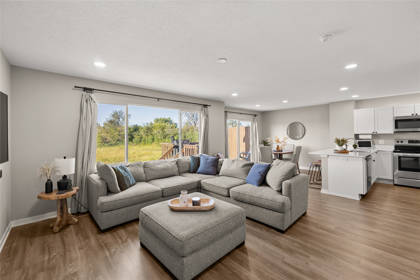
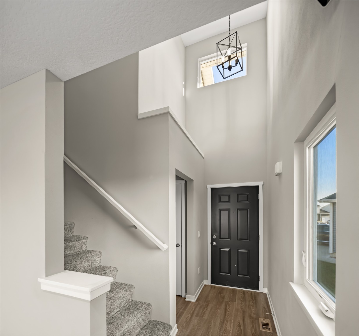
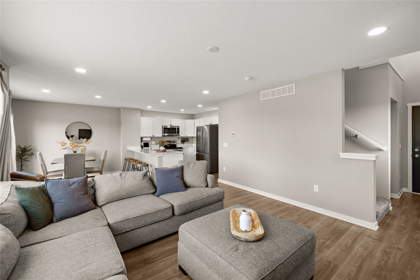
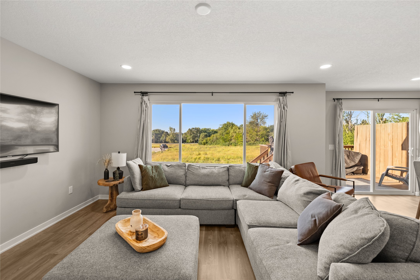
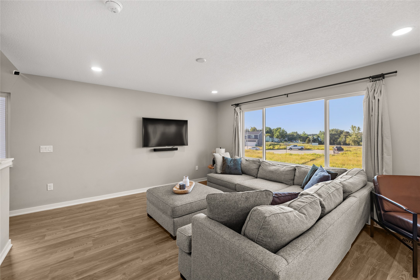
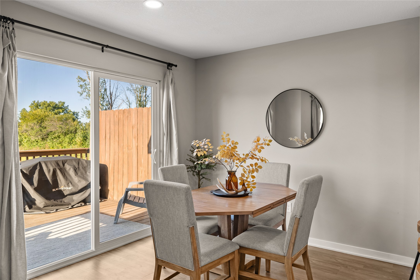
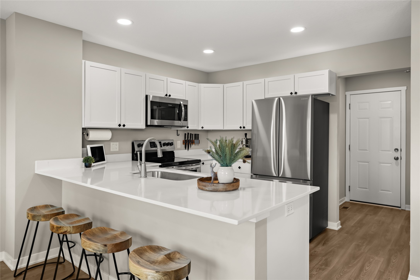
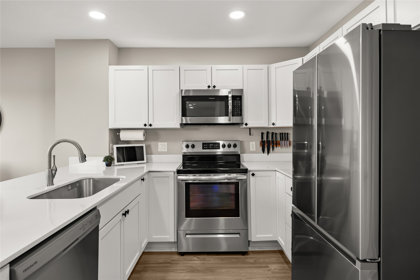
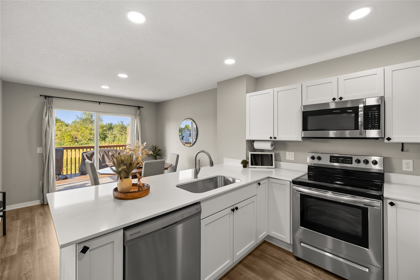
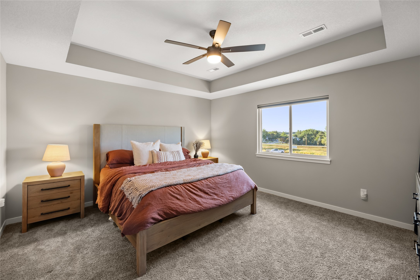
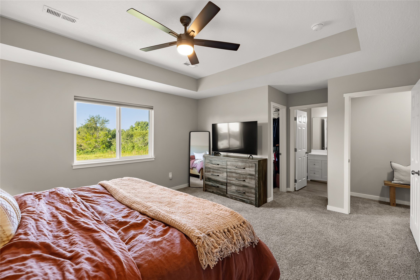
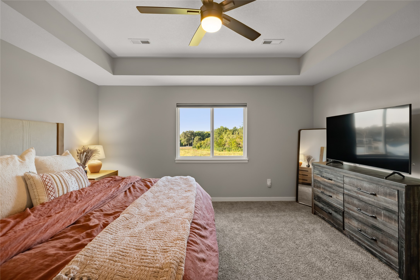
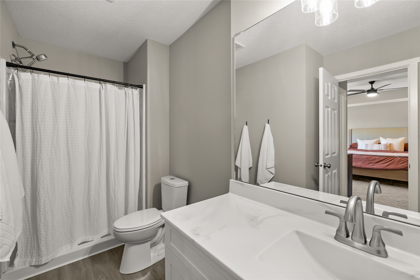
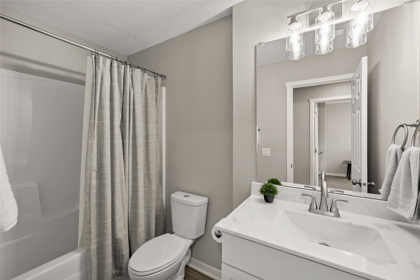
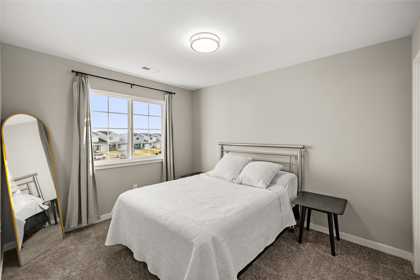
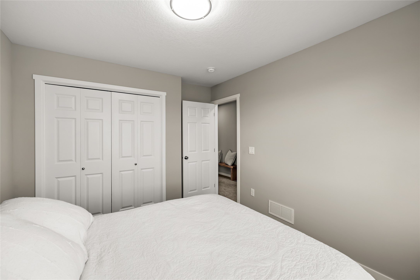
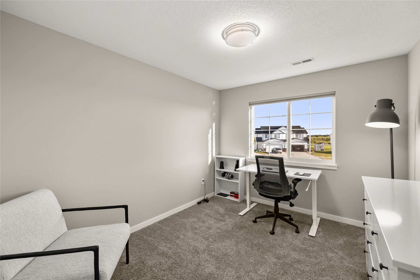
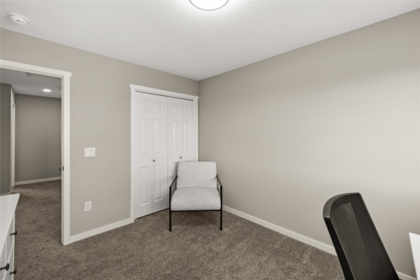
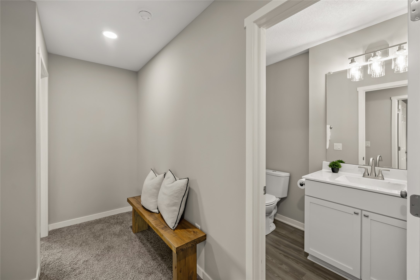
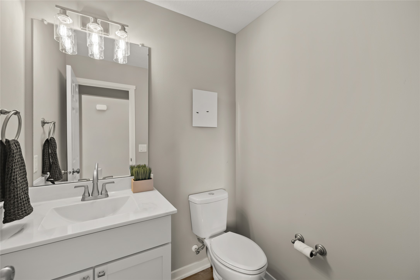
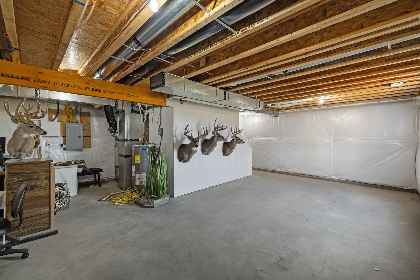
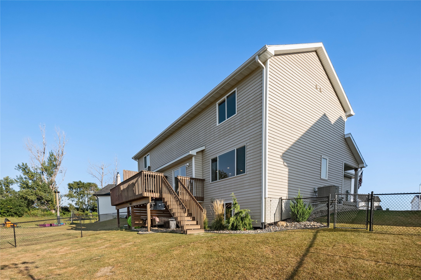
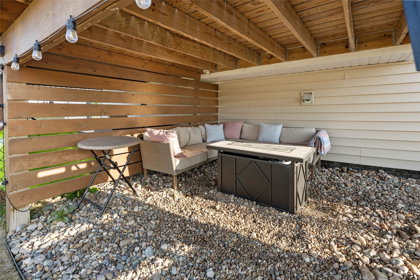
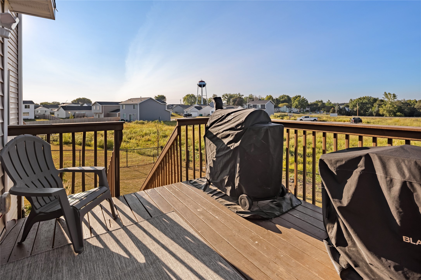
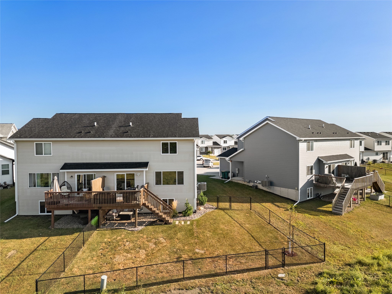
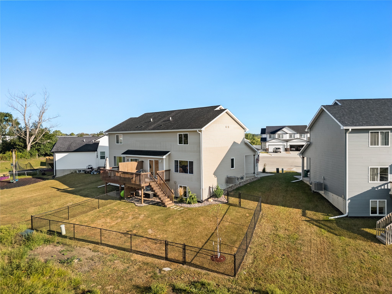
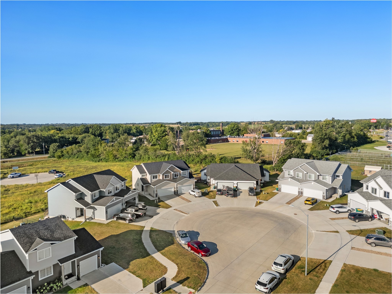
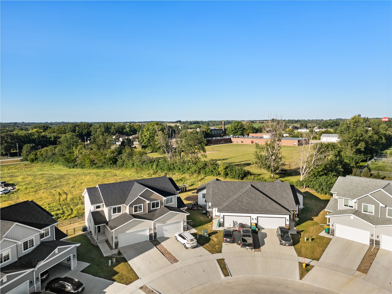
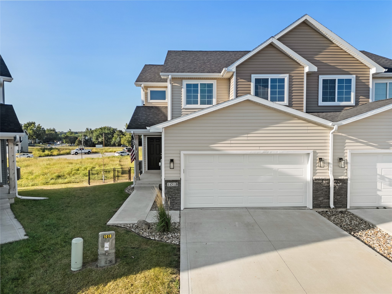
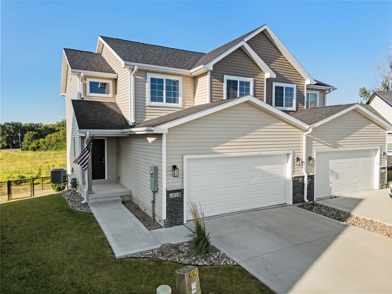
Walk into 1018 Adler Ct, a modern and move-in-ready two story twin home with no association dues built in 2022! Inside, you are greeted by nearly 1,450sqft of elegant living space, featuring luxury vinyl plank flooring, quartz countertops, and stainless steel appliances. The spacious master suite with its tray ceiling, ensuite, and walk in closet. A full and three-quarter bathroom on the second floor, and a half bathroom on the main level provide ample convenience for families and guests. In the back yard you have a fully fenced in yard with a beautiful deck right off of the dining room for easy access for grilling outside. Under the deck has been converted into a night time entertainment area, to hangout with family and friends on those nice cool nights.

3
beds

3
baths

1,462 Sq.Ft. LIVING AREA

3,756 Sq.Ft. lot

Ingrid Williams

Ingrid Williams

Features & Amenities

Interior

  • total bedrooms3
  • Total bathrooms3
  • full bathroom1
  • three quarter bathroom1
  • half bathroom1
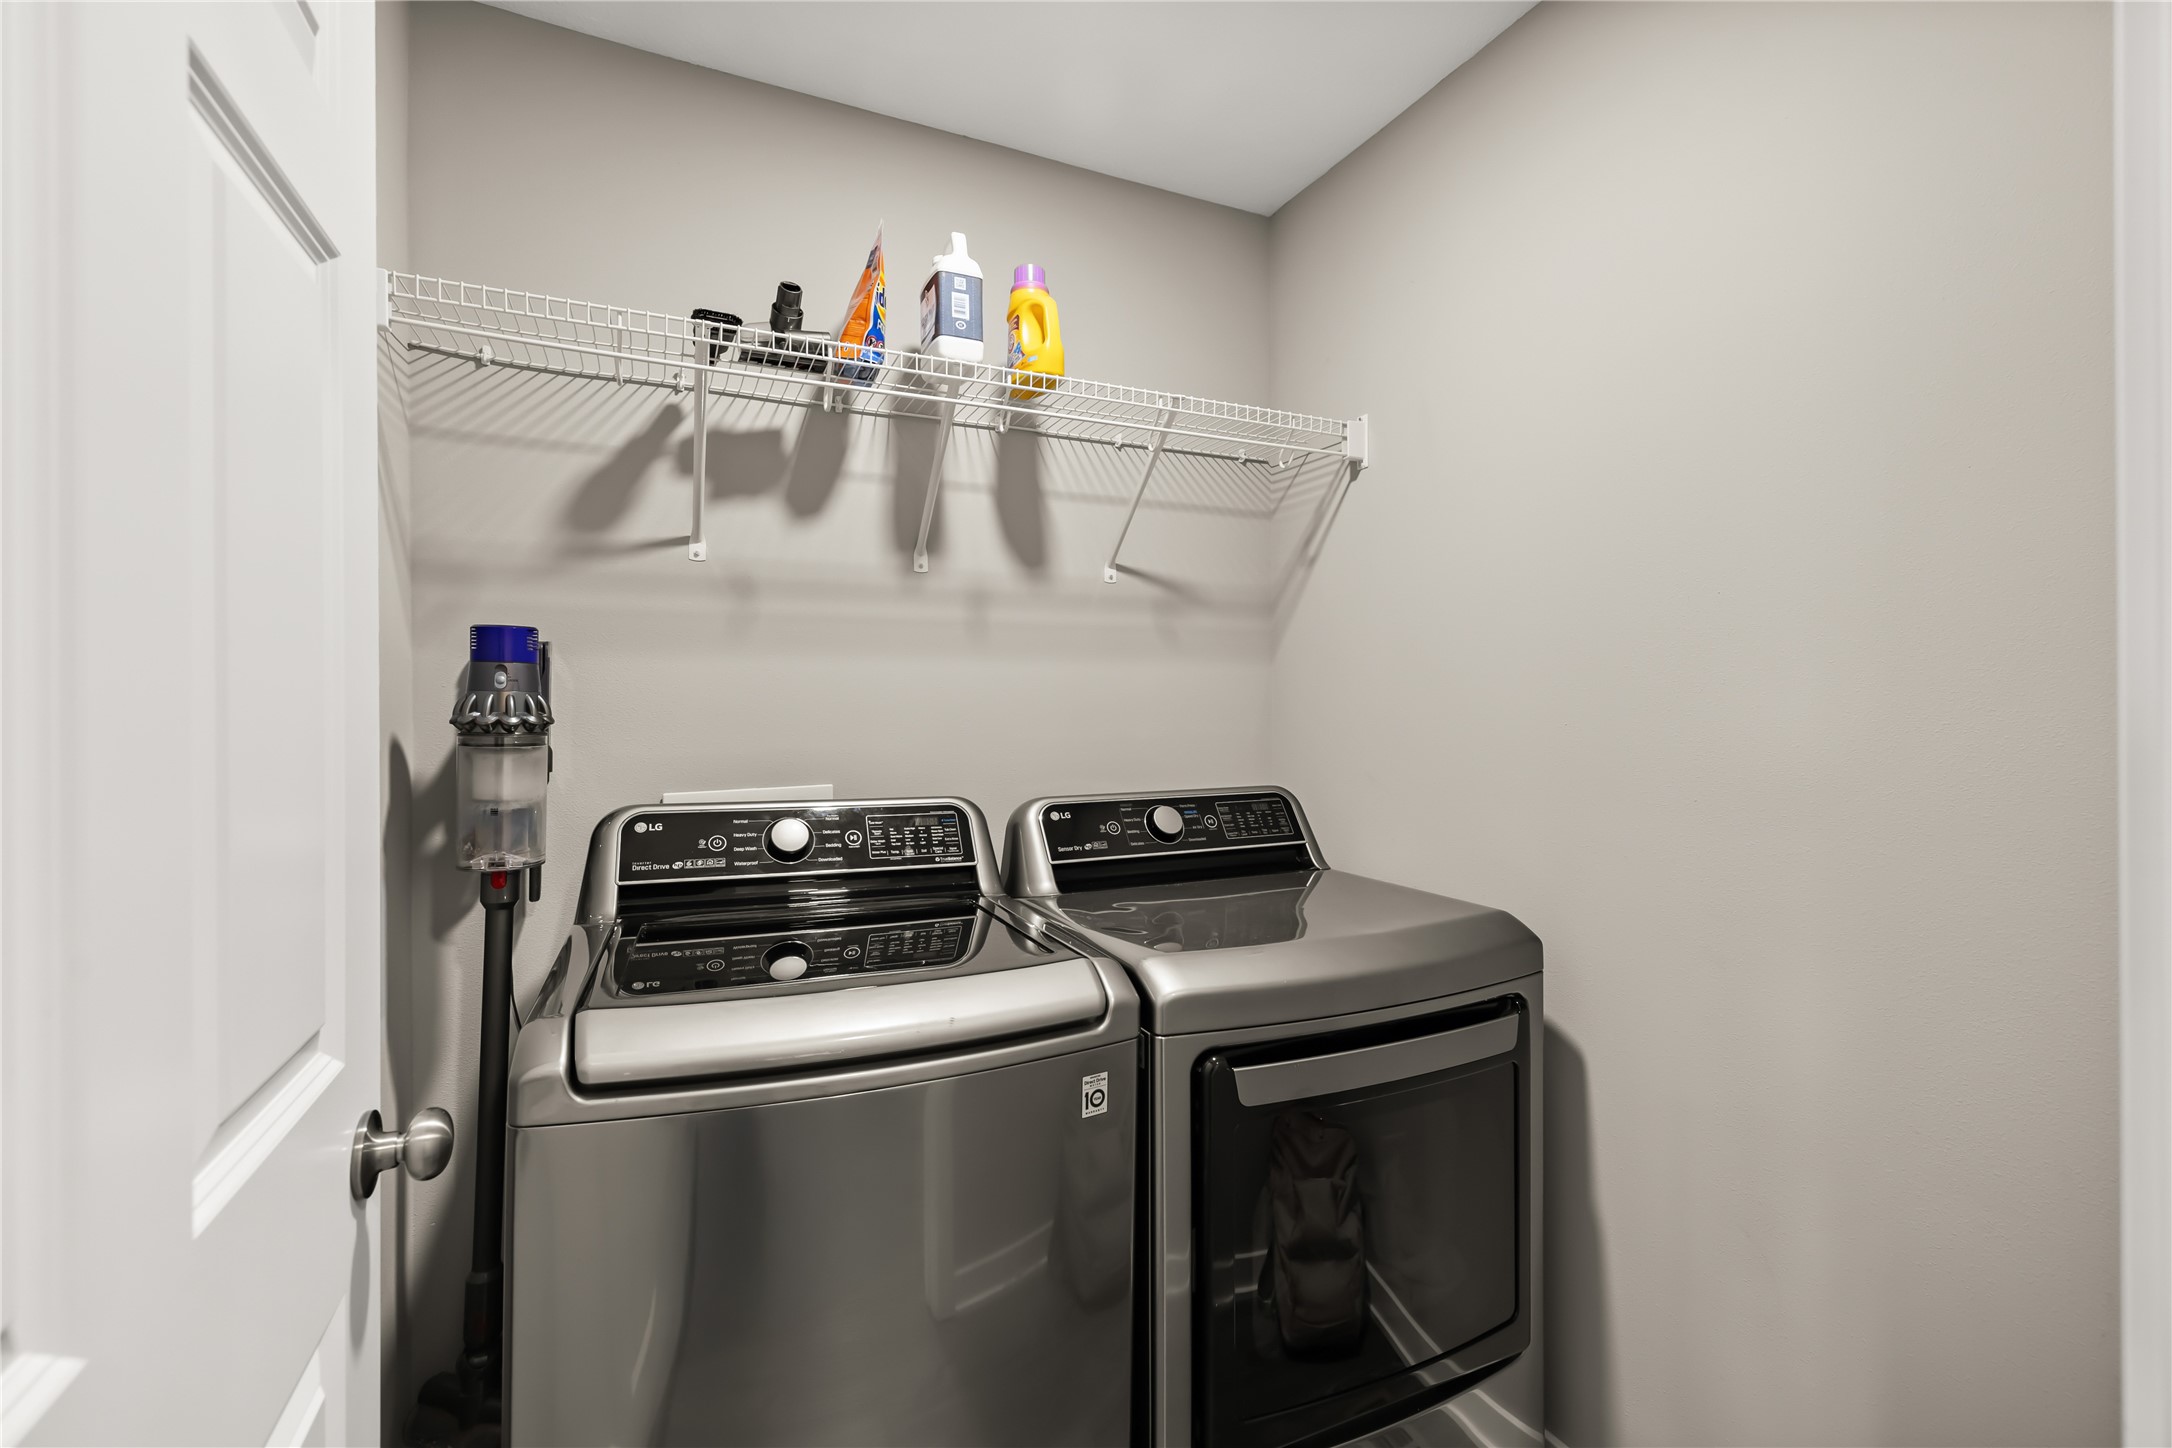
  • Laundry room Main Level
  • APPLIANCES Dishwasher, Microwave, Refrigerator, Stove
  • other interior Features Eat-in Kitchen

Area & Lot

  • Status Sold
  • Date Sold November 26, 2025
  • Living Area1,462 Sq.Ft.
  • Total Area1,462 Sq.Ft.
  • Lot Area3,756 Sq.Ft.
  • MLS® ID725831
  • TypeResidential
  • YEAR BUILT2022
  • Architecture StylesBi-Level, Two Story
  • School DistrictAdel-Desoto-Minburn

Exterior

  • STORIES2
  • Garage Space2.0
  • water SourcePublic
  • roofAsphalt, Shingle
  • parkingAttached, Garage, Two Car Garage
  • HEAT TYPEGas, Natural Gas
  • AIR CONDITIONINGCentral Air
  • sewerPublic Sewer
  • SubstructurePoured
  • other exterior FeaturesDeck, Fully Fenced

Financial

  • Sales Price$252,000
  • Real Estate Tax $3,794/yr
  • Zoning Res

Work With Us

Our experienced professionals possess extensive market knowledge and ensure that you receive maximum value for your investment. We pride ourselves on our integrity, professionalism, and outstanding customer service. By combining cutting-edge technology with a personal touch, we offer a seamless real estate experience. When you choose Ingrid Williams Real Estate Team, you're choosing a team dedicated to making your real estate goals a reality.

Follow Me on Instagram